$1,308,855
Landhaus mit Nebengebäude und 1,6 Hektar in Kent, England
- 4 Schlafz.
- 3 Bäder
- 2,563 Sqft
- 1.6 Ac lot
- Aktualisiert: Gestern
Über die Immobilie
Beschreibung wurde automatisch übersetzt.
Die Beschreibung wird in der Originalsprache angezeigt.
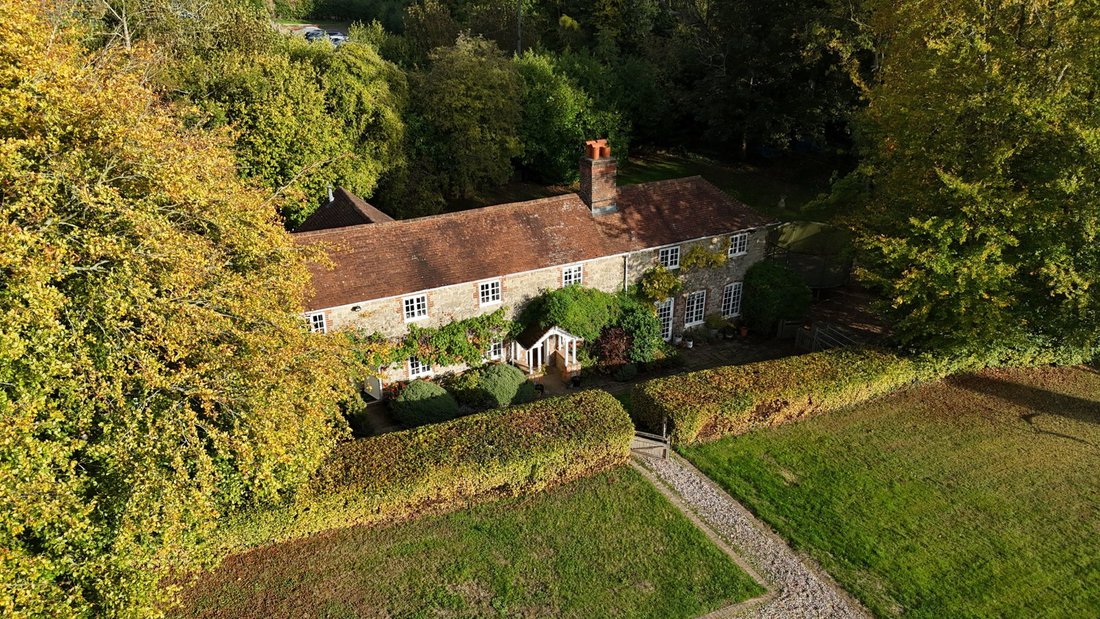
Set in open Kent countryside on Seven Mile Lane, Libbits Cottage is a distinctive 19th-century country house, created by carefully remodelling three terraced cottages into one elegant and highly versatile family home. Stone elevations, a pitched tiled roof, mature gardens and a private paddock give the house a real sense of space and seclusion, with grounds extending to approximately 1.6 acres in
Set in open Kent countryside on Seven Mile Lane, Libbits Cottage is a distinctive 19th-century country house, created by carefully remodelling three terraced cottages into one elegant and highly versatile family home. Stone elevations, a pitched tiled roof, mature gardens and a private paddock give the house a real sense of space and seclusion, with grounds extending to approximately 1.6 acres in total.
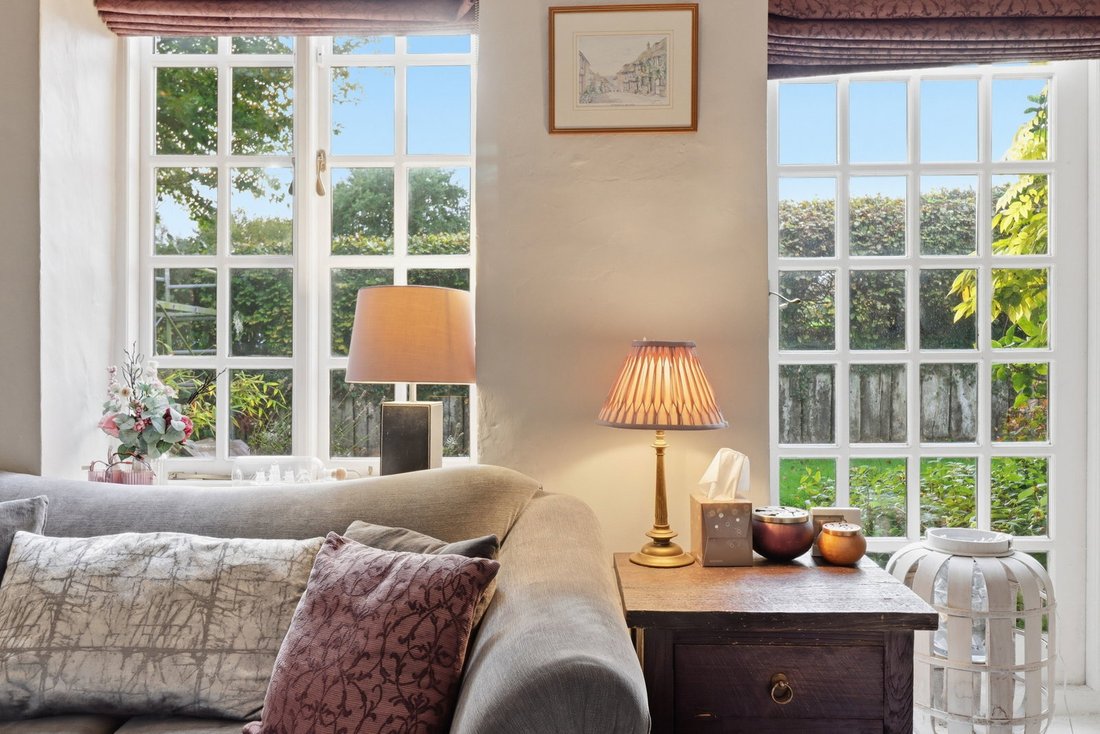
Inside, the house retains a wealth of period character: exposed brick inglenook fireplaces, timbered ceilings, multi-pane casement windows and oak flooring, complemented by high-quality modern fittings throughout.
Reception accommodation
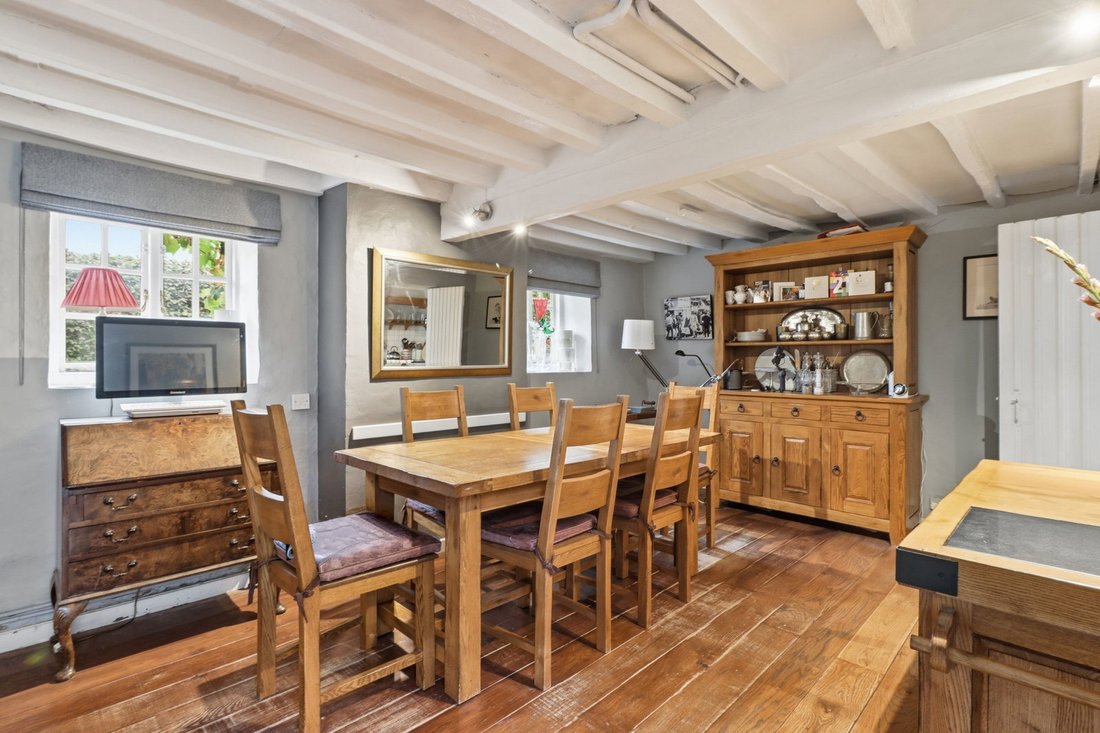
The double-aspect drawing room is centred on an impressive inglenook fireplace with a Norwegian wood-burning stove and opens to the front garden. A separate dining room with fitted shelving provides a fine setting for entertaining, while the lounge, games room and study offer flexible space for a home office, library or family room. The conservatory brings the gardens into everyday life throughout the year, and a spacious reception hall with its own fireplace and a cloakroom complete the ground floor.
Kitchen and breakfast room
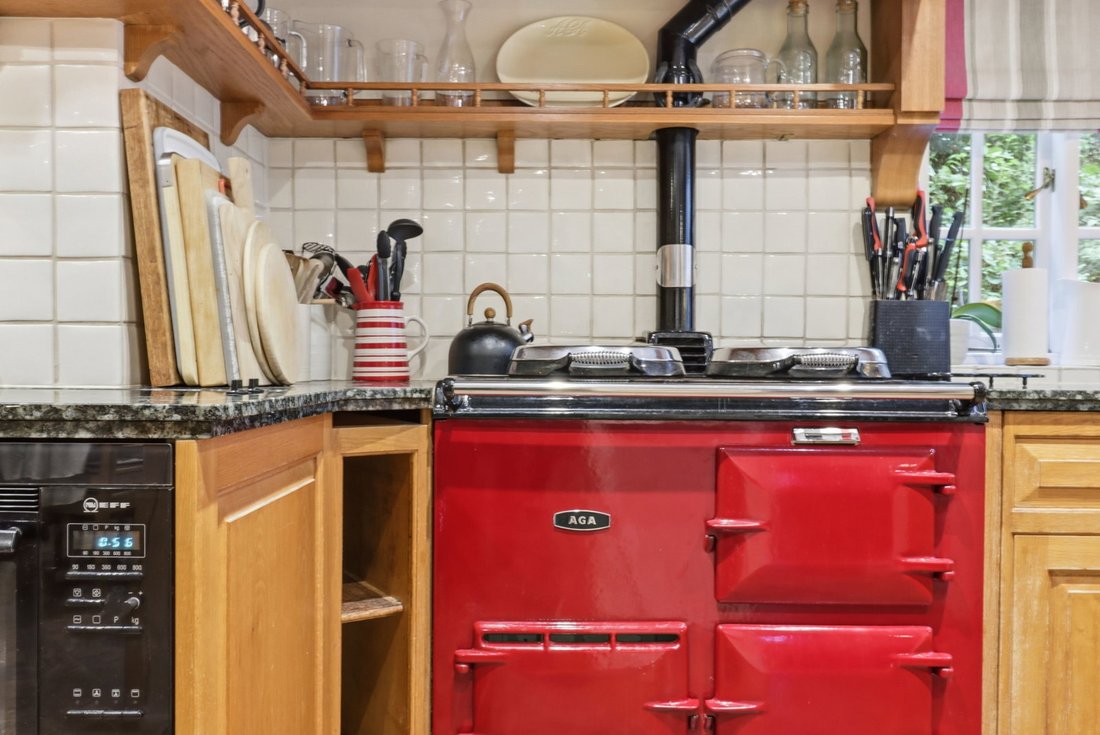
At the heart of the home, the bespoke double-aspect kitchen has oak cabinetry, granite work surfaces and an oil-fired AGA, together with integrated Miele and Neff appliances including a wine fridge. The adjoining breakfast room, with its own stove and a stable door to the front, is a natural hub for family life.
Bedrooms
On the first floor are four bedrooms, led by a principal suite overlooking the gardens and paddock, with fitted wardrobes, a period fireplace and an en-suite bathroom with a sunken bath and separate walk-in shower. Two further bedrooms retain their period fireplaces, and a stylish family bathroom serves the remaining rooms.
Self-contained annexe
A self-contained annexe, finished to a high standard, offers a spacious lounge that can also serve as a bedroom, a well-equipped kitchen area and a modern shower room, ideal for guests, extended family or a studio. Any independent residential or commercial use would be subject to the relevant planning and regulatory requirements.
Garaging and outbuildings
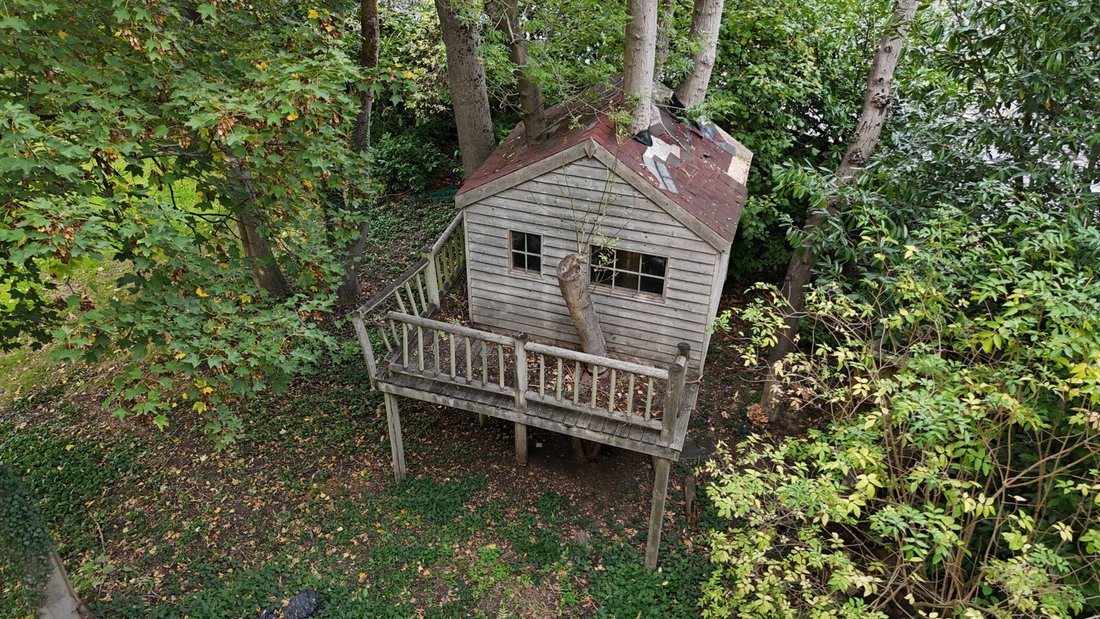
A five-bar gate opens onto a gravel driveway with ample parking. There is a detached double garage with electric doors and loft storage, a further single garage or outbuilding with a wood store, and a substantial versatile outbuilding currently used for storage and gym equipment.
Gardens and paddock
Mature, east-facing gardens of approximately 0.8 acres wrap around the house, with manicured lawns, established trees and hedging, and a paddock of similar size beyond, offering scope for outdoor pursuits or keeping animals, subject to suitability.
Location
The house enjoys a rural position within easy reach of Mereworth, Hadlow, West Malling and Tonbridge for everyday amenities, with Sevenoaks and Tunbridge Wells close by and several railway stations and the Kent road network accessible from the property.
Inside, the house retains a wealth of period character: exposed brick inglenook fireplaces, timbered ceilings, multi-pane casement windows and oak flooring, complemented by high-quality modern fittings throughout.
Reception accommodation
The double-aspect drawing room is centred on an impressive inglenook fireplace with a Norwegian wood-burning stove and opens to the front garden. A separate dining room with fitted shelving provides a fine setting for entertaining, while the lounge, games room and study offer flexible space for a home office, library or family room. The conservatory brings the gardens into everyday life throughout the year, and a spacious reception hall with its own fireplace and a cloakroom complete the ground floor.
Kitchen and breakfast room
At the heart of the home, the bespoke double-aspect kitchen has oak cabinetry, granite work surfaces and an oil-fired AGA, together with integrated Miele and Neff appliances including a wine fridge. The adjoining breakfast room, with its own stove and a stable door to the front, is a natural hub for family life.
Bedrooms
On the first floor are four bedrooms, led by a principal suite overlooking the gardens and paddock, with fitted wardrobes, a period fireplace and an en-suite bathroom with a sunken bath and separate walk-in shower. Two further bedrooms retain their period fireplaces, and a stylish family bathroom serves the remaining rooms.
Self-contained annexe
A self-contained annexe, finished to a high standard, offers a spacious lounge that can also serve as a bedroom, a well-equipped kitchen area and a modern shower room, ideal for guests, extended family or a studio. Any independent residential or commercial use would be subject to the relevant planning and regulatory requirements.
Garaging and outbuildings
A five-bar gate opens onto a gravel driveway with ample parking. There is a detached double garage with electric doors and loft storage, a further single garage or outbuilding with a wood store, and a substantial versatile outbuilding currently used for storage and gym equipment.
Gardens and paddock
Mature, east-facing gardens of approximately 0.8 acres wrap around the house, with manicured lawns, established trees and hedging, and a paddock of similar size beyond, offering scope for outdoor pursuits or keeping animals, subject to suitability.
Location
The house enjoys a rural position within easy reach of Mereworth, Hadlow, West Malling and Tonbridge for everyday amenities, with Sevenoaks and Tunbridge Wells close by and several railway stations and the Kent road network accessible from the property.
-
Art der Immobilie
Landhaus
-
Etagen
2
-
Preis/Quadratfuß
$510
-
Emissionen
E
-
Verbrauch
E
Funktionen
Funktionen
Lot
Innenbereich
Outdoor
Erkunden Sie die Gegend
Seven Mile Ln, Mereworth, Maidstone ME18 5NE, UK, England
Auf Google Maps anzeigen
Preis pro sqft
Niedrig
Hoch

Vor 3 Jahren beigetreten
Sie haben sich nach diesem Objekt erkundigt
Der Agent wird sich in Kürze mit Ihnen in Verbindung setzen
Gelistet von
4
Angebote
2023
Beigetreten
Besichtigung mit George Shishkovsky buchen
Wählen Sie ein Datum und ob Sie eine virtuelle oder persönliche Besichtigung mit dem Makler wünschen.
Bevorzugtes Datum
Art der Tour

LondonDom is a boutique real estate consultancy established in 2005 as an independent practice providing individual
LondonDom is a boutique real estate consultancy established in 2005 as an independent practice providing individually tailored, professional and discreet property related services to our clients. We pride ourselves on catering to the discerning needs of our clients in the most coveted residential areas of central London. Our comprehensive range of property services is primarily designed for international clientele, offering a diverse spectrum of solutions tailored to meet unique requirements.
Respected by our colleagues and competitors alike, LondonDom enjoys ongoing associations with valued clients, developers, and applicants. These partnerships have been nurtured over the course of many years, further solidifying our position as a reliable and reputable entity in the real estate sector.
When it comes to your real estate journey in London, trust LondonDom to provide exceptional service and support every step of the way.
Respected by our colleagues and competitors alike, LondonDom enjoys ongoing associations with valued clients, developers, and applicants. These partnerships have been nurtured over the course of many years, further solidifying our position as a reliable and reputable entity in the real estate sector.
When it comes to your real estate journey in London, trust LondonDom to provide exceptional service and support every step of the way.
Zuletzt aktualisiert
Gestern
Erstmalig gelistet
November 21
Angebotsreferenz
HM1033
Das Vertrauen der führenden Makler der Welt
Die Makler hinter den außergewöhnlichsten Immobilien der Welt inserieren bei JamesEdition.
- Angebote von Sotheby's, Christie's, BARNES und Engel & Völkers
- Jedes Angebot wird vor der Veröffentlichung geprüft
- Verbinden Sie sich direkt mit verifizierten Maklern
Indem Sie fortfahren, akzeptieren Sie unsere Nutzungsbedingungen und Datenschutzrichtlinie.