$2,198,000
Preis gesenkt um $152,000 am Sep 30, 2026
Freistehendes Einfamilienhaus Mit 4 Schlafzimmern
- 4 Schlafz.
- 3 Bäder
- 3,240 Sqft
- 7,619 Sqft lot
- Aktualisiert: Oktober 24
- 6
- MLS#2575910
Über die Immobilie
Beschreibung wurde automatisch übersetzt.
Die Beschreibung wird in der Originalsprache angezeigt.
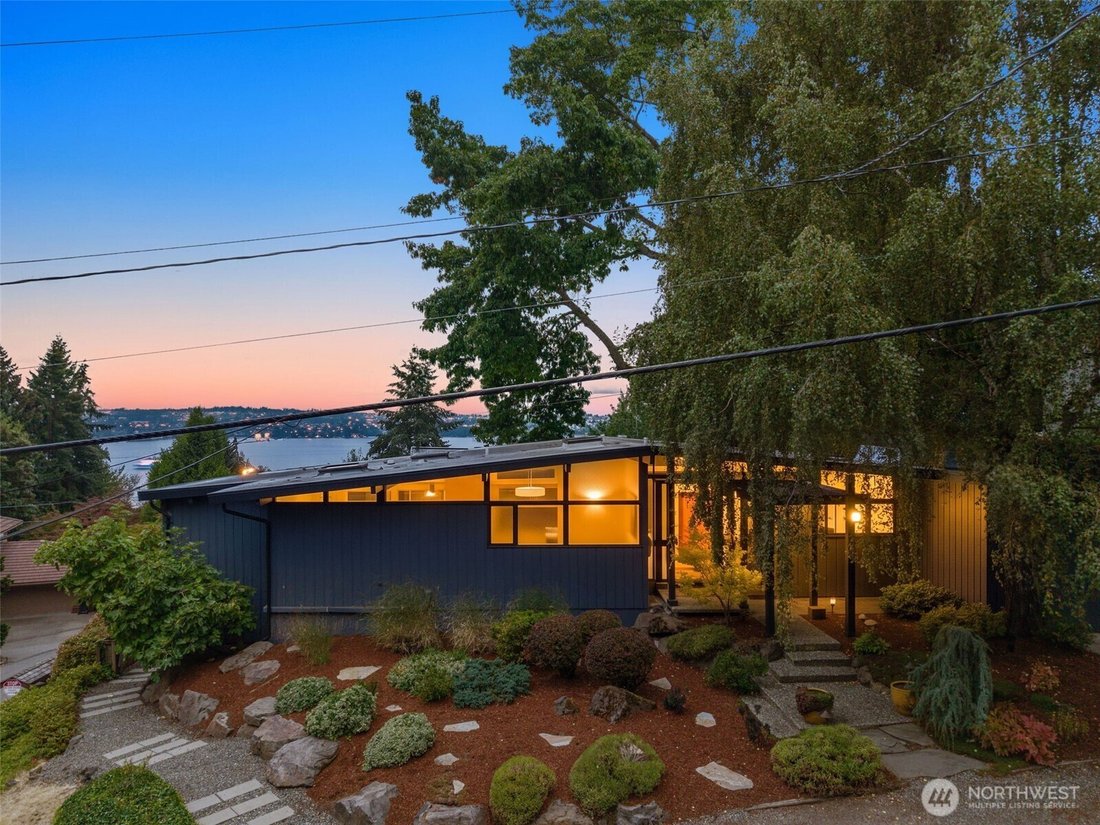
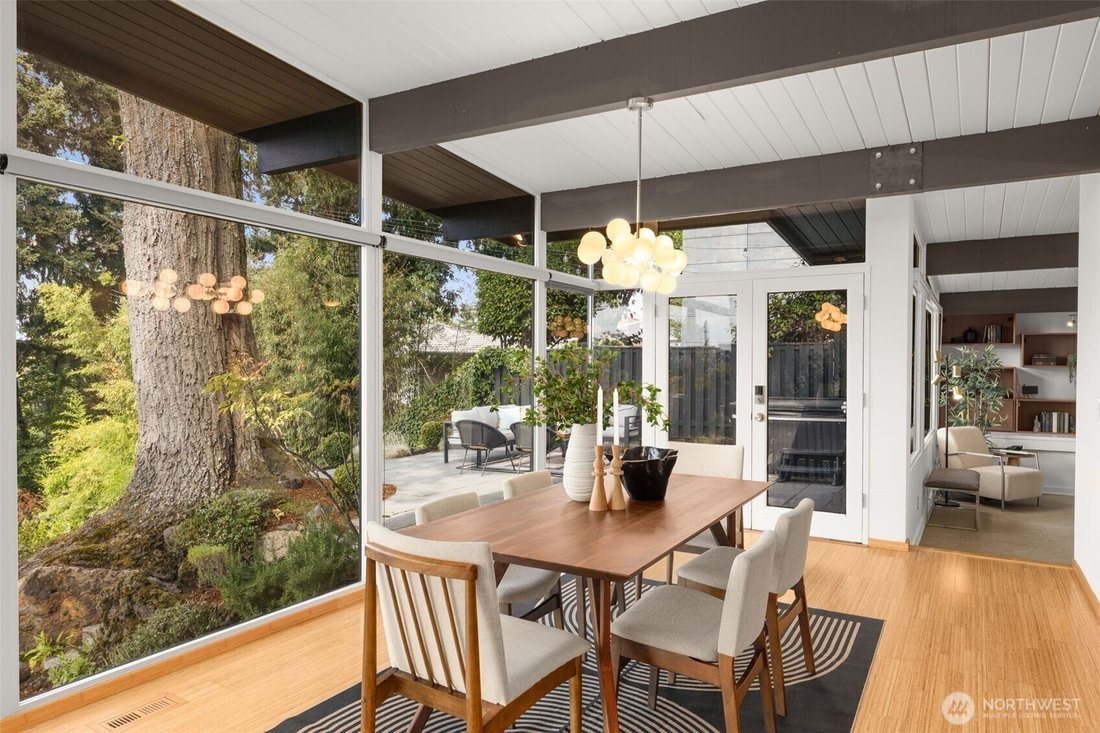
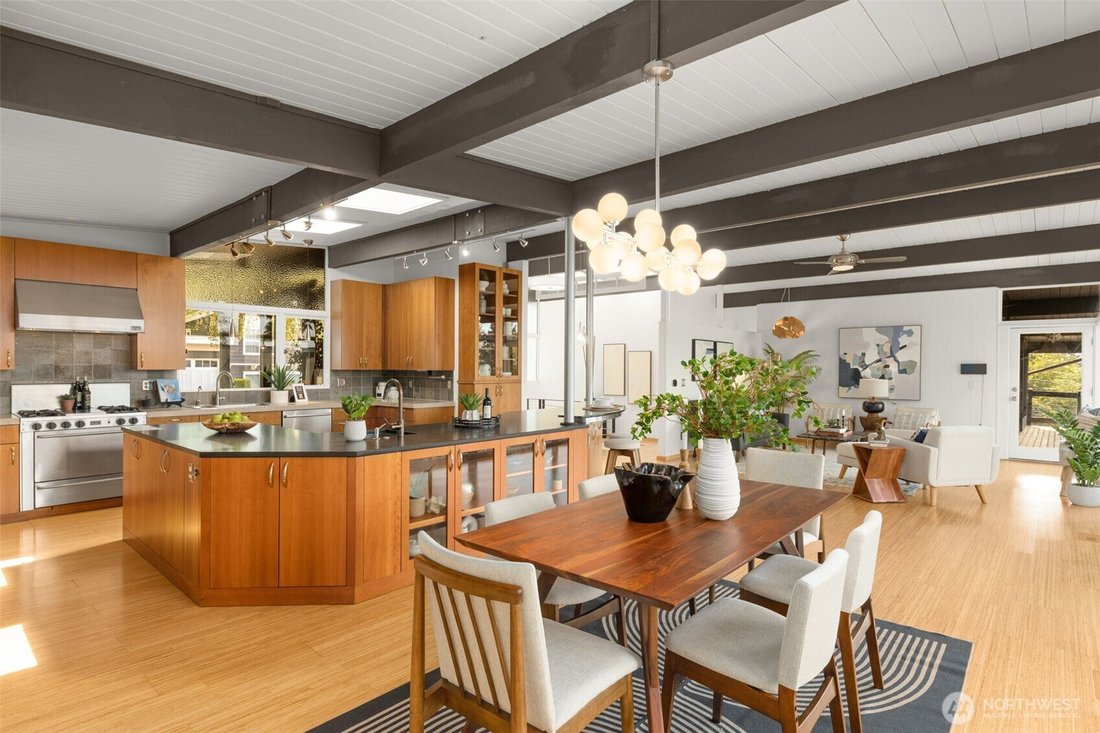
Fabulous Western Light. Classic Mid-Century Architecture. And a house that knows how to have a little fun! With 3,240 SF of light-filled living in a quiet First Hill setting, this is one worth a closer look. Walls of glass and open living spaces create an easy, sophisticated vibe-equally suited to dinner with friends, a quiet afternoon with a book, or watching the evening sky. The generous kitchen
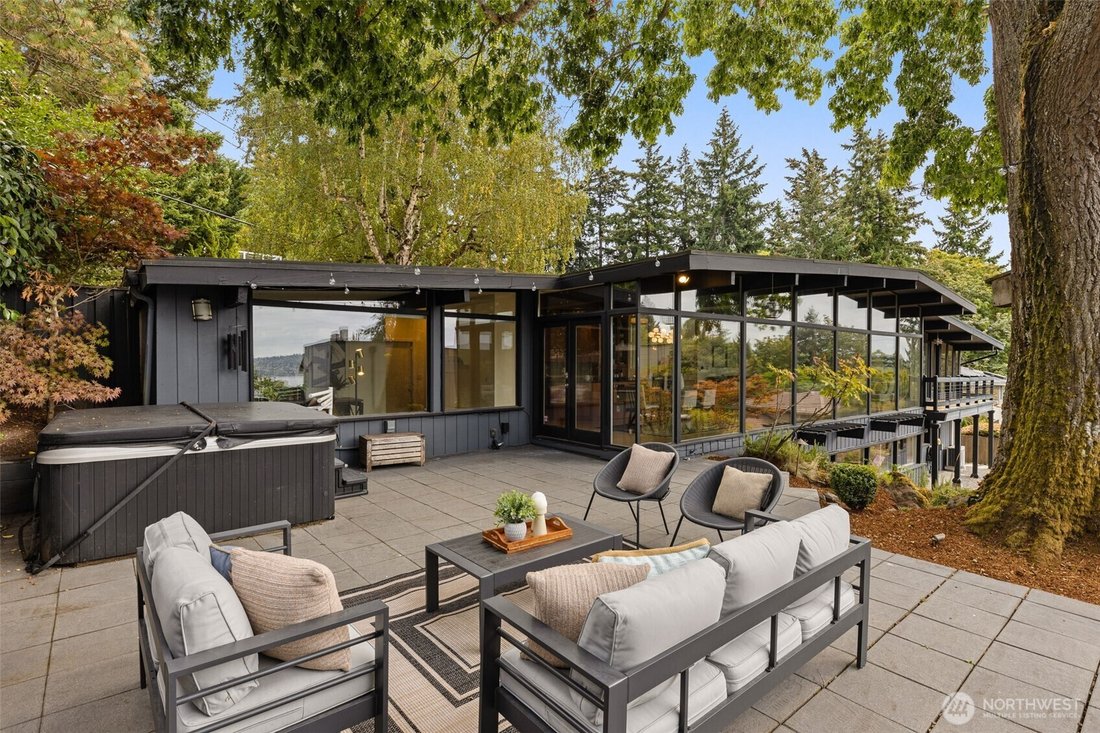
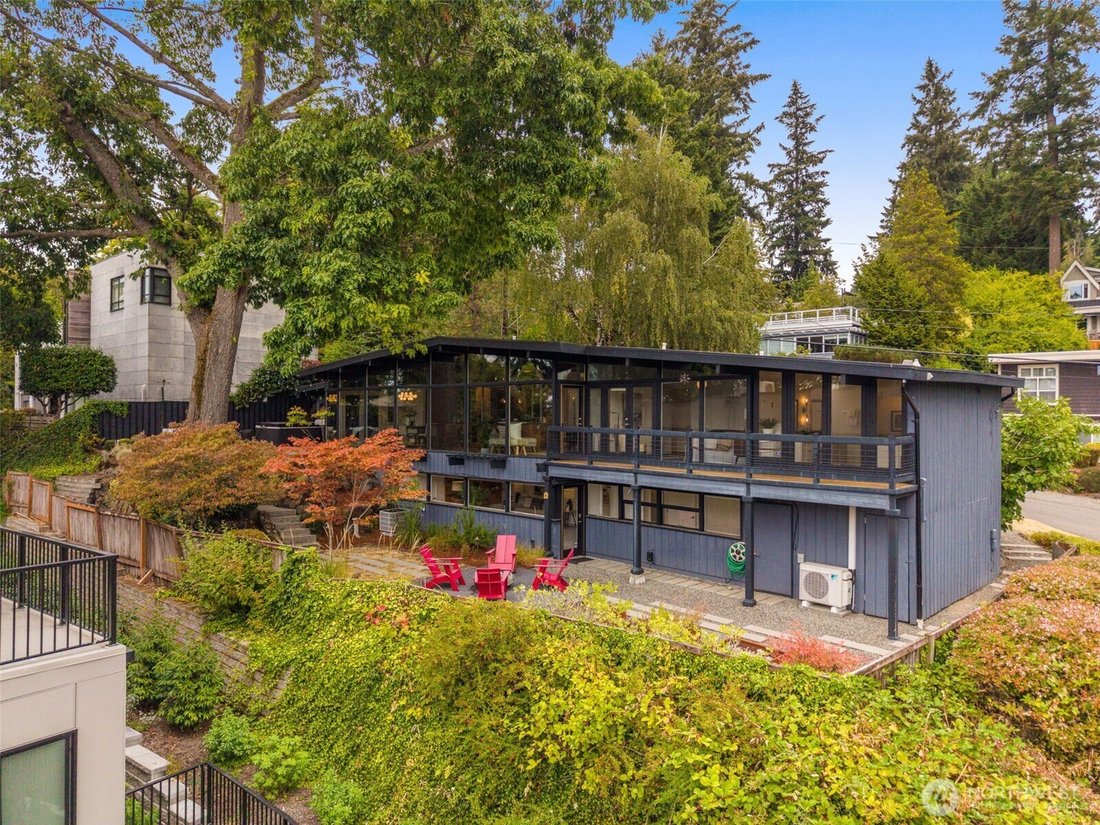
Fabulous Western Light. Classic Mid-Century Architecture. And a house that knows how to have a little fun! With 3,240 SF of light-filled living in a quiet First Hill setting, this is one worth a closer look. Walls of glass and open living spaces create an easy, sophisticated vibe-equally suited to dinner with friends, a quiet afternoon with a book, or watching the evening sky. The generous kitchen is made for gathering, with plenty of room to cook, catch up and hang out, and an open connection to the dining and living rooms that keeps everyone part of the action. Spend a little time here and discover just how good it feels. The main-floor primary suite has its own balcony with lake and sunset views. Three additional bedrooms and a large office/flex room offer room for guests, work, hobbies and whatever else life brings. Hot tub & sauna too! Outside, the patio, easy-care yard and built-in gas fire pit make outdoor living inviting and simple. A 2-car garage with great storage adds everyday practicality to the style and space. Greenbelt trails lead to Town Center shops, cafs, the Farmers Market and light rail, with I-90 just minutes away. Come for the architecture and light. Stay for the feeling.
-
Art der Immobilie
Haus
-
Baujahr
1956
-
Preis/Quadratfuß
$678
Funktionen
- Garten
- Begehbarer Kleiderschrank
- Wasserblick
- Garage
- Feuergrube
- Sauna
- Whirlpool
- 2D Grundriss
- Klimaanlage
Funktionen
Lot
- Wasserblick
Innenbereich
- Office
- Klimaanlage
- Kücheninsel
- Whirlpool
- Sauna
- Stein Arbeitsplatten
- Begehbarer Kleiderschrank
Outdoor
- Balkon
- Feuergrube
- Garage
- Wohnraum im Freien
- Garten
Erkunden Sie die Gegend
3515 72nd Avenue SE, Mercer Island, WA 98040, Washington, Vereinigte Staaten
Auf Google Maps anzeigen
Preis pro sqft
Niedrig
Hoch
Vor 6 Monaten beigetreten
Sie haben sich nach diesem Objekt erkundigt
Der Agent wird sich in Kürze mit Ihnen in Verbindung setzen
Gelistet von
2
Angebote
2026
Beigetreten
Besichtigung mit Sarah Ford buchen
Wählen Sie ein Datum und ob Sie eine virtuelle oder persönliche Besichtigung mit dem Makler wünschen.
Bevorzugtes Datum
Art der Tour

Coldwell Banker Bain - Mercer Island
7808 SE 28th St Ste 128, 98040, Mercer Island, Washington, United States
Agenturprofil anzeigen
Zuletzt aktualisiert
Oktober 24
Erstmalig gelistet
September 4
Angebotsreferenz
xmx5bm
Ähnliche Immobilien in der Nähe
Neue Angebote in Mercer Island





Entdecken Sie mehr Häuser zum Verkauf
Mercer Island, WA, Vereinigte Staaten Immobilienarten
Mercer Island, WA, Vereinigte Staaten beliebte Suchanfragen
- Immobilien mit Balkon in Mercer Island, WA, Vereinigte Staaten
- Immobilien mit Seeblick in Mercer Island, WA, Vereinigte Staaten
- am Wasser Immobilien in Mercer Island, WA, Vereinigte Staaten
- Moderne Immobilien in Mercer Island, WA, Vereinigte Staaten
- Immobilien mit Hallenbad in Mercer Island, WA, Vereinigte Staaten
- Immobilien mit Bibliothek in Mercer Island, WA, Vereinigte Staaten
- Immobilien mit Privatstrand in Mercer Island, WA, Vereinigte Staaten
- Immobilien mit Tennisplatz in Mercer Island, WA, Vereinigte Staaten
- Immobilien mit Dampfsauna in Mercer Island, WA, Vereinigte Staaten
- Blick auf die Stadt Immobilien in Mercer Island, WA, Vereinigte Staaten
Verwandte Leitfäden & Geschichten
Das Vertrauen der führenden Makler der Welt
Die Makler hinter den außergewöhnlichsten Immobilien der Welt inserieren bei JamesEdition.
- Angebote von Sotheby's, Christie's, BARNES und Engel & Völkers
- Jedes Angebot wird vor der Veröffentlichung geprüft
- Verbinden Sie sich direkt mit verifizierten Maklern
Indem Sie fortfahren, akzeptieren Sie unsere Nutzungsbedingungen und Datenschutzrichtlinie.
brokerages we
partnered with
partnered with