$520,000
Einfamilienhaus In Mentor
- 5 Schlafz.
- 3 Bäder
- 4,509 Sqft
- 16,118 Sqft lot
- Aktualisiert: Heute
- Quelle: MLS Now MLS#5244488
Über die Immobilie
Beschreibung wurde automatisch übersetzt.
Die Beschreibung wird in der Originalsprache angezeigt.
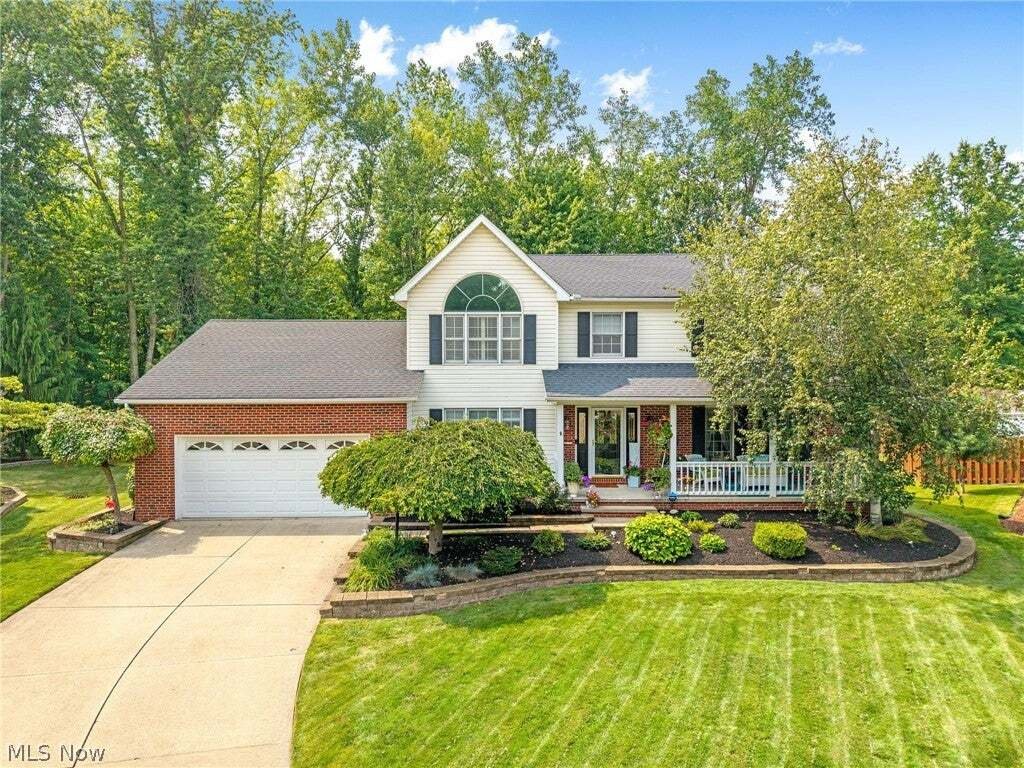
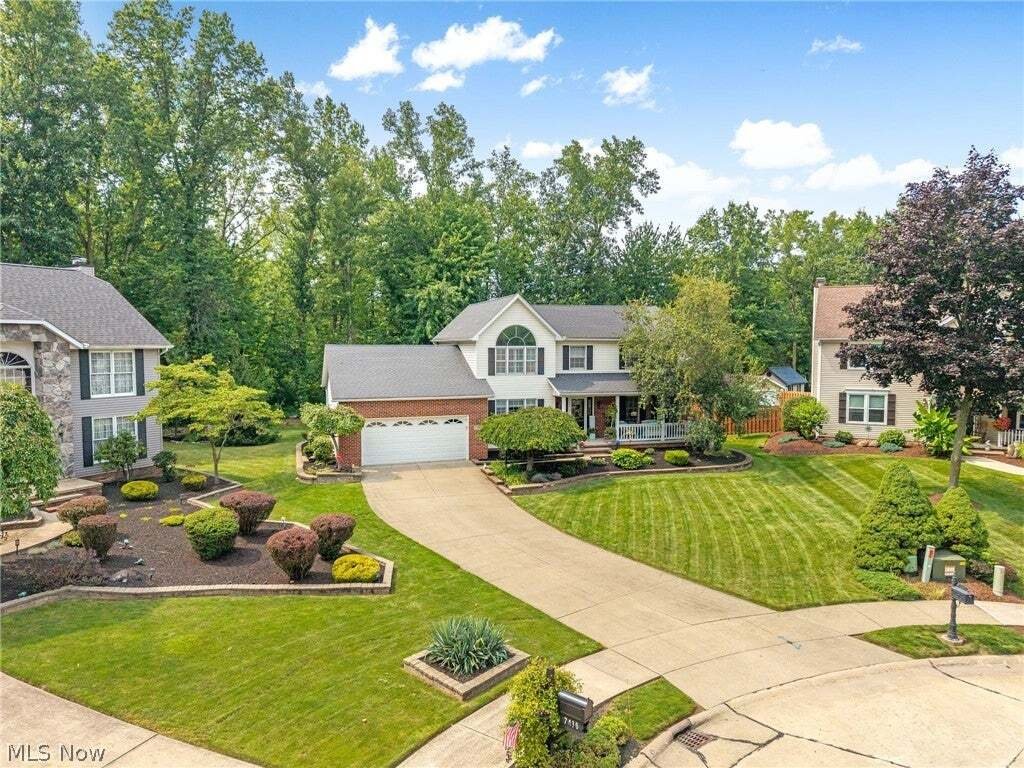
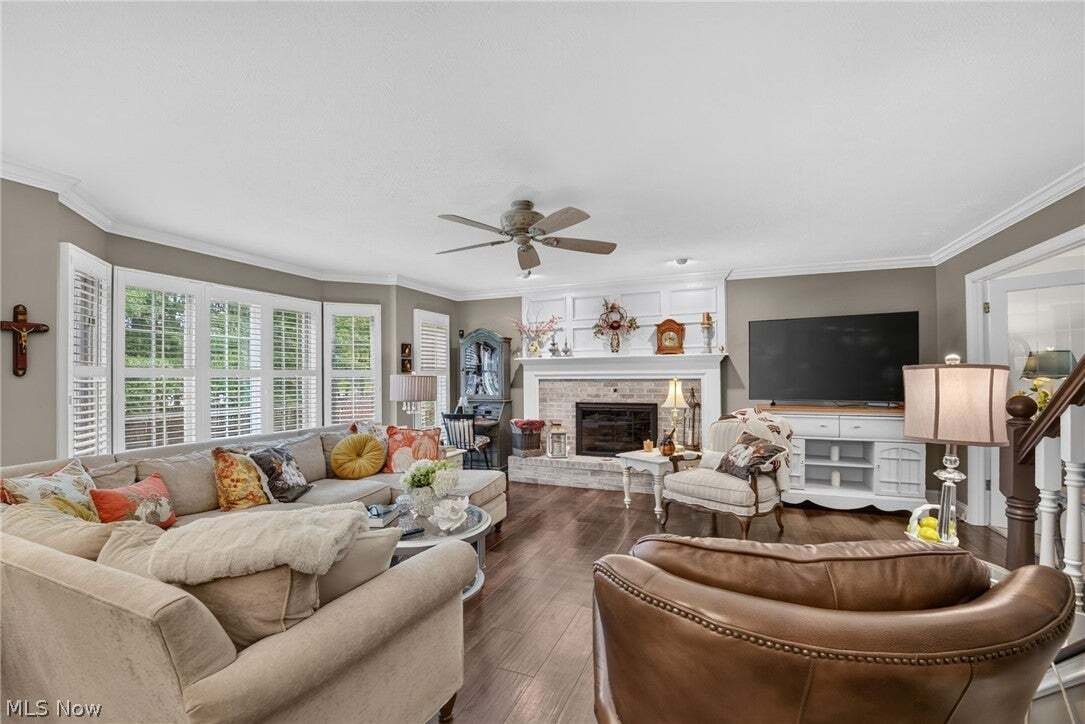
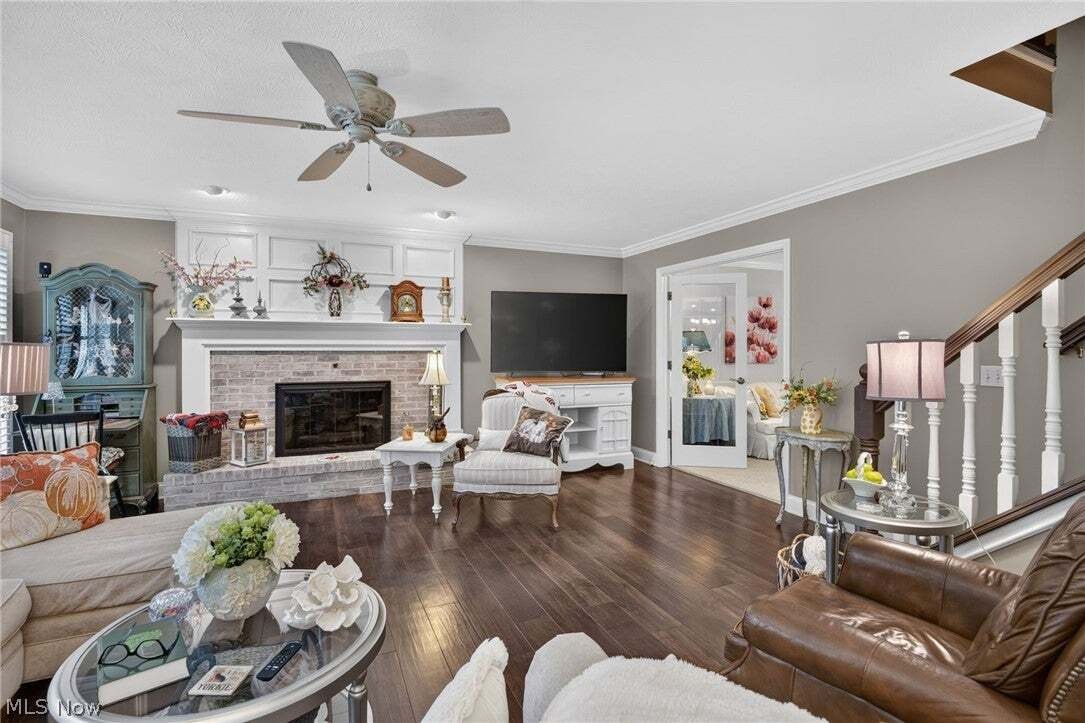
Welcome to this beautifully updated 5-bedroom, 3-full-bath colonial offering over 4,000 square feet of living space, tucked away on a private cul-de-sac. An open and inviting floor plan offers multiple living spaces accented by elegant crown molding and wainscoting with plenty of room to gather, entertain, and enjoy everyday living.
At the heart of the home is an entertainer’s dream kitch
At the heart of the home is an entertainer’s dream kitch
Welcome to this beautifully updated 5-bedroom, 3-full-bath colonial offering over 4,000 square feet of living space, tucked away on a private cul-de-sac. An open and inviting floor plan offers multiple living spaces accented by elegant crown molding and wainscoting with plenty of room to gather, entertain, and enjoy everyday living.
At the heart of the home is an entertainer’s dream kitchen, featuring granite countertops, a large center island, backsplash and under-cabinet lighting, all flowing seamlessly into the surrounding living spaces. Luxury vinyl flooring extends throughout the main level, while a cozy whitewashed brick fireplace adds warmth and character. French doors lead to a versatile office, den or playroom, and a first-floor bedroom with a full bath offers flexibility for guests or multigenerational living. Main-floor laundry room with built in laundry chute adds everyday convenience.
Upstairs, the spacious primary suite features a walk-in closet and a renovated spa-inspired bath with quartz countertops, soaking tub, tiled walk-in shower and built-in vanity. Three additional bedrooms with walk-in closets and a full bath with double sinks complete the upper level. The partially finished basement provides additional living space and abundant storage.
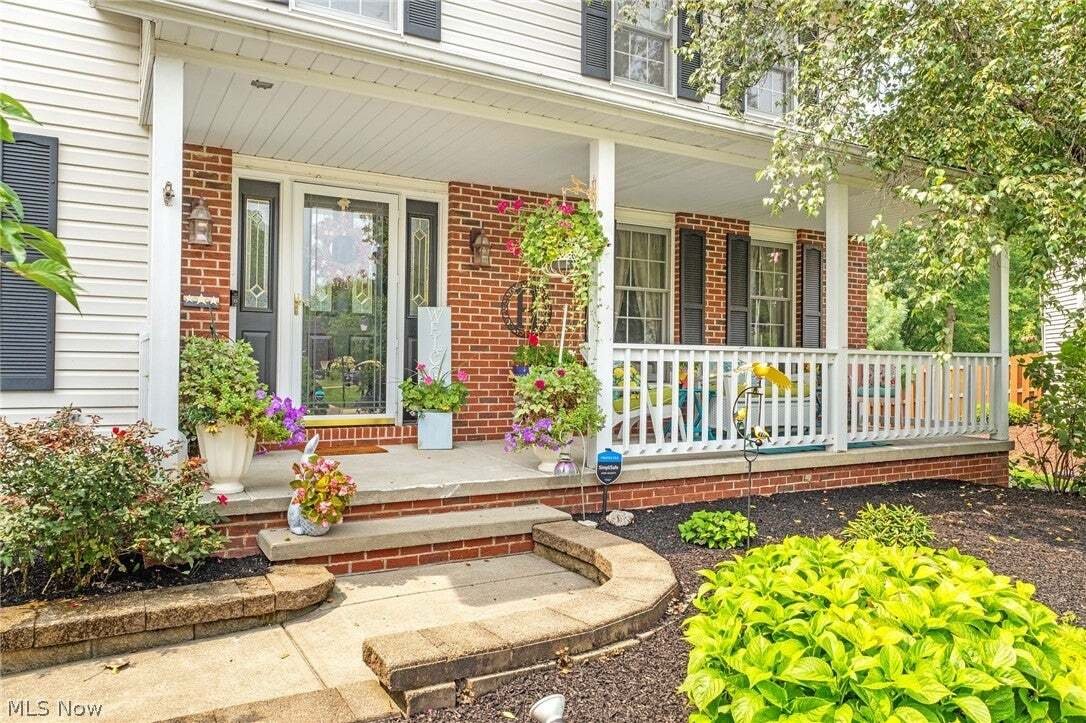
Outside, the professionally landscaped backyard continues the entertaining space with a private two-level deck and fire pit, perfect for gatherings or relaxing outdoors. Paver steps provide convenient access to the garage side entrance, while a welcoming front porch completes this incredible home’s curb appeal. Beautifully updated with exceptional space for living, gathering, and entertaining, this home is ready to welcome you.
At the heart of the home is an entertainer’s dream kitchen, featuring granite countertops, a large center island, backsplash and under-cabinet lighting, all flowing seamlessly into the surrounding living spaces. Luxury vinyl flooring extends throughout the main level, while a cozy whitewashed brick fireplace adds warmth and character. French doors lead to a versatile office, den or playroom, and a first-floor bedroom with a full bath offers flexibility for guests or multigenerational living. Main-floor laundry room with built in laundry chute adds everyday convenience.
Upstairs, the spacious primary suite features a walk-in closet and a renovated spa-inspired bath with quartz countertops, soaking tub, tiled walk-in shower and built-in vanity. Three additional bedrooms with walk-in closets and a full bath with double sinks complete the upper level. The partially finished basement provides additional living space and abundant storage.
Outside, the professionally landscaped backyard continues the entertaining space with a private two-level deck and fire pit, perfect for gatherings or relaxing outdoors. Paver steps provide convenient access to the garage side entrance, while a welcoming front porch completes this incredible home’s curb appeal. Beautifully updated with exceptional space for living, gathering, and entertaining, this home is ready to welcome you.
-
Art der Immobilie
Haus
-
Etagen
3
-
Baujahr
1995
-
Preis/Quadratfuß
$115
Funktionen
- Garage
- Garten
- Kamin
- Begehbarer Kleiderschrank
- Feuergrube
- Stein Arbeitsplatten
- Office
- Privatsphäre
- Waschküche
Funktionen
Lot
- Privatsphäre
Innenbereich
- Office
- Kamin
- Kücheninsel
- Waschküche
- Stein Arbeitsplatten
- Begehbarer Kleiderschrank
Outdoor
- Feuergrube
- Garage
- Garten
Erkunden Sie die Gegend
7433 Sir Roberts Court, Kirtland Hills, Ohio, Vereinigte Staaten
Auf Google Maps anzeigen
Preis pro sqft
Niedrig
Hoch
Vor 9 Monaten beigetreten
Sie haben sich nach diesem Objekt erkundigt
Der Agent wird sich in Kürze mit Ihnen in Verbindung setzen
Gelistet von
33
Angebote
2026
Beigetreten
Besichtigung mit the agent buchen
Wählen Sie ein Datum und ob Sie eine virtuelle oder persönliche Besichtigung mit dem Makler wünschen.
Bevorzugtes Datum
Art der Tour
Zuletzt aktualisiert
Heute
Erstmalig gelistet
Oktober 11
Angebotsreferenz
5244488
Angebotsstatus
Active under contract
The data relating to real estate for sale on this website comes in part from the Internet Data Exchange program of MLS Now. Real estate listings are marked with the Internet Data Exchange logo and detailed information about them includes the name of the listing broker(s). Information Deemed Reliable But Not Guaranteed.
Ähnliche Immobilien in der Nähe
Neue Angebote in Kirtland Hills

Entdecken Sie mehr Häuser zum Verkauf
Kirtland Hills, OH, Vereinigte Staaten beliebte Suchanfragen
- Immobilien mit Office in Kirtland Hills, OH, Vereinigte Staaten
- Immobilien mit Offene Küche in Kirtland Hills, OH, Vereinigte Staaten
- Immobilien mit Fitnessstudio in Kirtland Hills, OH, Vereinigte Staaten
- Moderne Immobilien in Kirtland Hills, OH, Vereinigte Staaten
- Immobilien mit Balkon in Kirtland Hills, OH, Vereinigte Staaten
- am Wasser Immobilien in Kirtland Hills, OH, Vereinigte Staaten
- Renoviert Immobilien in Kirtland Hills, OH, Vereinigte Staaten
- am See Immobilien in Kirtland Hills, OH, Vereinigte Staaten
- Immobilien mit Terrasse in Kirtland Hills, OH, Vereinigte Staaten
- Immobilien mit Wasserblick in Kirtland Hills, OH, Vereinigte Staaten
- Immobilien mit Seeblick in Kirtland Hills, OH, Vereinigte Staaten
- Neubauten Immobilien in Kirtland Hills, OH, Vereinigte Staaten
- am Strand Immobilien in Kirtland Hills, OH, Vereinigte Staaten
- Immobilien mit Kino in Kirtland Hills, OH, Vereinigte Staaten
- Panorama Immobilien in Kirtland Hills, OH, Vereinigte Staaten
Verwandte Leitfäden & Geschichten
Das Vertrauen der führenden Makler der Welt
Die Makler hinter den außergewöhnlichsten Immobilien der Welt inserieren bei JamesEdition.
- Angebote von Sotheby's, Christie's, BARNES und Engel & Völkers
- Jedes Angebot wird vor der Veröffentlichung geprüft
- Verbinden Sie sich direkt mit verifizierten Maklern
Indem Sie fortfahren, akzeptieren Sie unsere Nutzungsbedingungen und Datenschutzrichtlinie.
brokerages we
partnered with
partnered with