$3,437,960
Villa Galactica
- 4 Schlafz.
- 1 Bäder
- 3,521 Sqft
- 1.48 Ac lot
- Aktualisiert: Juni 27
- 21
Über die Immobilie
Beschreibung wurde automatisch übersetzt.
Die Beschreibung wird in der Originalsprache angezeigt.
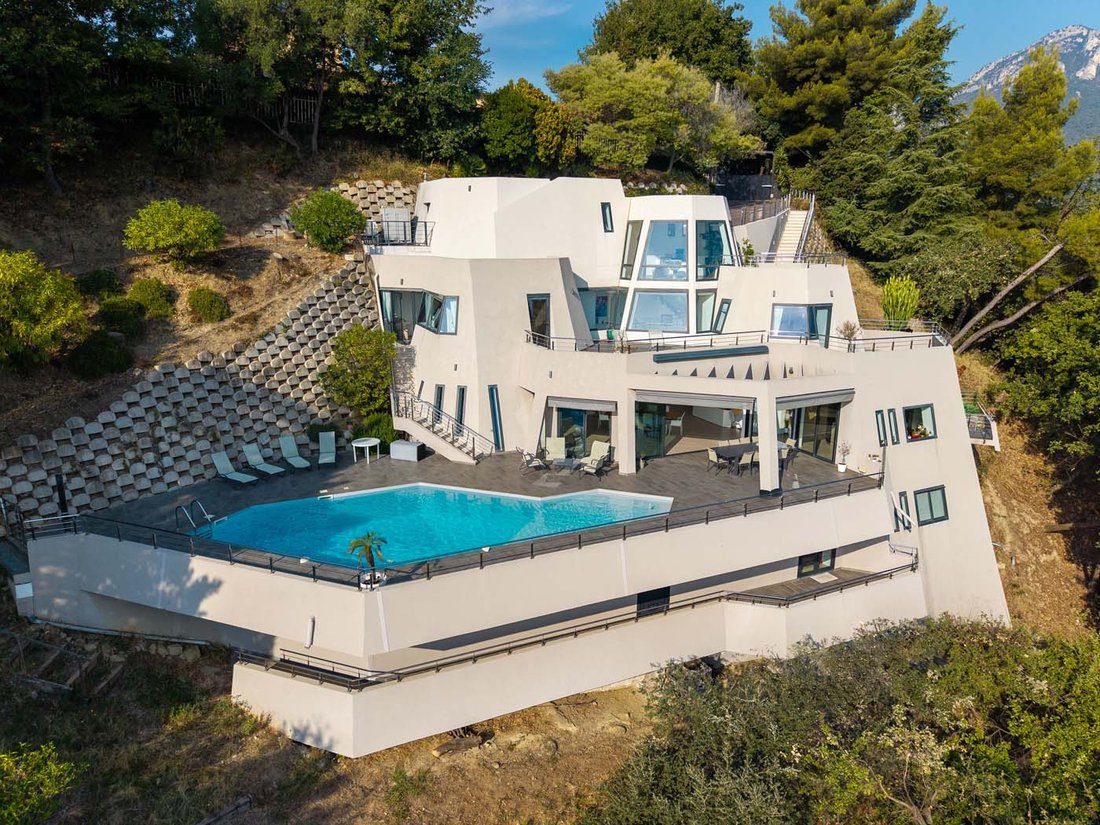
Diese Villa liegt auf den Hügeln der französisch-italienischen Riviera und verfügt über eine Fläche von 327 m², die sich auf 4 Stockwerke verteilen. Elle profite d’une spectaculaire sur la Mediterranée au sein d’un terrain forestier en restanque de 5 989 m². Le site bénéficie d’une localisation exceptionnelle, dans un calme et une intimité absolue, sur la colline de l’Annonciade. Elle befindet sic
Perched on the hills of the French-Italian Riviera, the villa spans 327 m² across 4 levels. It offers a spectacular view of the Mediterranean within a terraced forest plot of 5,989 m². The site enjoys an exceptional location, in absolute calm and privacy, on the Annonciade hill. It is close to the center of Menton, its shops, and beaches. Direct access to the highway allows reaching Italy in 10 mi
Diese Villa liegt auf den Hügeln der französisch-italienischen Riviera und verfügt über eine Fläche von 327 m², die sich auf 4 Stockwerke verteilen. Elle profite d’une spectaculaire sur la Mediterranée au sein d’un terrain forestier en restanque de 5 989 m². Le site bénéficie d’une localisation exceptionnelle, dans un calme et une intimité absolue, sur la colline de l’Annonciade. Elle befindet sich in der Nähe des Stadtzentrums von Menton, seiner Geschäfte und seiner Strände. L’accès direct à l’autoroute permet de rejoindre l’Italie en 10 minutes, Monaco en 15 minutes, et l’aéroport de Nice en 30 minuten.L’accès se fait par la partie supérieure de la villa qui comprend un garage double et un accès à un ascenseur desservant le level inférieur et les pièces de vie.Tel un belvédère, un bureau baigné de lumière avec terrace panoramique bénéficie d’une entrée indépendante.L’entrée principale rejoint la villa par le deuxième level qui s’ouvre sur un grand hall avec dressing et espaces de rangement. Il dessert une suite parentale de 40 m² avec dressing, salle d’eau, wc separés et access privatif à la piscine, ainsi qu’une autre chambre avec salle d’eau. Die beiden Suiten verfügen über eine Sonnenterrasse mit Meerblick. Eine Treppe führt hinunter zu einem Empfangsbereich von über 130 m², lichtdurchflutet und umfasst einen großartigen Aufenthalt, eine Bar, einen Speisesaal im Innen- und Außenbereich, eine komplett ausgestattete Siemens-Küche, eine hintere Küche, eine Waschküche, ein Gäste-WC und einen Balkon ec Space Barbecue. A l’extérieur, une grande terrasse et une piscine profitent du panorama imprenable sur la nature environnante.Le level inférieur abrite deux chambres supplémentaires, l’une avec sa salle de bains, l’autre béficiant d’une salle d’eau indépendante et d’un grand balcon.La maison est complétée par de nombreux espaces de stockage et caves saines (circa 140 m²) permettant d’imaginer d’autres aménagements.La maison a été intégralement renovée en 2014 et les équipements repensés dans le respect de l’enveloppe d’origine. Le plan de travail en granit noir du Zimbabwe est taillé sur mesure afin d’épouser les pourtours cubiques de la cuisine, par ailleurs équipée d’une cave à vin, d’un four pyrolyse, à vapeur et d’un tiroir chauffant; un ascenseur integré à la structure de la maison permet une circulation fluide entre les étages et toutes les chambres sont équipées de stores occultants sur mesure ajustés à l’inclinaison des vitres. A l’extérieur, des stores bannes électriques en supplément des brise-soleil d’origine garantissent un space ombragé et agréable proche de la piscine.N’hésitez pas à nous contacter pour obtenir plus d’information.
Informationen zu den Risiken, denen diese Immobilie ausgesetzt ist, finden Sie auf der Website von Géorisques: https://www.georisques.gouv.fr/
Informationen zu den Risiken, denen diese Immobilie ausgesetzt ist, finden Sie auf der Website von Géorisques: https://www.georisques.gouv.fr/
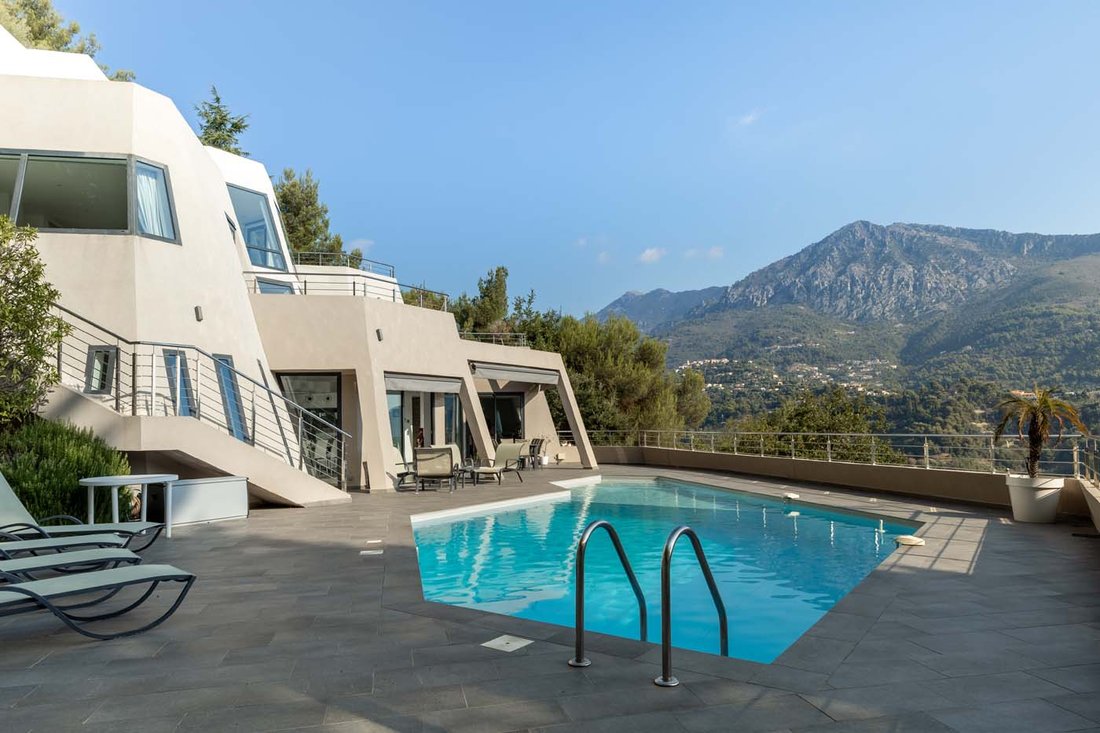
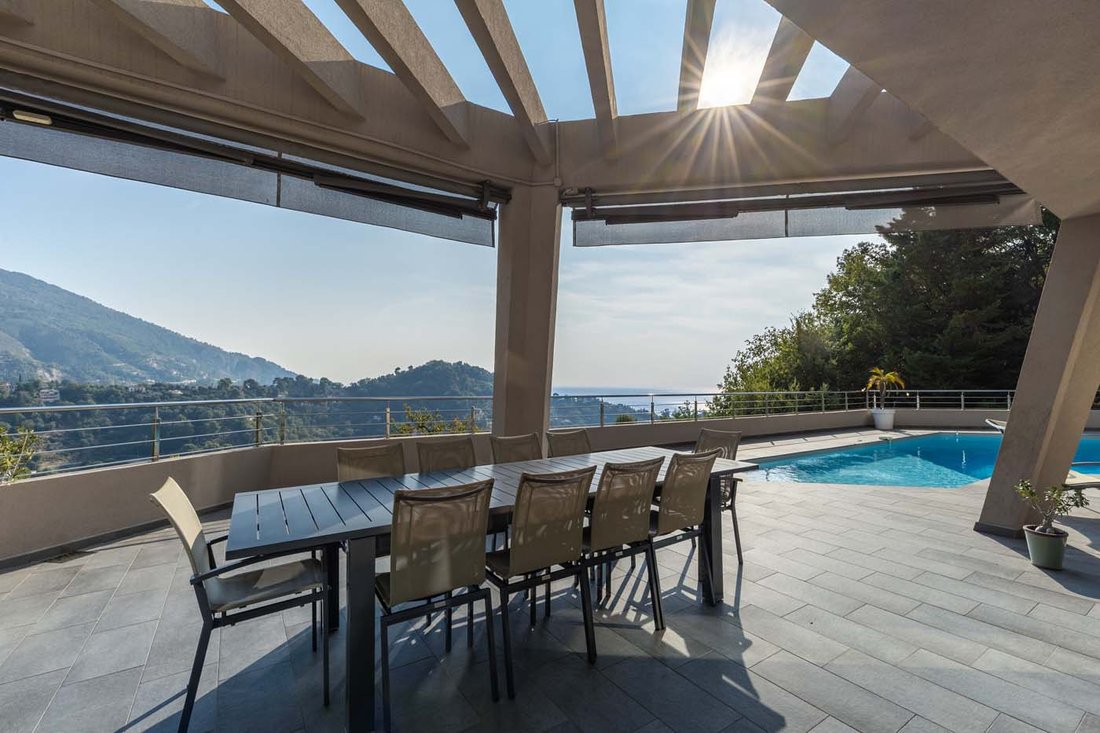
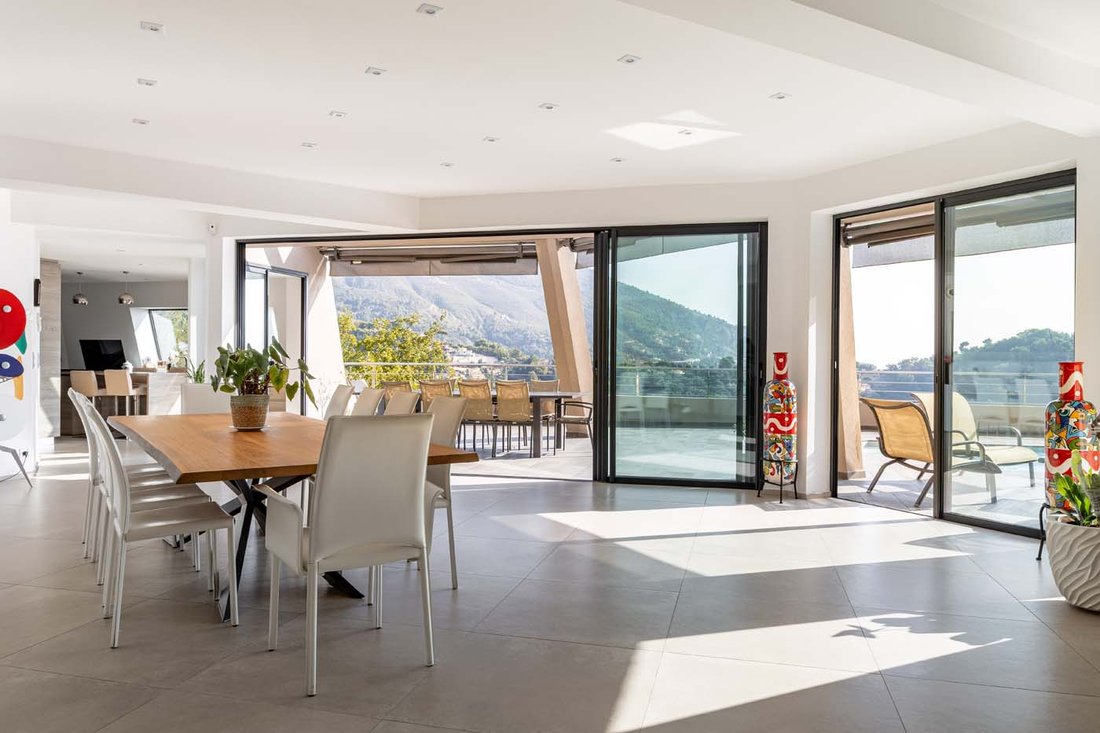
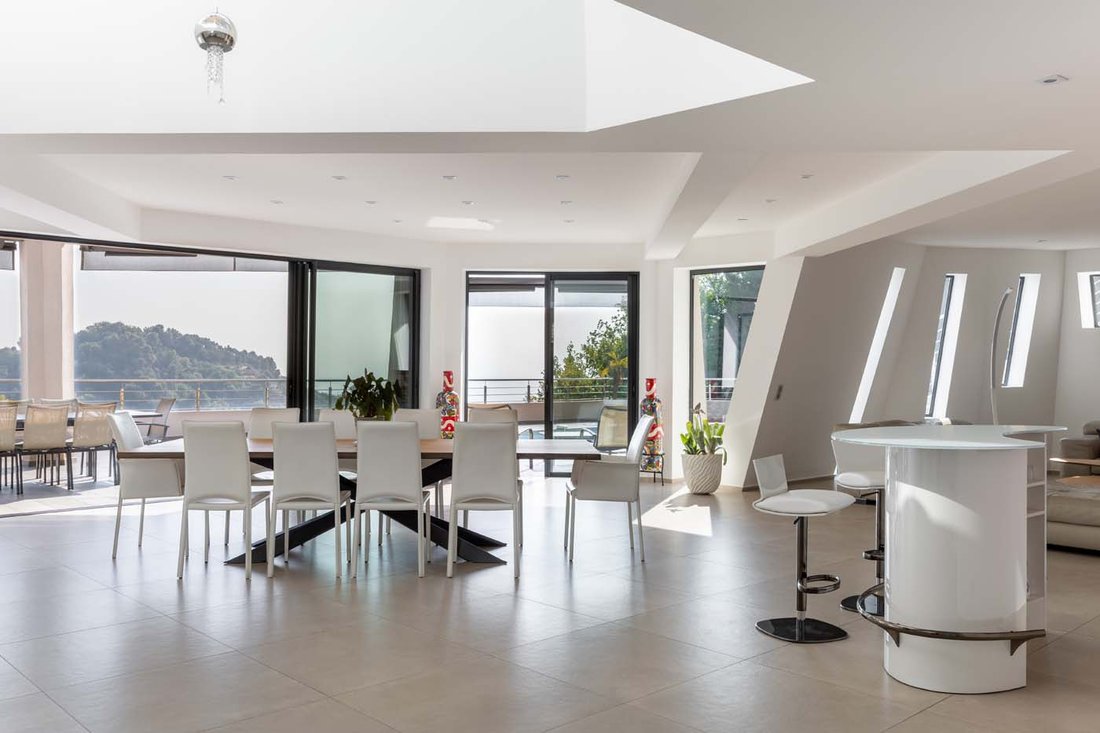
Perched on the hills of the French-Italian Riviera, the villa spans 327 m² across 4 levels. It offers a spectacular view of the Mediterranean within a terraced forest plot of 5,989 m². The site enjoys an exceptional location, in absolute calm and privacy, on the Annonciade hill. It is close to the center of Menton, its shops, and beaches. Direct access to the highway allows reaching Italy in 10 minutes, Monaco in 15 minutes, and Nice airport in 30 minutes. Access is via the upper part of the villa, which includes a double garage and an elevator serving the lower level and living areas. Like a lookout, a bright office with a panoramic terrace has an independent entrance. The main entrance leads to the villa on the second level, opening onto a large hall with a dressing room and storage spaces. It serves a 40 m² master suite with dressing room, shower room, separate toilet, and private access to the pool, as well as another bedroom with a shower room. Both suites enjoy the solarium with sea views. A staircase descends to a reception area of over 130 m² filled with light, including a large living room, a bar, indoor and outdoor dining areas, a fully equipped Siemens kitchen, a pantry, a laundry room, guest toilets, and a balcony with a barbecue area. Outside, a large terrace and a pool offer an unobstructed view of the surrounding nature. The lower level houses two additional bedrooms, one with its own bathroom, the other with an independent shower room and a large balcony. The house is complemented by numerous storage spaces and dry cellars (about 140 m²), allowing for other possible arrangements. The house was completely renovated in 2014, with equipment redesigned while respecting the original structure. The Zimbabwe black granite countertop is custom-cut to fit the cubic outlines of the kitchen, which also features a wine cellar, a pyrolytic oven, a steam oven, and a warming drawer. An elevator integrated into the house structure ensures smooth movement between floors, and all bedrooms are equipped with custom blackout blinds adjusted to the window inclinations. Outside, electric awnings supplement the original sunshades, ensuring a shaded and pleasant area near the pool. Please do not hesitate to contact us for more information.
Informationen zu den Risiken, denen diese Immobilie ausgesetzt ist, finden Sie auf der Website von Géorisques: https://www.georisques.gouv.fr/
Informationen zu den Risiken, denen diese Immobilie ausgesetzt ist, finden Sie auf der Website von Géorisques: https://www.georisques.gouv.fr/
-
Art der Immobilie
Villa
-
Baujahr
1990
-
Preis/Quadratfuß
$976
Funktionen
- Pool
- Terrasse
- Garage
- Bergblick
- Ozeanblick
- Weinkeller
- Aufzug
- Hügel
- Renoviert
Funktionen
Lot
- Bergblick
- Ozeanblick
- Privatsphäre
- Hügel
- Renoviert
Innenbereich
- Office
- Kücheninsel
- Bar
- Waschküche
- Weinkeller
- Aufzug
- Stein Arbeitsplatten
Outdoor
- Terrasse
- Balkon
- Pool
- Garage
Erkunden Sie die Gegend
Menton, Provence-Alpes-Côte d'Azur, Frankreich
Auf Google Maps anzeigen
Preis pro sqft
Niedrig
Hoch
Located in Menton, this residence offers proximity to the Mediterranean coast and the Italian border. Enjoy easy access to Nice Côte d’Azur Airport (30 min), rail connections via Menton Station (5 min), and a range of amenities including renowned dining, luxury spas, and natural parks. The area features prestigious international and private schools, ideal for families. A blend of cultural heritage and outdoor lifestyle awaits.
In der Nähe anzeigen
Sehenswürdigkeiten
Schulen
Nice Côte d'Azur Airport
Airport
30 Min.
Menton Train Station
Train Station
5 Min.
Port de Menton
Port / Marina
7 Min.
Hôtel Riviera Marriott La Porte de Monaco Spa
Luxury Wellness & Spas
6 Min.
Golf de Monte-Carlo
Golf & Country Clubs
15 Min.
Jean Cocteau Museum
Culture & Heritage
5 Min.
Old Town Menton
Cultural & Heritage
5 Min.
Botanical Garden Les Colombières
Outdoor & Nature
5 Min.
International School of Nice
International School
25 Min.
Lycée Jean-Baptiste Corot
Public School
5 Min.
Ecole Saint-Exupéry (Private School)
Private School
7 Min.
Vor 3 Monaten beigetreten
Sie haben sich nach diesem Objekt erkundigt
Der Agent wird sich in Kürze mit Ihnen in Verbindung setzen
Gelistet von
29
Angebote
2026
Beigetreten
Besichtigung mit the agent buchen
Wählen Sie ein Datum und ob Sie eine virtuelle oder persönliche Besichtigung mit dem Makler wünschen.
Bevorzugtes Datum
Art der Tour

Since 2007, Architecture de Collection has been developing a commercial project that is unique in France, based on
Since 2007, Architecture de Collection has been developing a commercial project that is unique in France, based on a cultural ambition: working to pass on the remarkable architectural heritage of the 20th and 21st centuries.
Our agency is run by a team of art historians and real estate professionals, who combine their skills to create an expertise that is unique on the market: enhancing architectural quality by combining real estate analysis with a study of property assets.
An Art Deco artist’s studio in Paris, a Le Corbusier duplex in Marseille, a modernist villa by the sea, a bubble house on a mountainside or in the countryside… Across the country, we identify iconic properties designed by the greatest modern and contemporary architects in search of value-conscious buyers, as well as lesser-known and often more affordable properties.
Our agency is run by a team of art historians and real estate professionals, who combine their skills to create an expertise that is unique on the market: enhancing architectural quality by combining real estate analysis with a study of property assets.
An Art Deco artist’s studio in Paris, a Le Corbusier duplex in Marseille, a modernist villa by the sea, a bubble house on a mountainside or in the countryside… Across the country, we identify iconic properties designed by the greatest modern and contemporary architects in search of value-conscious buyers, as well as lesser-known and often more affordable properties.
Zuletzt aktualisiert
Juni 27
Erstmalig gelistet
Jun 27
Angebotsreferenz
892
Das Vertrauen der führenden Makler der Welt
Die Makler hinter den außergewöhnlichsten Immobilien der Welt inserieren bei JamesEdition.
- Angebote von Sotheby's, Christie's, BARNES und Engel & Völkers
- Jedes Angebot wird vor der Veröffentlichung geprüft
- Verbinden Sie sich direkt mit verifizierten Maklern
Indem Sie fortfahren, akzeptieren Sie unsere Nutzungsbedingungen und Datenschutzrichtlinie.