

$3,918,227
Ein Riesiges Herrenhaus Aus Dem 18. Jahrhundert Mit Seiner Neoromanischen Innenkapelle Und Nebengebäuden In Der
- 20 Schlafz.
- 18,299 Sqft
- 496 Sqft lot
- Aktualisiert: September 26
- 91
Über die Immobilie
Beschreibung wurde automatisch übersetzt.
Die Beschreibung wird in der Originalsprache angezeigt.
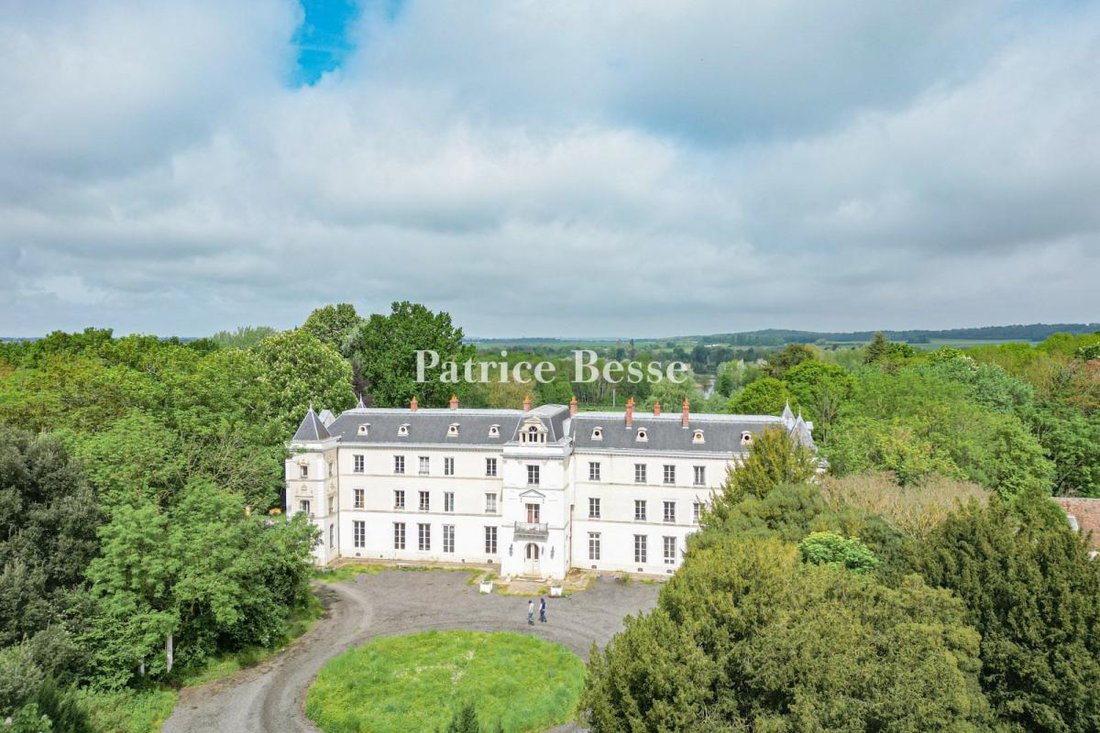
Ein elegantes Schloss aus dem 18. Jahrhundert und seine neoromanische Innenkapelle im Essonne-Tal, 35 km südöstlich von Paris. Das heutige Schloss wurde um 1850 im klassischen Stil des 18. Jahrhunderts auf den Fundamenten eines älteren Schlosses wieder aufgebaut. Hinter dem Eingangstor, das direkt zum Haupthof mit einer zentralen, kreisförmigen Rasenfläche führt, kommt das Schloss in Sichtweite. A
An vast 18th century mansion and its neo-Romanesque indoor chapel and outbuildings in the Essonne valley, 35 km south-east of Paris. The present mansion was re-built in a classical 18th century style on the foundations of an older edifice around 1850. Past the entrance gate leading directly to the main courtyard with a central circular lawn, the mansion comes into view. At the rear of the mansion,
Ein elegantes Schloss aus dem 18. Jahrhundert und seine neoromanische Innenkapelle im Essonne-Tal, 35 km südöstlich von Paris. Das heutige Schloss wurde um 1850 im klassischen Stil des 18. Jahrhunderts auf den Fundamenten eines älteren Schlosses wieder aufgebaut. Hinter dem Eingangstor, das direkt zum Haupthof mit einer zentralen, kreisförmigen Rasenfläche führt, kommt das Schloss in Sichtweite. Auf der Rückseite des Schlosses bilden mit jahrhundertealten Bäumen bepflanzte Parklandschaften die Kulisse für eine pastorale Szene, die sich bis zum Fluss erstreckt.
Informationen zu den Risiken, denen diese Immobilie ausgesetzt ist, finden Sie auf der Website von Géorisques: https://www.georisques.gouv.fr/
Informationen zu den Risiken, denen diese Immobilie ausgesetzt ist, finden Sie auf der Website von Géorisques: https://www.georisques.gouv.fr/
An vast 18th century mansion and its neo-Romanesque indoor chapel and outbuildings in the Essonne valley, 35 km south-east of Paris. The present mansion was re-built in a classical 18th century style on the foundations of an older edifice around 1850. Past the entrance gate leading directly to the main courtyard with a central circular lawn, the mansion comes into view. At the rear of the mansion, parklands planted with centuries-old trees provide the backdrop for a both pastoral and elegant scene that stretches as far as the river.
This four-storey mansion spans approximately 1,200 m². Its slate roof, which is in excellent condition, is dotted with bullseye windows. The edifice extends out on either side of a central south-east facing front section. This houses the main entrance, topped by a wrought iron balcony whose motifs are reminiscent of the Sun King’s monogram. The balcony can be reached via French windows framed by a sculpted pediment. The upper part of the front section rests on four columns topped with capitals. On each side of the entrance, two carved stone sphinxes stand guard over the estate. Each wing has a row of five windows per level. On the ground floor, thanks to the dual aspect rooms, they connect the front and rear of the grounds.
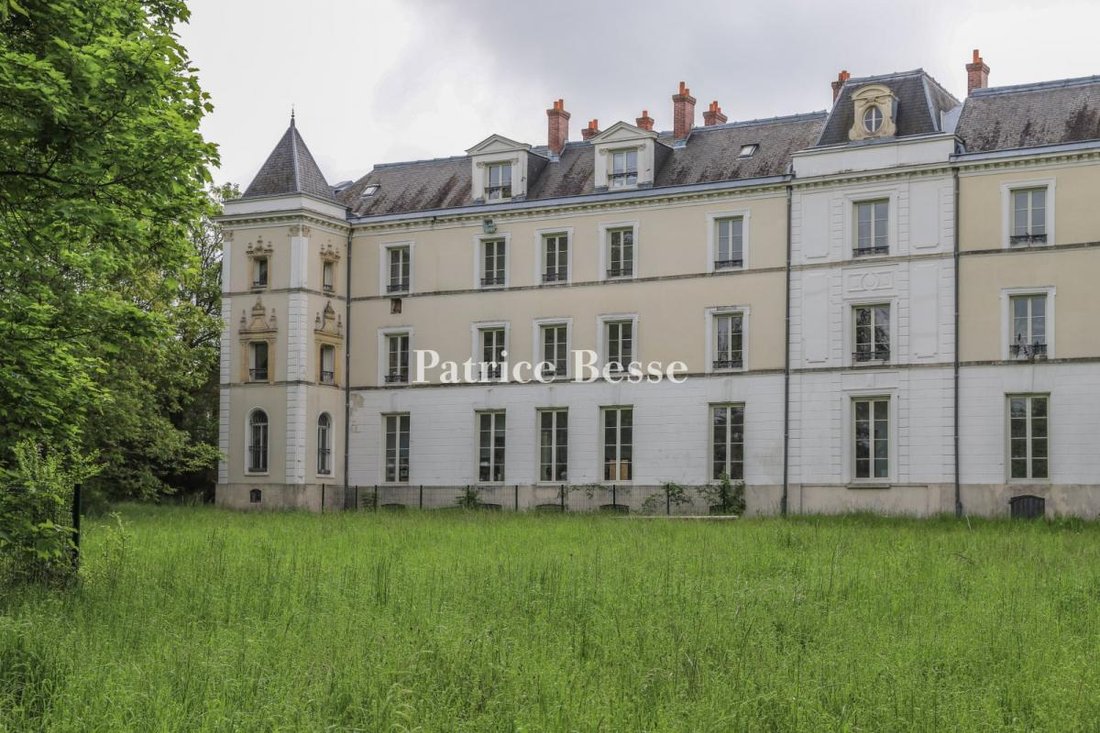
At the four corners of the mansion, four square towers emphasise the symmetry of the design. Each tower features windows richly decorated with carved shells and floral motifs in the Renaissance style. The façades of the towers are framed by slender columns crowned with finely crafted capitals. The north-west façade, facing the grounds, echoes the composition of the main façade. Its central avant-corps stands beneath a bullseye window framed by two imposing gable dormers. All of the façades, as well as the slate roof, have been carefully restored in keeping with their original architectural style. Located to the south-west of the mansion, close to the swimming pool, stand the former stables, boasting neo-Gothic architecture. They have been completely restored and converted into residential accommodation. Nearby are the estate keeper’s house and the outbuildings, which have been converted into three apartments.
Informationen zu den Risiken, denen diese Immobilie ausgesetzt ist, finden Sie auf der Website von Géorisques: https://www.georisques.gouv.fr/
This four-storey mansion spans approximately 1,200 m². Its slate roof, which is in excellent condition, is dotted with bullseye windows. The edifice extends out on either side of a central south-east facing front section. This houses the main entrance, topped by a wrought iron balcony whose motifs are reminiscent of the Sun King’s monogram. The balcony can be reached via French windows framed by a sculpted pediment. The upper part of the front section rests on four columns topped with capitals. On each side of the entrance, two carved stone sphinxes stand guard over the estate. Each wing has a row of five windows per level. On the ground floor, thanks to the dual aspect rooms, they connect the front and rear of the grounds.
At the four corners of the mansion, four square towers emphasise the symmetry of the design. Each tower features windows richly decorated with carved shells and floral motifs in the Renaissance style. The façades of the towers are framed by slender columns crowned with finely crafted capitals. The north-west façade, facing the grounds, echoes the composition of the main façade. Its central avant-corps stands beneath a bullseye window framed by two imposing gable dormers. All of the façades, as well as the slate roof, have been carefully restored in keeping with their original architectural style. Located to the south-west of the mansion, close to the swimming pool, stand the former stables, boasting neo-Gothic architecture. They have been completely restored and converted into residential accommodation. Nearby are the estate keeper’s house and the outbuildings, which have been converted into three apartments.
Informationen zu den Risiken, denen diese Immobilie ausgesetzt ist, finden Sie auf der Website von Géorisques: https://www.georisques.gouv.fr/
-
Art der Immobilie
Schloss
-
Etagen
2
-
Preis/Quadratfuß
$214
-
Emissionen
D
-
Verbrauch
D
Funktionen
Funktionen
Lot
Innenbereich
Outdoor
Erkunden Sie die Gegend
Centre Ville, Mennecy, Frankreich
Auf Google Maps anzeigen
Preis pro sqft
Niedrig
Hoch
Vor 3 Jahren beigetreten
Sie haben sich nach diesem Objekt erkundigt
Der Agent wird sich in Kürze mit Ihnen in Verbindung setzen
Gelistet von
743
Angebote
2023
Beigetreten
Besichtigung mit the agent buchen
Wählen Sie ein Datum und ob Sie eine virtuelle oder persönliche Besichtigung mit dem Makler wünschen.
Bevorzugtes Datum
Art der Tour
Zuletzt aktualisiert
September 26
Erstmalig gelistet
Dezember 11, 2023
Angebotsreferenz
936716_JE
Das Vertrauen der führenden Makler der Welt
Die Makler hinter den außergewöhnlichsten Immobilien der Welt inserieren bei JamesEdition.
- Angebote von Sotheby's, Christie's, BARNES und Engel & Völkers
- Jedes Angebot wird vor der Veröffentlichung geprüft
- Verbinden Sie sich direkt mit verifizierten Maklern
Indem Sie fortfahren, akzeptieren Sie unsere Nutzungsbedingungen und Datenschutzrichtlinie.