$2,034,524
Atemberaubende Einfamilienvilla Mit Gepflegtem Garten, Ausgezeichneter Lage Und Freiem Blick
- 6 Schlafz.
- 3 Bäder
- 3,553 Sqft
- 8,439 Sqft lot
- Aktualisiert: August 4
Über die Immobilie
Beschreibung wurde automatisch übersetzt.
Die Beschreibung wird in der Originalsprache angezeigt.
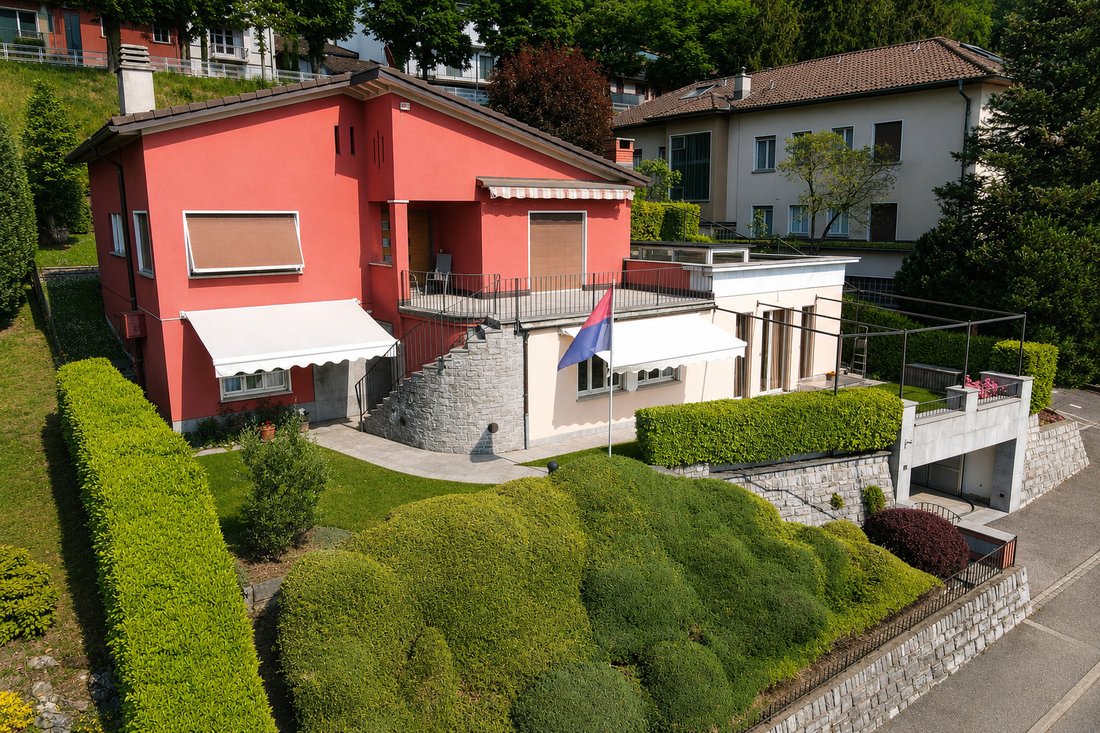
For sale in Mendrisio, in the Cantine area, a stunning and versatile property that well meets the various needs of modern life. The excellent exposure in a residential hilly context, the tranquility, the open view, and last but not least the proximity to public transport and the city center with all its services, make it particularly attractive.
In 2000, a skillful expansion and renovation of
In 2000, a skillful expansion and renovation of
For sale in Mendrisio, in the Cantine area, a stunning and versatile property that well meets the various needs of modern life. The excellent exposure in a residential hilly context, the tranquility, the open view, and last but not least the proximity to public transport and the city center with all its services, make it particularly attractive.
In 2000, a skillful expansion and renovation of the spaces on the ground floor, characterized by careful architectural features, enhanced the existing spaces and gave character and uniqueness to the new environments, making everything particularly welcoming and suggestive.
The environments of this interesting property are distributed as follows:
Garage (street level)
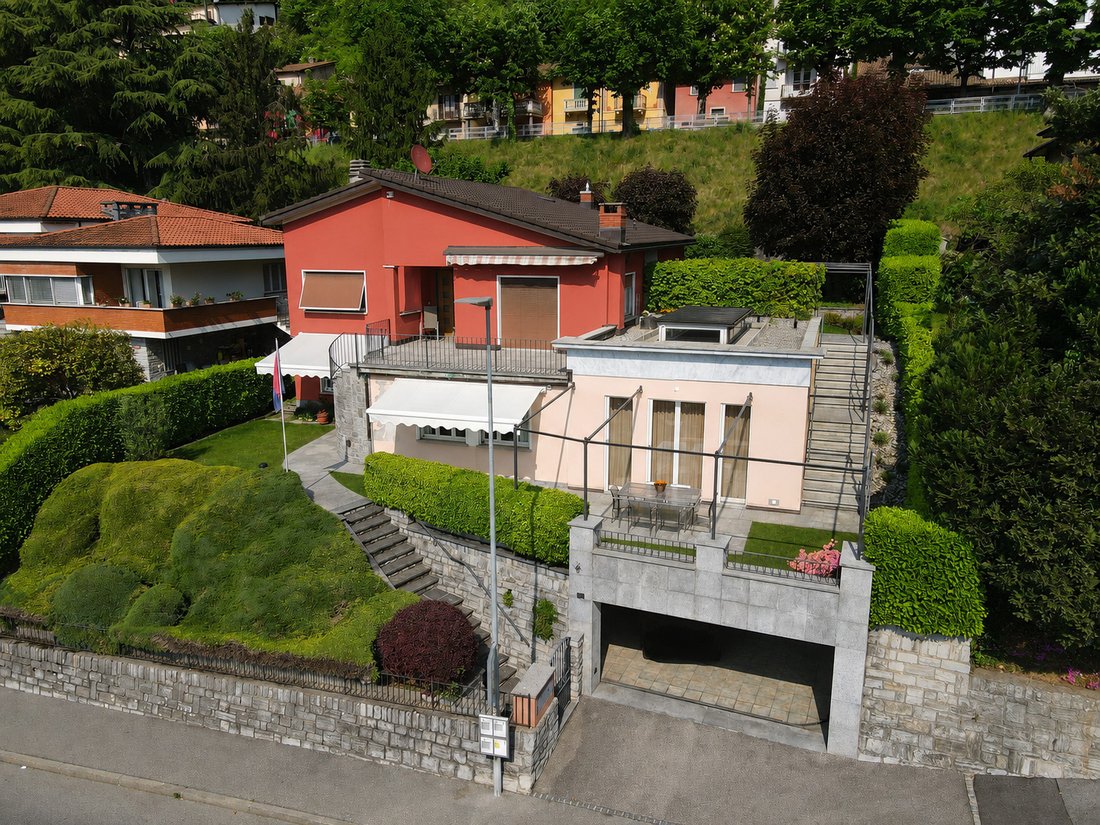
At street level, there is a large garage, expanded in 2000, which can now accommodate 4 cars and is equipped with an automatic door. There is also an additional outdoor space for guests.
Ground floor – garden level (above street level) – approx. 206 sqm
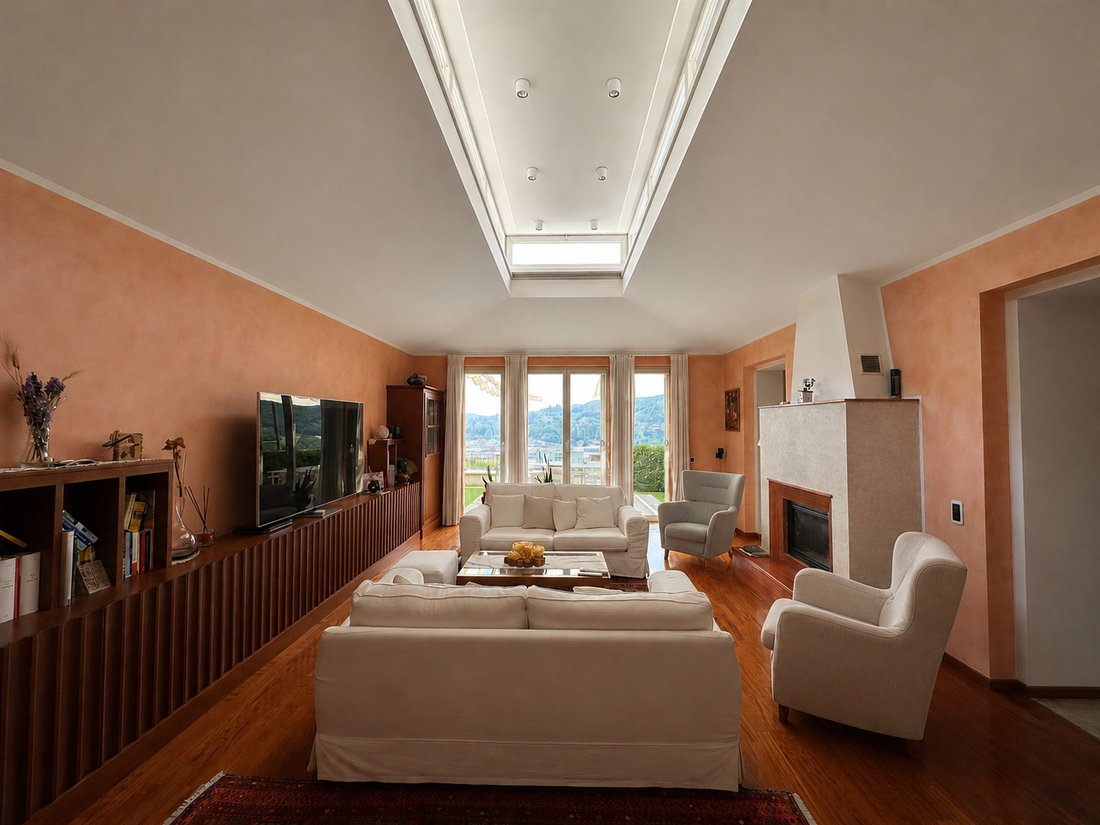
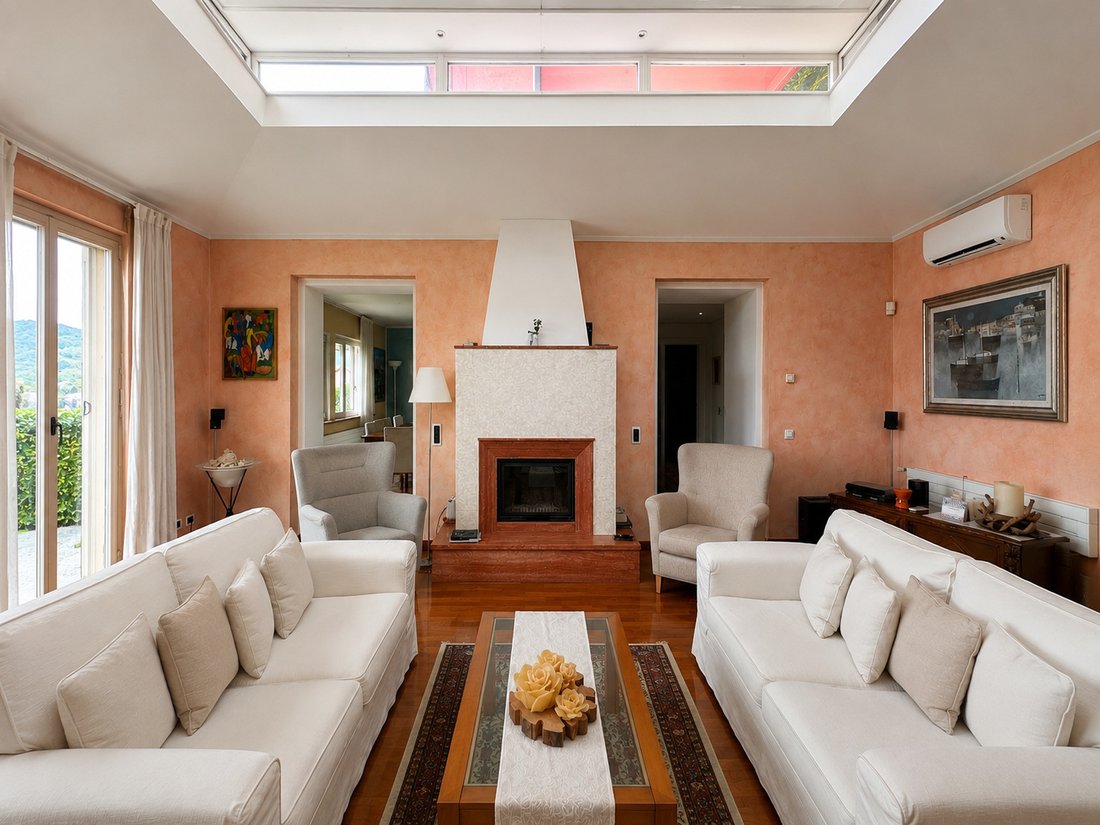
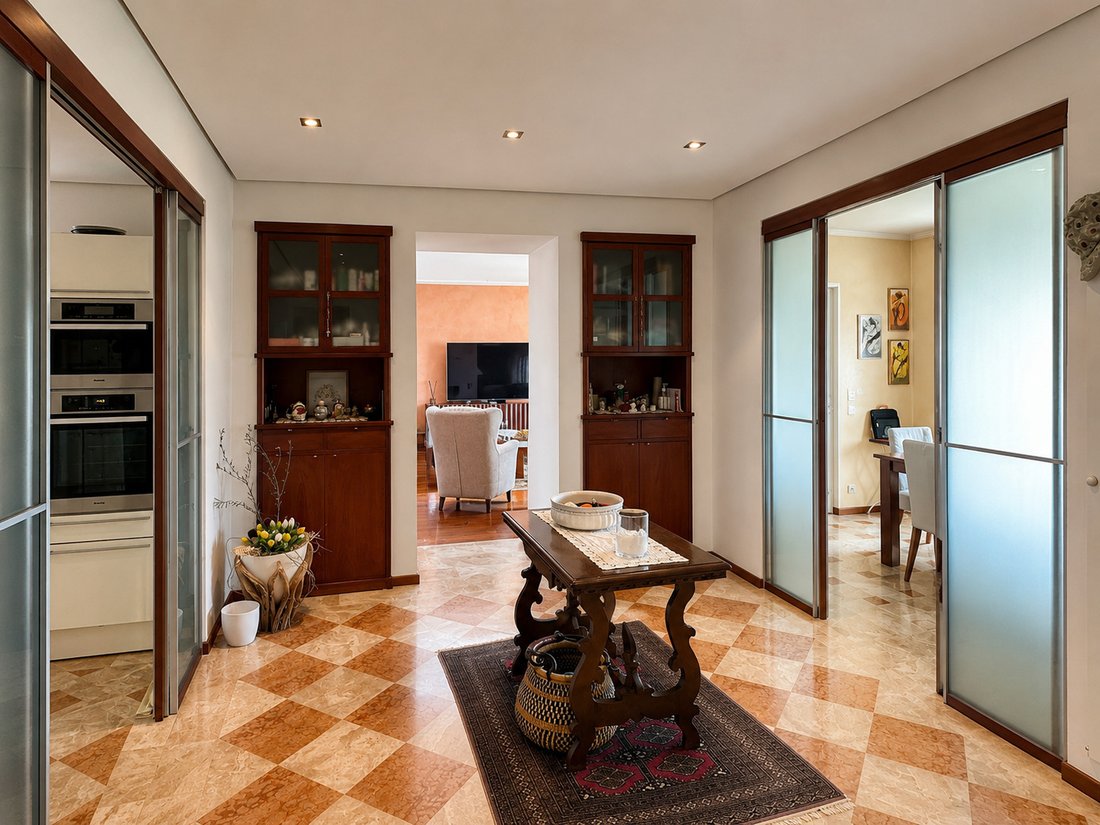
At this level is the apartment renovated and expanded in 2000, which includes a large entrance hall equipped with wardrobes from which you access the dining room, the furnished kitchen, and the spacious and elegant living room enhanced by a beautiful hot air fireplace and made bright by large windows and strategic ceiling openings that, during moments of intense light, can be screened by a practical semi-darkening curtain operated electrically. From the living room, there is direct access to the pleasant, well-kept, and equipped garden, also equipped with electric awnings, where you can enjoy, in absolute relaxation, the pleasant sunsets and the view of the surrounding hills and vineyards.
Another hall, equipped with built-in wardrobes, leads to the sleeping area where there is a large corridor with full-wall wardrobes, the master bedroom, a windowed bathroom with a hydromassage bathtub, and an additional room/study. From this last room, you can also access the fitness room with sauna, the shower room, and an additional separate service, also usable as a guest service and reachable from the living area. The living room and the master bedroom are equipped with air conditioning, and the shutters of the living room and dining room are electric.
An additional access leads to the common areas where we find the technical room and the laundry with an exit to the back, the cellar, and the hallway with the service staircase leading to the apartment on the upper floor.
First floor – approx. 125 sqm
Access to the residence on this level is via a comfortable external staircase and you are welcomed by a pleasant and generous terrace, well sunlit and with a beautiful open view of the surrounding mountains and hills. The apartment includes a large entrance hall with built-in wardrobes, a living room with a fireplace, a dining room with an adjoining furnished kitchen, a night hallway with built-in wardrobes, 3 bedrooms, and a bathroom with shower and window. From the dining room (tinello), there is direct access to the terrace while from the kitchen, you reach the side garden equipped with a pergola, classic stone furniture, and paved.
Strengths:
The fenced garden, well-kept, planted, and equipped with an irrigation system, arranged on two levels to guarantee each housing unit its own private outdoor space but, if desired, completely reachable from both houses thanks to a staircase located at the side of the building. In the upper part, there is also a useful shed for tools and stone walls to add movement and furnish the spaces.
The versatility of the spaces. The rooms on the first floor, in particular, can become a versatile component to expand the living area of the apartment located on the garden floor or can continue to be used as a separate housing unit having an independent external access available.
The property is in good condition but requires some modernization work on the upper floor.
In 2000, a skillful expansion and renovation of the spaces on the ground floor, characterized by careful architectural features, enhanced the existing spaces and gave character and uniqueness to the new environments, making everything particularly welcoming and suggestive.
The environments of this interesting property are distributed as follows:
Garage (street level)
At street level, there is a large garage, expanded in 2000, which can now accommodate 4 cars and is equipped with an automatic door. There is also an additional outdoor space for guests.
Ground floor – garden level (above street level) – approx. 206 sqm
At this level is the apartment renovated and expanded in 2000, which includes a large entrance hall equipped with wardrobes from which you access the dining room, the furnished kitchen, and the spacious and elegant living room enhanced by a beautiful hot air fireplace and made bright by large windows and strategic ceiling openings that, during moments of intense light, can be screened by a practical semi-darkening curtain operated electrically. From the living room, there is direct access to the pleasant, well-kept, and equipped garden, also equipped with electric awnings, where you can enjoy, in absolute relaxation, the pleasant sunsets and the view of the surrounding hills and vineyards.
Another hall, equipped with built-in wardrobes, leads to the sleeping area where there is a large corridor with full-wall wardrobes, the master bedroom, a windowed bathroom with a hydromassage bathtub, and an additional room/study. From this last room, you can also access the fitness room with sauna, the shower room, and an additional separate service, also usable as a guest service and reachable from the living area. The living room and the master bedroom are equipped with air conditioning, and the shutters of the living room and dining room are electric.
An additional access leads to the common areas where we find the technical room and the laundry with an exit to the back, the cellar, and the hallway with the service staircase leading to the apartment on the upper floor.
First floor – approx. 125 sqm
Access to the residence on this level is via a comfortable external staircase and you are welcomed by a pleasant and generous terrace, well sunlit and with a beautiful open view of the surrounding mountains and hills. The apartment includes a large entrance hall with built-in wardrobes, a living room with a fireplace, a dining room with an adjoining furnished kitchen, a night hallway with built-in wardrobes, 3 bedrooms, and a bathroom with shower and window. From the dining room (tinello), there is direct access to the terrace while from the kitchen, you reach the side garden equipped with a pergola, classic stone furniture, and paved.
Strengths:
The fenced garden, well-kept, planted, and equipped with an irrigation system, arranged on two levels to guarantee each housing unit its own private outdoor space but, if desired, completely reachable from both houses thanks to a staircase located at the side of the building. In the upper part, there is also a useful shed for tools and stone walls to add movement and furnish the spaces.
The versatility of the spaces. The rooms on the first floor, in particular, can become a versatile component to expand the living area of the apartment located on the garden floor or can continue to be used as a separate housing unit having an independent external access available.
The property is in good condition but requires some modernization work on the upper floor.
-
Art der Immobilie
Villa
-
Preis/Quadratfuß
$572
Funktionen
Erkunden Sie die Gegend
Bezirk Mendrisio, Tessin, Schweiz
Auf Google Maps anzeigen
Preis pro sqft
Niedrig
Hoch
Vor 2 Monaten beigetreten
Sie haben sich nach diesem Objekt erkundigt
Der Agent wird sich in Kürze mit Ihnen in Verbindung setzen
Gelistet von
26
Angebote
2026
Beigetreten
Besichtigung mit the agent buchen
Wählen Sie ein Datum und ob Sie eine virtuelle oder persönliche Besichtigung mit dem Makler wünschen.
Bevorzugtes Datum
Art der Tour
Zuletzt aktualisiert
August 4
Erstmalig gelistet
August 4
Angebotsreferenz
10-498
Ähnliche Immobilien in der Nähe
Neue Angebote in Bezirk Mendrisio



Entdecken Sie mehr Häuser zum Verkauf
Bezirk Mendrisio, Tessin, Schweiz Immobilienarten
Bezirk Mendrisio, Tessin, Schweiz beliebte Suchanfragen
Bezirk Mendrisio, Tessin, Schweiz nachbarschaften
- Häuser zum Verkauf in Arzo, Bezirk Mendrisio, Tessin
- Häuser zum Verkauf in Besazio, Bezirk Mendrisio, Tessin
- Häuser zum Verkauf in Ligornetto, Bezirk Mendrisio, Tessin
- Häuser zum Verkauf in Rancate, Bezirk Mendrisio, Tessin
- Häuser zum Verkauf in Genestrerio, Bezirk Mendrisio, Schweiz
- Häuser zum Verkauf in Meride
Verwandte Leitfäden & Geschichten
Das Vertrauen der führenden Makler der Welt
Die Makler hinter den außergewöhnlichsten Immobilien der Welt inserieren bei JamesEdition.
- Angebote von Sotheby's, Christie's, BARNES und Engel & Völkers
- Jedes Angebot wird vor der Veröffentlichung geprüft
- Verbinden Sie sich direkt mit verifizierten Maklern
Indem Sie fortfahren, akzeptieren Sie unsere Nutzungsbedingungen und Datenschutzrichtlinie.