Preis auf Anfrage
Historisches Herrenhaus In Einem Privaten Park — Historisches Zentrum Von Mendrisio
- 8 Schlafz.
- 7 Bäder
- 10,226 Sqft
- Aktualisiert: Mai 16, 2025
- 21
Über die Immobilie
Beschreibung wurde automatisch übersetzt.
Die Beschreibung wird in der Originalsprache angezeigt.
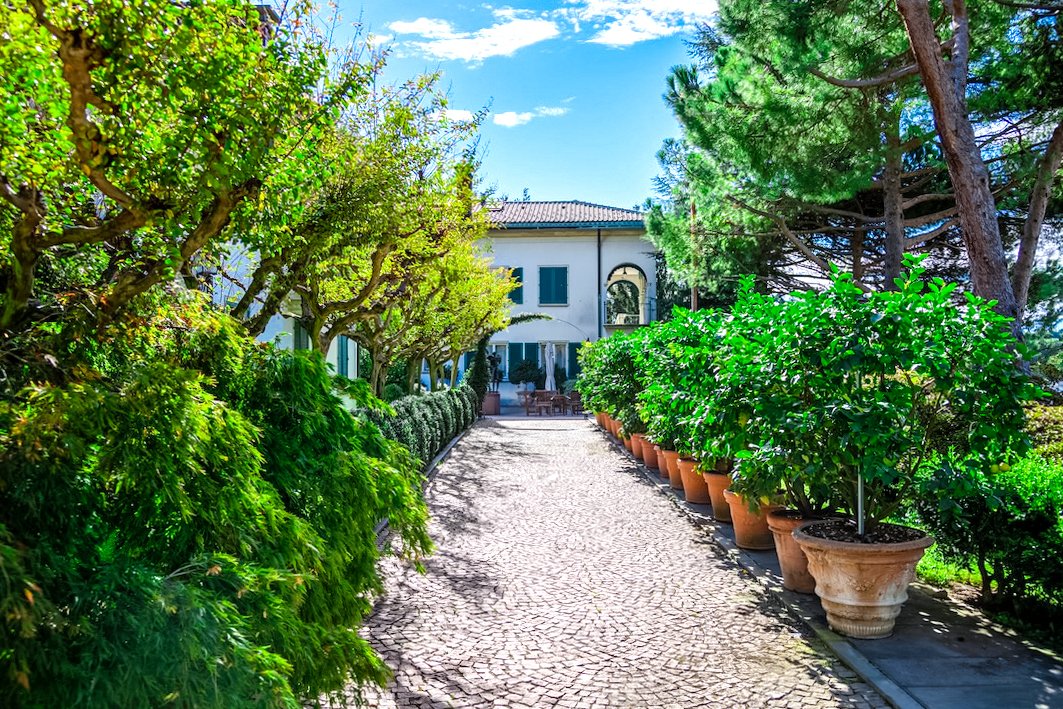
1960 erbaute Villa auf einem Hügel mit Blick auf das historische Zentrum von Mendrisio. Das Anwesen ist in drei Gebäude aufgeteilt, die über eine wunderschöne Auffahrt aus rosafarbenem Porphyr zugänglich sind: die Hauptvilla, das Nebengebäude und das Haus des Hausmeisters. Letzteres war bereits vor 1960 vorhanden und erscheint auf einigen alten Fotos als Gästehaus (wie auf dem Fresko an der Wand z
Villa built in 1960 on a hill overlooking the historic center of Mendrisio. The property is divided into three buildings accessed via a beautiful pink porphyry driveway: the main villa, the annex, and the caretaker’s house. The latter was already present before 1960 and appears as a guesthouse in some old photos (as in the fresco on the wall facing the road).
The villa is surrounded by a beaut
The villa is surrounded by a beaut
1960 erbaute Villa auf einem Hügel mit Blick auf das historische Zentrum von Mendrisio. Das Anwesen ist in drei Gebäude aufgeteilt, die über eine wunderschöne Auffahrt aus rosafarbenem Porphyr zugänglich sind: die Hauptvilla, das Nebengebäude und das Haus des Hausmeisters. Letzteres war bereits vor 1960 vorhanden und erscheint auf einigen alten Fotos als Gästehaus (wie auf dem Fresko an der Wand zur Straße).
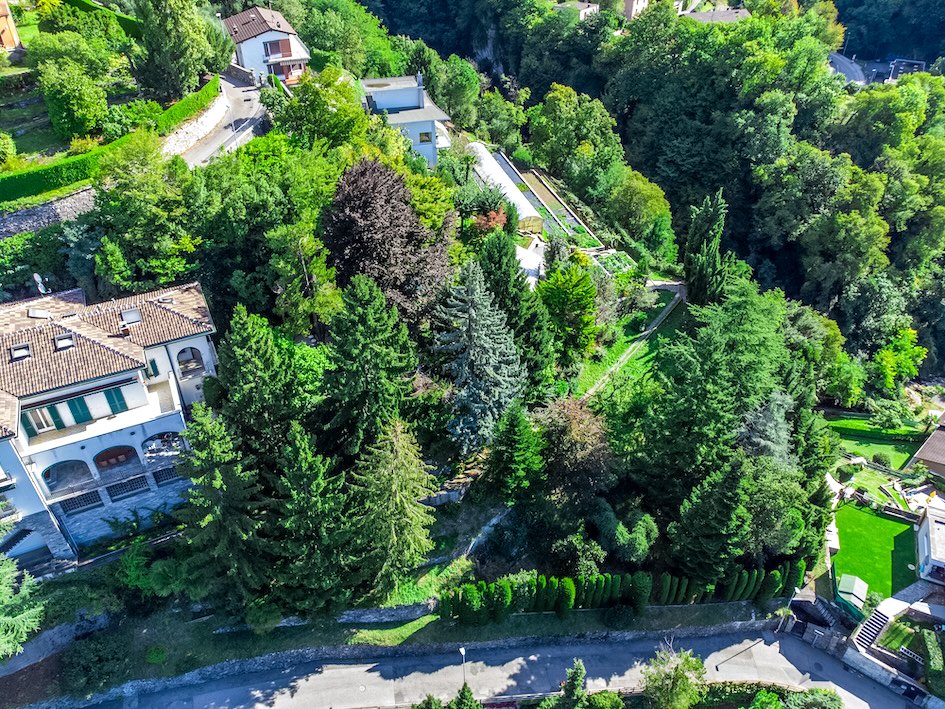
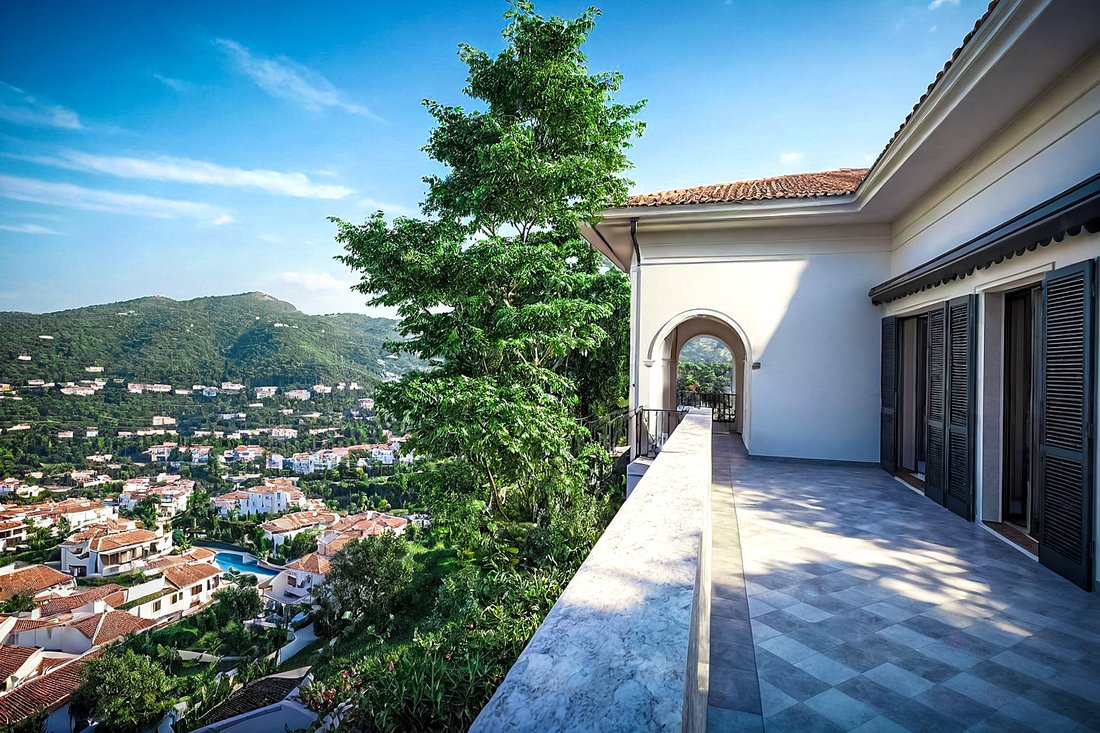
Die Villa ist von einem wunderschönen Park mit jahrhundertealten Bäumen umgeben, darunter Seekiefern, libanesische Zedern und Buchen. Die Aussicht auf die Ebene ist atemberaubend und an klaren Tagen kann man bis Monte Rosa sehen.
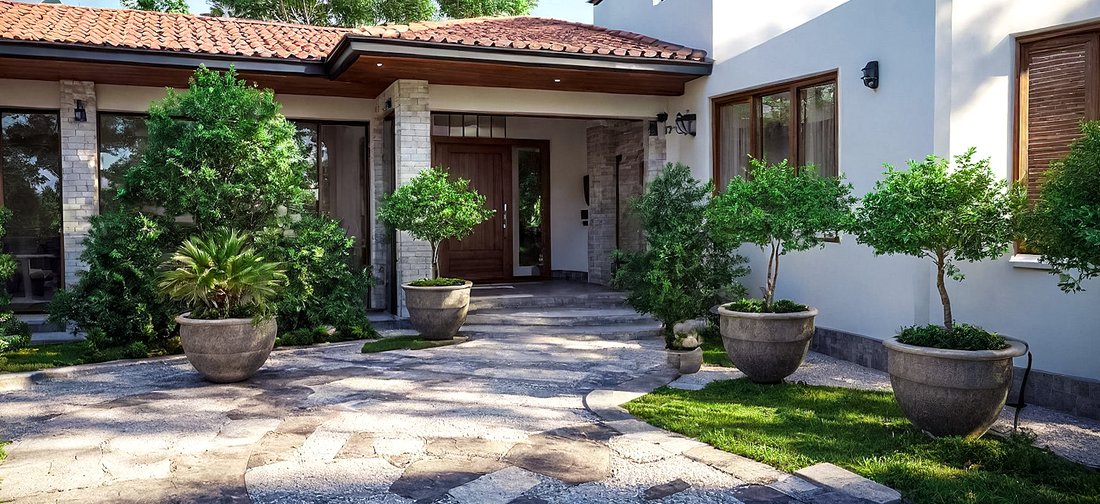
Das Hauptgebäude erstreckt sich über drei Ebenen (plus Keller) und hat eine Wohnfläche von rund 950 Quadratmetern. Es gibt fünf Hauptschlafzimmer sowie drei weitere Serviceschlafzimmer und insgesamt sieben Badezimmer. Es gibt einen 60 Quadratmeter großen Partyraum mit Glasschiebetüren, die auf eine 40 Quadratmeter große überdachte Terrasse führen, die mit dem Esszimmer verbunden ist und über einen zusätzlichen Balkon verfügt. Geräumige Küche und Büro, zugänglich durch eine zusätzliche Tür. Die Böden sind alle aus Marmor, mit Ausnahme des Parketts im Esszimmer und des Teppichs in den Schlafzimmern.
Das Obergeschoss ist über eine spektakuläre Treppe aus französischem rotem Marmor zugänglich, wo sich vor den Schlafzimmern ein sehr großer Flur befindet. Eine weitere spektakuläre Treppe aus weißem Marmor führt zum Dachboden, einem weiteren 140 m² großen Raum, der fein mit Holz dekoriert ist (ursprünglich als Bibliothek und Freizeitraum zum Musikhören konzipiert).
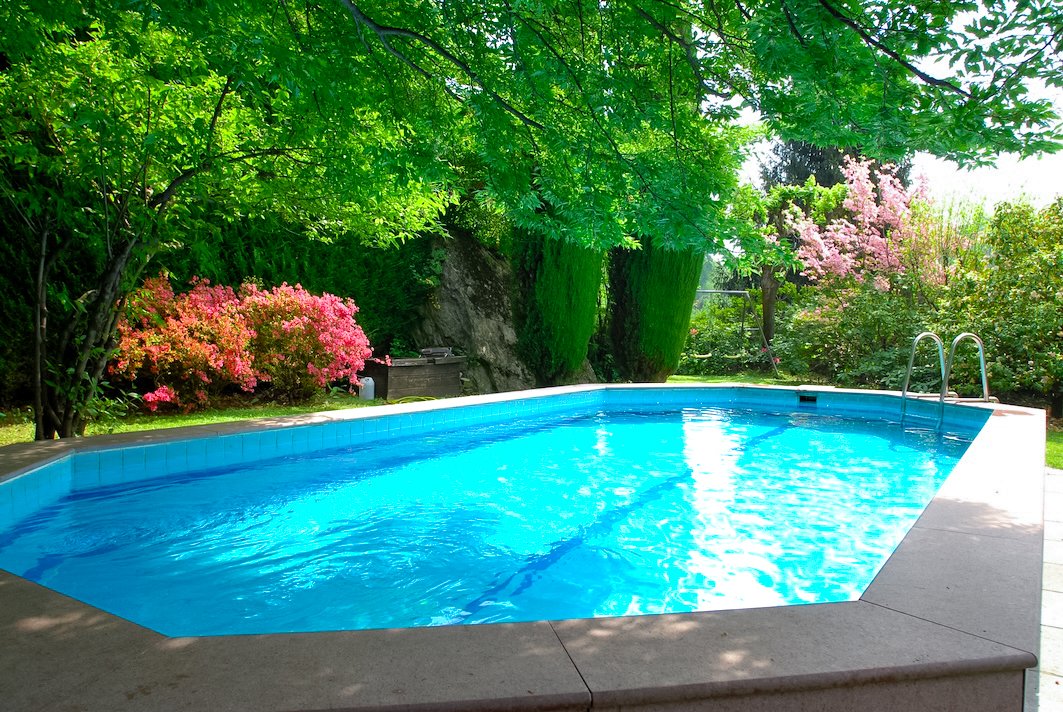
Der Park hinter der Villa umfasst einen weißen Marmortisch unter anderen alten Bäumen, einen großen Grill und einen Swimmingpool. Unten befindet sich der andere Teil des Grundstücks, der bereits 1960 als Gemüsegarten genutzt wurde.
Im Herzen des authentischsten Teils von Mendrisio, eingebettet in einen exklusiven privaten Park, bieten wir ein imposantes Herrenhaus von über 1.200 m². Eine Oase der Privatsphäre und des Grüns mit Panoramaterrassen und Loggien mit Blick auf das historische Zentrum und die bezaubernde Dorfkirche.
Ein zeitloser Ort, der für die Dreharbeiten von Filmszenen ausgewählt wurde und sich ideal als repräsentativer Wohnsitz, als Immobilieninvestition oder für repräsentative Umbauten eignet: Hauptsitz für Stiftungen, Konsortien, Hochzeitslocation oder Boutique-Hotel.
Dank seiner bevorzugten Lage und urbanen Flexibilität eignet es sich auch für den Bau von:
Unterkunft für Einkaufstourismus (Fox Town 5 Minuten entfernt)
Veranstaltungsräume oder Hochzeitsorte
Hauptsitz von Stiftungen oder Kulturkonsortien
Eine einzigartige Gelegenheit an einem der bekanntesten und gefragtesten Orte der Region Mendrisiotto.
Die Villa ist von einem wunderschönen Park mit jahrhundertealten Bäumen umgeben, darunter Seekiefern, libanesische Zedern und Buchen. Die Aussicht auf die Ebene ist atemberaubend und an klaren Tagen kann man bis Monte Rosa sehen.
Das Hauptgebäude erstreckt sich über drei Ebenen (plus Keller) und hat eine Wohnfläche von rund 950 Quadratmetern. Es gibt fünf Hauptschlafzimmer sowie drei weitere Serviceschlafzimmer und insgesamt sieben Badezimmer. Es gibt einen 60 Quadratmeter großen Partyraum mit Glasschiebetüren, die auf eine 40 Quadratmeter große überdachte Terrasse führen, die mit dem Esszimmer verbunden ist und über einen zusätzlichen Balkon verfügt. Geräumige Küche und Büro, zugänglich durch eine zusätzliche Tür. Die Böden sind alle aus Marmor, mit Ausnahme des Parketts im Esszimmer und des Teppichs in den Schlafzimmern.
Das Obergeschoss ist über eine spektakuläre Treppe aus französischem rotem Marmor zugänglich, wo sich vor den Schlafzimmern ein sehr großer Flur befindet. Eine weitere spektakuläre Treppe aus weißem Marmor führt zum Dachboden, einem weiteren 140 m² großen Raum, der fein mit Holz dekoriert ist (ursprünglich als Bibliothek und Freizeitraum zum Musikhören konzipiert).
Der Park hinter der Villa umfasst einen weißen Marmortisch unter anderen alten Bäumen, einen großen Grill und einen Swimmingpool. Unten befindet sich der andere Teil des Grundstücks, der bereits 1960 als Gemüsegarten genutzt wurde.
Im Herzen des authentischsten Teils von Mendrisio, eingebettet in einen exklusiven privaten Park, bieten wir ein imposantes Herrenhaus von über 1.200 m². Eine Oase der Privatsphäre und des Grüns mit Panoramaterrassen und Loggien mit Blick auf das historische Zentrum und die bezaubernde Dorfkirche.
Ein zeitloser Ort, der für die Dreharbeiten von Filmszenen ausgewählt wurde und sich ideal als repräsentativer Wohnsitz, als Immobilieninvestition oder für repräsentative Umbauten eignet: Hauptsitz für Stiftungen, Konsortien, Hochzeitslocation oder Boutique-Hotel.
Dank seiner bevorzugten Lage und urbanen Flexibilität eignet es sich auch für den Bau von:
Unterkunft für Einkaufstourismus (Fox Town 5 Minuten entfernt)
Veranstaltungsräume oder Hochzeitsorte
Hauptsitz von Stiftungen oder Kulturkonsortien
Eine einzigartige Gelegenheit an einem der bekanntesten und gefragtesten Orte der Region Mendrisiotto.
Villa built in 1960 on a hill overlooking the historic center of Mendrisio. The property is divided into three buildings accessed via a beautiful pink porphyry driveway: the main villa, the annex, and the caretaker’s house. The latter was already present before 1960 and appears as a guesthouse in some old photos (as in the fresco on the wall facing the road).
The villa is surrounded by a beautiful park with centuries-old trees, including maritime pines, Lebanese cedars, and beeches. The view of the plain is breathtaking, and on clear days you can see as far as Monte Rosa.
The main building is on three levels (plus a basement), with a living area of around 950 square meters. There are five main bedrooms, plus three additional service bedrooms, and a total of seven bathrooms. There is a 60-square-meter party room with sliding glass doors opening onto a 40-square-meter covered terrace, connected to the dining room, with an additional balcony. Spacious kitchen and office, accessed through an additional door. The floors are all marble, except for the parquet in the dining room and the carpet in the bedrooms.
The upper floor is accessed via a spectacular staircase in French red marble, where there is a very large hallway before the bedrooms. Another spectacular staircase in white marble leads to the attic, another 140 sqm space finely decorated in wood (originally designed as a library and ’leisure’ room for listening to music).
The park behind the villa includes a white marble table under other mature trees, a large barbecue, and a swimming pool. Below is the other part of the land, which was used as a vegetable garden as early as 1960.
In the heart of the most authentic part of Mendrisio, immersed in an exclusive private park, we offer an imposing manor house of over 1,200 m². An oasis of privacy and greenery with panoramic terraces and loggias overlooking the historic center and the charming village church.
A timeless location, selected for filming movie scenes, ideal as a representative residence, real estate investment, or for prestigious conversions: headquarters for foundations, consortia, wedding venue, or boutique hotel.
Thanks to its privileged location and urban flexibility, it is also suitable for the construction of:
Accommodation for shopping tourism (Fox Town 5 minutes away)
Event facilities or wedding venues
Headquarters for foundations or cultural consortia
A unique opportunity in one of the most iconic and sought-after locations in the Mendrisiotto region.
The villa is surrounded by a beautiful park with centuries-old trees, including maritime pines, Lebanese cedars, and beeches. The view of the plain is breathtaking, and on clear days you can see as far as Monte Rosa.
The main building is on three levels (plus a basement), with a living area of around 950 square meters. There are five main bedrooms, plus three additional service bedrooms, and a total of seven bathrooms. There is a 60-square-meter party room with sliding glass doors opening onto a 40-square-meter covered terrace, connected to the dining room, with an additional balcony. Spacious kitchen and office, accessed through an additional door. The floors are all marble, except for the parquet in the dining room and the carpet in the bedrooms.
The upper floor is accessed via a spectacular staircase in French red marble, where there is a very large hallway before the bedrooms. Another spectacular staircase in white marble leads to the attic, another 140 sqm space finely decorated in wood (originally designed as a library and ’leisure’ room for listening to music).
The park behind the villa includes a white marble table under other mature trees, a large barbecue, and a swimming pool. Below is the other part of the land, which was used as a vegetable garden as early as 1960.
In the heart of the most authentic part of Mendrisio, immersed in an exclusive private park, we offer an imposing manor house of over 1,200 m². An oasis of privacy and greenery with panoramic terraces and loggias overlooking the historic center and the charming village church.
A timeless location, selected for filming movie scenes, ideal as a representative residence, real estate investment, or for prestigious conversions: headquarters for foundations, consortia, wedding venue, or boutique hotel.
Thanks to its privileged location and urban flexibility, it is also suitable for the construction of:
Accommodation for shopping tourism (Fox Town 5 minutes away)
Event facilities or wedding venues
Headquarters for foundations or cultural consortia
A unique opportunity in one of the most iconic and sought-after locations in the Mendrisiotto region.
-
Art der Immobilie
Villa
-
Etagen
3
-
Baujahr
1960
Funktionen
- Garten
- Blick auf die Stadt
- Parkplatz
Erkunden Sie die Gegend
Mendrisio, Switzerland, Bezirk Mendrisio, Tessin, Schweiz
Auf Google Maps anzeigen
Preis pro sqft
Niedrig
Hoch

Vor 2 Jahren beigetreten
Sie haben sich nach diesem Objekt erkundigt
Der Agent wird sich in Kürze mit Ihnen in Verbindung setzen
Gelistet von
7
Angebote
2024
Beigetreten
Besichtigung mit Paolo Botti buchen
Wählen Sie ein Datum und ob Sie eine virtuelle oder persönliche Besichtigung mit dem Makler wünschen.
Bevorzugtes Datum
Art der Tour

The Botti Family Real Estate Trust The entire family is involved in the activity of the Company, founded by their
The Botti Family Real Estate Trust The entire family is involved in the activity of the Company, founded by their father Maurizio and managed in particular by their three sons Filippo, Martino and Paolo who have been active in this sector for years. The company, embedded in the local economic-commercial fabric, has built a network of direct and selected relationships with institutional banks, funds, investor groups, trustees and Russian partners. In its team, brothers Filippo and Martino have obtained the federal certificate of ”Expert in Real Estate Marketing” and are registered in the Register of Fiduciaries. Our company is also a member of the federal trade associations of Real Estate Trustees (SVIT) and Land Owners (APF-HEV). It boasts a local and international clientele, particularly from the countries of the former USSR, where we promote our properties in Cyrillic through targeted marketing in specialized channels and by enlisting the cooperation of local professionals. Our real estate portfolio is rich and varied; we have several properties that are not visible on the Internet for reasons of discretion and privacy and which we therefore treat with the utmost confidentiality.
Zuletzt aktualisiert
Mai 16, 2025
Erstmalig gelistet
Mai 16, 2025
Ähnliche Immobilien in der Nähe
Neue Angebote in Bezirk Mendrisio



Entdecken Sie mehr Häuser zum Verkauf
Bezirk Mendrisio, Tessin, Schweiz Immobilienarten
Bezirk Mendrisio, Tessin, Schweiz beliebte Suchanfragen
Bezirk Mendrisio, Tessin, Schweiz nachbarschaften
- Häuser zum Verkauf in Arzo, Bezirk Mendrisio, Tessin
- Häuser zum Verkauf in Besazio, Bezirk Mendrisio, Tessin
- Häuser zum Verkauf in Ligornetto, Bezirk Mendrisio, Tessin
- Häuser zum Verkauf in Rancate, Bezirk Mendrisio, Tessin
- Häuser zum Verkauf in Genestrerio, Bezirk Mendrisio, Schweiz
- Häuser zum Verkauf in Meride
Verwandte Leitfäden & Geschichten
Das Vertrauen der führenden Makler der Welt
Die Makler hinter den außergewöhnlichsten Immobilien der Welt inserieren bei JamesEdition.
- Angebote von Sotheby's, Christie's, BARNES und Engel & Völkers
- Jedes Angebot wird vor der Veröffentlichung geprüft
- Verbinden Sie sich direkt mit verifizierten Maklern
Indem Sie fortfahren, akzeptieren Sie unsere Nutzungsbedingungen und Datenschutzrichtlinie.