$2,750,000

Einfamilienhaus In Melville

  • 6 Schlafz.
  • 6 Bäder
  • 5,600 Sqft
  • 42,689 Sqft lot
  • Aktualisiert: Heute
  • Quelle:
    OneKey MLS  MLS#1043455

Über die Immobilie

Beschreibung wurde automatisch übersetzt.
Die Beschreibung wird in der Originalsprache angezeigt.
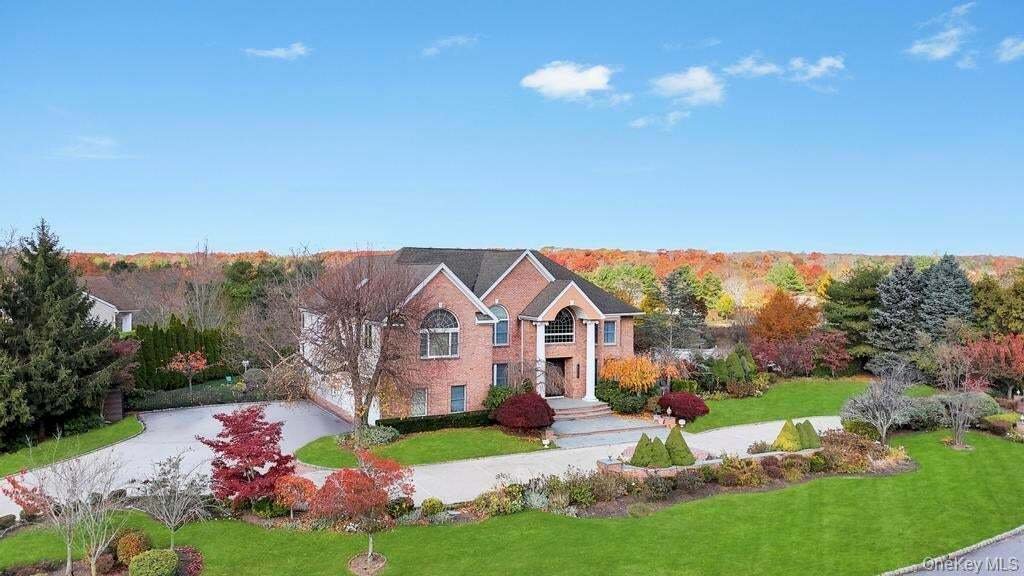
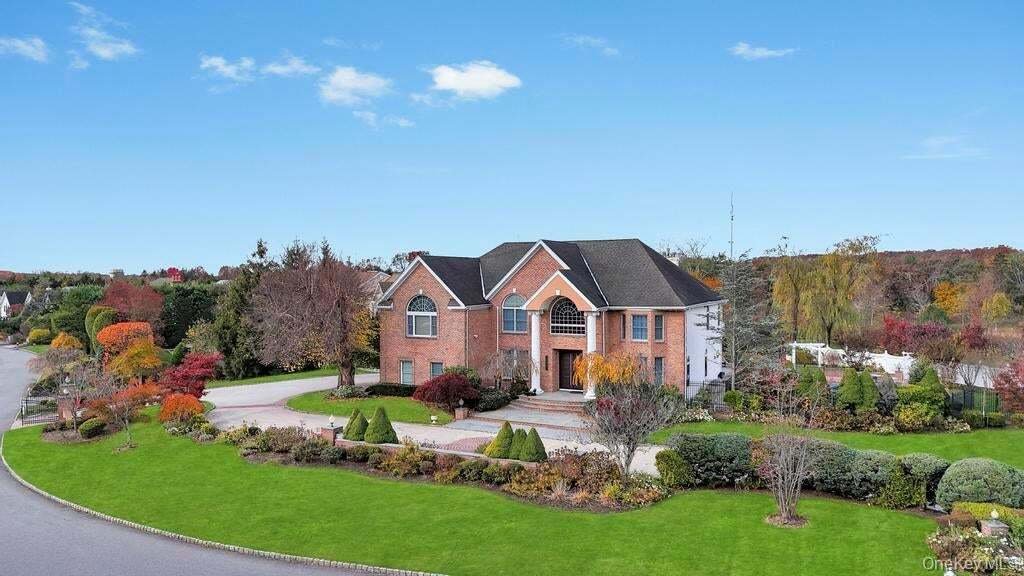
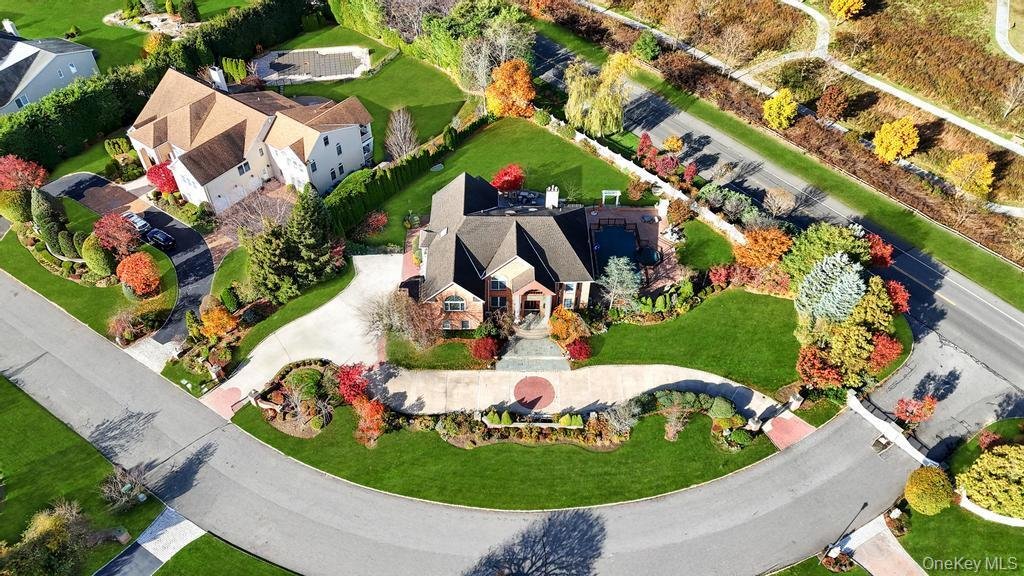
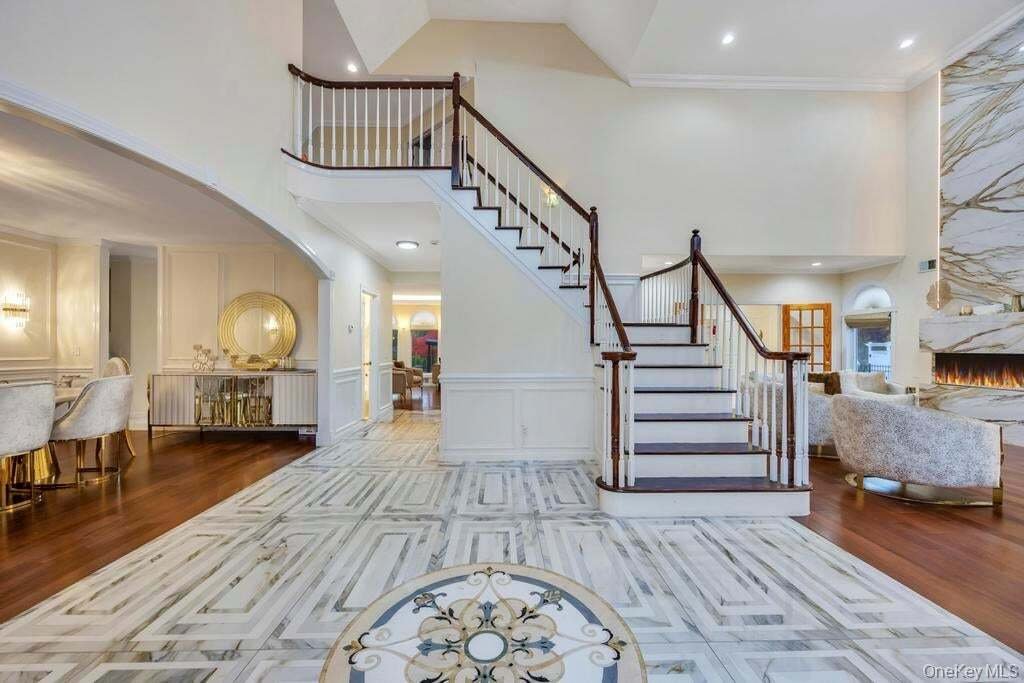
Exquisitely updated, Palatial 5600 square foot 6-bedroom, 5 1/2 bath Post Modern brick-faced Colonial built in 2001 is located in the exclusive Sweet Hollow Farms gated community on a private road with only 21 residences. Situated on .98 acres on a cul-de-sac this luxuriously home offers a grand circular foyer made of Italian marble, includes gas and custom electric fireplaces, 3 balconies, 3 skyl
Exquisitely updated, Palatial 5600 square foot 6-bedroom, 5 1/2 bath Post Modern brick-faced Colonial built in 2001 is located in the exclusive Sweet Hollow Farms gated community on a private road with only 21 residences. Situated on .98 acres on a cul-de-sac this luxuriously home offers a grand circular foyer made of Italian marble, includes gas and custom electric fireplaces, 3 balconies, 3 skylights, Central air conditioning, radiant heat floors throughout select living areas, a master bath as well as a 625 square foot 3 car attached garage with updated flooring, a circular driveway, iron driveway gates, a 16x32’ heated vinyl lined in-ground swimming pool, a jetted hot tub and an extensive patio with an outdoor shower. The in-ground sprinkler system consists of 10 zones in front and 6 zones in the rear, ensuring a lush lawn for your enjoyment. New Premium hardwood floors on both the 1st and 2nd floors, along with Italian marble flooring in the kitchen, exude refined European artistry. Heating, hot water, fireplaces, and pool heaters are all natural gas. The floor plan in this home is both spacious and functional, offering a dramatic 2-story entry. A brand new kitchen includes custom kitchen cabinetry, crafted for a flawless, tailored, and sleek finish, along with professional-grade appliances, including Sub-Zero refrigeration and a Wolf Gas Range and Dishwasher. The contemporary kitchen island opens into the family room with a fireplace, a formal living room with high ceilings, a formal dining room, and a guest bedroom. All the bedrooms in this home are substantial in size, with the master suite being approximately 26x19’ with a fireplace, 2 walk-in closets, a luxurious private master bath, and an outside balcony. The brand-new attic has additional living space. The gigantic, fully finished walk-out basement offers a large tiled recreation room, storage, multiple utilities, a full bath, and an outside entrance. There are two 150-amp electric panels. Looks like 4-zone gas hot air heat, plus 3-zone radiant heat, and 1-zone dedicated to the 56-gallon water heater. Original architectural roof from 2001. This home is part of the Sweet Hollow Farms Homeowner’s Association, Inc. with $2200 annual dues, which covers, among other things: gate maintenance & repairs, common area electric, sprinklers, landscaping, street lights, snow removal, taxes, road maintenance (privately owned road), etc. Garbage removal is handled by the Town of Huntington and is included in each homeowner’s tax bill. Each homeowner gets their own water bill and hires their own private landscaper. Award-winning Half Hollow Hills School District.
  • Art der Immobilie

    Haus

  • Baujahr

    2001

  • Preis/Quadratfuß

    $491

Funktionen

  • Pool
  • Garage
  • Garten
  • Kamin
  • Whirlpool
  • Feuergrube
  • Terrasse
  • Gesicherte Wohnanlage
  • Modern
Funktionen

Lot

  • Gesicherte Wohnanlage
  • Privatsphäre
  • Modern

Innenbereich

  • Hohe Decke
  • Kamin
  • Klimaanlage
  • Kücheninsel
  • Gasherd
  • Whirlpool
  • Bar
  • Keller
  • Stein Arbeitsplatten
  • Begehbarer Kleiderschrank

Outdoor

  • Terrasse
  • Balkon
  • Parkplatz
  • Feuergrube
  • Pool
  • Garage
  • Wohnraum im Freien
  • Tor
  • Garten

Erkunden Sie die Gegend

2 Old Bridge Court, Melville, New York, Vereinigte Staaten Auf Google Maps anzeigen
Preis pro sqft
Niedrig
Hoch

29 weitere Einträge in Melville anzeigen

JAGGI Real Estate - Hicksville

Vor 1 Monat beigetreten
Ihre Nachricht
Sie haben sich nach diesem Objekt erkundigt

Der Agent wird sich in Kürze mit Ihnen in Verbindung setzen

Gelistet von

JAGGI Real Estate - Hicksville
New York, United States
Agenturprofil anzeigen
4
Angebote
2026
Beigetreten

Besichtigung mit the agent buchen

Wählen Sie ein Datum und ob Sie eine virtuelle oder persönliche Besichtigung mit dem Makler wünschen.

In-person tour
Bevorzugtes Datum
Art der Tour
JAGGI Real Estate - Hicksville
Hicksville, New York, United States
Agenturprofil anzeigen
Zuletzt aktualisiert
Heute
Erstmalig gelistet
Aug 27
Angebotsreferenz
1043455
Angebotsstatus
Anruf

Telefonanruf starten mit:

Hallo, ich rufe wegen der Immobilie mit der Referenz 1043455 an, die ich auf JamesEdition gefunden habe.

Nach dem Anruf geben wir Ihre Kontaktdaten an den Agenten weiter, um die Kommunikation zu erleichtern.

brokerages we
partnered with