6 Schlafzimmer Nicht Spezifiziert Zum Verkauf In Melton Mowbray
- 6 Schlafz.
- 2 Bäder
- Aktualisiert: Juni 18
- 3
Über die Immobilie
This distinguished home is superbly positioned in the heart of this idyllic village close to the River Wreake. This elegant, Grade II Listed property dates back to the 18th century and was tastefully refined during the Regency era around 1834, offering over 4,000 sq. ft. of beautifully proportioned accommodation across three floors. A hidden gem behind private gates, the estate boasts an impres
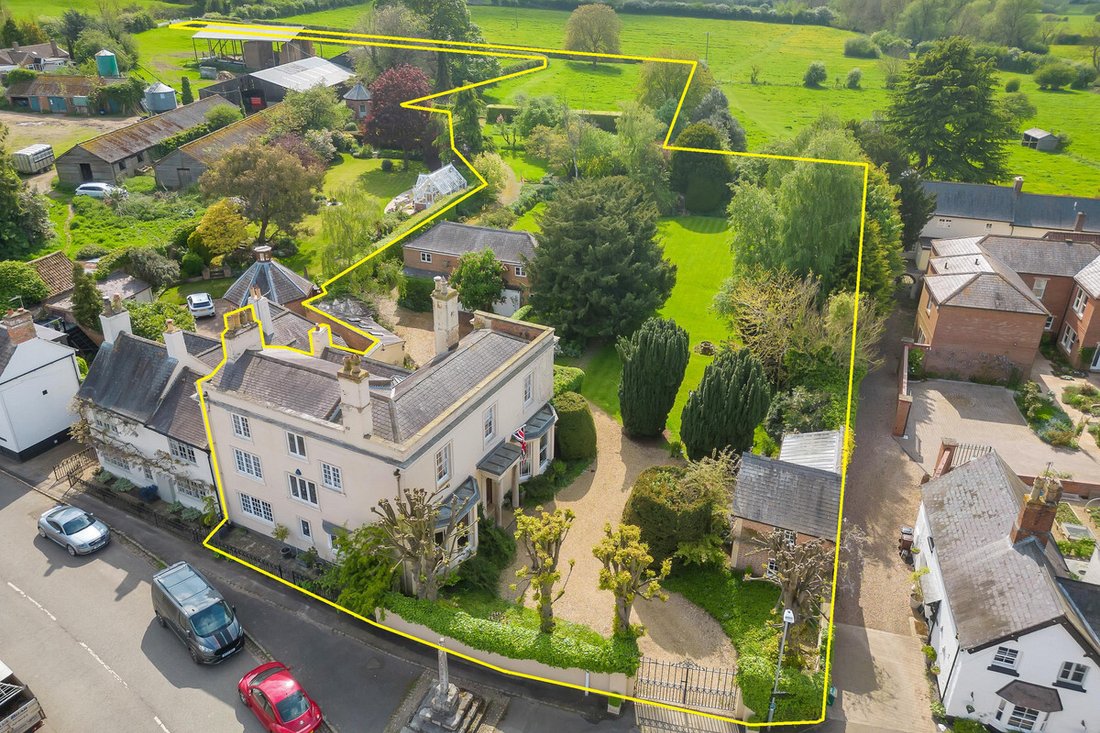
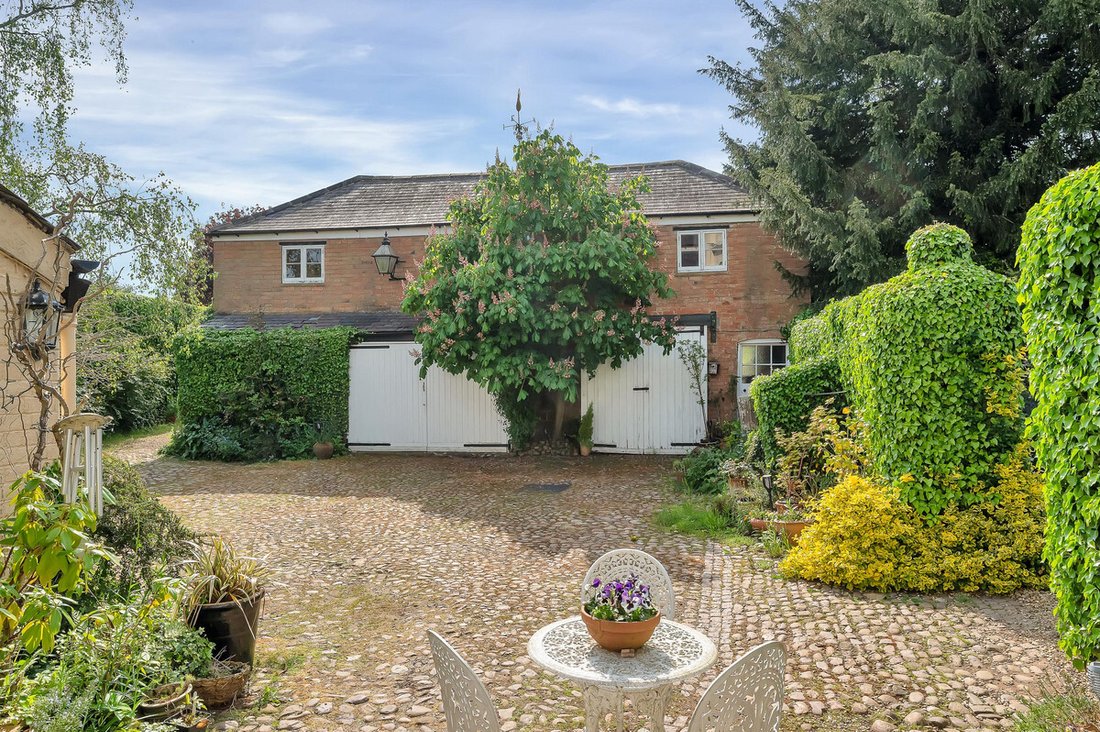
This distinguished home is superbly positioned in the heart of this idyllic village close to the River Wreake. This elegant, Grade II Listed property dates back to the 18th century and was tastefully refined during the Regency era around 1834, offering over 4,000 sq. ft. of beautifully proportioned accommodation across three floors. A hidden gem behind private gates, the estate boasts an impressive array of outbuildings, meticulously landscaped grounds, a paddock, and stables, extending to approximately 2.15 acres. Entering through the grand reception hall, complete with the original staircase, one discovers three exquisite reception rooms, each adorned with period fireplaces, a charming loggia, and a family-sized kitchen with conservatory dining area, pantry, and utility area. The first and second floors host six spacious bedrooms and two bathrooms, combining period elegance with modern comfort. Across a cobbled courtyard lies a two-story Coach House offering garaging on the ground floor and versatile accommodation above, ideal for a self-contained annexe, studio, or potential separate dwelling, subject to planning consent. Across the gravel drive is “The Dolls House.” This distinctive building features a spiral staircase leading to a garden room, sitting room, and home office. The formal gardens are enhanced by a number of striking specimen trees, perfect for summer entertaining, while beyond lies a paddock with three stables and separate access onto Rotherby Lane.
Location
Located in the picturesque Wreake Valley, Frisby is a highly sought after village largely made up of old properties. There is an active village community centred around the modern Village Hall and The Bell, which is a community owned Public House in the centre of the village. The Village has an excellent Pre-School and a Primary School with a Good Ofsted rating and is well placed for access to Nottingham, Melton Mowbray and the A46 provides fast access into Leicester and the M1.
Distances
Leicester 13 miles / Nottingham 21 miles / Loughborough 13 miles / Ratcliffe College 8 miles / Melton Mowbray 4.5 miles / M1 (J21) & M69 18 miles
The Limes - Ground Floor
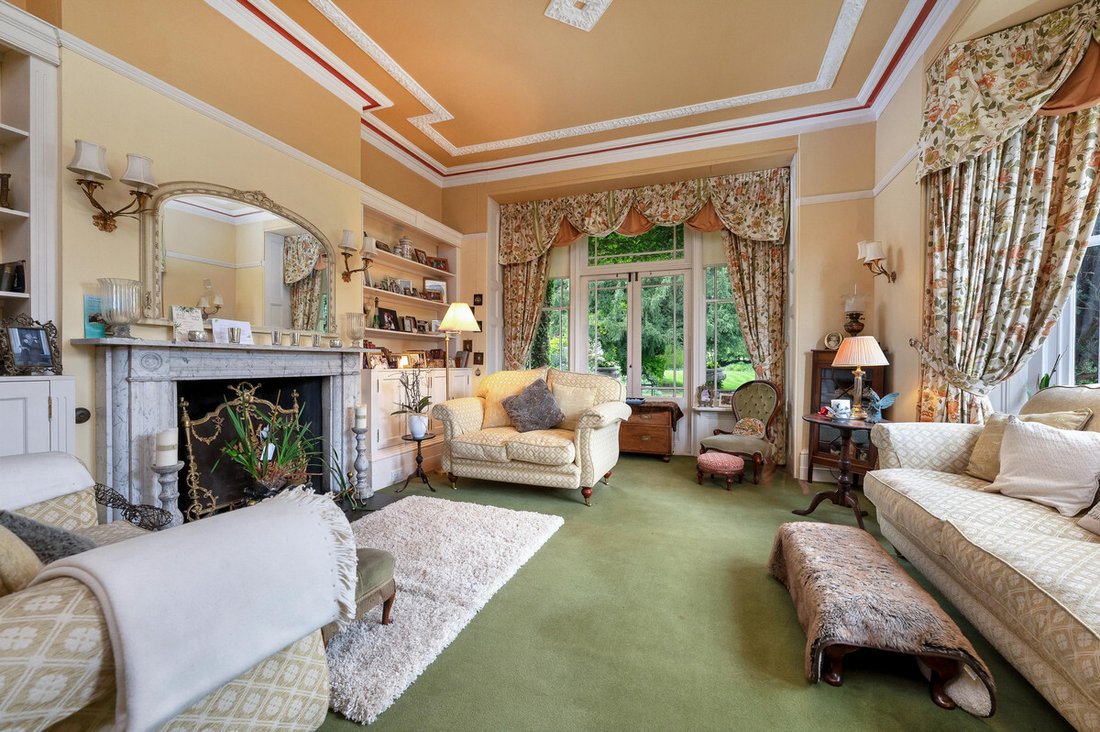
The property is approached via a central, corniced Tuscan portico, flanked by single canted bay windows. The grand entrance flows seamlessly into an inner hall which features an original staircase with understairs cloakroom/WC and stone flagged floor. From the hallway, stairs descend to an extensive cellar, which includes a wine cellar and boiler room. The drawing room is enhanced by a classical marble fireplace, a moulded ceiling, and a patterned plaster ceiling. Flooded with natural light, French doors from the drawing room open into a garden facing loggia with Doric portico. The dining room boasts a panelled plaster ceiling and an early 1900s marble fireplace with a wooden surround. Facing Rotherby Lane, the morning room features an early 1800s hob grate and adjoining the morning room is a farmhouse-style kitchen with a large central island and AGA, perfect for family and friends to gather.
The Limes - Ground Floor Cont’d
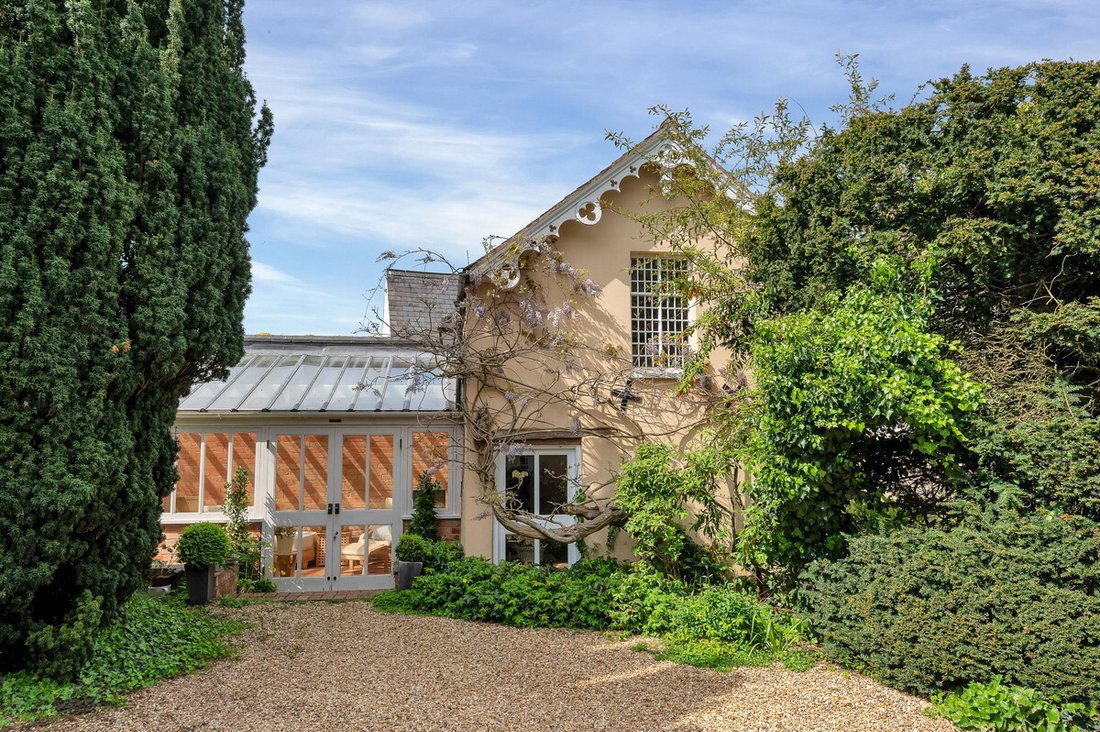
The kitchen opens into a heavily glazed dining area with three sets of French doors opening onto a charming, cobbled courtyard. From the kitchen, a walk-in pantry provides access to a utility area with an external door to the courtyard. Adjacent to this and accessed from the courtyard is a flower room, fuel store, and WC.
The Limes - First Floor
The lower first floor comprises two double bedrooms and a family bathroom and a small staircase leads to the upper first floor where bedroom one is situated complete with an en suite bathroom with power shower and twin wash hand basins. On the same level is a double bedroom with stone fireplace ideal for guests.
The Limes - Second Floor
A further flight of stairs leads to a double bedroom and a single bedroom, which can be used as an additional bedroom, home office, or storage space.
Outside
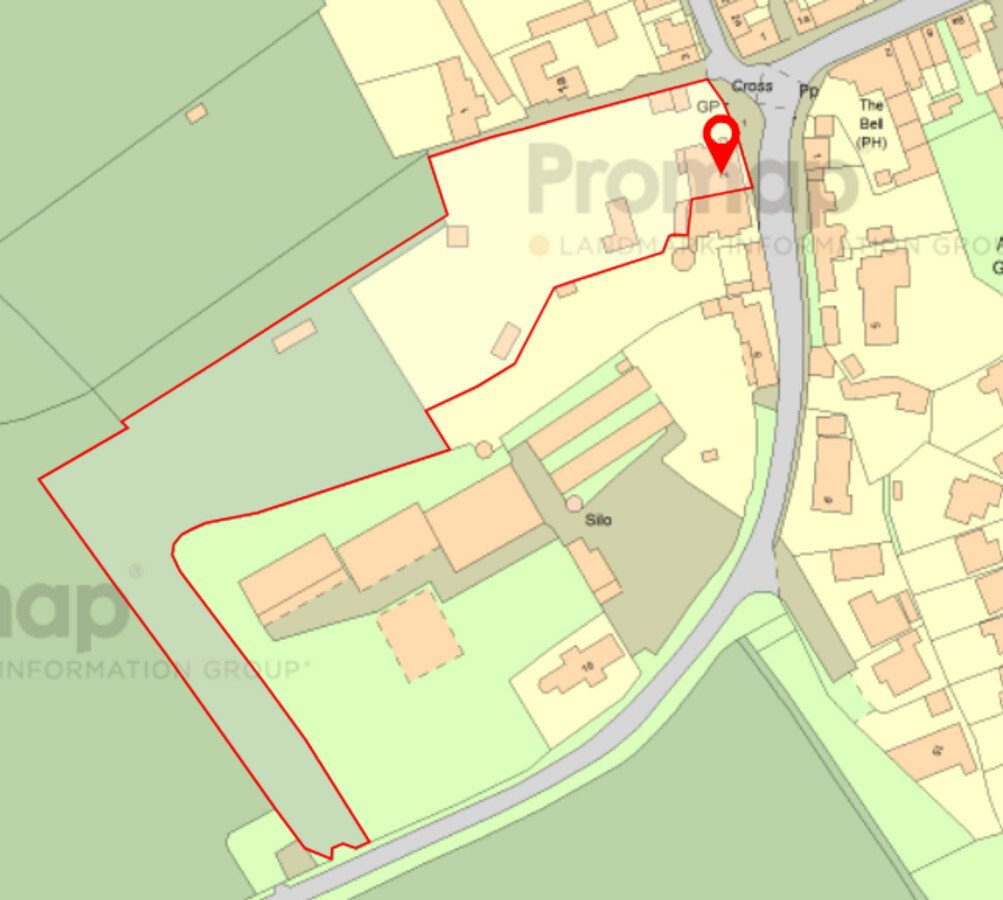
The Limes stands in mature grounds of 2.14 acres in total. Metal gates set with in a high wall provide access to gravelled turning area and three mature lime trees which line the front boundary create a degree of privacy. The driveway in turn leads to cobbled, rear courtyard and detached Coach House which offers garaging for three vehicles on the ground floor. The formal gardens to The Limes are a particular feature ideal for garden parties. Extremely private, the rear garden which is mainly laid to lawn has been lovingly nurtured by the current owners and a large number of specimen trees ensure a high degree of privacy. Within the grounds are various outbuildings including summer house and a wide gravel drive which runs along the southern boundary leads to a paddock, accessed through a wooden five bar gate. The paddock has three wooden stables and separate vehicular access onto Rotherby Lane through a wooden five bar gate.
Agents Note
The Limes is attached to neighbouring property (4 Rotherby Lane). The properties share a party wall connected by the morning room, kitchen, and bedrooms three and four on the first floor.
The Coach House
Detached from the main house this large, two-storey outbuilding is Ideal for guest accommodation, home office, or Airbnb. The annexe comprises of garaging, potting shed and vintage pump room on the ground floor. Prior to mains water arriving in the village the pump was used to extract water from a well to serve The Limes and forms part of the listing. On the first floor is a party room and large games room with lovely views over the garden.
The Dolls House
Also detached from the main house, this two-storey building with spiral staircase currently used as a garden room, sitting room and home office with views of the main house.
Services
All mains’ services are available and connected. The property has gas central heating.
Local Authority
Melton Borough Council.
Directions
Entering the village from the A607 continue along Rotherby Lane into the heart of the village. The Limes is located on the left-hand side as Rotherby Lane connects on Main Street and Water Lane Junction, behind the ancient stone Market Cross.
-
Art der Immobilie
Andere
Funktionen
- Garten
- Kamin
- Whirlpool
- Weinkeller
- Pferdesport
- Tor
- Office
- Privatsphäre
- Kücheninsel
Lot
Innenbereich
- Hohe Decke
- Office
- Kamin
- Kücheninsel
- Whirlpool
- Bar
- Weinkeller
- Stein Arbeitsplatten
Outdoor
- Tor
- Garten
Erkunden Sie die Gegend
Der Agent wird sich in Kürze mit Ihnen in Verbindung setzen
Gelistet von
Besichtigung mit the agent buchen
Wählen Sie ein Datum und ob Sie eine virtuelle oder persönliche Besichtigung mit dem Makler wünschen.

Das Vertrauen der führenden Makler der Welt
Die Makler hinter den außergewöhnlichsten Immobilien der Welt inserieren bei JamesEdition.
- Angebote von Sotheby's, Christie's, BARNES und Engel & Völkers
- Jedes Angebot wird vor der Veröffentlichung geprüft
- Verbinden Sie sich direkt mit verifizierten Maklern
Indem Sie fortfahren, akzeptieren Sie unsere Nutzungsbedingungen und Datenschutzrichtlinie.