Freistehendes Haus Mit 4 Schlafzimmern Zum Verkauf In Mellor
- 4 Schlafz.
- 4 Bäder
- 3,574 Sqft
- Aktualisiert: September 29
Über die Immobilie
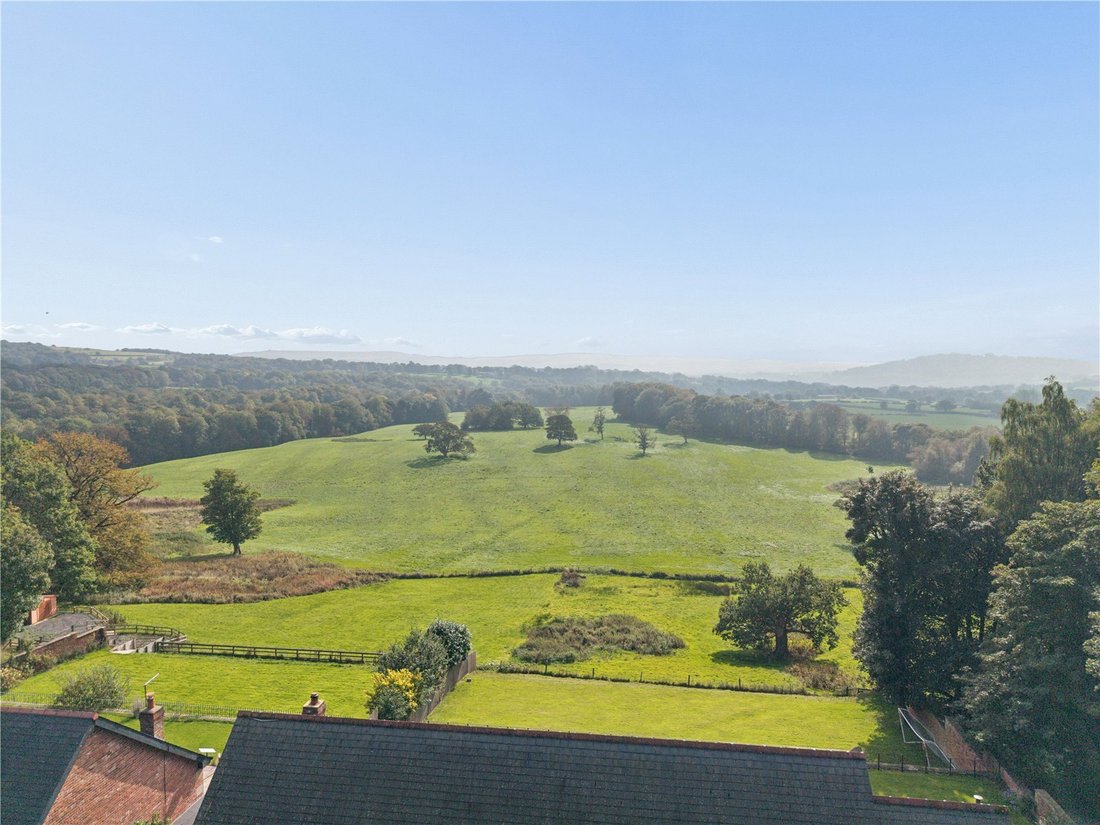
Occupying an enviable elevated position within approximately 5.53 acres on the prestigious Woodfold Park estate, this exceptional residence commands breathtaking, uninterrupted panoramic views across the surrounding countryside. Meticulously enhanced and remodelled to an exacting standard, the property offers an outstanding blend of luxury, style and practicality, with beautifully balanced acco
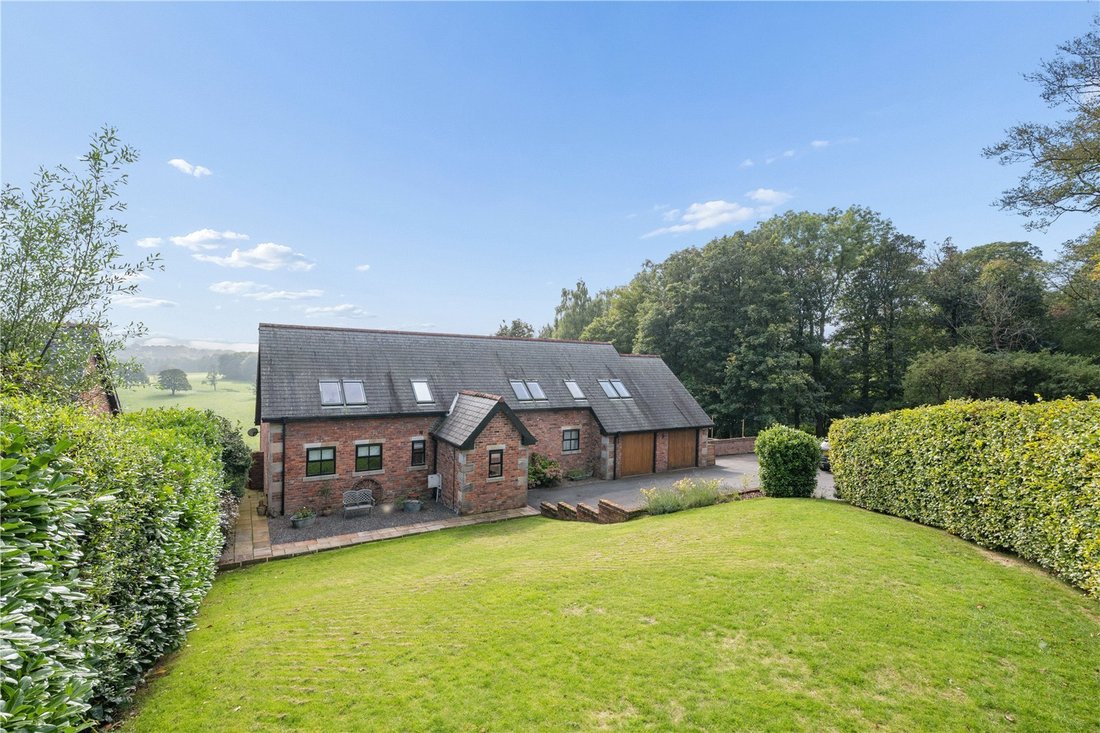
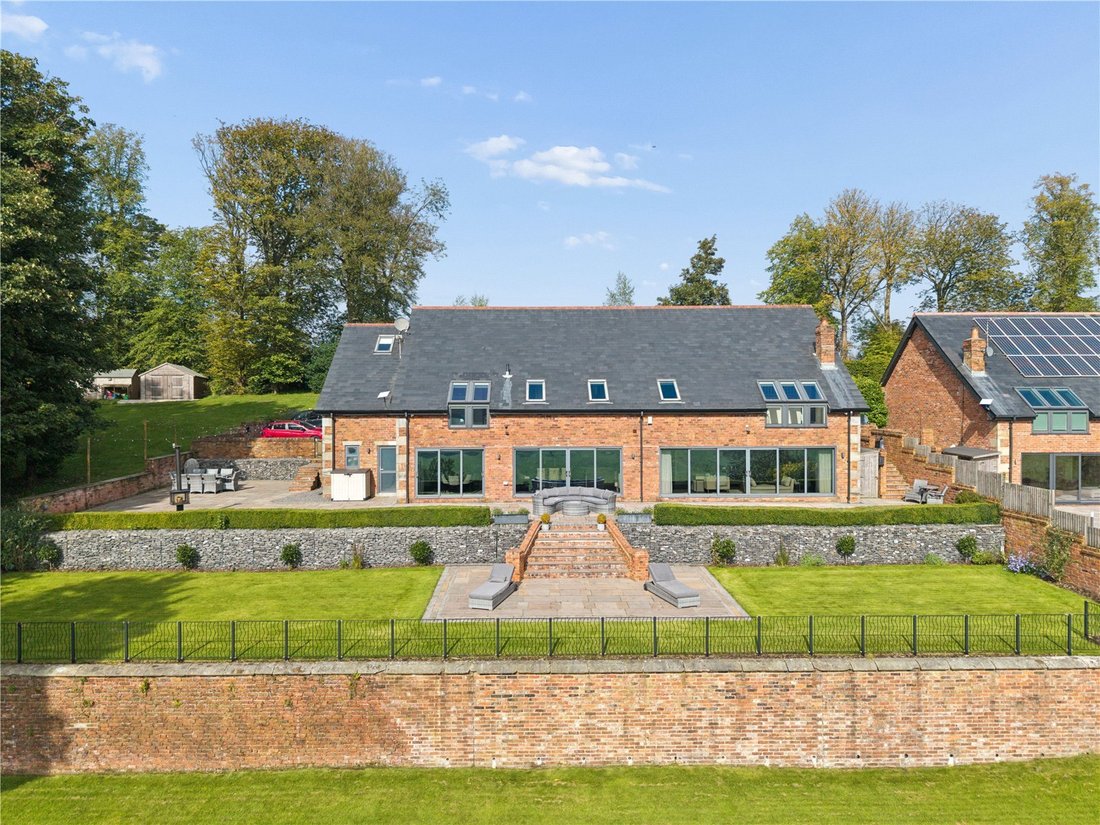
Occupying an enviable elevated position within approximately 5.53 acres on the prestigious Woodfold Park estate, this exceptional residence commands breathtaking, uninterrupted panoramic views across the surrounding countryside. Meticulously enhanced and remodelled to an exacting standard, the property offers an outstanding blend of luxury, style and practicality, with beautifully balanced accommodation arranged over four impressive floors.
From the moment you enter, the quality of this remarkable home is immediately apparent. The welcoming reception hall features a striking split-level staircase rising to the upper floors and descending to the principal living accommodation. A beautifully appointed cloakroom is fitted with premium Artelinea wash basin accompanied with a dual-flush WC, complemented by elegant wall and floor tiling. A useful cloaks and shoe cupboard provides practical storage.
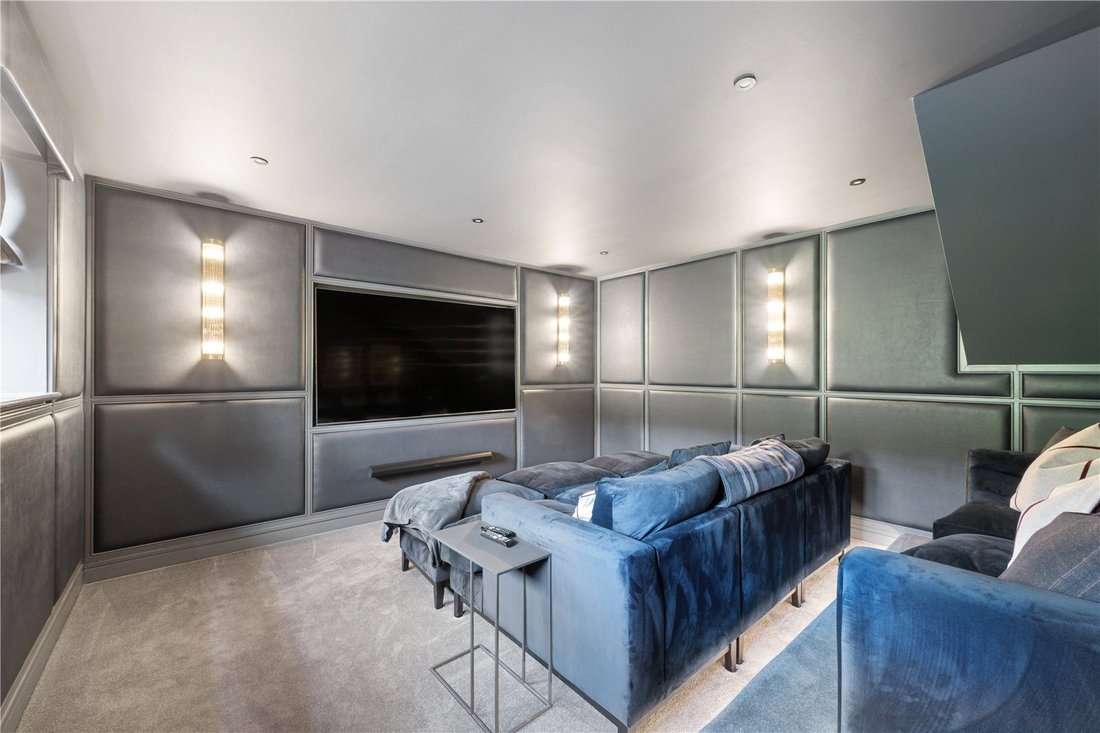
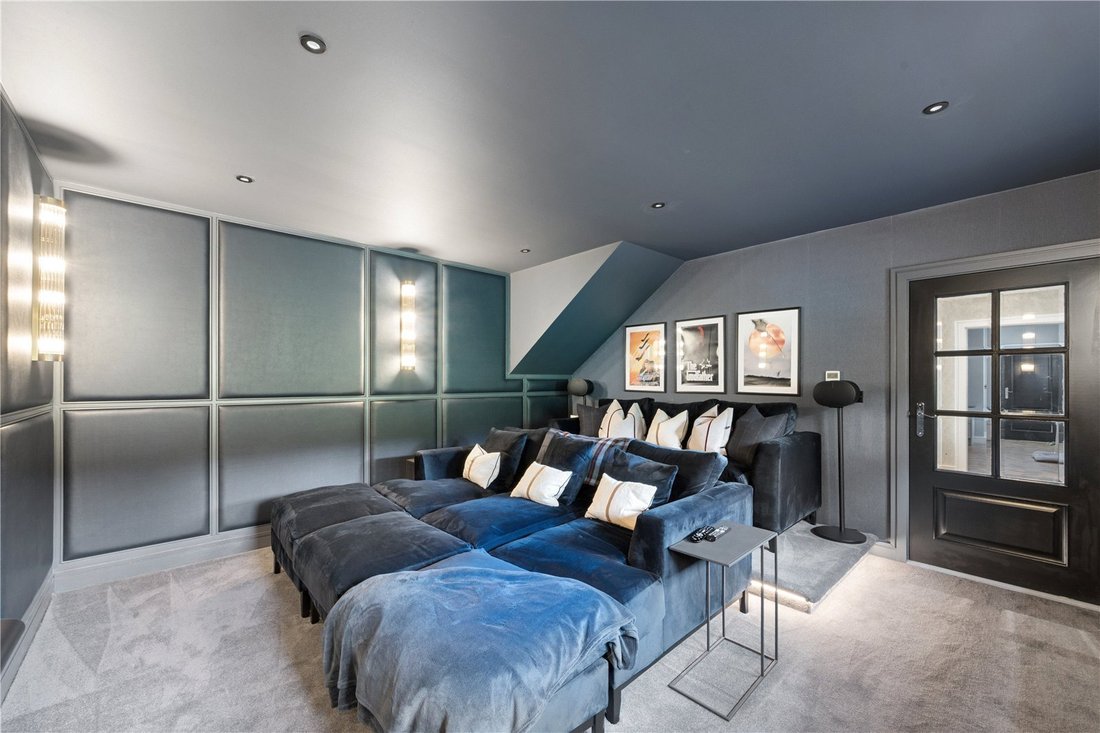
Designed with modern family living in mind, the ground floor includes a superb cinema room complete with bespoke media wall and acoustic wall panelling, creating the perfect environment for immersive entertainment. A generously proportioned home office is fitted with an extensive range of bespoke furniture including twin workstations, cabinetry, shelving and storage solutions.
Ascending to the first floor, a delightful landing area provides an ideal retreat for reading, relaxation or recreation. The principal suite is nothing short of spectacular, with Velux and low-level windows framing the magnificent far-reaching views. Steps lead to an exquisite dressing room, thoughtfully designed with an extensive range of fitted wardrobes, central island storage unit and bespoke cabinetry. The luxurious en-suite bathroom offers a spa-like experience, featuring a corner bath, steam shower with seating, wash basin and WC.
A second double bedroom on this level benefits from its own dressing room with fitted furniture and enjoys access to a sumptuous Jack and Jill bathroom. Beautifully appointed, this elegant 4pc suite includes a freestanding Ashton & Bentley bath, walk-in shower, wash basin and WC, finished with high-quality tiling throughout. A well-equipped utility room with storage, work surfaces and plumbing for appliances completes this floor.
The upper floor provides two further generous double bedrooms, one benefitting from a dressing room/playroom, whilst the other enjoys the luxury of a private en-suite shower room.
Descending to the lower ground floor reveals the true heart of the home. This magnificent open-plan living space has been designed to maximise both comfort and the spectacular outlook. The living room centres around a charming wood-burning stove set within a sandstone surround and slate hearth, whilst full-width sliding doors open onto the terrace, perfectly framing the stunning landscape beyond.
The dining room also enjoys direct access to the gardens through sliding doors, creating a seamless connection between indoor and outdoor living. Linking these spaces is a truly impressive breakfast kitchen, beautifully fitted with an extensive range of bespoke cabinetry, granite work surfaces and a central island incorporating a sink with boiling water tap and breakfast seating area. A comprehensive suite of premium appliances includes an induction hob with extractor canopy, double oven, two refrigerators, two freezers and a dishwasher. Sliding doors provide further access to the rear entertaining terrace. A practical rear entrance area offers an ideal space for muddy boots, dogs and outdoor pursuits, complete with Belfast sink and access to a useful shower room.
Approached through electric gates, the property enjoys an impressive sweeping driveway bordered by manicured lawns, providing extensive parking and leading to a substantial double garage with twin electric up-and-over doors, power and lighting.
The beautifully landscaped grounds are a particular feature of this exceptional home. Formal gardens to the side incorporate rockeries and expansive lawns, with steps leading to extensive Indian stone terraces. To the rear, the gardens unfold across a striking split-level design, combining generous lawned areas with superb entertaining terraces that make the most of the property’s outstanding views and sunny aspect. Whether hosting family gatherings or enjoying peaceful evenings overlooking the countryside, the setting is simply sublime.
Beyond the formal gardens lies an enchanting area of private woodland, complete with pathways leading through the trees and opening into a sizeable field, creating a wonderful sense of space, privacy and connection with nature. A selection of timber outbuildings provides valuable external storage and versatility for a variety of uses.
Homes of this calibre, combining exceptional accommodation, outstanding craftsmanship, extensive grounds and truly awe-inspiring views, are rarely available. Internal inspection is essential to fully appreciate the scale, quality and remarkable lifestyle offered by this extraordinary country residence.
Proof of Funding Required to View.
Freehold I Council Tax Band: G I EPC: C
-
Art der Immobilie
Haus
-
Preis/Quadratfuß
$500
Funktionen
- Garten
- Terrasse
- Garage
- Kamin
- Dampfsauna
- Kino
- Offene Küche
- 2D Grundriss
- Panorama
Lot
Innenbereich
- Hohe Decke
- Office
- Kamin
- Kücheninsel
- Gasherd
- Bar
- Kino
- Offene Küche
- Stein Arbeitsplatten
- Dampfsauna
Outdoor
- Terrasse
- Parkplatz
- Garage
- Wohnraum im Freien
- Tor
- Garten
Erkunden Sie die Gegend
Der Agent wird sich in Kürze mit Ihnen in Verbindung setzen
Gelistet von
Besichtigung mit the agent buchen
Wählen Sie ein Datum und ob Sie eine virtuelle oder persönliche Besichtigung mit dem Makler wünschen.

Ähnliche Immobilien in der Nähe
Neue Angebote in Mellor
Entdecken Sie mehr Häuser zum Verkauf
Mellor, England beliebte Suchanfragen
- Panorama Immobilien in Mellor, England
- Privatsphäre Immobilien in Mellor, England
- Immobilien mit Dampfsauna in Mellor, England
- Immobilien mit Whirlpool in Mellor, England
- Immobilien mit Garage in Mellor, England
- Immobilien mit Offene Küche in Mellor, England
- Immobilien mit Kino in Mellor, England
- Immobilien mit Wasserblick in Mellor, England
Mellor, England nachbarschaften
Verwandte Leitfäden & Geschichten
Das Vertrauen der führenden Makler der Welt
Die Makler hinter den außergewöhnlichsten Immobilien der Welt inserieren bei JamesEdition.
- Angebote von Sotheby's, Christie's, BARNES und Engel & Völkers
- Jedes Angebot wird vor der Veröffentlichung geprüft
- Verbinden Sie sich direkt mit verifizierten Maklern
Indem Sie fortfahren, akzeptieren Sie unsere Nutzungsbedingungen und Datenschutzrichtlinie.