$985,717
Das Kronjuwel von Melkbosstrand — ein Statement für Küstenluxus
- 5 Schlafz.
- 5 Bäder
- 5,759 Sqft
- 8,256 Sqft lot
- Aktualisiert: Gestern
- 5
Über die Immobilie
Beschreibung wurde automatisch übersetzt.
Die Beschreibung wird in der Originalsprache angezeigt.
Sole & Exclusive Mandate
Key Features:
Architecturally designed, 3-level residence
5 bedrooms + study + fully self-contained, income-generating flatlet
3 bedrooms positioned on the top floor, with 2 en-suite guest suites on the first floor
4-car garage (currently configured as garage + gym)
Advanced water filtration system with 4 storage tanks
Solar panels
Key Features:
Architecturally designed, 3-level residence
5 bedrooms + study + fully self-contained, income-generating flatlet
3 bedrooms positioned on the top floor, with 2 en-suite guest suites on the first floor
4-car garage (currently configured as garage + gym)
Advanced water filtration system with 4 storage tanks
Solar panels
Sole & Exclusive Mandate
Key Features:
Architecturally designed, 3-level residence
5 bedrooms + study + fully self-contained, income-generating flatlet
3 bedrooms positioned on the top floor, with 2 en-suite guest suites on the first floor
4-car garage (currently configured as garage + gym)
Advanced water filtration system with 4 storage tanks
Solar panels with inverter system
Heated swimming pool
Walk-in pantry with spacious scullery and separate laundry adjoining the kitchen
Dedicated wine cellar
Air-conditioning throughout
Panoramic sea views from the main suite and entertainment level
Elevated entertainment level featuring an indoor braai, pizza oven, frameless glass stacking doors, and views of Table Mountain
Wind-sheltered outdoor entertainment area with pool, outdoor braai, and covered patio for year-round enjoyment
Private flatlet with separate entrance, kitchen, bathroom, indoor braai, and outdoor shower—ideal for Airbnb or extended living
Artificial grass installed outside, ensuring a low maintenance garden with a jungle gym for children to enjoy.
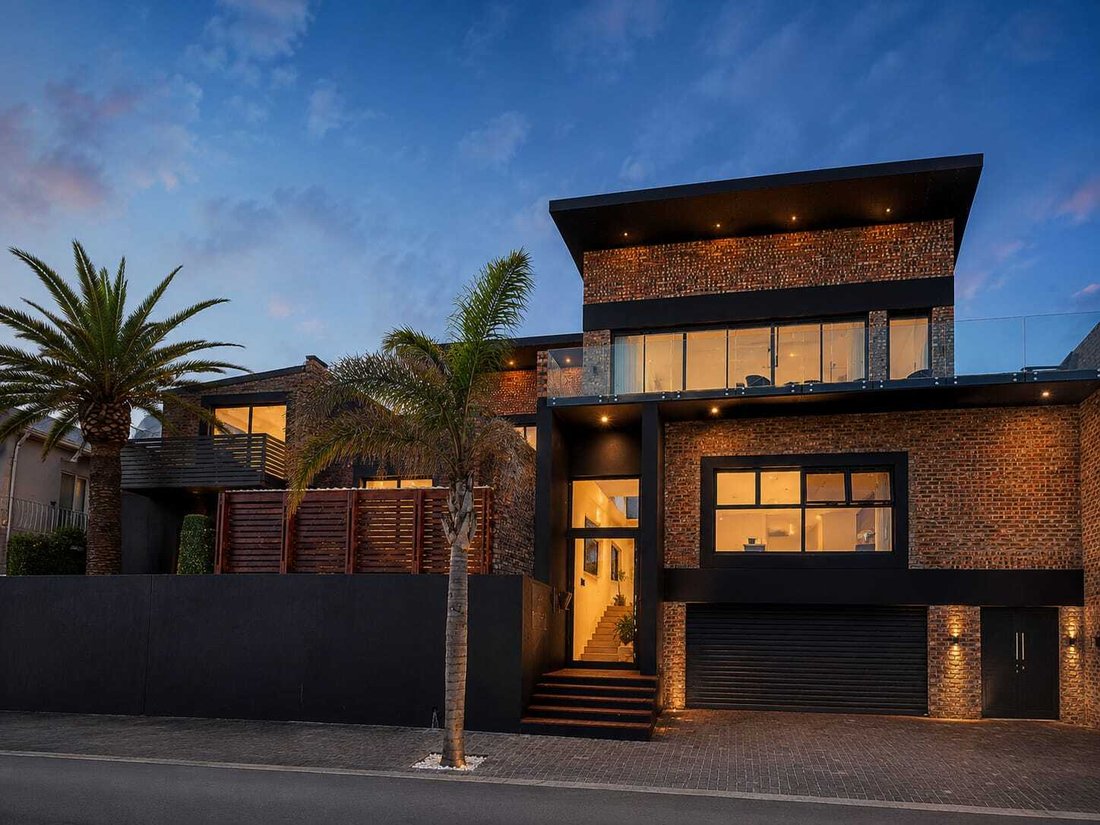
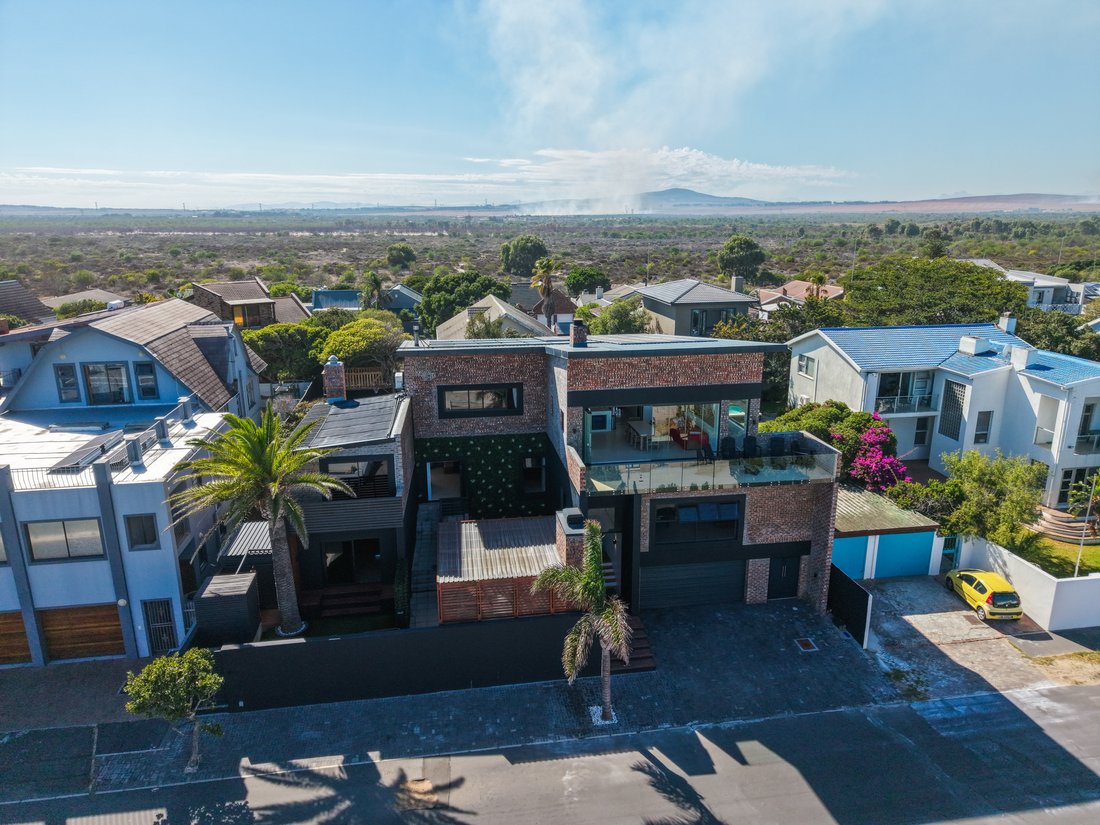
Set across three expansive levels, this exceptional residence is a seamless blend of contemporary design and effortless luxury. Its bold, modern façade and striking street presence position it as a true standout—an architectural statement that immediately sets it apart.
Designed with both refined family living and high-end entertaining in mind, the home offers five spacious bedrooms, including multiple en-suite suites for added comfort and privacy. The layout has been thoughtfully considered, with three bedrooms located on the upper level, while two en-suite guest suites are positioned on the first floor—ideal for visitors or multi-generational living.
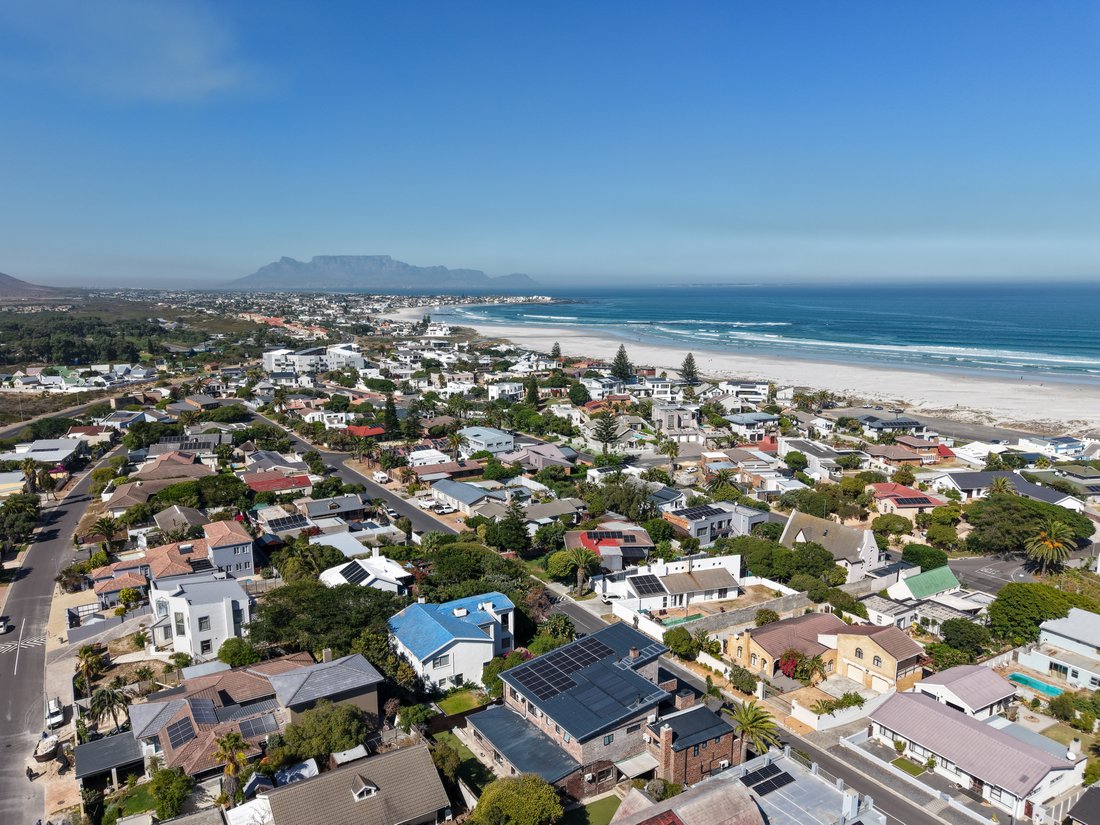
The upper entertainment level and main suite capture sweeping sea views, with the added backdrop of Table Mountain, creating a constant connection to the surrounding natural beauty.
The interiors are light-filled and inviting, with large windows, elegant finishes, and a natural flow between living spaces. Living areas extend effortlessly onto a low-maintenance garden, complete with a jungle gym and multiple entertainment zones—perfect for both relaxed family living and hosting on any scale.
Sustainability meets convenience with a comprehensive water filtration system, four water tanks, and a solar power setup, enhancing both efficiency and long-term cost savings.
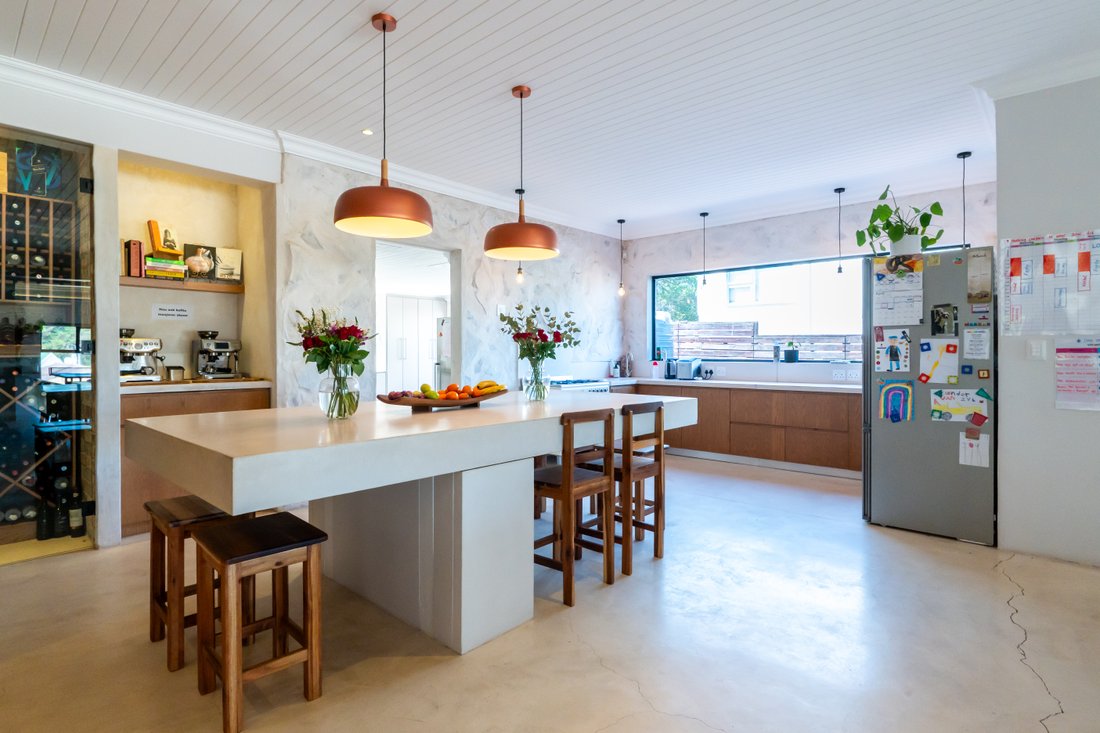
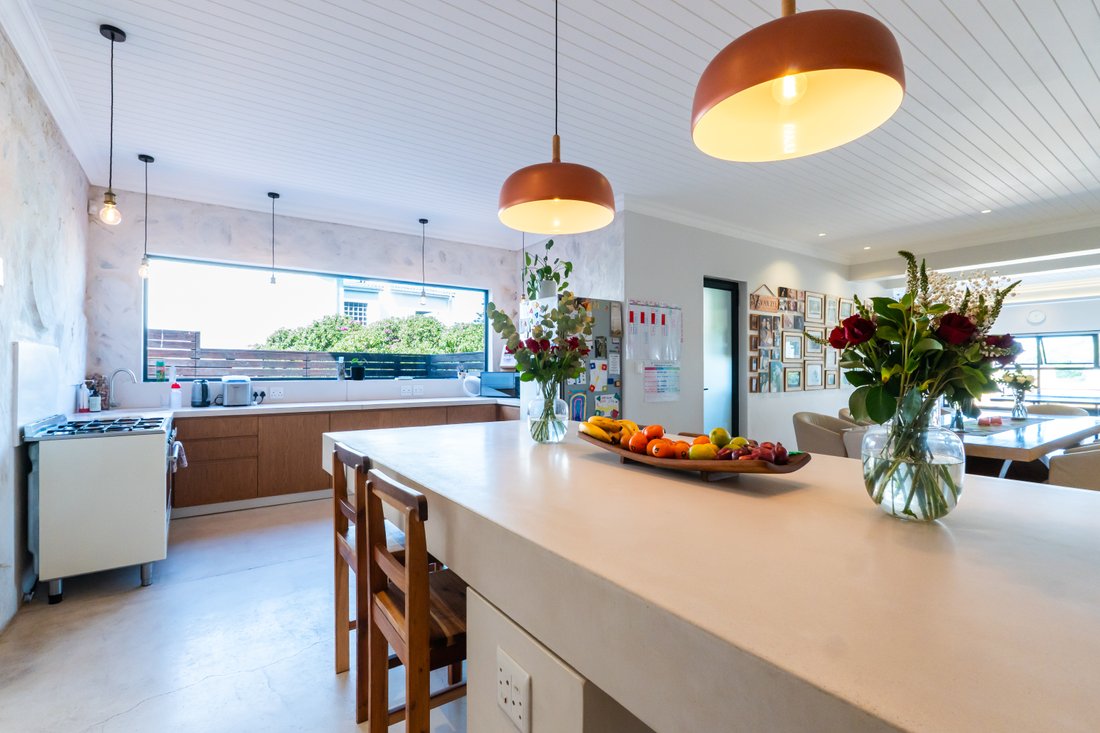
The kitchen is beautifully appointed with clean, modern finishes and complemented by a walk-in pantry, and a separate scullery / laundry—designed for both practicality and ease of living. Additional highlights on this level include a private wine cellar, guest accommodation, and a dedicated study, being used as a home office (air conditioned for comfort).
Upstairs, the main suite offers a tranquil retreat with uninterrupted sea views, two walk-in dressing areas in the main bedroom, and a sleek, modern en-suite. The entertainment level is a true showpiece—featuring an indoor braai, pizza oven, and frameless stacking doors that open completely, creating a seamless indoor-outdoor experience with breathtaking panoramic views of the ocean.
Outdoors, the home continues to impress with a wind-protected entertainment area, complete with a heated pool, outdoor braai, and a covered patio—ensuring year-round enjoyment regardless of weather conditions.
Completing the home is a fully self-contained flatlet with its own private entrance, offering exceptional flexibility—whether for extended family, guests, or as a proven income-generating Airbnb opportunity during peak season.
Key Features:
Architecturally designed, 3-level residence
5 bedrooms + study + fully self-contained, income-generating flatlet
3 bedrooms positioned on the top floor, with 2 en-suite guest suites on the first floor
4-car garage (currently configured as garage + gym)
Advanced water filtration system with 4 storage tanks
Solar panels with inverter system
Heated swimming pool
Walk-in pantry with spacious scullery and separate laundry adjoining the kitchen
Dedicated wine cellar
Air-conditioning throughout
Panoramic sea views from the main suite and entertainment level
Elevated entertainment level featuring an indoor braai, pizza oven, frameless glass stacking doors, and views of Table Mountain
Wind-sheltered outdoor entertainment area with pool, outdoor braai, and covered patio for year-round enjoyment
Private flatlet with separate entrance, kitchen, bathroom, indoor braai, and outdoor shower—ideal for Airbnb or extended living
Artificial grass installed outside, ensuring a low maintenance garden with a jungle gym for children to enjoy.
Set across three expansive levels, this exceptional residence is a seamless blend of contemporary design and effortless luxury. Its bold, modern façade and striking street presence position it as a true standout—an architectural statement that immediately sets it apart.
Designed with both refined family living and high-end entertaining in mind, the home offers five spacious bedrooms, including multiple en-suite suites for added comfort and privacy. The layout has been thoughtfully considered, with three bedrooms located on the upper level, while two en-suite guest suites are positioned on the first floor—ideal for visitors or multi-generational living.
The upper entertainment level and main suite capture sweeping sea views, with the added backdrop of Table Mountain, creating a constant connection to the surrounding natural beauty.
The interiors are light-filled and inviting, with large windows, elegant finishes, and a natural flow between living spaces. Living areas extend effortlessly onto a low-maintenance garden, complete with a jungle gym and multiple entertainment zones—perfect for both relaxed family living and hosting on any scale.
Sustainability meets convenience with a comprehensive water filtration system, four water tanks, and a solar power setup, enhancing both efficiency and long-term cost savings.
The kitchen is beautifully appointed with clean, modern finishes and complemented by a walk-in pantry, and a separate scullery / laundry—designed for both practicality and ease of living. Additional highlights on this level include a private wine cellar, guest accommodation, and a dedicated study, being used as a home office (air conditioned for comfort).
Upstairs, the main suite offers a tranquil retreat with uninterrupted sea views, two walk-in dressing areas in the main bedroom, and a sleek, modern en-suite. The entertainment level is a true showpiece—featuring an indoor braai, pizza oven, and frameless stacking doors that open completely, creating a seamless indoor-outdoor experience with breathtaking panoramic views of the ocean.
Outdoors, the home continues to impress with a wind-protected entertainment area, complete with a heated pool, outdoor braai, and a covered patio—ensuring year-round enjoyment regardless of weather conditions.
Completing the home is a fully self-contained flatlet with its own private entrance, offering exceptional flexibility—whether for extended family, guests, or as a proven income-generating Airbnb opportunity during peak season.
-
Art der Immobilie
Haus
-
Baujahr
2020
-
Preis/Quadratfuß
$171
Funktionen
Funktionen
Lot
- Panorama
- Meerblick
- Bergblick
- Wasserblick
- Ozeanblick
- Privatsphäre
- Modern
Innenbereich
- Hohe Decke
- Office
- Kamin
- Klimaanlage
- Kücheninsel
- Waschtrockner
- Bar
- Waschküche
- Spielzimmer
- Weinkeller
- Stein Arbeitsplatten
- Begehbarer Kleiderschrank
- Fitnessstudio
Outdoor
Erkunden Sie die Gegend
Van Riebeeckstrand, Kapstadt, Westkap, Südafrika
Auf Google Maps anzeigen
Preis pro sqft
Niedrig
Hoch
Vor 2 Jahren beigetreten
Sie haben sich nach diesem Objekt erkundigt
Der Agent wird sich in Kürze mit Ihnen in Verbindung setzen
Gelistet von
10
Angebote
2025
Beigetreten
Besichtigung mit the agent buchen
Wählen Sie ein Datum und ob Sie eine virtuelle oder persönliche Besichtigung mit dem Makler wünschen.
Bevorzugtes Datum
Art der Tour
Zuletzt aktualisiert
Gestern
Erstmalig gelistet
April 1
Angebotsreferenz
ERL126
Ähnliche Immobilien in der Nähe
Neue Angebote in Kapstadt






Entdecken Sie mehr Häuser zum Verkauf
Kapstadt, Westkap, Südafrika Immobilienarten
- Häuser zum Verkauf in Kapstadt, Westkap, Südafrika
- Wohnungen zum Verkauf in Kapstadt, Westkap, Südafrika
- Land zum Verkauf in Kapstadt, Westkap, Südafrika
- Penthouses zum Verkauf in Kapstadt, Westkap, Südafrika
- Stadthäuser zum Verkauf in Kapstadt, Westkap, Südafrika
- Farm Ranches zum Verkauf in Kapstadt, Westkap, Südafrika
- Villen zum Verkauf in Kapstadt, Westkap, Südafrika
- Chalets zum Verkauf in Kapstadt, Westkap, Südafrika
- Eigentumswohnungen zum Verkauf in Kapstadt, Westkap, Südafrika
Kapstadt, Westkap, Südafrika beliebte Suchanfragen
- Panorama Immobilien in Kapstadt, Westkap, Südafrika
- Immobilien mit Meerblick in Kapstadt, Westkap, Südafrika
- Immobilien mit Seeblick in Kapstadt, Westkap, Südafrika
- Immobilien mit Terrasse in Kapstadt, Westkap, Südafrika
- Immobilien mit Flussblick in Kapstadt, Westkap, Südafrika
- Immobilien mit Aufzug in Kapstadt, Westkap, Südafrika
- Immobilien mit Bergblick in Kapstadt, Westkap, Südafrika
- Immobilien mit Garten in Kapstadt, Westkap, Südafrika
- Duplex Immobilien in Kapstadt, Westkap, Südafrika
- Küste Immobilien in Kapstadt, Westkap, Südafrika
- Gesicherte Wohnanlage Immobilien in Kapstadt, Westkap, Südafrika
- am Wasser Immobilien in Kapstadt, Westkap, Südafrika
- Anlageimmobilie Immobilien in Kapstadt, Westkap, Südafrika
- Moderne Immobilien in Kapstadt, Westkap, Südafrika
- Pferdesport Immobilien in Kapstadt, Westkap, Südafrika
- Neubauten Immobilien in Kapstadt, Westkap, Südafrika
- Immobilien mit Fitnessstudio in Kapstadt, Westkap, Südafrika
- Immobilien mit Sauna in Kapstadt, Westkap, Südafrika
- Immobilien mit Bibliothek in Kapstadt, Westkap, Südafrika
- Immobilien mit Pool in Kapstadt, Westkap, Südafrika
- Immobilien mit Garage in Kapstadt, Westkap, Südafrika
- Immobilien mit Balkon in Kapstadt, Westkap, Südafrika
- Immobilien mit Tennisplatz in Kapstadt, Westkap, Südafrika
- Immobilien mit Hubschrauberlandeplatz in Kapstadt, Westkap, Südafrika
- Immobilien mit Weinberg in Kapstadt, Westkap, Südafrika
- Immobilien mit Privatstrand in Kapstadt, Westkap, Südafrika
- Renoviert Immobilien in Kapstadt, Westkap, Südafrika
- Immobilien mit Kino in Kapstadt, Westkap, Südafrika
- am Fluss Immobilien in Kapstadt, Westkap, Südafrika
- am Strand Immobilien in Kapstadt, Westkap, Südafrika
- Immobilien mit Hallenbad in Kapstadt, Westkap, Südafrika
- Immobilien mit Wasserblick in Kapstadt, Westkap, Südafrika
- Immobilien mit Ozeanblick in Kapstadt, Westkap, Südafrika
Kapstadt, Westkap, Südafrika nachbarschaften
- Häuser zum Verkauf in Atlantikküste, Kapstadt, Südafrika
- Häuser zum Verkauf in South Peninsula, Kapstadt, Südafrika
- Häuser zum Verkauf in Southern Suburbs, Kapstadt, Südafrika
- Häuser zum Verkauf in City Bowl, Kapstadt, Südafrika
- Häuser zum Verkauf in Helderberg, Kapstadt, Südafrika
- Häuser zum Verkauf in Blaauwberg, Kapstadt, Südafrika
- Häuser zum Verkauf in Northern Suburbs, Kapstadt, Südafrika
- Häuser zum Verkauf in Cape Flats, Kapstadt, Südafrika
- Häuser zum Verkauf in Cape Farms
- Häuser zum Verkauf in Klipheuwel
- Häuser zum Verkauf in Malmesbury Farms
- Häuser zum Verkauf in Philadelphia
- Häuser zum Verkauf in Robinvale
- Häuser zum Verkauf in Smitswinkel Bay
Verwandte Leitfäden & Geschichten
Das Vertrauen der führenden Makler der Welt
Die Makler hinter den außergewöhnlichsten Immobilien der Welt inserieren bei JamesEdition.
- Angebote von Sotheby's, Christie's, BARNES und Engel & Völkers
- Jedes Angebot wird vor der Veröffentlichung geprüft
- Verbinden Sie sich direkt mit verifizierten Maklern
Indem Sie fortfahren, akzeptieren Sie unsere Nutzungsbedingungen und Datenschutzrichtlinie.