$819,999

Einfamilienhaus In Melbourne

  • 5 Schlafz.
  • 5 Bäder
  • 2,863 Sqft
  • 9,148 Sqft lot
  • Aktualisiert: Oktober 17
  • Quelle:
    Space Coast MLS (Space Coast Association of REALTORS)  MLS#1090188

Über die Immobilie

Beschreibung wurde automatisch übersetzt.
Die Beschreibung wird in der Originalsprache angezeigt.
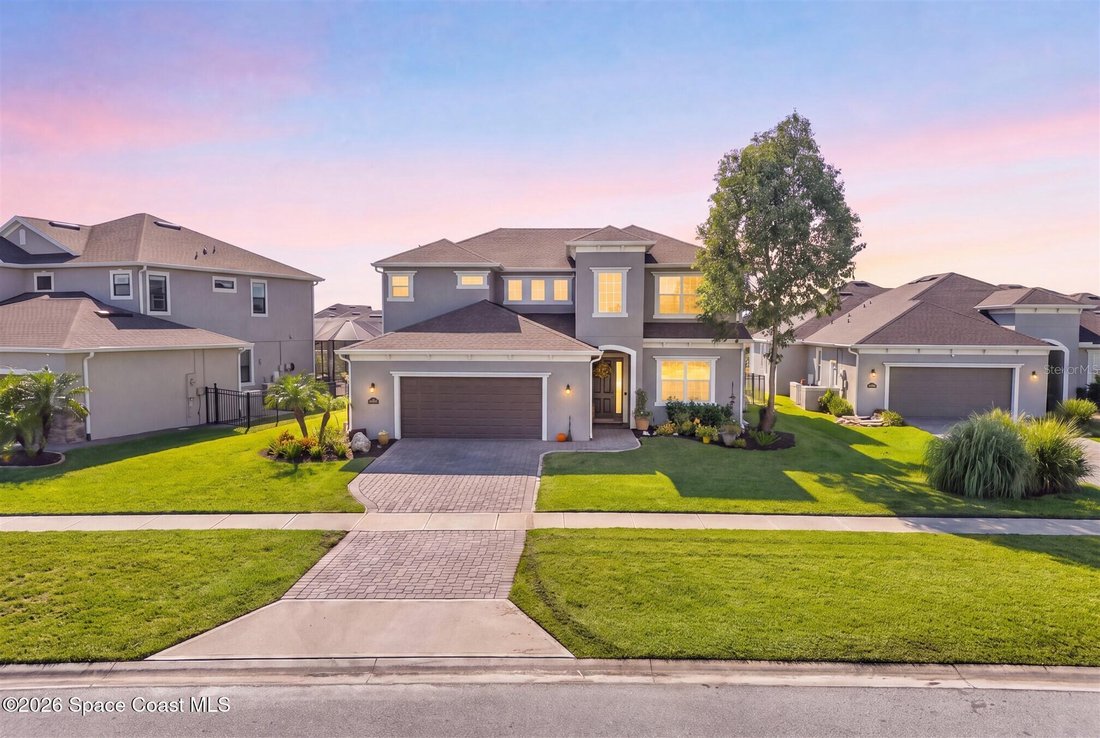
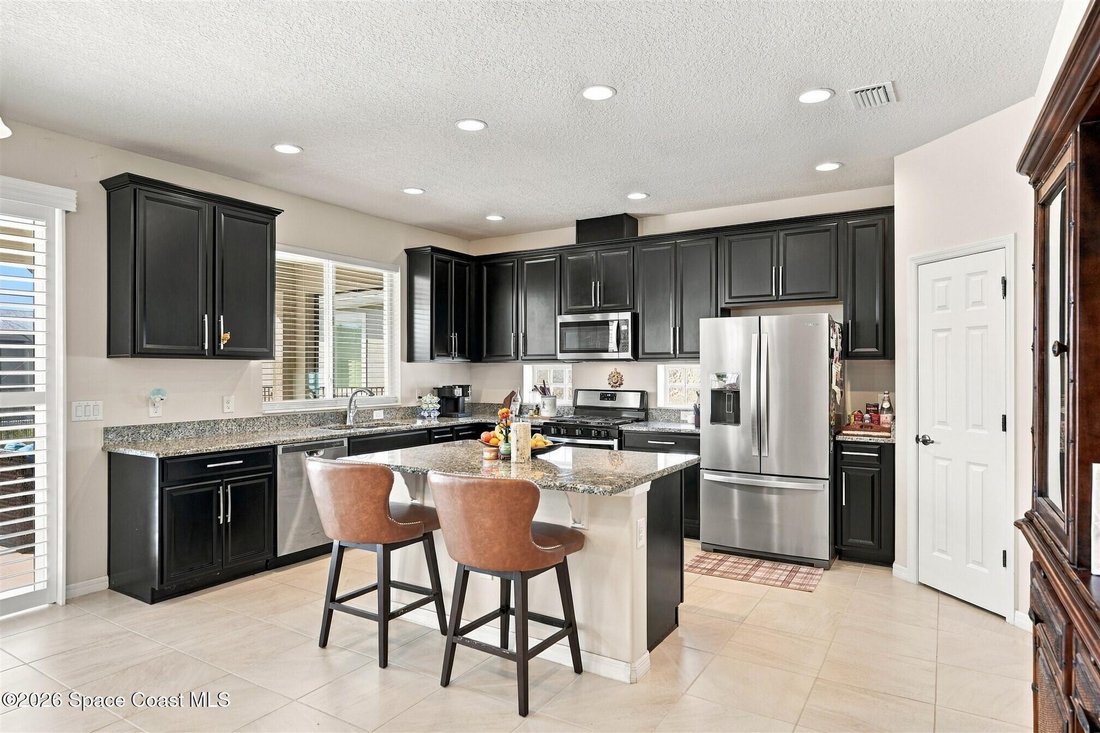
Welcome to this beautifully appointed 2020-built home in Viera West, offering 5 bedrooms, 4.5 baths, and 2,863 square feet of thoughtfully designed living space on a .21-acre lot. The open and inviting layout features a spacious family room flowing seamlessly from the kitchen, with a convenient pass-through butler’s pantry connecting to the dining room. The kitchen showcases 42-inch espresso cabin
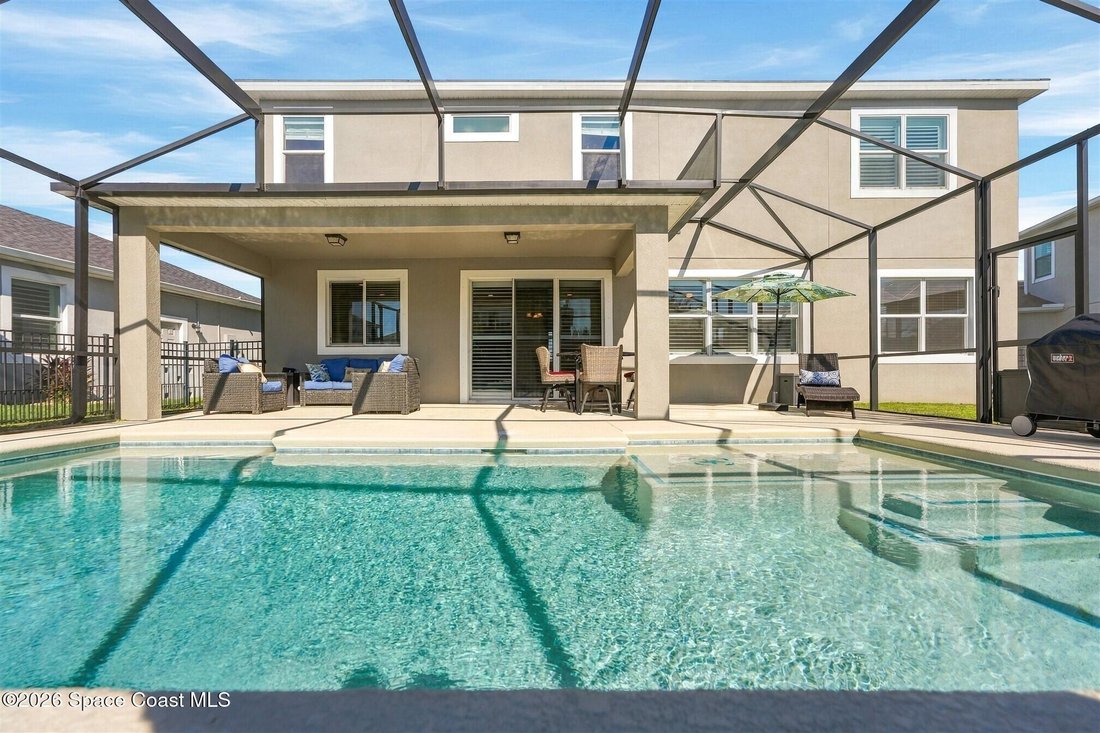
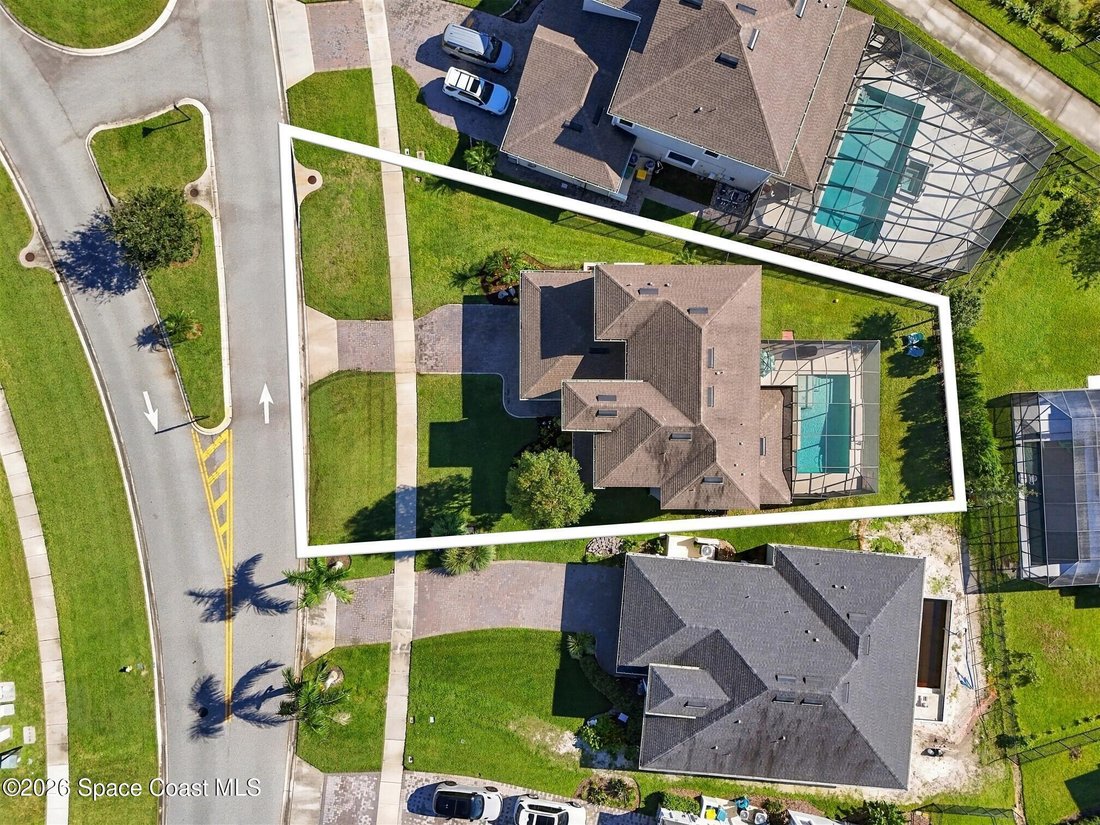
Welcome to this beautifully appointed 2020-built home in Viera West, offering 5 bedrooms, 4.5 baths, and 2,863 square feet of thoughtfully designed living space on a .21-acre lot. The open and inviting layout features a spacious family room flowing seamlessly from the kitchen, with a convenient pass-through butler’s pantry connecting to the dining room. The kitchen showcases 42-inch espresso cabinetry, granite countertops, a center island, stainless steel appliances, and a gas range. Just inside the garage, a dedicated drop zone with cabinetry and a granite countertop provides the perfect spot to organize mail and everyday essentials. The first floor includes a private guest bedroom with an en-suite bath, ideal for visitors or multigenerational living, along with a convenient half bath. Upstairs, the primary suite offers a relaxing retreat with dual vanities, a large garden soaking tub, and a separate shower. Three additional bedrooms and two full baths provide plenty of space... ncluding a Jack-and-Jill bath shared by two bedrooms. Step outside to enjoy the screened-in pool featuring a sun shelf perfect for a ledge lounger, all overlooking a fenced backyard enclosed by an attractive wrought-iron-style fence. Additional features include epoxy-coated garage floors and a tankless water heater. Enjoy access to the amenities of the Addison Village Club, adding recreation and community living to this exceptional Viera West home. With versatile living spaces, inviting outdoor features, and a desirable location, this home is ready to welcome you!
…
  • Art der Immobilie

    Haus

  • Etagen

    2

  • Baujahr

    2020

  • Preis/Quadratfuß

    $286

Funktionen

  • Garage
  • Pool
  • Garten
  • Tennisplatz
  • Offene Küche
  • Spielplatz
  • Neubauten
  • Gasherd
  • Stein Arbeitsplatten
Funktionen

Lot

  • Neubauten

Innenbereich

  • Kücheninsel
  • Gasherd
  • Offene Küche
  • Stein Arbeitsplatten

Outdoor

  • Pool
  • Garage
  • Spielplatz
  • Tennisplatz
  • Garten

Erkunden Sie die Gegend

8248 Paragrass Avenue, Melbourne, Florida, Vereinigte Staaten Auf Google Maps anzeigen
Preis pro sqft
Niedrig
Hoch

118 weitere Einträge in Melbourne anzeigen

Ellingson Properties - Rockledge

Vor 11 Monaten beigetreten
Ihre Nachricht
Sie haben sich nach diesem Objekt erkundigt

Der Agent wird sich in Kürze mit Ihnen in Verbindung setzen

Gelistet von

Ellingson Properties - Rockledge
Florida, United States
Agenturprofil anzeigen
12
Angebote
2025
Beigetreten

Besichtigung mit the agent buchen

Wählen Sie ein Datum und ob Sie eine virtuelle oder persönliche Besichtigung mit dem Makler wünschen.

In-person tour
Bevorzugtes Datum
Art der Tour
Ellingson Properties - Rockledge
Rockledge, Florida, United States
Agenturprofil anzeigen
Zuletzt aktualisiert
Oktober 17
Erstmalig gelistet
Oktober 16
Angebotsreferenz
1090188
Angebotsstatus
Anruf

Telefonanruf starten mit:

Hallo, ich rufe wegen der Immobilie mit der Referenz 1090188 an, die ich auf JamesEdition gefunden habe.

Nach dem Anruf geben wir Ihre Kontaktdaten an den Agenten weiter, um die Kommunikation zu erleichtern.

brokerages we
partnered with