$715,000

Einfamilienhaus In Melbourne

  • 4 Schlafz.
  • 3 Bäder
  • 2,549 Sqft
  • 15,246 Sqft lot
  • Aktualisiert: August 22
  • Quelle:
    Space Coast MLS (Space Coast Association of REALTORS)  MLS#1085703

Über die Immobilie

Beschreibung wurde automatisch übersetzt.
Die Beschreibung wird in der Originalsprache angezeigt.
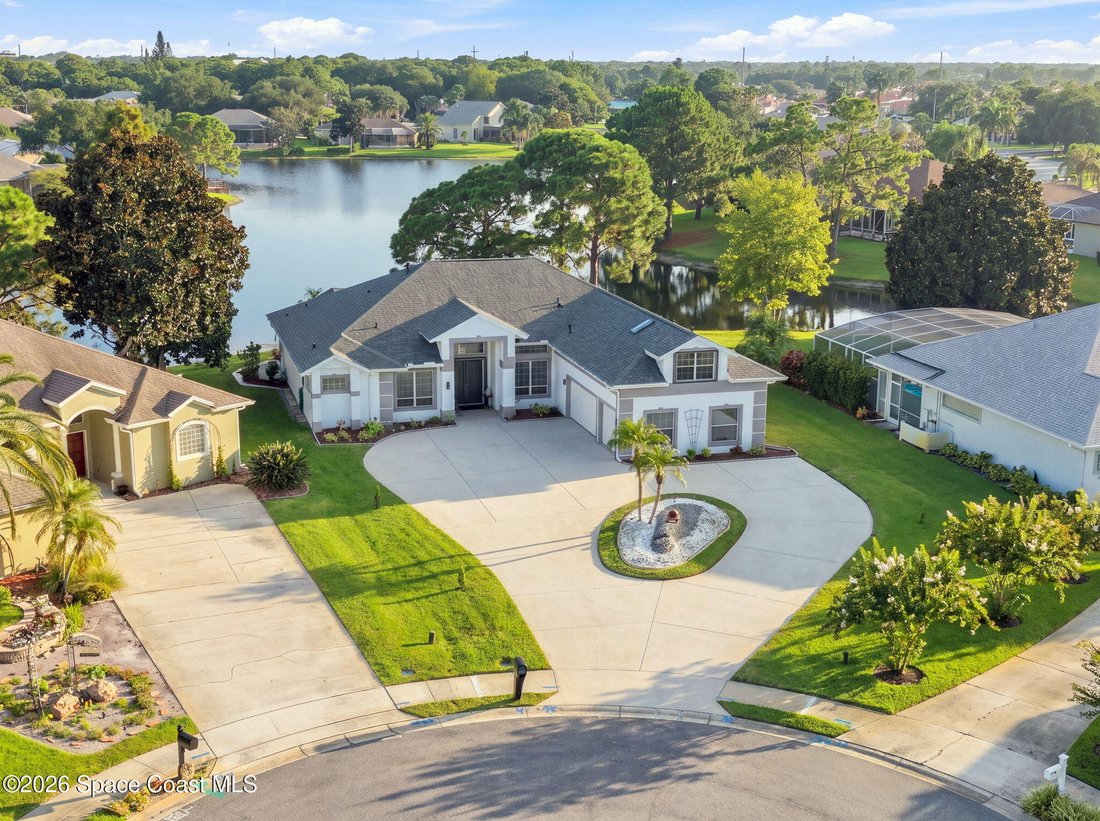
Positioned on one of the best lots in the community, this 4 bed, 3 full bath concrete block home offers 2,549 square feet on the first floor, plus a private 308-square-foot upstairs bonus room that can serve as a fifth bedroom, media room, office or guest retreat, with exceptional storage. The oversized .35-acre cul-de-sac property showcases expansive lake views in multiple directions. A sweeping
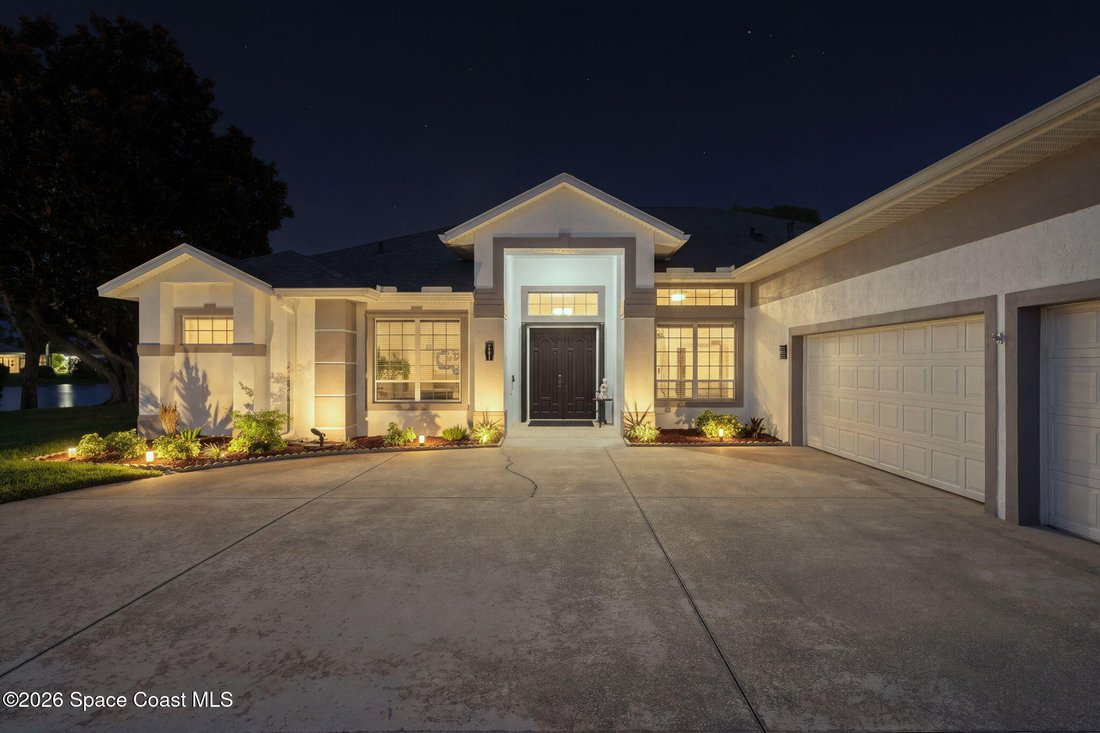
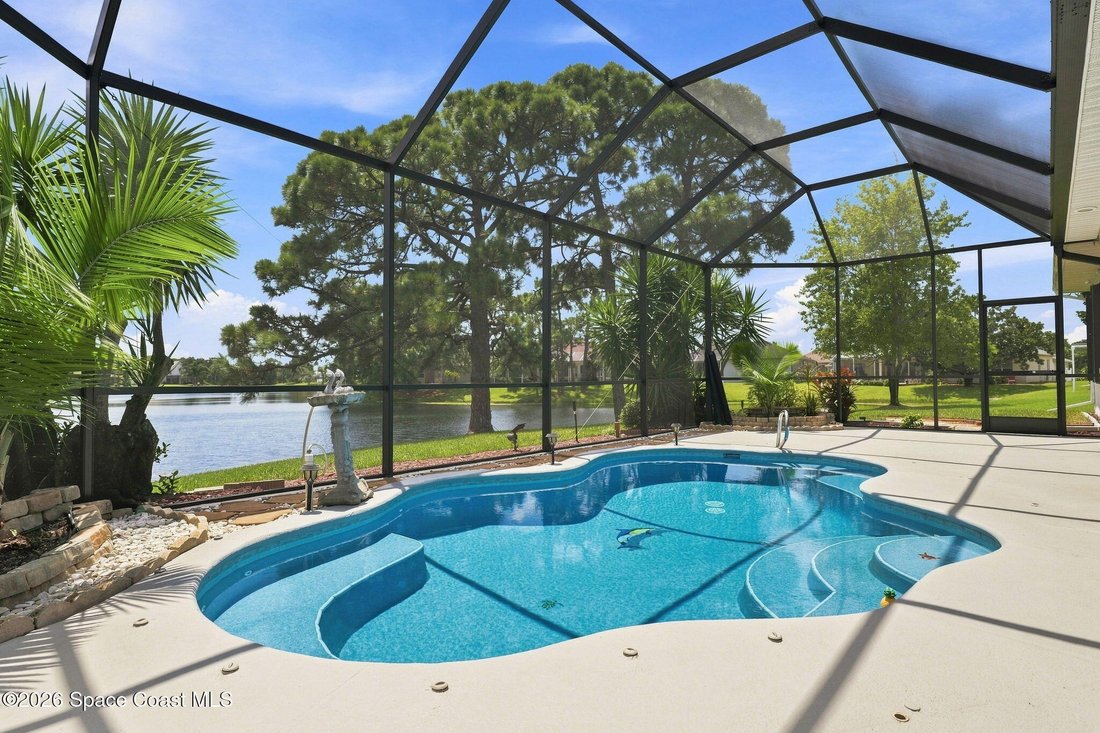
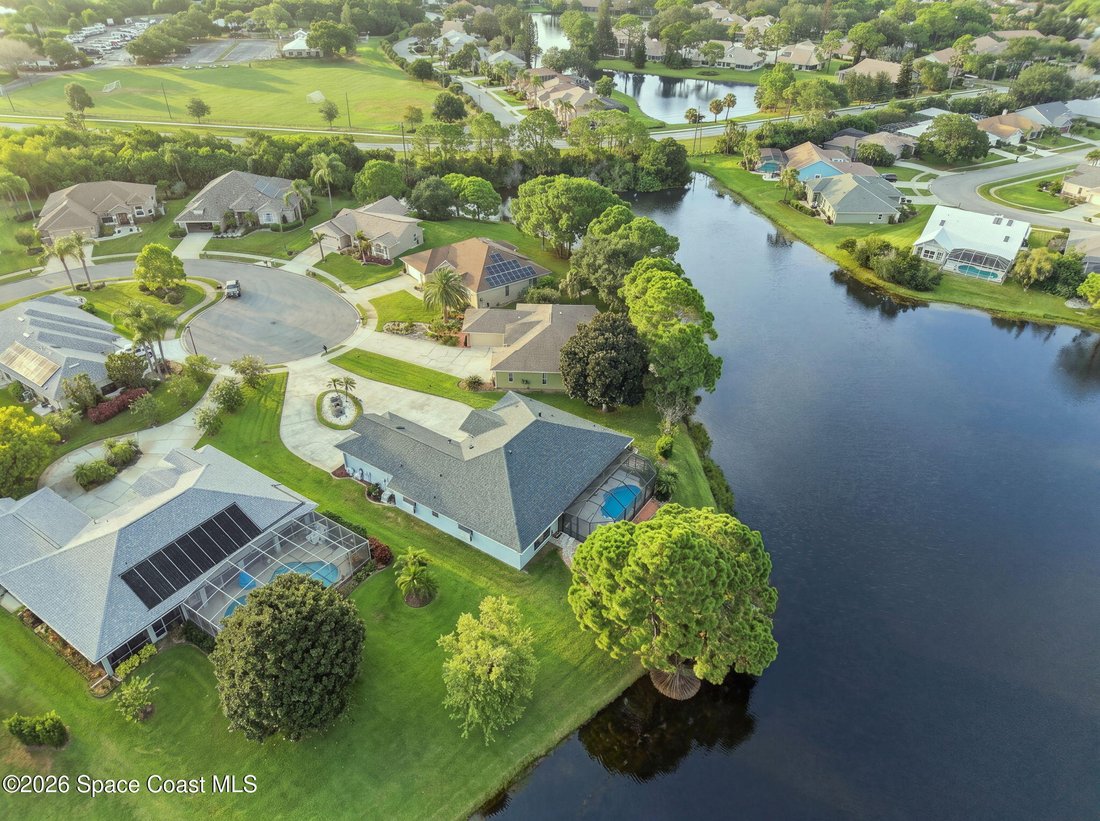
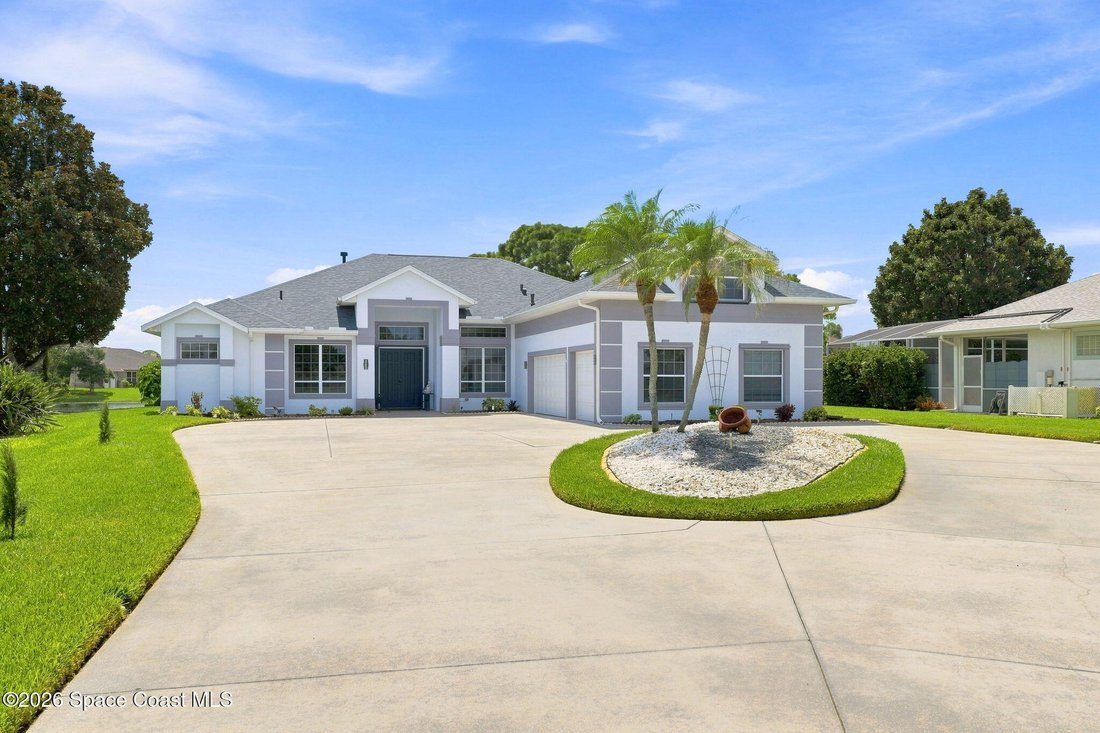
Positioned on one of the best lots in the community, this 4 bed, 3 full bath concrete block home offers 2,549 square feet on the first floor, plus a private 308-square-foot upstairs bonus room that can serve as a fifth bedroom, media room, office or guest retreat, with exceptional storage. The oversized .35-acre cul-de-sac property showcases expansive lake views in multiple directions. A sweeping driveway curves around a landscaped center island, providing abundant parking and an impressive approach to the massive 703 square foot 3 car garage, which may accommodate a fourth vehicle. Major improvements include a brand new roof and water heater. The home features natural gas, including a gas fireplace and gas range. Nearly 1,250 square feet of screened outdoor living includes a southeast facing pool with a jetted seating section, SPA/ SPOOL. Enormous Tuscan inspired covered lanai, full pool bath and outdoor shower. Storm protection includes shutters for every window and remote controlled roll down hurricane screens across the lanai. Grand double entry doors open to soaring ceilings, architectural curves, transom windows and a formal dining area filled with natural light. Rich wood flooring defines the main living spaces, while tile and durable plank flooring extend throughout the remaining rooms. Multiple sets of French doors strengthen the connection between the interior and outdoor living areas. The living room is centered around an elegant fireplace and offers direct sightlines to the water. The separate family room is ideally positioned beside the kitchen and features custom built in display shelving and an oversized picture window framing the lake. The open design allows the family room, kitchen and breakfast nook to share peaceful waterfront scenery. The custom kitchen provides extensive raised panel cabinetry extending nearly to the ceiling, floor to ceiling pantry storage, deep drawers and generous workspace. Granite covers the countertops, oversized island and full height backsplash. Stainless steel appliances include a refrigerator, microwave, dishwasher and gas range with double ovens. A built-in beverage refrigerator adds convenience, while the island supplies preparation space, storage and counter seating. The adjoining breakfast nook is wrapped in windows overlooking the pool and lake. All four primary bedrooms and all three full bathrooms are conveniently located on the main level. The spacious primary suite includes French doors opening directly to the lanai. Its private bathroom offers an extended dual-sink vanity, makeup station, wall length mirror, soaking tub jacuzzi, separate walk-in shower and private water closet. The secondary bedrooms feature high ceilings, ceiling fans, plank flooring and substantial closets with built in organization. The interior laundry room includes upper cabinetry, a utility sink and direct access to the garage. Upstairs, the remarkably long bonus room provides enough space for several furniture groupings and a variety of uses. Two separate enclosed storage areas distinguish this flexible space, offering room for seasonal items, keepsakes, equipment and household overflow without sacrificing usable living area. The covered lanai can comfortably accommodate separate dining, lounging and entertaining zones. Hand painted walls, decorative columns, weathered beam detailing and colorful mural accents create the atmosphere of an Italian courtyard. Beyond the screened enclosure, mature shade trees and tropical landscaping border the broad waterfront lawn. The home’s placement creates long views across the lake from multiple interior rooms and outdoor areas, while the southeast exposure helps make afternoons by the pool more comfortable. Extensive cabinetry and workspace enhance the oversized garage, and low annual HOA dues complete this distinctive Westlake Village property. This property is located in Suntree, Melbourne Florida.
Suntree offers mature neighborhoods and plenty of greenery. Suntree is close to Viera shopping & the Beaches
  • Art der Immobilie

    Haus

  • Etagen

    2

  • Baujahr

    1996

  • Preis/Quadratfuß

    $280

Funktionen

  • Garage
  • Begehbarer Kleiderschrank
  • Pool
  • Garten
  • Seeblick
  • am See
  • Whirlpool
  • Kamin
  • Offene Küche
Funktionen

Lot

  • am Wasser
  • am See
  • Seeblick

Innenbereich

  • Hohe Decke
  • Office
  • Kamin
  • Kücheninsel
  • Gasherd
  • Whirlpool
  • Waschküche
  • Offene Küche
  • Stein Arbeitsplatten
  • Begehbarer Kleiderschrank

Outdoor

  • Parkplatz
  • Pool
  • Garage
  • Garten

Erkunden Sie die Gegend

241 Carmel Drive, Melbourne, Florida, Vereinigte Staaten Auf Google Maps anzeigen
Preis pro sqft
Niedrig
Hoch

121 weitere Einträge in Melbourne anzeigen

EXP Realty, LLC - Cocoa Beach

Vor 6 Monaten beigetreten
Ihre Nachricht
Sie haben sich nach diesem Objekt erkundigt

Der Agent wird sich in Kürze mit Ihnen in Verbindung setzen

Gelistet von

EXP Realty, LLC - Cocoa Beach
Florida, United States
Agenturprofil anzeigen
4
Angebote
2026
Beigetreten

Besichtigung mit the agent buchen

Wählen Sie ein Datum und ob Sie eine virtuelle oder persönliche Besichtigung mit dem Makler wünschen.

In-person tour
Bevorzugtes Datum
Art der Tour
EXP Realty, LLC - Cocoa Beach
Cocoa Beach, Florida, United States
Agenturprofil anzeigen
Zuletzt aktualisiert
August 22
Erstmalig gelistet
Aug 22
Angebotsreferenz
1085703
Angebotsstatus
Anruf

Telefonanruf starten mit:

Hallo, ich rufe wegen der Immobilie mit der Referenz 1085703 an, die ich auf JamesEdition gefunden habe.

Nach dem Anruf geben wir Ihre Kontaktdaten an den Agenten weiter, um die Kommunikation zu erleichtern.

brokerages we
partnered with