$4,941,228
Haute Cuisine Trifft Design. Wohnen Auf Michelin Niveau
- 4 Schlafz.
- 3 Bäder
- 4,306 Sqft
- 19,225 Sqft lot
- 15
Über die Immobilie
Beschreibung wurde automatisch übersetzt.
Die Beschreibung wird in der Originalsprache angezeigt.
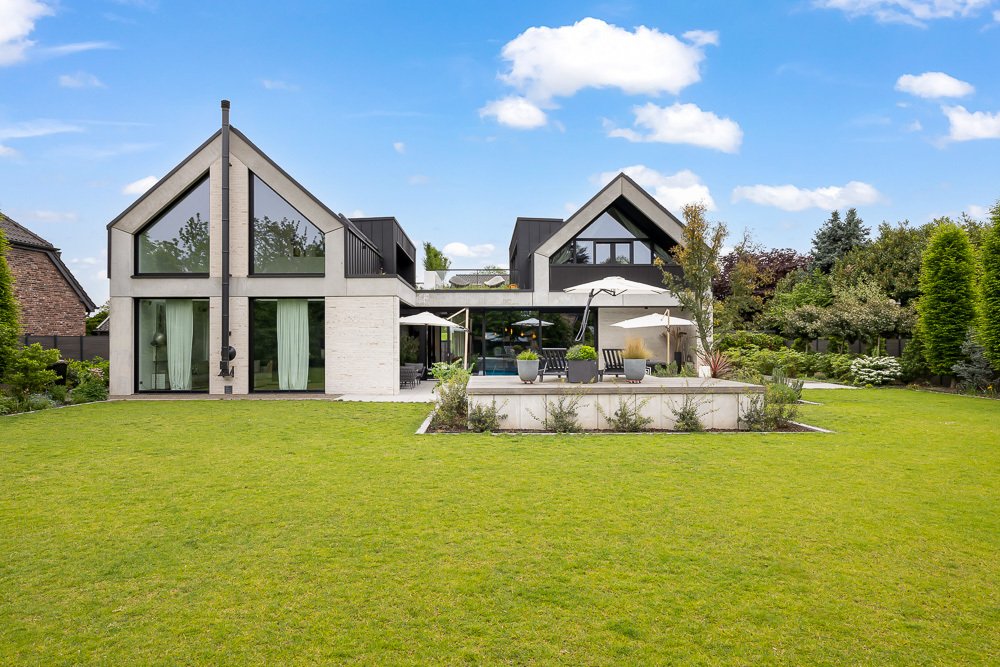
This exceptional property is far as an immobilie, it is an experience for all sins. Inspiriert von der Welt der Sterneküche entfaltet sich hier ein architektonisches Gesamtkunstwerk, das Präzision, Ästhetik und Raffinesse in vollendeter Form vereint.
Auf einem über 1.786 m² großen Grundstück erwartet Sie ein Zuhause, das wie ein exklusiv komponiertes Menü inszeniert ist: Jeder Raum ein Ga
Auf einem über 1.786 m² großen Grundstück erwartet Sie ein Zuhause, das wie ein exklusiv komponiertes Menü inszeniert ist: Jeder Raum ein Ga
This extraordinary property is much more than real estate; it is an experience for all the senses. Inspired by the world of gourmet cuisine, it unfolds as an architectural masterpiece that perfectly combines precision, aesthetics, and sophistication.
Set on a plot of approximately 1,786 m², you will find a home staged like an exclusive, carefully composed menu: each room a course, every d
Set on a plot of approximately 1,786 m², you will find a home staged like an exclusive, carefully composed menu: each room a course, every d
This exceptional property is far as an immobilie, it is an experience for all sins. Inspiriert von der Welt der Sterneküche entfaltet sich hier ein architektonisches Gesamtkunstwerk, das Präzision, Ästhetik und Raffinesse in vollendeter Form vereint.
Auf einem über 1.786 m² großen Grundstück erwartet Sie ein Zuhause, das wie ein exklusiv komponiertes Menü inszeniert ist: Jeder Raum ein Gang, jedes Detail fein, jede Perspektive bewusst inszeniert. Maßgefertigtes Mobiliar, eine designorientierte Raumgestaltung und perfekt aufeinander abgestimmte Materialien schaffen ein Ambiente von zeitloser Eleganz und höchstem Anspruch.
the clear handschrift this villa is already entered in the clear manual: reduzierte Formensprache, hochwertige Bodenbeläge und ein durchdachtes Lichtkonzept mit beeindruckenden Raumhöhen, das die wirkungsvolle Architektur in der Szene setzt. Auf rund 400 m² Wohnfläche unterteilt sich die Immobilie in zwei stilvoll gestaltete Wohnbereiche, die durch eine fein abgestimmte Farb- und Materialwelt harmonisch miteinander verbunden sind.
Individueller Luxus und modernste Technologie verschmelzen hier zu einem außergewöhnlichen Wohnerlebnis, das sich flexibel an unterschiedliche Lebenssituationen anpasst. Maßgefertigte Einbauten, intelligente LCN-/Bussysteme sowie eine umfassende Netzwerk- und Multimediaausstattung schaffen ein Zuhause auf höchstem Niveau. The overall eight rooms are distribute in two harmonisch separate living areas and thus allows an particularly multi-sides living concept, ob as private family area with kids rooms, as stylish return location with representative homeoffice or as elegant guests area. The clear second division of the house united privacy, functionality and exclusive lifestyle on special way.
For a ganzjährig perfect space climate provides an innovative floor heating with cooler function and additional be and ventilation in all rooms. So entsteht ein intelligenter Lebensraum, der modernes Arbeiten, entspanntes Wohnen und höchster Komfort nahtlos miteinander verbindet.
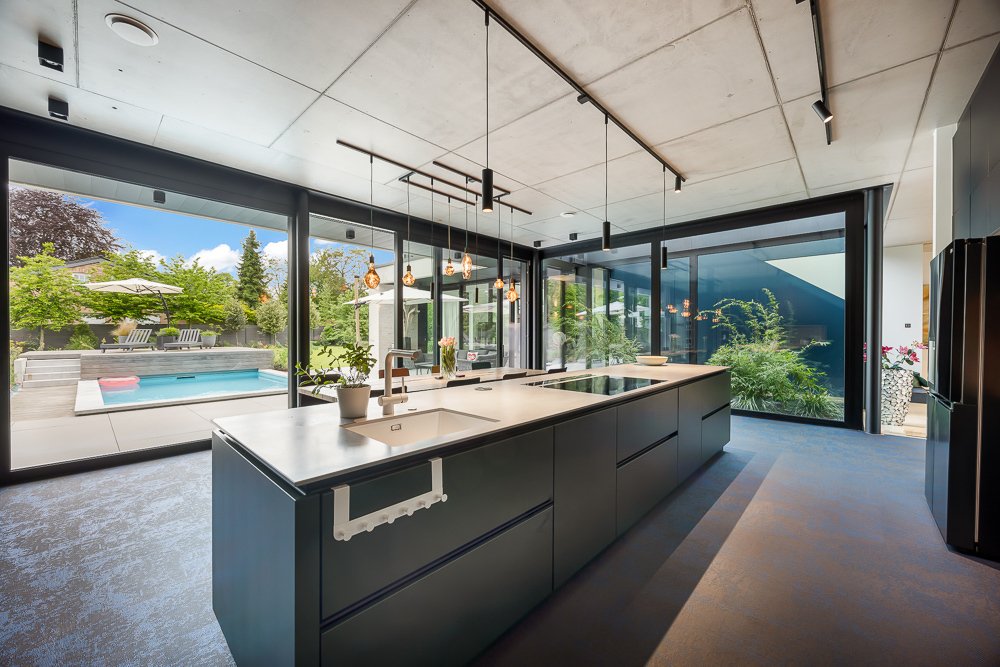
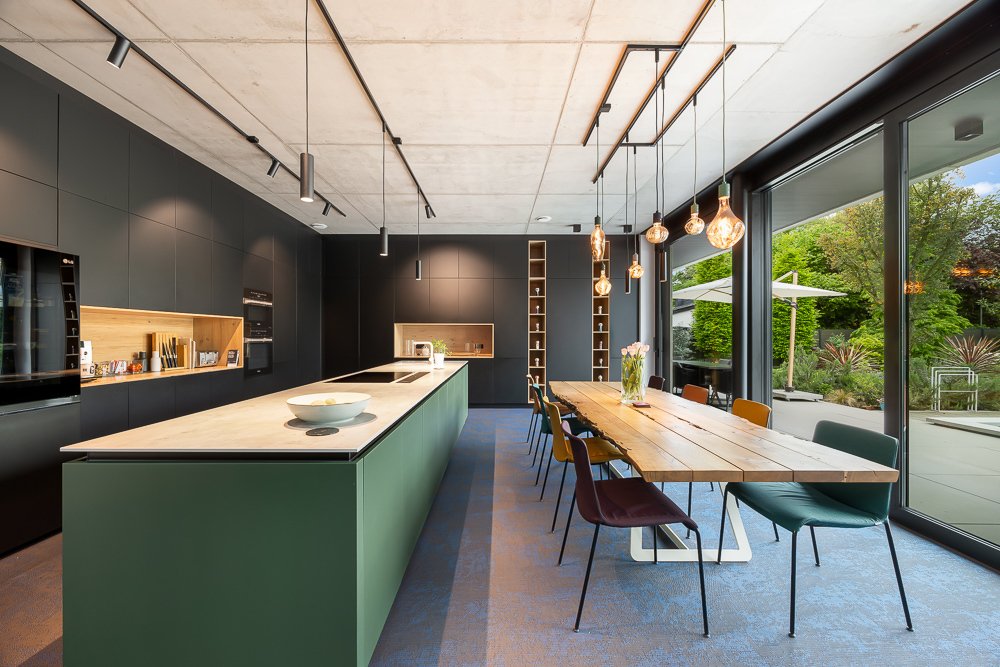
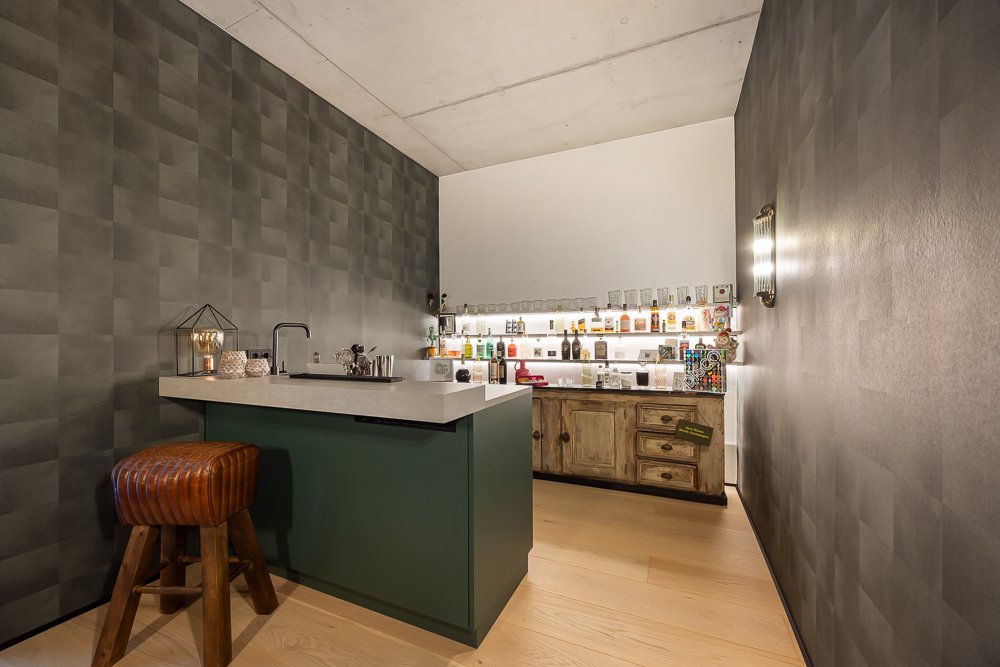
Ein besonderes Highlight ist die versteckte „Speakeasy“ -Bar, ein stilvoller Rückzugsort, der an exklusive Restaurantkonzepte erinnert und dem Zuhause eine unverwechselbare, fast schon geheimnisvolle Atmosphäre verleiht. Die maßgefertigte Designküche mit großzügiger Kochfläche und freiem Blick in den liebevoll angelegten Garten bildet einen Ort, an dem Architektur, Genuss und Lebensqualität auf einzigartige Weise miteinander verschmelzen.
Zusätzlich besteht die Möglichkeit, ein weiteres ca. 4.500 m² großes Grundstück zu erwerben, das zusätzliche vielfältige Gestaltungs- und Nutzungsmöglichkeiten eröffnet.
Indoor equipment
* Hochwertige Bolonböden, Parkettböden
* Kamin
* 3-fach verglaste Fenster
* Fußbodenheizung mit Kühlfunktion
* Be- und Entlüftung in allen Räumen
* Moderne Einbauküche mit Kochinsel
* Speakeasy Bar
* Speisekammer
* Einbauschränke nach Maß
* Bad en suite
* ZIP-Bildschirme und elektrische Rollläden
* Smart-Home-/Bussystem (LCN)
* Netzwerkanschlüsse und zahlreiche Steckdosen
* Satellites- und Glasfaseranschluss
* Bodentank-Steckdosen
* 5 integrierte Ausgangspunkte/WLAN-Lösungen
* 8 rooms
* Saunaanschluss bzw. Saunavorbereitung
Technik & Energie
* Photovoltaikanlage ca. 18 kW
* zusätzlicher Speicher ca. 20 kW
* Wallbox-Preparation
* moderne Heiztechnik & Geothermie
* Mähroboter
* umfassende Außenbeleuchtung
* Heat pump for the pool
Externer Bereich
* Beheizter Außenpool mit elektrischer Abdeckung
* Südwest-Ausrichtung
* Gartenlounge
* Stilvolle Außenanlagen
* Preparated Areas for Garden and Outdoor Concepts
* Großzügige Outdoor-Küche möglich
This immobilie is an statement for people, the design not only see, but want experience. For individualists with claim. And for all, the living as art form.
Auf einem über 1.786 m² großen Grundstück erwartet Sie ein Zuhause, das wie ein exklusiv komponiertes Menü inszeniert ist: Jeder Raum ein Gang, jedes Detail fein, jede Perspektive bewusst inszeniert. Maßgefertigtes Mobiliar, eine designorientierte Raumgestaltung und perfekt aufeinander abgestimmte Materialien schaffen ein Ambiente von zeitloser Eleganz und höchstem Anspruch.
the clear handschrift this villa is already entered in the clear manual: reduzierte Formensprache, hochwertige Bodenbeläge und ein durchdachtes Lichtkonzept mit beeindruckenden Raumhöhen, das die wirkungsvolle Architektur in der Szene setzt. Auf rund 400 m² Wohnfläche unterteilt sich die Immobilie in zwei stilvoll gestaltete Wohnbereiche, die durch eine fein abgestimmte Farb- und Materialwelt harmonisch miteinander verbunden sind.
Individueller Luxus und modernste Technologie verschmelzen hier zu einem außergewöhnlichen Wohnerlebnis, das sich flexibel an unterschiedliche Lebenssituationen anpasst. Maßgefertigte Einbauten, intelligente LCN-/Bussysteme sowie eine umfassende Netzwerk- und Multimediaausstattung schaffen ein Zuhause auf höchstem Niveau. The overall eight rooms are distribute in two harmonisch separate living areas and thus allows an particularly multi-sides living concept, ob as private family area with kids rooms, as stylish return location with representative homeoffice or as elegant guests area. The clear second division of the house united privacy, functionality and exclusive lifestyle on special way.
For a ganzjährig perfect space climate provides an innovative floor heating with cooler function and additional be and ventilation in all rooms. So entsteht ein intelligenter Lebensraum, der modernes Arbeiten, entspanntes Wohnen und höchster Komfort nahtlos miteinander verbindet.
Ein besonderes Highlight ist die versteckte „Speakeasy“ -Bar, ein stilvoller Rückzugsort, der an exklusive Restaurantkonzepte erinnert und dem Zuhause eine unverwechselbare, fast schon geheimnisvolle Atmosphäre verleiht. Die maßgefertigte Designküche mit großzügiger Kochfläche und freiem Blick in den liebevoll angelegten Garten bildet einen Ort, an dem Architektur, Genuss und Lebensqualität auf einzigartige Weise miteinander verschmelzen.
Zusätzlich besteht die Möglichkeit, ein weiteres ca. 4.500 m² großes Grundstück zu erwerben, das zusätzliche vielfältige Gestaltungs- und Nutzungsmöglichkeiten eröffnet.
Indoor equipment
* Hochwertige Bolonböden, Parkettböden
* Kamin
* 3-fach verglaste Fenster
* Fußbodenheizung mit Kühlfunktion
* Be- und Entlüftung in allen Räumen
* Moderne Einbauküche mit Kochinsel
* Speakeasy Bar
* Speisekammer
* Einbauschränke nach Maß
* Bad en suite
* ZIP-Bildschirme und elektrische Rollläden
* Smart-Home-/Bussystem (LCN)
* Netzwerkanschlüsse und zahlreiche Steckdosen
* Satellites- und Glasfaseranschluss
* Bodentank-Steckdosen
* 5 integrierte Ausgangspunkte/WLAN-Lösungen
* 8 rooms
* Saunaanschluss bzw. Saunavorbereitung
Technik & Energie
* Photovoltaikanlage ca. 18 kW
* zusätzlicher Speicher ca. 20 kW
* Wallbox-Preparation
* moderne Heiztechnik & Geothermie
* Mähroboter
* umfassende Außenbeleuchtung
* Heat pump for the pool
Externer Bereich
* Beheizter Außenpool mit elektrischer Abdeckung
* Südwest-Ausrichtung
* Gartenlounge
* Stilvolle Außenanlagen
* Preparated Areas for Garden and Outdoor Concepts
* Großzügige Outdoor-Küche möglich
This immobilie is an statement for people, the design not only see, but want experience. For individualists with claim. And for all, the living as art form.
This extraordinary property is much more than real estate; it is an experience for all the senses. Inspired by the world of gourmet cuisine, it unfolds as an architectural masterpiece that perfectly combines precision, aesthetics, and sophistication.
Set on a plot of approximately 1,786 m², you will find a home staged like an exclusive, carefully composed menu: each room a course, every detail finely tuned, every perspective deliberately designed. Custom-made furniture, design-oriented spatial planning, and perfectly coordinated materials create an ambiance of timeless elegance and the highest standards.
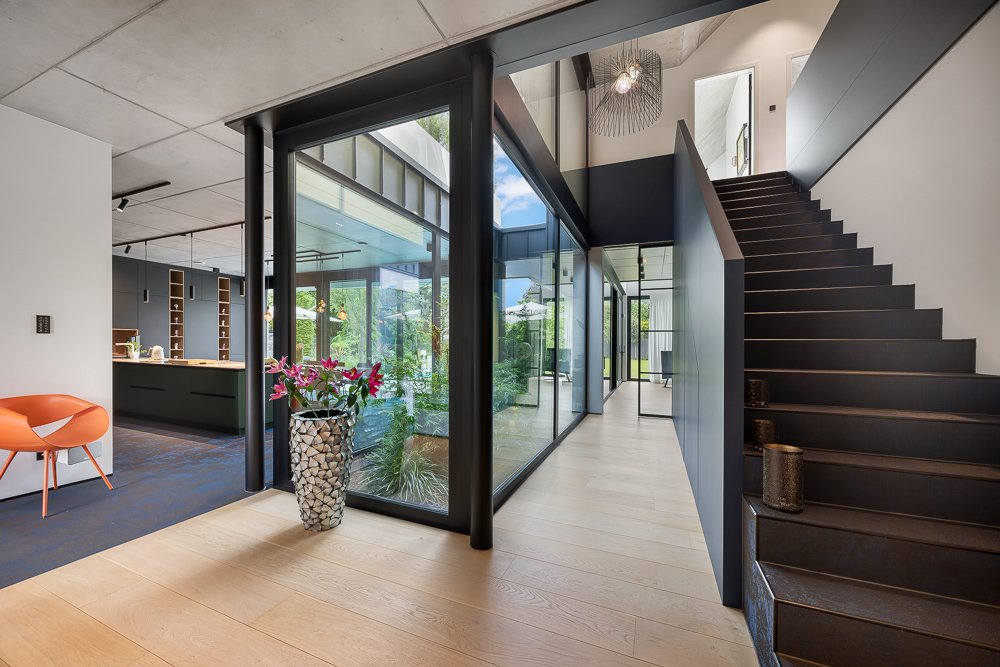
From the moment you enter, the villa’s clear signature is evident: a minimalist design language, high-quality flooring, and a thoughtful lighting concept with impressive ceiling heights that effectively showcase the architecture. With around 400 m² of living space, the property is divided into two stylishly designed living areas, harmoniously connected through a carefully balanced color and material palette.
Individual luxury and cutting-edge technology merge here to create an exceptional living experience that adapts flexibly to various life situations. Custom-built fixtures, intelligent LCN/bus systems, and comprehensive network and multimedia equipment establish a home of the highest level. The total of eight rooms are spread across two harmoniously separated living areas, enabling a particularly versatile living concept—whether as a private family area with children’s rooms, a stylish retreat with a representative home office, or an elegant guest area. The clear division of the house uniquely combines privacy, functionality, and exclusive lifestyle.
An innovative underfloor heating system with cooling function and additional ventilation in all rooms ensure a perfect indoor climate year-round. This creates an intelligent living space that seamlessly combines modern work, relaxed living, and maximum comfort.
A special highlight is the hidden ”speakeasy” bar, a stylish retreat reminiscent of exclusive restaurant concepts, giving the home a distinctive, almost mysterious atmosphere. The custom-designed kitchen with a spacious cooking island and an open view of the lovingly landscaped garden forms a place where architecture, enjoyment, and quality of life merge in a unique way.
Additionally, there is the option to purchase another approximately 4,500 m² plot, offering further diverse design and usage possibilities.
Interior Features
- High-quality Bolon flooring, parquet planks
- Fireplace
- Triple-glazed windows
- Underfloor heating with cooling function
- Ventilation in all rooms
- Modern fitted kitchen with cooking island
- Speakeasy bar
- Pantry
- Custom-built wardrobes
- En-suite bathroom
- ZIP screens & electric shutters
- Smart home/bus system (LCN)
- Network connections & numerous power outlets
- Satellite and fiber optic connection
- Floor box sockets
- 5 integrated exit points/WLAN solutions
- 8 rooms
- Sauna connection or sauna preparation
Technology & Energy
- Photovoltaic system approx. 18 kW
- Additional storage approx. 20 kW
- Wallbox preparation
- Modern heating technology & geothermal energy
- Robotic lawn mower
- Comprehensive outdoor lighting
- Heat pump for the pool
Outdoor Area
- Heated outdoor pool with electric cover
- Southwest orientation
- Garden lounge
- Stylish outdoor facilities
- Prepared areas for garden and outdoor concepts
- Spacious outdoor kitchen possible
This property is a statement for those who want to experience design, not just see it. For individualists with high standards. And for everyone who understands living as an art form.
Set on a plot of approximately 1,786 m², you will find a home staged like an exclusive, carefully composed menu: each room a course, every detail finely tuned, every perspective deliberately designed. Custom-made furniture, design-oriented spatial planning, and perfectly coordinated materials create an ambiance of timeless elegance and the highest standards.
From the moment you enter, the villa’s clear signature is evident: a minimalist design language, high-quality flooring, and a thoughtful lighting concept with impressive ceiling heights that effectively showcase the architecture. With around 400 m² of living space, the property is divided into two stylishly designed living areas, harmoniously connected through a carefully balanced color and material palette.
Individual luxury and cutting-edge technology merge here to create an exceptional living experience that adapts flexibly to various life situations. Custom-built fixtures, intelligent LCN/bus systems, and comprehensive network and multimedia equipment establish a home of the highest level. The total of eight rooms are spread across two harmoniously separated living areas, enabling a particularly versatile living concept—whether as a private family area with children’s rooms, a stylish retreat with a representative home office, or an elegant guest area. The clear division of the house uniquely combines privacy, functionality, and exclusive lifestyle.
An innovative underfloor heating system with cooling function and additional ventilation in all rooms ensure a perfect indoor climate year-round. This creates an intelligent living space that seamlessly combines modern work, relaxed living, and maximum comfort.
A special highlight is the hidden ”speakeasy” bar, a stylish retreat reminiscent of exclusive restaurant concepts, giving the home a distinctive, almost mysterious atmosphere. The custom-designed kitchen with a spacious cooking island and an open view of the lovingly landscaped garden forms a place where architecture, enjoyment, and quality of life merge in a unique way.
Additionally, there is the option to purchase another approximately 4,500 m² plot, offering further diverse design and usage possibilities.
Interior Features
- High-quality Bolon flooring, parquet planks
- Fireplace
- Triple-glazed windows
- Underfloor heating with cooling function
- Ventilation in all rooms
- Modern fitted kitchen with cooking island
- Speakeasy bar
- Pantry
- Custom-built wardrobes
- En-suite bathroom
- ZIP screens & electric shutters
- Smart home/bus system (LCN)
- Network connections & numerous power outlets
- Satellite and fiber optic connection
- Floor box sockets
- 5 integrated exit points/WLAN solutions
- 8 rooms
- Sauna connection or sauna preparation
Technology & Energy
- Photovoltaic system approx. 18 kW
- Additional storage approx. 20 kW
- Wallbox preparation
- Modern heating technology & geothermal energy
- Robotic lawn mower
- Comprehensive outdoor lighting
- Heat pump for the pool
Outdoor Area
- Heated outdoor pool with electric cover
- Southwest orientation
- Garden lounge
- Stylish outdoor facilities
- Prepared areas for garden and outdoor concepts
- Spacious outdoor kitchen possible
This property is a statement for those who want to experience design, not just see it. For individualists with high standards. And for everyone who understands living as an art form.
-
Art der Immobilie
Villa
-
Etagen
2
-
Baujahr
2023
-
Preis/Quadratfuß
$1,147
-
Emissionen
A
-
Verbrauch
A
Funktionen
Funktionen
Lot
Innenbereich
- Hohe Decke
- Office
- Kamin
- Kücheninsel
- Waschtrockner
- Bar
- Waschküche
- Spielzimmer
- Offene Küche
- Bibliothek
- Keller
- Stein Arbeitsplatten
- Begehbarer Kleiderschrank
Outdoor
Erkunden Sie die Gegend
Am Oberbach 28, 40668 Meerbusch-Langst-Kierst, Germany, Nordrhein-Westfalen, Deutschland
Auf Google Maps anzeigen
Preis pro sqft
Niedrig
Hoch
Vor 3 Jahren beigetreten
Sie haben sich nach diesem Objekt erkundigt
Der Agent wird sich in Kürze mit Ihnen in Verbindung setzen
Gelistet von
11
Angebote
2023
Beigetreten
Besichtigung mit the agent buchen
Wählen Sie ein Datum und ob Sie eine virtuelle oder persönliche Besichtigung mit dem Makler wünschen.
Bevorzugtes Datum
Art der Tour
Erstmalig gelistet
Jul 20
Angebotsreferenz
L-GEGK647
Das Vertrauen der führenden Makler der Welt
Die Makler hinter den außergewöhnlichsten Immobilien der Welt inserieren bei JamesEdition.
- Angebote von Sotheby's, Christie's, BARNES und Engel & Völkers
- Jedes Angebot wird vor der Veröffentlichung geprüft
- Verbinden Sie sich direkt mit verifizierten Maklern
Indem Sie fortfahren, akzeptieren Sie unsere Nutzungsbedingungen und Datenschutzrichtlinie.