

$2,100,000
Einfamilienhaus In Medina
- 7 Schlafz.
- 5 Bäder
- 6,272 Sqft
- 17.95 Ac lot
- Aktualisiert: Juli 10
- Quelle: MLS Now MLS#5226382
Über die Immobilie
Beschreibung wurde automatisch übersetzt.
Die Beschreibung wird in der Originalsprache angezeigt.
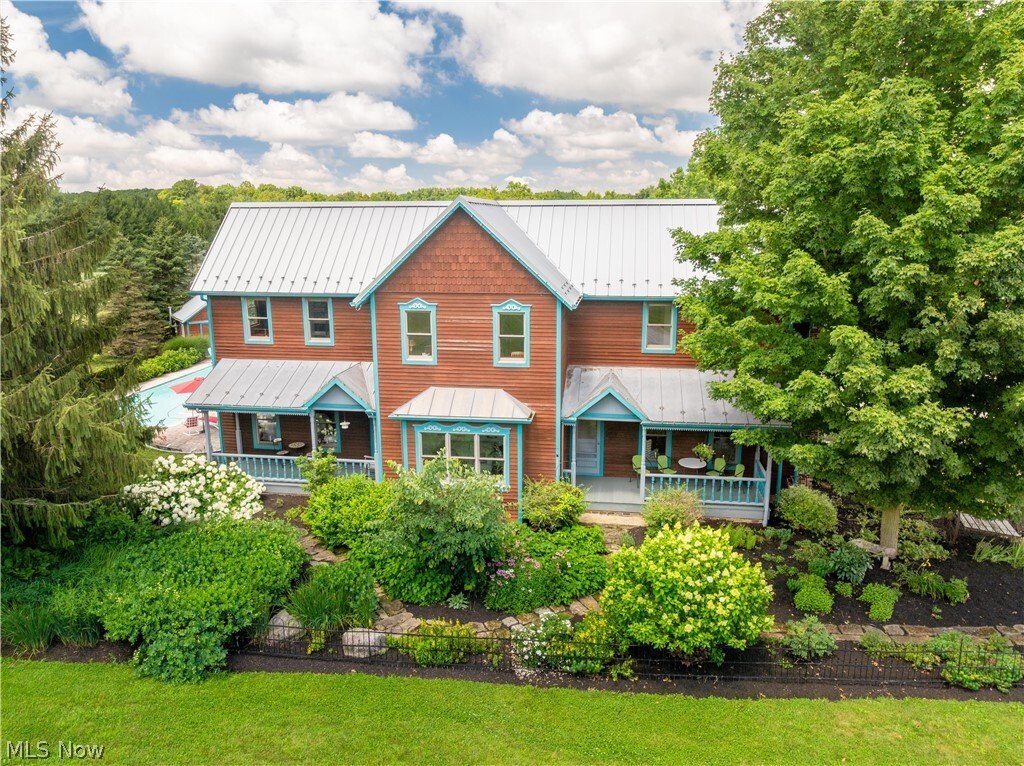
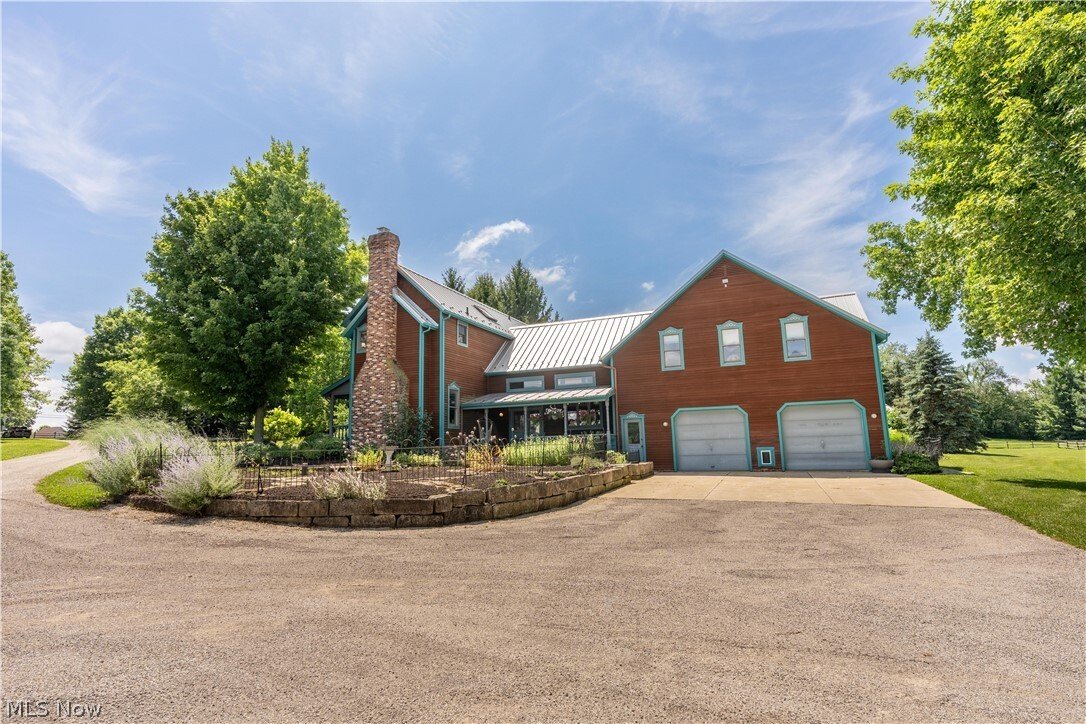
Extraordinary 18-acre luxury estate and equestrian property in the highly desirable Highland Local School District. This exceptional 7-bedroom, 9,000+ sq. ft. custom residence blends timeless craftsmanship with country living. A metal roof, expansive covered porches, hickory floors, and impressive timber-frame construction create warmth and character throughout.
The heart of the home is a brea
The heart of the home is a brea
Extraordinary 18-acre luxury estate and equestrian property in the highly desirable Highland Local School District. This exceptional 7-bedroom, 9,000+ sq. ft. custom residence blends timeless craftsmanship with country living. A metal roof, expansive covered porches, hickory floors, and impressive timber-frame construction create warmth and character throughout.
The heart of the home is a breathtaking gourmet kitchen and gathering area featuring soaring wood beams, custom cherry and hickory cabinetry, a center island with breakfast bar, abundant workspace, and an impressive 12x11 walk-in pantry. The adjoining dining and morning rooms are designed for entertaining and everyday living. The family room is anchored by a beautiful fireplace, while the den overlooks the picturesque front grounds.
The private owner’s wing offers a luxurious retreat with a bath featuring a claw-foot tub and walk-in shower, loft sitting area, office, bonus room, and spacious walk-in closet. A main-level en-suite bedroom with private entrance is ideal for guests or multi-generational living. The second floor also offers four spacious bedrooms, each with its own loft, two full baths, and convenient second-floor laundry. The finished lower level includes a rec room, additional bedroom with egress, wine cellar, and exceptional storage.
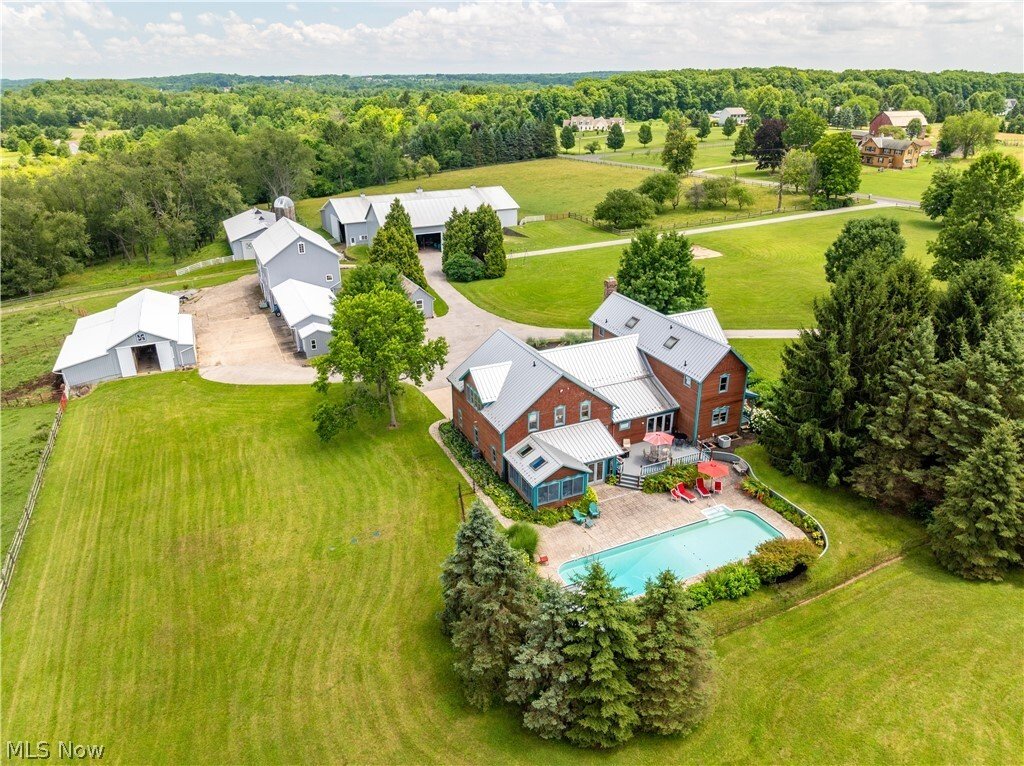
Enjoy the sunroom overlooking the stamped concrete patio and heated in-ground lap pool with new Hayward heater (2026). The fully fenced farm is perfectly equipped for horses or livestock and includes a 40x70 barn with water and electric, 36x54 bank barn with hay loft and lower heated/cooled workshop, six 12x12 stalls with automatic waterers and turnout shed, five-bay lean-to, 60x120 riding arena with viewing mezzanine, 36x54 heated garage with water and loft storage, and a 14x28 post-and-beam building. Two separate wells service the residence and outbuildings.
A truly remarkable Medina County estate where luxury, privacy, and endless possibilities await.
The heart of the home is a breathtaking gourmet kitchen and gathering area featuring soaring wood beams, custom cherry and hickory cabinetry, a center island with breakfast bar, abundant workspace, and an impressive 12x11 walk-in pantry. The adjoining dining and morning rooms are designed for entertaining and everyday living. The family room is anchored by a beautiful fireplace, while the den overlooks the picturesque front grounds.
The private owner’s wing offers a luxurious retreat with a bath featuring a claw-foot tub and walk-in shower, loft sitting area, office, bonus room, and spacious walk-in closet. A main-level en-suite bedroom with private entrance is ideal for guests or multi-generational living. The second floor also offers four spacious bedrooms, each with its own loft, two full baths, and convenient second-floor laundry. The finished lower level includes a rec room, additional bedroom with egress, wine cellar, and exceptional storage.
Enjoy the sunroom overlooking the stamped concrete patio and heated in-ground lap pool with new Hayward heater (2026). The fully fenced farm is perfectly equipped for horses or livestock and includes a 40x70 barn with water and electric, 36x54 bank barn with hay loft and lower heated/cooled workshop, six 12x12 stalls with automatic waterers and turnout shed, five-bay lean-to, 60x120 riding arena with viewing mezzanine, 36x54 heated garage with water and loft storage, and a 14x28 post-and-beam building. Two separate wells service the residence and outbuildings.
A truly remarkable Medina County estate where luxury, privacy, and endless possibilities await.
-
Art der Immobilie
Haus
-
Baujahr
1989
-
Preis/Quadratfuß
$334
Funktionen
- Garage
- Begehbarer Kleiderschrank
- Kamin
- Garten
- Weinkeller
- Pferdesport
- Pool
- Parkplatz
- Privatsphäre
Funktionen
Lot
- Privatsphäre
- Pferdesport
Innenbereich
- Hohe Decke
- Office
- Kamin
- Kücheninsel
- Bar
- Waschküche
- Weinkeller
- Keller
- Begehbarer Kleiderschrank
Outdoor
- Parkplatz
- Pool
- Garage
- Garten
Erkunden Sie die Gegend
945 Remsen Road, Medina, Ohio, Vereinigte Staaten
Auf Google Maps anzeigen
Preis pro sqft
Niedrig
Hoch
Vor 9 Monaten beigetreten
Sie haben sich nach diesem Objekt erkundigt
Der Agent wird sich in Kürze mit Ihnen in Verbindung setzen
Gelistet von
12
Angebote
2026
Beigetreten
Besichtigung mit the agent buchen
Wählen Sie ein Datum und ob Sie eine virtuelle oder persönliche Besichtigung mit dem Makler wünschen.
Bevorzugtes Datum
Art der Tour
Zuletzt aktualisiert
Juli 10
Erstmalig gelistet
Juli 10
Angebotsreferenz
5226382
Angebotsstatus
The data relating to real estate for sale on this website comes in part from the Internet Data Exchange program of MLS Now. Real estate listings are marked with the Internet Data Exchange logo and detailed information about them includes the name of the listing broker(s). Information Deemed Reliable But Not Guaranteed.
Ähnliche Immobilien in der Nähe
Neue Angebote in Medina


Entdecken Sie mehr Häuser zum Verkauf
Medina, OH, Vereinigte Staaten Immobilienarten
Medina, OH, Vereinigte Staaten beliebte Suchanfragen
- Immobilien mit Fitnessstudio in Medina, OH, Vereinigte Staaten
- Immobilien mit Wasserblick in Medina, OH, Vereinigte Staaten
- Immobilien mit Terrasse in Medina, OH, Vereinigte Staaten
- am Wasser Immobilien in Medina, OH, Vereinigte Staaten
- Renoviert Immobilien in Medina, OH, Vereinigte Staaten
- Immobilien mit Tennisplatz in Medina, OH, Vereinigte Staaten
- Immobilien mit Seeblick in Medina, OH, Vereinigte Staaten
- Pferdesport Immobilien in Medina, OH, Vereinigte Staaten
- Immobilien mit Outdoor-Küche in Medina, OH, Vereinigte Staaten
- Immobilien mit Golfblick in Medina, OH, Vereinigte Staaten
- Immobilien mit Kino in Medina, OH, Vereinigte Staaten
- Immobilien mit Weinkeller in Medina, OH, Vereinigte Staaten
- Immobilien mit Balkon in Medina, OH, Vereinigte Staaten
- Anlageimmobilie Immobilien in Medina, OH, Vereinigte Staaten
- Immobilien mit Aufzug in Medina, OH, Vereinigte Staaten
- Immobilien mit Privatstrand in Medina, OH, Vereinigte Staaten
- Immobilien mit Bergblick in Medina, OH, Vereinigte Staaten
- Gesicherte Wohnanlage Immobilien in Medina, OH, Vereinigte Staaten
- am See Immobilien in Medina, OH, Vereinigte Staaten
- am Strand Immobilien in Medina, OH, Vereinigte Staaten
- Duplex Immobilien in Medina, OH, Vereinigte Staaten
Verwandte Leitfäden & Geschichten
Das Vertrauen der führenden Makler der Welt
Die Makler hinter den außergewöhnlichsten Immobilien der Welt inserieren bei JamesEdition.
- Angebote von Sotheby's, Christie's, BARNES und Engel & Völkers
- Jedes Angebot wird vor der Veröffentlichung geprüft
- Verbinden Sie sich direkt mit verifizierten Maklern
Indem Sie fortfahren, akzeptieren Sie unsere Nutzungsbedingungen und Datenschutzrichtlinie.
brokerages we
partnered with
partnered with