$694,900
Einfamilienhaus In Medina
- 4 Schlafz.
- 4 Bäder
- 3,850 Sqft
- 2.08 Ac lot
- Aktualisiert: August 27
- Quelle: MLS Now MLS#5223151
Über die Immobilie
Beschreibung wurde automatisch übersetzt.
Die Beschreibung wird in der Originalsprache angezeigt.
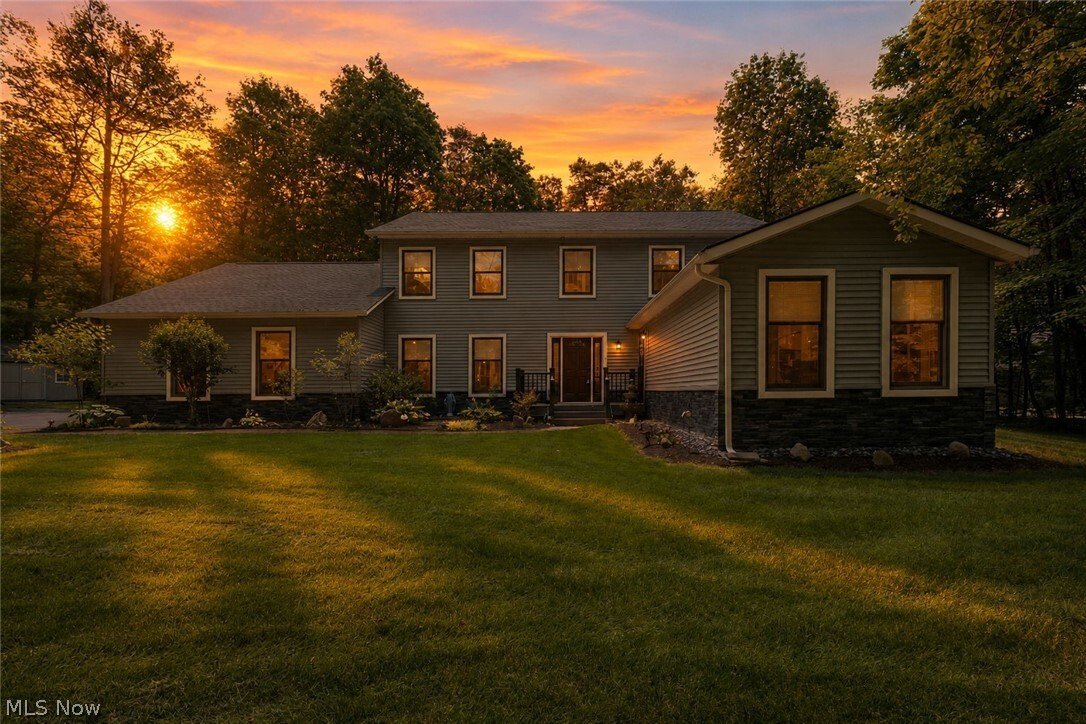
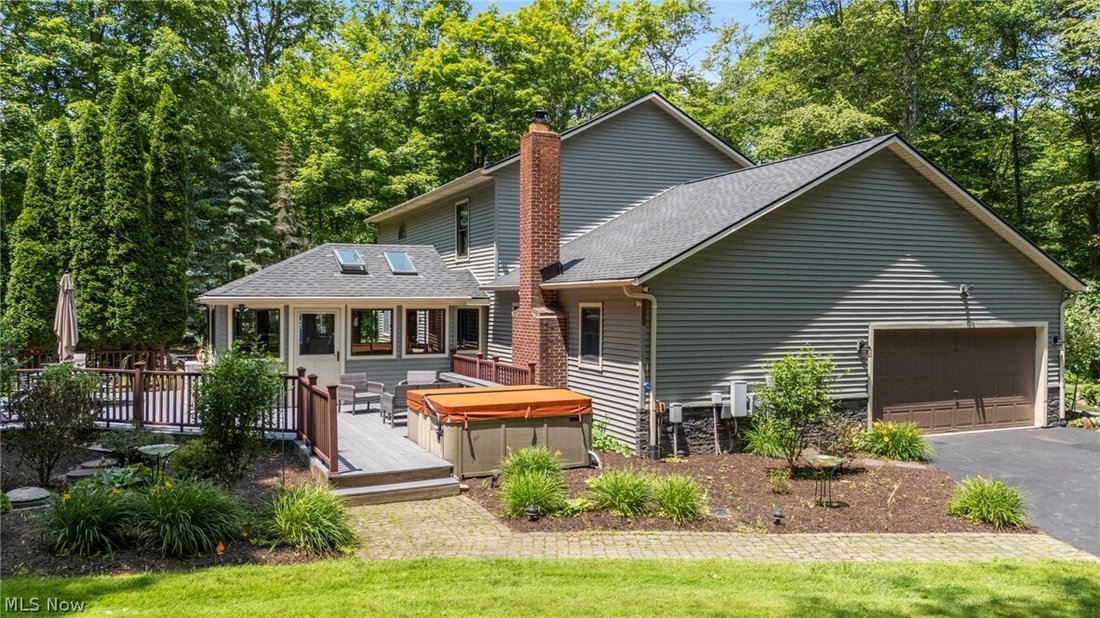
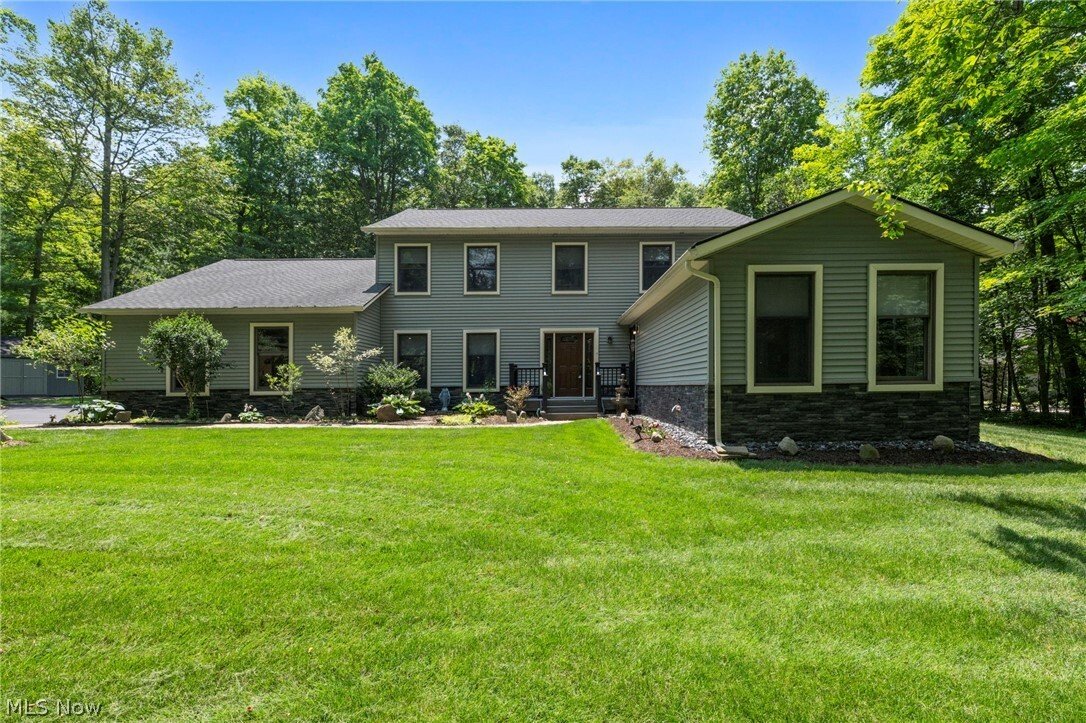
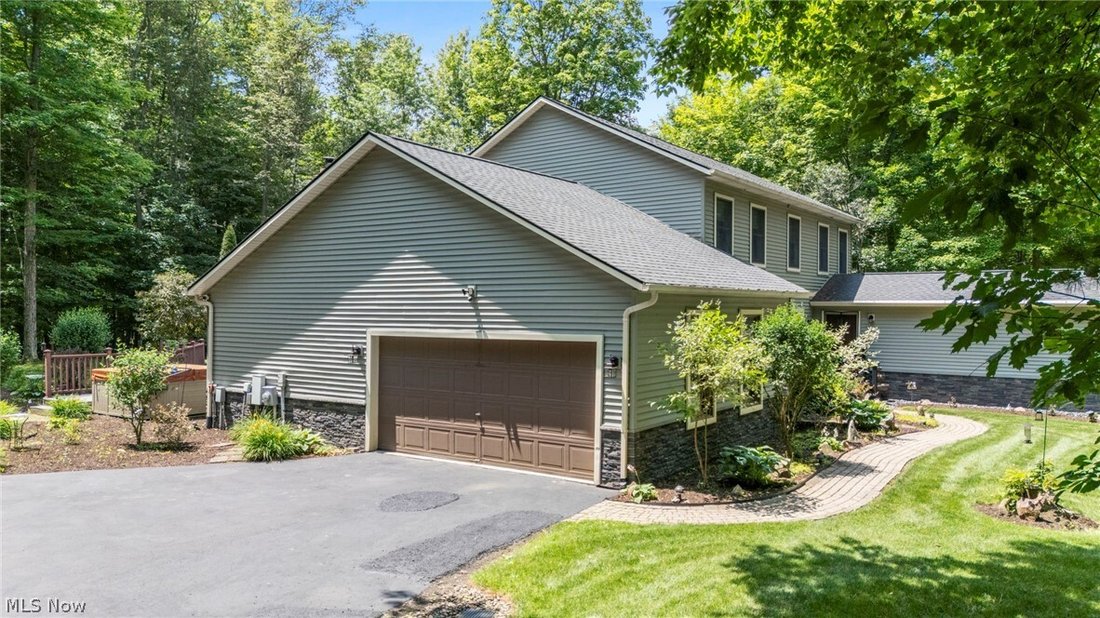
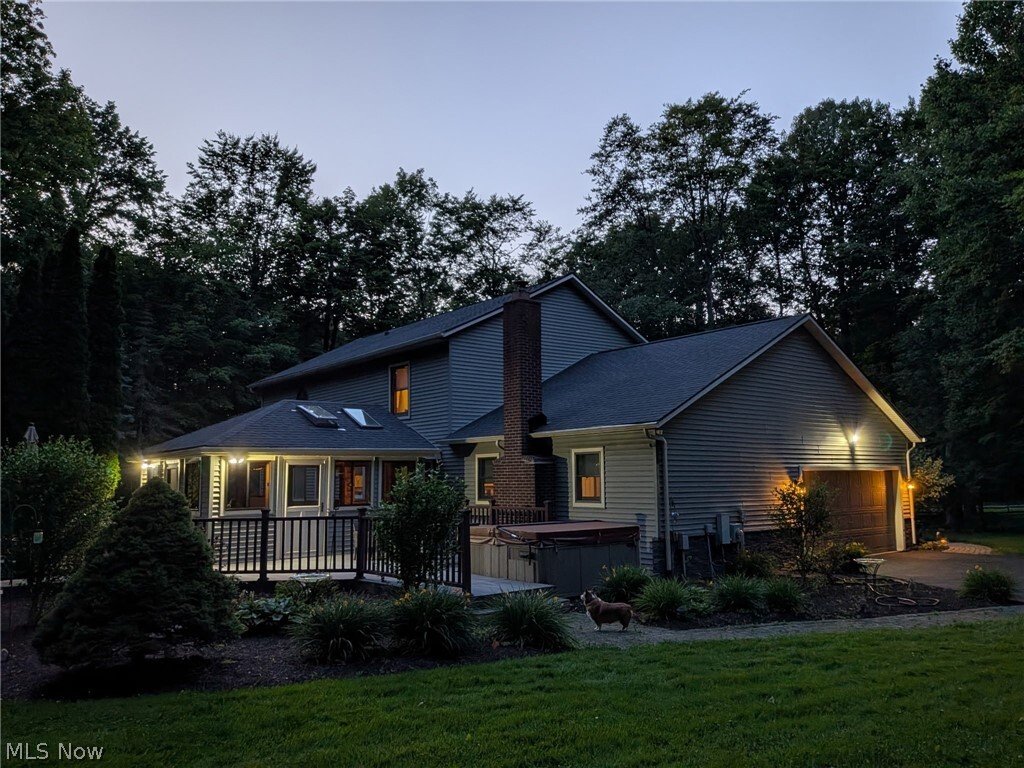
Rare Montville Twp., Multi-Generational Estate nestled on 2 park-like wooded acres! This beautifully updated Colonial offers unparalleled versatility. With 4 bedrooms, 3.5 baths, and a dedicated home office, this estate features a rare, fully independent main floor in-law suite. Complete with its own separate exterior entrance just off the front foyer, this private wing features a full kitchen, di
Rare Montville Twp., Multi-Generational Estate nestled on 2 park-like wooded acres! This beautifully updated Colonial offers unparalleled versatility. With 4 bedrooms, 3.5 baths, and a dedicated home office, this estate features a rare, fully independent main floor in-law suite. Complete with its own separate exterior entrance just off the front foyer, this private wing features a full kitchen, dining area, living space, laundry, and full bath—perfect for multi-generational living, a premier home business, or an incredible passive rental income opportunity. There is a newly updated luxury eat-in kitchen, which flows into the vaulted living room. Just off the kitchen is the formal dining room, or step into the spectacular, sun-drenched sunroom. Enveloped by windows and soaring skylights, the sunroom serves as your private oasis, stepping out onto a massive composite deck with a hot tub. Upstairs, the second level hosts the sleeping quarters, anchored by a magnificent Owner’s Suite featuring soaring vaulted ceilings. The private ensuite bath is a luxury retreat, boasting modern dark square-plank luxury flooring, a double-bowl vanity, a deep soaking tub, and a sleek, glass-enclosed walk-in shower. Two additional generously sized bedrooms, a second full bath, and a bright, dedicated executive office (or optional 5th bedroom) complete the upper level. The finished lower level adds even more versatility, featuring a newly carpeted family room that provides a cozy and inviting secondary living space. The remaining half of this level houses the home’s primary laundry room alongside a spacious, unfinished utility room complete with a recently updated, energy-efficient HVAC system. Outside you have the 2-car garage, breathtaking 2-acre private backyard, a large utility shed for extra storage, and a beautifully established garden bed ready for your green thumb. Newer roof and energy-efficient mechanicals. Schedule your private tour today!
-
Art der Immobilie
Haus
-
Etagen
2
-
Baujahr
1993
-
Preis/Quadratfuß
$180
Funktionen
Erkunden Sie die Gegend
5196 Linda Drive, Medina, Ohio, Vereinigte Staaten
Auf Google Maps anzeigen
Preis pro sqft
Niedrig
Hoch
Vor 3 Monaten beigetreten
Sie haben sich nach diesem Objekt erkundigt
Der Agent wird sich in Kürze mit Ihnen in Verbindung setzen
Gelistet von
1
Angebote
2026
Beigetreten
Besichtigung mit the agent buchen
Wählen Sie ein Datum und ob Sie eine virtuelle oder persönliche Besichtigung mit dem Makler wünschen.
Bevorzugtes Datum
Art der Tour
Zuletzt aktualisiert
August 27
Erstmalig gelistet
Jun 30
Angebotsreferenz
5223151
Angebotsstatus
The data relating to real estate for sale on this website comes in part from the Internet Data Exchange program of MLS Now. Real estate listings are marked with the Internet Data Exchange logo and detailed information about them includes the name of the listing broker(s). Information Deemed Reliable But Not Guaranteed.
Ähnliche Immobilien in der Nähe
Neue Angebote in Medina

Entdecken Sie mehr Häuser zum Verkauf
Medina, OH, Vereinigte Staaten Immobilienarten
Medina, OH, Vereinigte Staaten beliebte Suchanfragen
- Immobilien mit Fitnessstudio in Medina, OH, Vereinigte Staaten
- Immobilien mit Wasserblick in Medina, OH, Vereinigte Staaten
- Immobilien mit Terrasse in Medina, OH, Vereinigte Staaten
- am Wasser Immobilien in Medina, OH, Vereinigte Staaten
- Renoviert Immobilien in Medina, OH, Vereinigte Staaten
- Immobilien mit Tennisplatz in Medina, OH, Vereinigte Staaten
- Immobilien mit Seeblick in Medina, OH, Vereinigte Staaten
- Pferdesport Immobilien in Medina, OH, Vereinigte Staaten
- Immobilien mit Golfblick in Medina, OH, Vereinigte Staaten
- Immobilien mit Kino in Medina, OH, Vereinigte Staaten
- Gesicherte Wohnanlage Immobilien in Medina, OH, Vereinigte Staaten
- Immobilien mit Outdoor-Küche in Medina, OH, Vereinigte Staaten
- Immobilien mit Balkon in Medina, OH, Vereinigte Staaten
- Immobilien mit Aufzug in Medina, OH, Vereinigte Staaten
- Immobilien mit Weinkeller in Medina, OH, Vereinigte Staaten
- Immobilien mit Bergblick in Medina, OH, Vereinigte Staaten
- am Strand Immobilien in Medina, OH, Vereinigte Staaten
- am See Immobilien in Medina, OH, Vereinigte Staaten
- Immobilien mit Privatstrand in Medina, OH, Vereinigte Staaten
- Anlageimmobilie Immobilien in Medina, OH, Vereinigte Staaten
- Immobilien mit Dampfsauna in Medina, OH, Vereinigte Staaten
- Duplex Immobilien in Medina, OH, Vereinigte Staaten
Verwandte Leitfäden & Geschichten
Das Vertrauen der führenden Makler der Welt
Die Makler hinter den außergewöhnlichsten Immobilien der Welt inserieren bei JamesEdition.
- Angebote von Sotheby's, Christie's, BARNES und Engel & Völkers
- Jedes Angebot wird vor der Veröffentlichung geprüft
- Verbinden Sie sich direkt mit verifizierten Maklern
Indem Sie fortfahren, akzeptieren Sie unsere Nutzungsbedingungen und Datenschutzrichtlinie.
brokerages we
partnered with
partnered with