$829,000
Alleinstehendes Einfamilienhaus Medford
- 4 Schlafz.
- 3 Bäder
- 2,675 Sqft
- 3.12 Ac lot
- Aktualisiert: September 27
- MLS#NJBL2120552
Über die Immobilie
Beschreibung wurde automatisch übersetzt.
Die Beschreibung wird in der Originalsprache angezeigt.
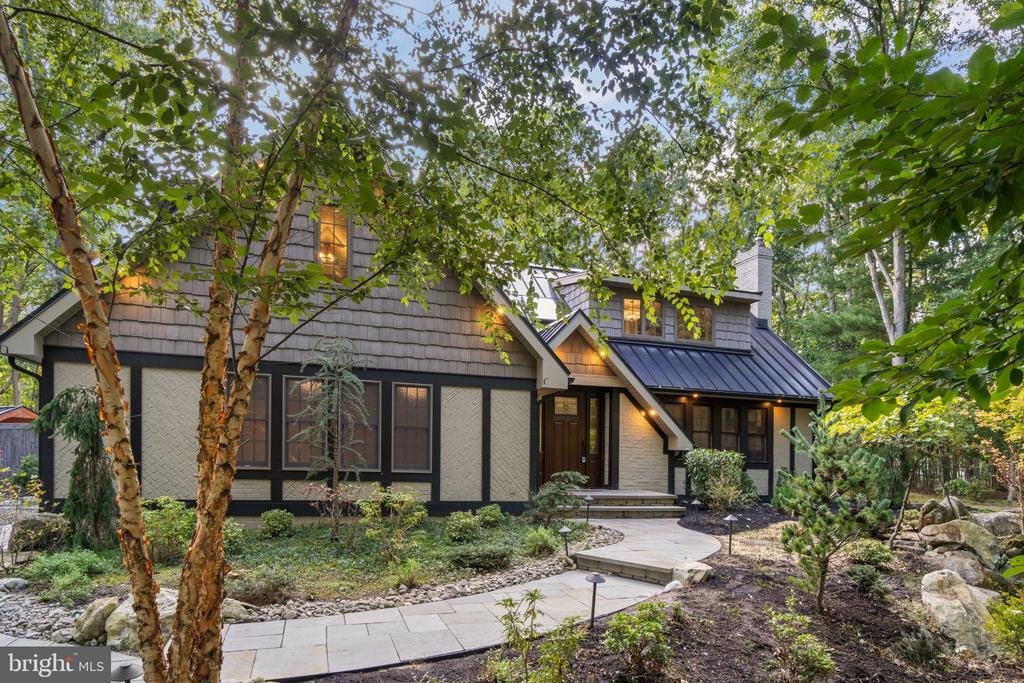
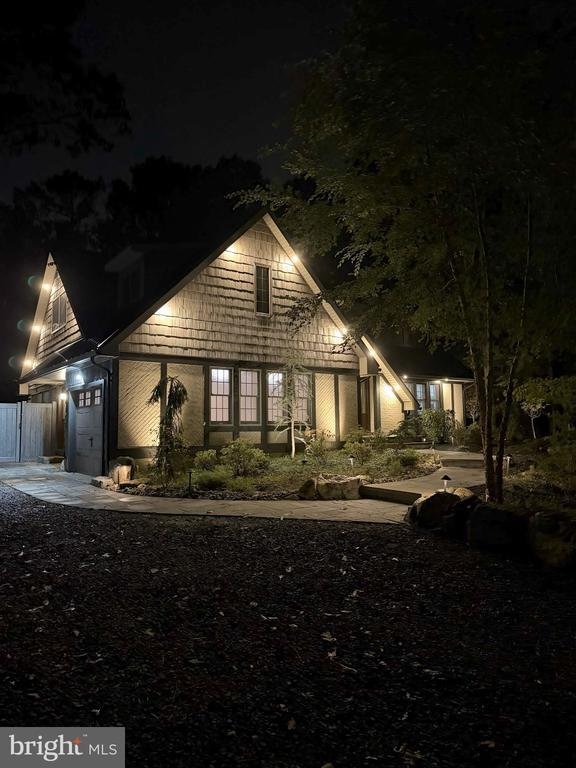
Open house cancelled. Welcome to your private woodland sanctuary, nestled on over three picturesque, wooded acres. This spectacular home boasts a Colorado-inspired setting complete with dramatic, naturally weathered boulders adding a sharp accent and picturesque views from every angle. In the evening, the home is beautifully illuminated with extensive landscape lighting. A circular driveway and st
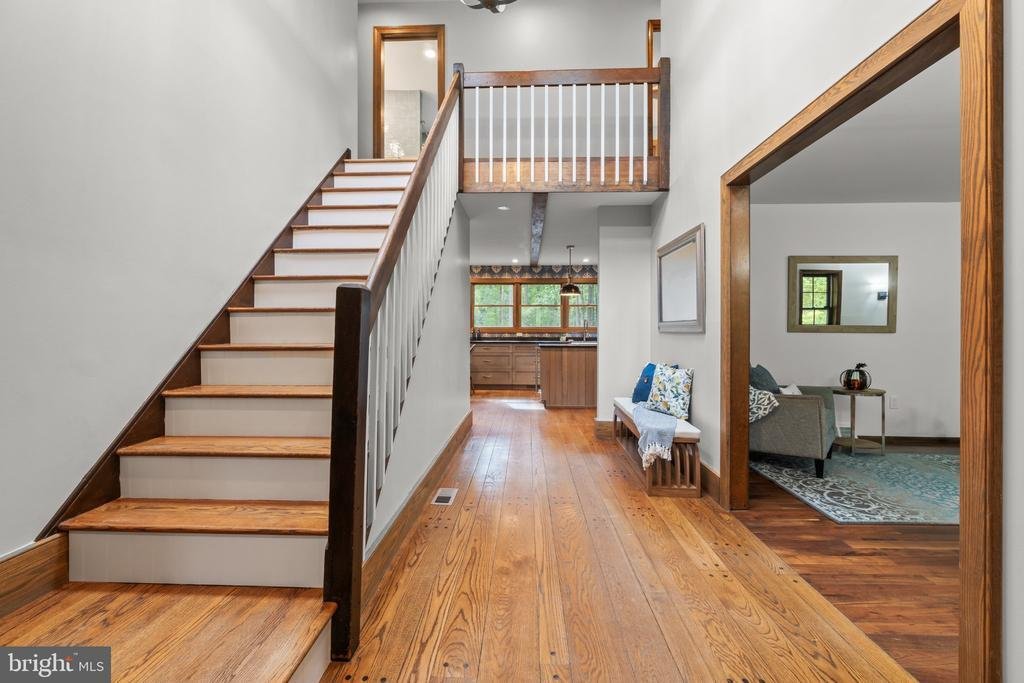
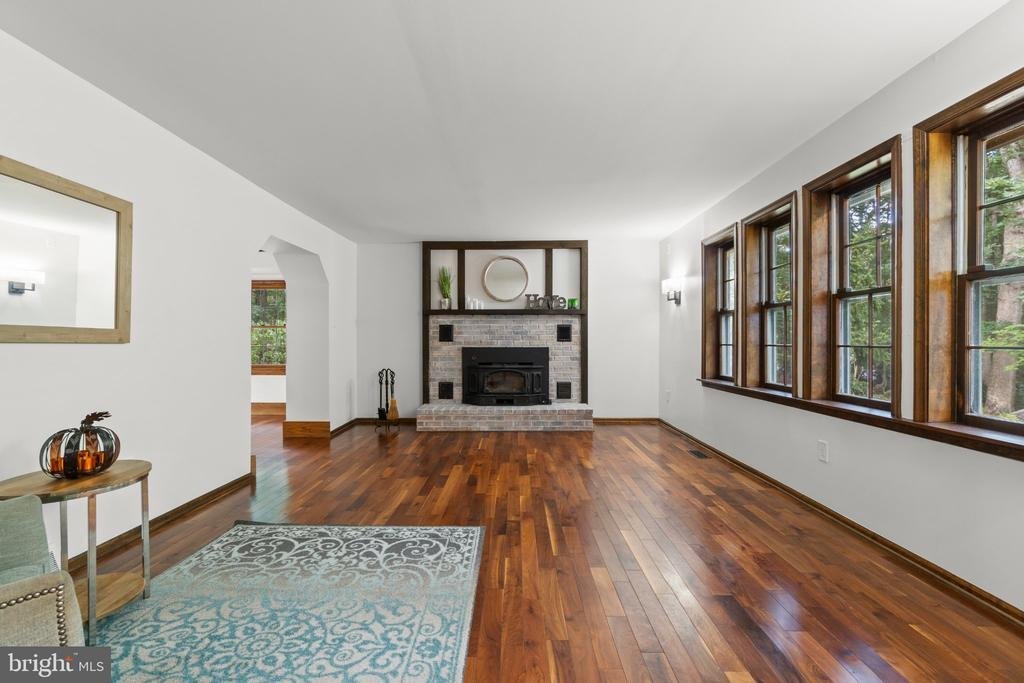
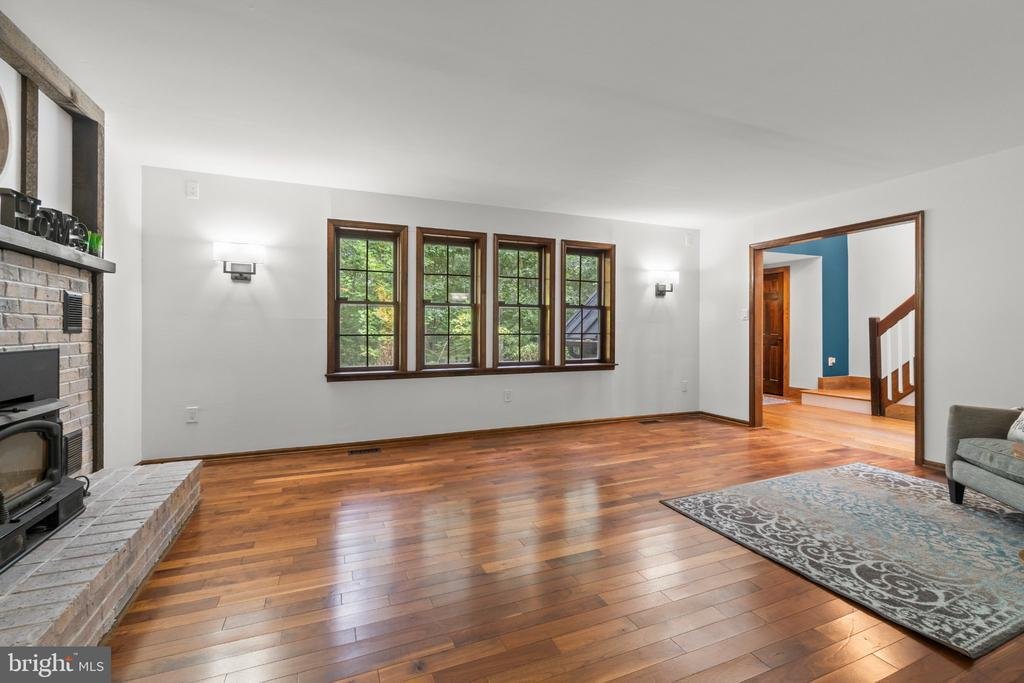
Open house cancelled. Welcome to your private woodland sanctuary, nestled on over three picturesque, wooded acres. This spectacular home boasts a Colorado-inspired setting complete with dramatic, naturally weathered boulders adding a sharp accent and picturesque views from every angle. In the evening, the home is beautifully illuminated with extensive landscape lighting. A circular driveway and stone walk-way lead to the front entry. Step inside the grand two-story foyer to find hardwood floors that flow effortlessly throughout the entire residence. The elegant living room features a brick fireplace, while the formal dining room is adorned with custom built-ins. At the heart of the home is a David Ramsey kitchen, known for his top tier custom cabinetry and high-end architectural details that brings a premium value to the home. This chef’s dream kitchen is equipped with custom cabinetry, a center island, beautiful Soapstone countertops, a NEW GE Monogram Refrigerator, a Viking Gas Range, a built-in microwave and a beverage refrigerator. The wall tile is a hi-end stone imported from Turkey bringing warmth and old-world charm to this kitchen. The adjacent two-story family room with custom wood trim brings architectural warmth to this space. The wood was hand crafted from trees on the property. An entertainers side kick is the truly unique wet bar area. The same imported tile from Turkey can be found in the heated floor. Features include a farmhouse sink, storage for glassware and beverages and a stunning wall of windows that floods the space with natural light. A door opens to a brick walkway leading to a freshly stained gazebo with electricity and a new outdoor ceiling fan; a perfect spot for outdoor dining and entertaining. A beautifully updated powder room and a spacious main-level laundry room with a washer, dryer and custom soapstone sink complete the first floor. Upstairs, the luxurious primary suite serves as a peaceful retreat, offering two walk-in closets and a spa-like primary bathroom with an open-concept tile shower, offering a high-end seamless design, where the heated floor tile transitions effortlessly in to the shower and a custom crafted wood vanity countertop Three additional generously sized guest bedrooms offer ample space, including one with magnificent floor-to-ceiling built-in wardrobes. An updated hall bathroom conveniently houses a second set of washers and dryers, adding ultimate modern convenience to this masterfully crafted estate. This property perfectly blends secluded privacy with high-end custom finishes. The extremely private back yard features a brick walkway that leads to a covered gazebo with electricity. The yard is completely fenced, at the back of the property there is a gate that leads to an out building on the property (strictly as is) (approx 450 sq ft)There is electricity and a new door and new windows have been installed. There’s lots of opportunities here! There is extensive custom landscaping, hardscaping including a stone walkway and steps to the front door, professional landscape lighting, a freshly seeded back yard, 10 zone irrigation system and lots of trees for shade and privacy. Additional amenities include an oversized garage with custom finished walls that would make a great spot to hang out, a basement with an exercise area, a completely fenced yard with a custom fence spanning the front and the entire left side of the property, a whole house generator, 400-amp service and tankless hot water system. The roof is 7 years old and the HVAC is 9 years old
-
Art der Immobilie
Haus
-
Baujahr
1982
-
Preis/Quadratfuß
$309
Funktionen
- Garten
- Kamin
- Begehbarer Kleiderschrank
- Garage
- Tor
- Waschtrockner
- Bar
- Waschküche
- Privatsphäre
Funktionen
Lot
- Privatsphäre
Innenbereich
- Kamin
- Waschtrockner
- Bar
- Waschküche
- Keller
- Begehbarer Kleiderschrank
Outdoor
- Garage
- Tor
- Garten
Erkunden Sie die Gegend
266 ATSION ROAD, MEDFORD, NJ 08055, Medford Lakes, New Jersey, Vereinigte Staaten
Auf Google Maps anzeigen
Preis pro sqft
Niedrig
Hoch
Vor 2 Jahren beigetreten
Sie haben sich nach diesem Objekt erkundigt
Der Agent wird sich in Kürze mit Ihnen in Verbindung setzen
Gelistet von
2
Angebote
2024
Beigetreten
Besichtigung mit Andre LaPierre buchen
Wählen Sie ein Datum und ob Sie eine virtuelle oder persönliche Besichtigung mit dem Makler wünschen.
Bevorzugtes Datum
Art der Tour

Zuletzt aktualisiert
September 27
Erstmalig gelistet
September 25
Maklerlizenz
#RS337443
Angebotsreferenz
2159028183910224
Angebotsstatus
Active under contract-bright
Ähnliche Immobilien in der Nähe
Neue Angebote in Medford Lakes




Entdecken Sie mehr Häuser zum Verkauf
Medford Lakes, NJ, Vereinigte Staaten Immobilienarten
Medford Lakes, NJ, Vereinigte Staaten beliebte Suchanfragen
- Immobilien mit Pool in Medford Lakes, NJ, Vereinigte Staaten
- Immobilien mit Terrasse in Medford Lakes, NJ, Vereinigte Staaten
- Immobilien mit Offene Küche in Medford Lakes, NJ, Vereinigte Staaten
- Gesicherte Wohnanlage Immobilien in Medford Lakes, NJ, Vereinigte Staaten
- Immobilien mit Seeblick in Medford Lakes, NJ, Vereinigte Staaten
- Neubauten Immobilien in Medford Lakes, NJ, Vereinigte Staaten
Verwandte Leitfäden & Geschichten
Das Vertrauen der führenden Makler der Welt
Die Makler hinter den außergewöhnlichsten Immobilien der Welt inserieren bei JamesEdition.
- Angebote von Sotheby's, Christie's, BARNES und Engel & Völkers
- Jedes Angebot wird vor der Veröffentlichung geprüft
- Verbinden Sie sich direkt mit verifizierten Maklern
Indem Sie fortfahren, akzeptieren Sie unsere Nutzungsbedingungen und Datenschutzrichtlinie.
brokerages we
partnered with
partnered with