


$661,036
Referenz 1068 A — 7 Zimmer Haus • Untergeschoss • Hallenbad • Grundstück 6.528 M²
- 3 Schlafz.
- 3,768 Sqft
- Aktualisiert: Oktober 6
Über die Immobilie
Beschreibung wurde automatisch übersetzt.
Die Beschreibung wird in der Originalsprache angezeigt.
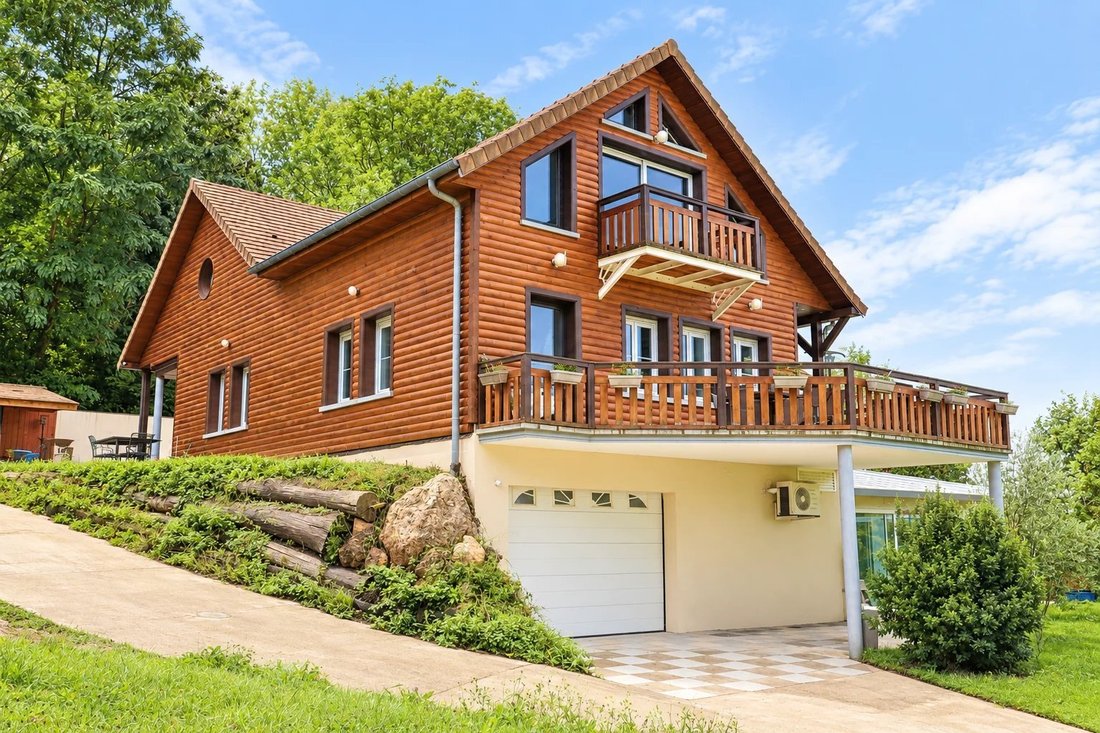
Come discover in the municipality of La Ferté‑sous‑Jouarre this prestigious residence of 350 m² of living space, accompanied by a 107 m² garage in the basement, all built on a 6528 m² plot of land partly constructible.
The ground floor offers a 100 m² living room-kitchen with a balcony-terrace, a study area, a separate WC, and two master suites with WC and shower.
Upstairs, a 25
The ground floor offers a 100 m² living room-kitchen with a balcony-terrace, a study area, a separate WC, and two master suites with WC and shower.
Upstairs, a 25
Come discover in the municipality of La Ferté‑sous‑Jouarre this prestigious residence of 350 m² of living space, accompanied by a 107 m² garage in the basement, all built on a 6528 m² plot of land partly constructible.
The ground floor offers a 100 m² living room-kitchen with a balcony-terrace, a study area, a separate WC, and two master suites with WC and shower.
Upstairs, a 25 m² landing leads to a third master suite of 51 m² with WC and shower, as well as a 43.7 m² cinema room, easily convertible into an additional suite, each with its balcony.
The converted basement features a summer kitchen, a second living room with a billiard corner, and an indoor heated pool under a veranda, with WC and shower.
You will enjoy a breathtaking view over the heights of La Ferté‑sous‑Jouarre, while remaining very close to the city center and its amenities: transportation, shops, schools…
This listing has been drafted under the editorial responsibility of François Siès, a real estate sales agent registered with the RSAC of Meaux no. 877 991 497.
Informationen zu den Risiken, denen diese Immobilie ausgesetzt ist, finden Sie auf der Website von Géorisques: https://www.georisques.gouv.fr/
The ground floor offers a 100 m² living room-kitchen with a balcony-terrace, a study area, a separate WC, and two master suites with WC and shower.
Upstairs, a 25 m² landing leads to a third master suite of 51 m² with WC and shower, as well as a 43.7 m² cinema room, easily convertible into an additional suite, each with its balcony.
The converted basement features a summer kitchen, a second living room with a billiard corner, and an indoor heated pool under a veranda, with WC and shower.
You will enjoy a breathtaking view over the heights of La Ferté‑sous‑Jouarre, while remaining very close to the city center and its amenities: transportation, shops, schools…
This listing has been drafted under the editorial responsibility of François Siès, a real estate sales agent registered with the RSAC of Meaux no. 877 991 497.
Informationen zu den Risiken, denen diese Immobilie ausgesetzt ist, finden Sie auf der Website von Géorisques: https://www.georisques.gouv.fr/
-
Art der Immobilie
Haus
-
Etagen
2
-
Preis/Quadratfuß
$175
Funktionen
Erkunden Sie die Gegend
Nord Ouest, La Ferté-sous-Jouarre, Frankreich
Auf Google Maps anzeigen
Preis pro sqft
Niedrig
Hoch
Vor 9 Monaten beigetreten
Sie haben sich nach diesem Objekt erkundigt
Der Agent wird sich in Kürze mit Ihnen in Verbindung setzen
Gelistet von
7
Angebote
2026
Beigetreten
Besichtigung mit the agent buchen
Wählen Sie ein Datum und ob Sie eine virtuelle oder persönliche Besichtigung mit dem Makler wünschen.
Bevorzugtes Datum
Art der Tour
Zuletzt aktualisiert
Oktober 6
Erstmalig gelistet
September 4
Angebotsreferenz
1068A
Ähnliche Immobilien in der Nähe
Neue Angebote in Nord Ouest

Entdecken Sie mehr Häuser zum Verkauf
Nord Ouest, La Ferté-sous-Jouarre, Frankreich Immobilienarten
Nord Ouest, La Ferté-sous-Jouarre, Frankreich beliebte Suchanfragen
- Immobilien mit Terrasse in Nord Ouest, La Ferté-sous-Jouarre, Frankreich
- Immobilien mit Bar in Nord Ouest, La Ferté-sous-Jouarre, Frankreich
- Immobilien mit Spielzimmer in Nord Ouest, La Ferté-sous-Jouarre, Frankreich
- Immobilien mit Office in Nord Ouest, La Ferté-sous-Jouarre, Frankreich
- Immobilien mit Garten in Nord Ouest, La Ferté-sous-Jouarre, Frankreich
- Immobilien mit Outdoor-Küche in Nord Ouest, La Ferté-sous-Jouarre, Frankreich
- Immobilien mit Fitnessstudio in Nord Ouest, La Ferté-sous-Jouarre, Frankreich
- Immobilien mit Klimaanlage in Nord Ouest, La Ferté-sous-Jouarre, Frankreich
- Immobilien mit Weinkeller in Nord Ouest, La Ferté-sous-Jouarre, Frankreich
- Immobilien mit Whirlpool in Nord Ouest, La Ferté-sous-Jouarre, Frankreich
- Immobilien mit Kamin in Nord Ouest, La Ferté-sous-Jouarre, Frankreich
- Immobilien mit Pool in Nord Ouest, La Ferté-sous-Jouarre, Frankreich
- Immobilien mit Garage in Nord Ouest, La Ferté-sous-Jouarre, Frankreich
- Immobilien mit Balkon in Nord Ouest, La Ferté-sous-Jouarre, Frankreich
- Renoviert Immobilien in Nord Ouest, La Ferté-sous-Jouarre, Frankreich
- Immobilien mit Kino in Nord Ouest, La Ferté-sous-Jouarre, Frankreich
- Immobilien mit Hallenbad in Nord Ouest, La Ferté-sous-Jouarre, Frankreich
- Immobilien mit Wasserblick in Nord Ouest, La Ferté-sous-Jouarre, Frankreich
Verwandte Leitfäden & Geschichten
Das Vertrauen der führenden Makler der Welt
Die Makler hinter den außergewöhnlichsten Immobilien der Welt inserieren bei JamesEdition.
- Angebote von Sotheby's, Christie's, BARNES und Engel & Völkers
- Jedes Angebot wird vor der Veröffentlichung geprüft
- Verbinden Sie sich direkt mit verifizierten Maklern
Indem Sie fortfahren, akzeptieren Sie unsere Nutzungsbedingungen und Datenschutzrichtlinie.