$1,156,744
Meaford, Südgeorgische Bucht
- 3 Schlafz.
- 3 Bäder
- 6,161 Sqft
- 2 Sqft lot
- 3
- MLS#X13126868
Über die Immobilie
Beschreibung wurde automatisch übersetzt.
Die Beschreibung wird in der Originalsprache angezeigt.
Entlang des sich entwickelnden South Georgian Bay-Korridors zwischen Thornbury und Meaford gelegen, vereint dieser Umbau aus Pfosten und Balken architektonischen Maßstab, Anpassungsfähigkeit und ein unverwechselbares Ortsgefühl. Seine vielschichtige Geschichte spiegelt die Natur des Gebäudes selbst wider. Es hat sich von einer funktionierenden landwirtschaftlichen Struktur zu einem Treffpunkt, kre
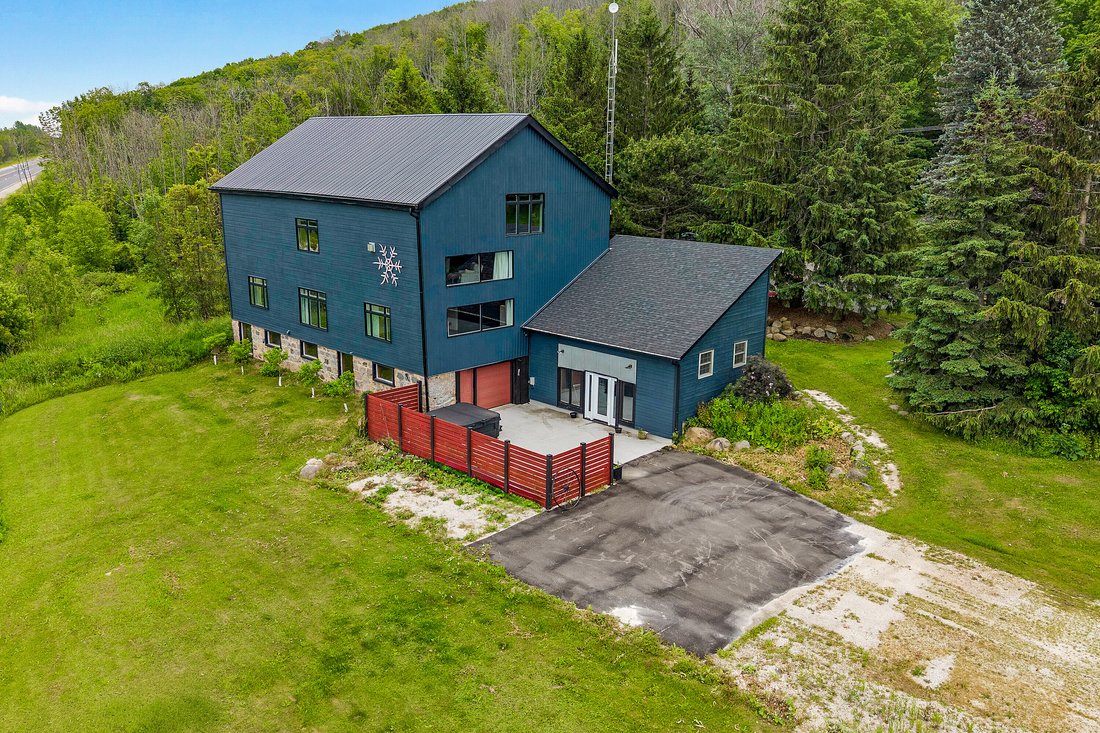
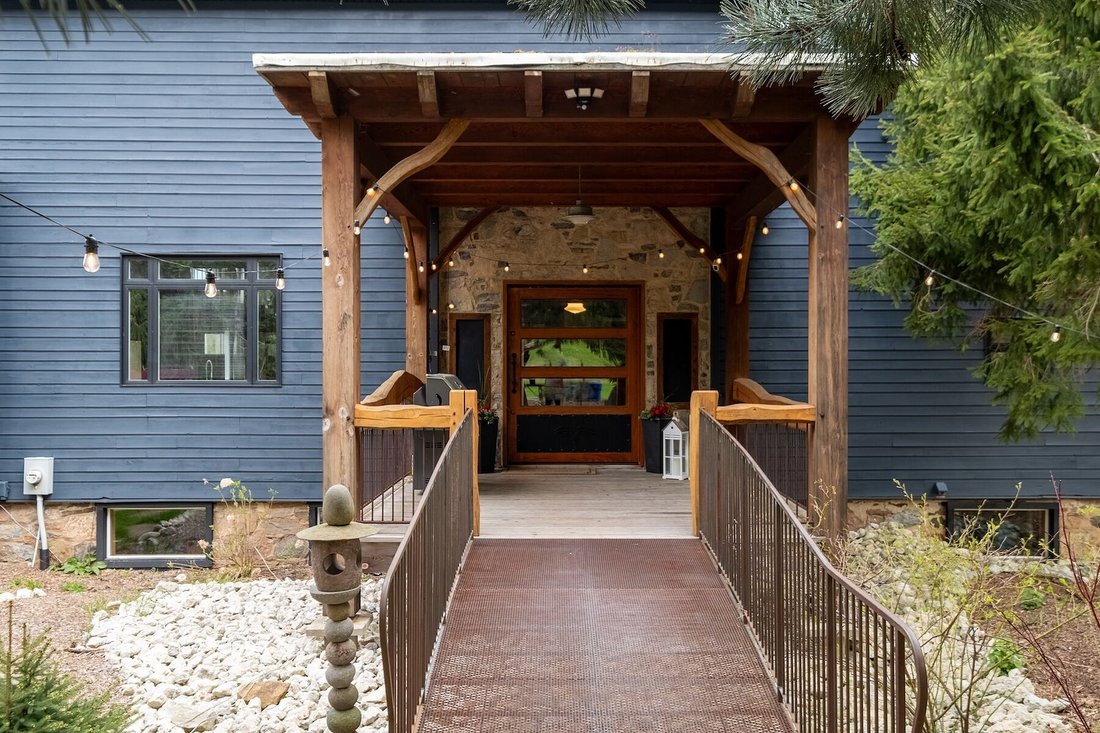
Positioned along the evolving South Georgian Bay corridor between Thornbury and Meaford, this post and beam conversion brings together architectural scale, adaptive flexibility and a distinctive sense of place. Its layered history reflects the nature of the building itself, evolving from a working agricultural structure into a gathering space, creative hub and commercial destination.
Expo
Expo
Entlang des sich entwickelnden South Georgian Bay-Korridors zwischen Thornbury und Meaford gelegen, vereint dieser Umbau aus Pfosten und Balken architektonischen Maßstab, Anpassungsfähigkeit und ein unverwechselbares Ortsgefühl. Seine vielschichtige Geschichte spiegelt die Natur des Gebäudes selbst wider. Es hat sich von einer funktionierenden landwirtschaftlichen Struktur zu einem Treffpunkt, kreativem Zentrum und Geschäftsziel entwickelt.
Sichtbares, schweres Fachwerk zieht sich durch die weitläufigen Innenräume, in denen die Aussicht auf das Zwischengeschoss, offene Spannweiten und miteinander verbundene Volumen ein Raumerlebnis schaffen, das in herkömmlichen ländlichen Gebäuden selten zu finden ist. Durch die zentralen Erker steigen die Deckenhöhen dramatisch an, und übergroße, nach Westen ausgerichtete Fenster lassen im Laufe des Tages wechselndes natürliches Licht durch die Holzkonstruktion fließen.
Das Erdgeschoss entfaltet sich durch einen anpassungsfähigen offenen Grundriss mit direktem Zugang von außen und einer Einfahrtstür, sodass der Raum problemlos zwischen öffentlicher, kreativer oder studioorientierter Nutzung wechseln kann. Die obere Ebene sorgt für einen eher wohnlichen Rhythmus, der durch einen eigenen überdachten Eingang, drei private Räume, ein Badezimmer, eine offene Pantryküche und eine Lounge untermauert wird. Die Konfiguration unterstützt mühelos eine Live-Arbeitsumgebung, eine Hospitality-Umgebung oder eine Praxis mit Kundenkontakt. Eine offene Treppe führt zu einem oberen Zwischengeschoss, das um eine Kaminlounge unter freiliegenden Gewölbedecken und Holzfachwerken herum angeordnet ist.
Das Anwesen befindet sich in einer strategischen Lage an einem der aktivsten Wachstumskorridore der Region und kombiniert eine standortspezifische C4-86-Zoneneinteilung, direkte Sicht auf die Autobahn 26, Beschilderung am Straßenrand und mehr als 10 Parkplätze mit 2,1 Wechselstrom. Zu den erlaubten Nutzungen gehören Einzelhandel, maßgefertigte Werkstätten, Galerien, Wellnessstudios, Arztpraxen oder Arztpraxen sowie die Nutzung von Nebengebäuden. Zu den geplanten Modernisierungen gehören geothermische Klimaanlagen, Glasfaseranschlüsse, Ladestationen für Elektrofahrzeuge der Stufe 2, ein neues Metalldach und Dachziegel.
Eine Immobilie, die sowohl durch ihre architektonische Präsenz als auch durch ihre sich entwickelnde Beziehung zum Korridor und zur Umgebung definiert wird.
Sichtbares, schweres Fachwerk zieht sich durch die weitläufigen Innenräume, in denen die Aussicht auf das Zwischengeschoss, offene Spannweiten und miteinander verbundene Volumen ein Raumerlebnis schaffen, das in herkömmlichen ländlichen Gebäuden selten zu finden ist. Durch die zentralen Erker steigen die Deckenhöhen dramatisch an, und übergroße, nach Westen ausgerichtete Fenster lassen im Laufe des Tages wechselndes natürliches Licht durch die Holzkonstruktion fließen.
Das Erdgeschoss entfaltet sich durch einen anpassungsfähigen offenen Grundriss mit direktem Zugang von außen und einer Einfahrtstür, sodass der Raum problemlos zwischen öffentlicher, kreativer oder studioorientierter Nutzung wechseln kann. Die obere Ebene sorgt für einen eher wohnlichen Rhythmus, der durch einen eigenen überdachten Eingang, drei private Räume, ein Badezimmer, eine offene Pantryküche und eine Lounge untermauert wird. Die Konfiguration unterstützt mühelos eine Live-Arbeitsumgebung, eine Hospitality-Umgebung oder eine Praxis mit Kundenkontakt. Eine offene Treppe führt zu einem oberen Zwischengeschoss, das um eine Kaminlounge unter freiliegenden Gewölbedecken und Holzfachwerken herum angeordnet ist.
Das Anwesen befindet sich in einer strategischen Lage an einem der aktivsten Wachstumskorridore der Region und kombiniert eine standortspezifische C4-86-Zoneneinteilung, direkte Sicht auf die Autobahn 26, Beschilderung am Straßenrand und mehr als 10 Parkplätze mit 2,1 Wechselstrom. Zu den erlaubten Nutzungen gehören Einzelhandel, maßgefertigte Werkstätten, Galerien, Wellnessstudios, Arztpraxen oder Arztpraxen sowie die Nutzung von Nebengebäuden. Zu den geplanten Modernisierungen gehören geothermische Klimaanlagen, Glasfaseranschlüsse, Ladestationen für Elektrofahrzeuge der Stufe 2, ein neues Metalldach und Dachziegel.
Eine Immobilie, die sowohl durch ihre architektonische Präsenz als auch durch ihre sich entwickelnde Beziehung zum Korridor und zur Umgebung definiert wird.
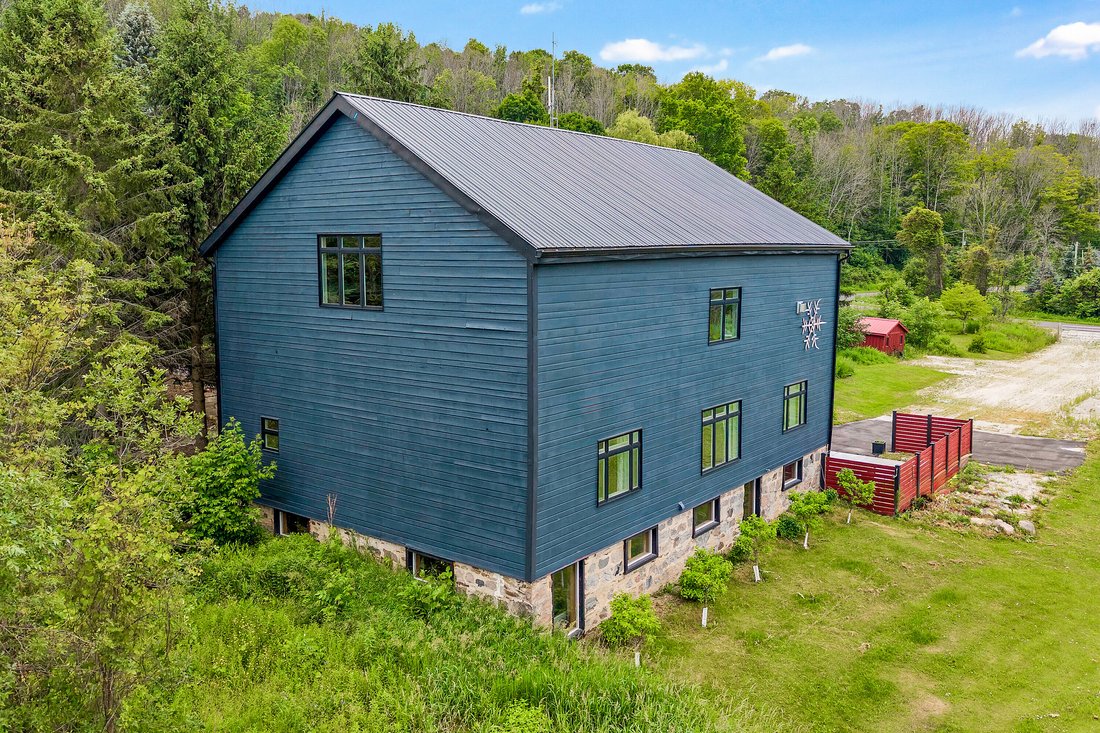
Positioned along the evolving South Georgian Bay corridor between Thornbury and Meaford, this post and beam conversion brings together architectural scale, adaptive flexibility and a distinctive sense of place. Its layered history reflects the nature of the building itself, evolving from a working agricultural structure into a gathering space, creative hub and commercial destination.
Exposed heavy timber framing extends throughout expansive interiors where mezzanine overlooks, open spans and interconnected volumes create a spatial experience rarely found within conventional rural properties. Ceiling heights rise dramatically through the central bays, while oversized west facing windows pull shifting natural light across the timber structure throughout the day.
The ground level unfolds through an adaptable open plan with direct exterior access and a drive in door, allowing the space to shift easily between public facing, creative or studio oriented use. Above, the main level introduces a more residential rhythm, anchored by its own covered entrance, three private rooms, bathroom, open galley kitchen and lounge. The configuration supports a live work environment, hospitality setting or client facing practice with ease. Open stairs lead to an upper mezzanine loft level organized around a fireplace lounge beneath exposed vaulted ceilings and timber trusses.
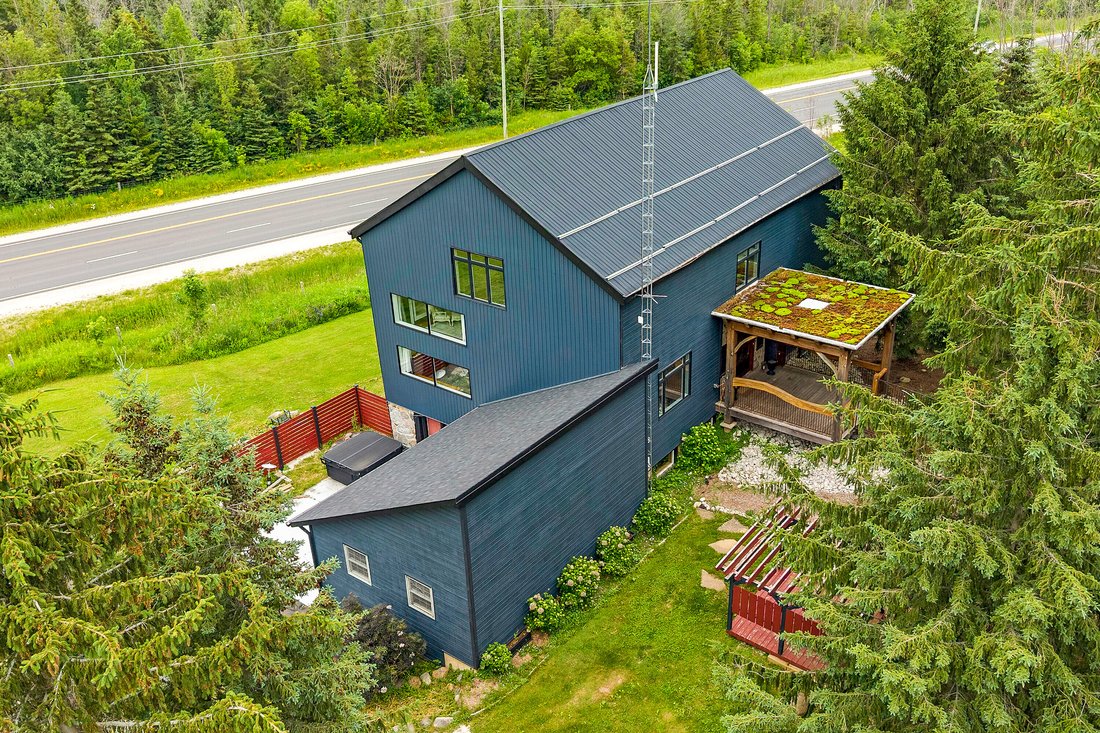
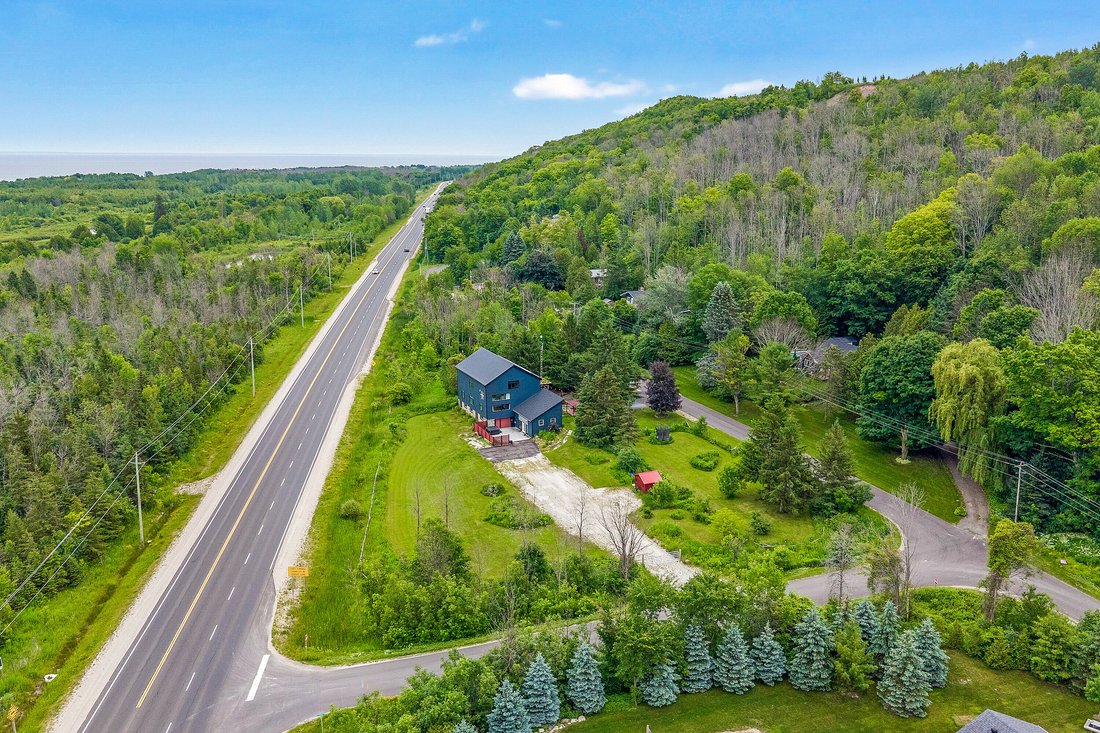
Occupying a strategic position along one of the region’s most active growth corridors, the property combines site specific C4-86 zoning, direct Highway 26 visibility, roadside signage and more than 10 parking stalls on 2.1 AC. Permitted uses include retail, custom workshop, gallery, wellness studio, therapeutic or medical office and accessory residential occupancy. Considered updates include geothermal HVAC, fibre optic connectivity, Level 2 EV charging, new metal roof and weeping tile.
A property defined as much by its architectural presence as by its evolving relationship to the corridor and community around it.
Exposed heavy timber framing extends throughout expansive interiors where mezzanine overlooks, open spans and interconnected volumes create a spatial experience rarely found within conventional rural properties. Ceiling heights rise dramatically through the central bays, while oversized west facing windows pull shifting natural light across the timber structure throughout the day.
The ground level unfolds through an adaptable open plan with direct exterior access and a drive in door, allowing the space to shift easily between public facing, creative or studio oriented use. Above, the main level introduces a more residential rhythm, anchored by its own covered entrance, three private rooms, bathroom, open galley kitchen and lounge. The configuration supports a live work environment, hospitality setting or client facing practice with ease. Open stairs lead to an upper mezzanine loft level organized around a fireplace lounge beneath exposed vaulted ceilings and timber trusses.
Occupying a strategic position along one of the region’s most active growth corridors, the property combines site specific C4-86 zoning, direct Highway 26 visibility, roadside signage and more than 10 parking stalls on 2.1 AC. Permitted uses include retail, custom workshop, gallery, wellness studio, therapeutic or medical office and accessory residential occupancy. Considered updates include geothermal HVAC, fibre optic connectivity, Level 2 EV charging, new metal roof and weeping tile.
A property defined as much by its architectural presence as by its evolving relationship to the corridor and community around it.
-
Art der Immobilie
Haus
-
Preis/Quadratfuß
$187
Funktionen
- Garten
- Terrasse
- Wasserblick
- Kamin
- Pferdesport
- Spielzimmer
- Fitnessstudio
- Bergblick
- Pergola
Funktionen
Lot
- Bergblick
- Wasserblick
- Pferdesport
Innenbereich
- Hohe Decke
- Office
- Kamin
- Bar
- Spielzimmer
- Keller
- Stein Arbeitsplatten
- Fitnessstudio
Outdoor
- Terrasse
- Parkplatz
- Pergola
- Garten
Erkunden Sie die Gegend
121 Old Highway 26, Meaford, ON N4L 1W7, Ontario, Kanada
Auf Google Maps anzeigen
Preis pro sqft
Niedrig
Hoch
Vor 8 Jahren beigetreten
Sie haben sich nach diesem Objekt erkundigt
Der Agent wird sich in Kürze mit Ihnen in Verbindung setzen
Gelistet von
14
Angebote
2018
Beigetreten
Besichtigung mit Katrina Elliston buchen
Wählen Sie ein Datum und ob Sie eine virtuelle oder persönliche Besichtigung mit dem Makler wünschen.
Bevorzugtes Datum
Art der Tour

Sotheby's International Realty Canada
243 Hurontario Street, L9Y 2M1, Collingwood, Ontario, Canada
Agenturprofil anzeigen
Sotheby’s International Realty Canada is locally owned and operated. We represent the country’s most significant ar
Sotheby’s International Realty Canada is locally owned and operated. We represent the country’s most significant architectural masterpieces and extend top-tier service and marketing to homes across every price range. Our real estate listings include houses, condos and townhomes, as well as the country’s most extraordinary luxury estates and vacation homes for sale.
Our real estate advisors offer in-depth knowledge, exemplify professionalism and deliver attentive service tailored to your needs. Whether you are buying your first home, seeking a Canadian real estate investment, or searching for the luxury home of your dreams, we have top agents in your neighbourhood of interest that can help.
Our real estate advisors offer in-depth knowledge, exemplify professionalism and deliver attentive service tailored to your needs. Whether you are buying your first home, seeking a Canadian real estate investment, or searching for the luxury home of your dreams, we have top agents in your neighbourhood of interest that can help.
Zuletzt aktualisiert
Mai 14
Erstmalig gelistet
Mai 14
Angebotslink
Angebotsreferenz
PKY64K
Ähnliche Immobilien in der Nähe
Neue Angebote in Meaford







Entdecken Sie mehr Häuser zum Verkauf
Meaford, Kanada Immobilienarten
Meaford, Kanada beliebte Suchanfragen
- am Wasser Immobilien in Meaford, Kanada
- Immobilien mit Pool in Meaford, Kanada
- Immobilien mit Bergblick in Meaford, Kanada
- am See Immobilien in Meaford, Kanada
- Neubauten Immobilien in Meaford, Kanada
- Immobilien mit Seeblick in Meaford, Kanada
- Immobilien mit Flussblick in Meaford, Kanada
- Immobilien mit Privatstrand in Meaford, Kanada
- Immobilien mit Bibliothek in Meaford, Kanada
- Immobilien mit Fitnessstudio in Meaford, Kanada
- Immobilien mit Outdoor-Küche in Meaford, Kanada
- Immobilien mit Aufzug in Meaford, Kanada
Meaford, Kanada nachbarschaften
Verwandte Leitfäden & Geschichten
Das Vertrauen der führenden Makler der Welt
Die Makler hinter den außergewöhnlichsten Immobilien der Welt inserieren bei JamesEdition.
- Angebote von Sotheby's, Christie's, BARNES und Engel & Völkers
- Jedes Angebot wird vor der Veröffentlichung geprüft
- Verbinden Sie sich direkt mit verifizierten Maklern
Indem Sie fortfahren, akzeptieren Sie unsere Nutzungsbedingungen und Datenschutzrichtlinie.