$1,599,000
Alleinstehendes Einfamilienhaus Meadowbrook
- 5 Schlafz.
- 6 Bäder
- 8,414 Sqft
- 1.75 Ac lot
- Aktualisiert: August 5
-
2
Ansichten der letzten 30 Tage
- 1
- MLS#PAMC2183028
Über die Immobilie
Beschreibung wurde automatisch übersetzt.
Die Beschreibung wird in der Originalsprache angezeigt.
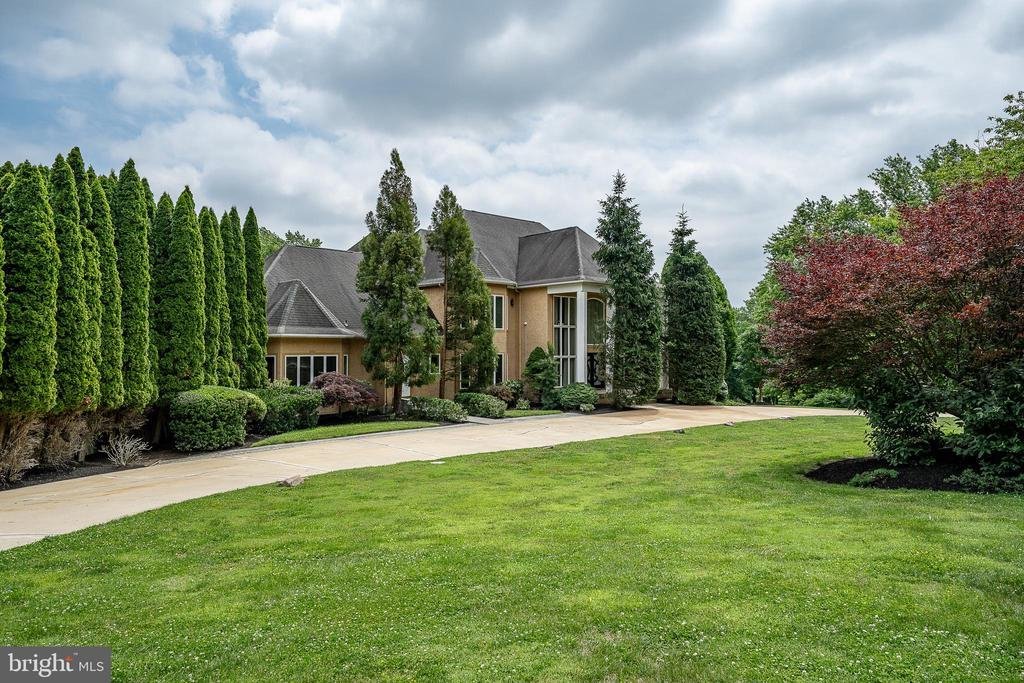
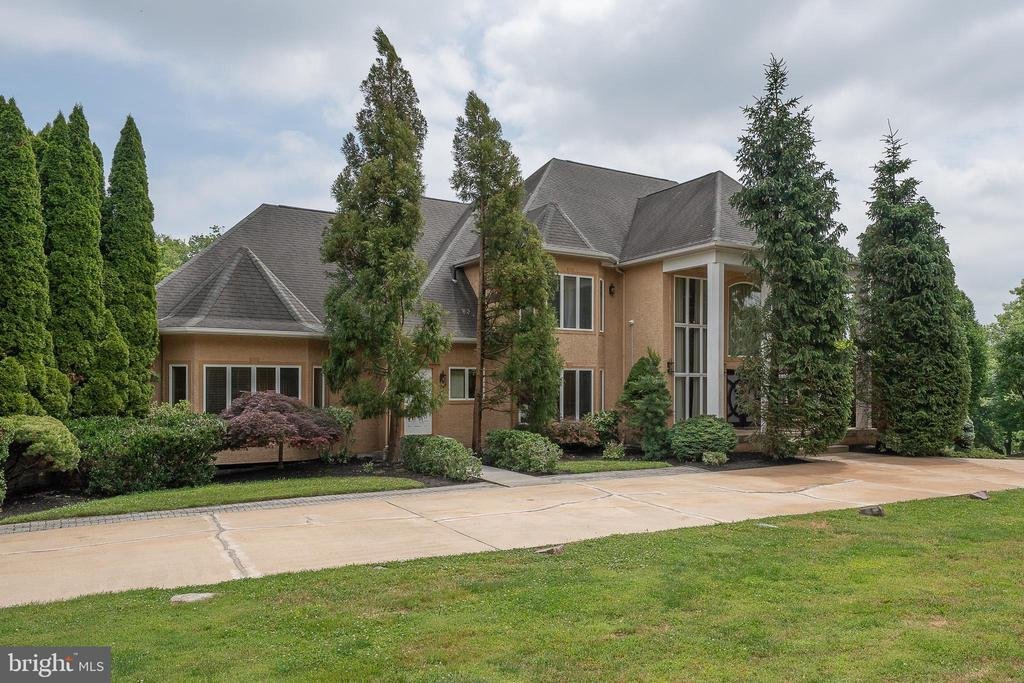
Nestled in the prestigious Pennock Woods subdivision, this exquisite Colonial-style residence offers a harmonious blend of luxury and comfort, perfect for those seeking an elevated lifestyle. Spanning an impressive 5,574 square feet, this meticulously maintained home boasts five spacious bedrooms, four elegantly appointed bathrooms, and two powder rooms, ensuring ample space for relaxation and ent
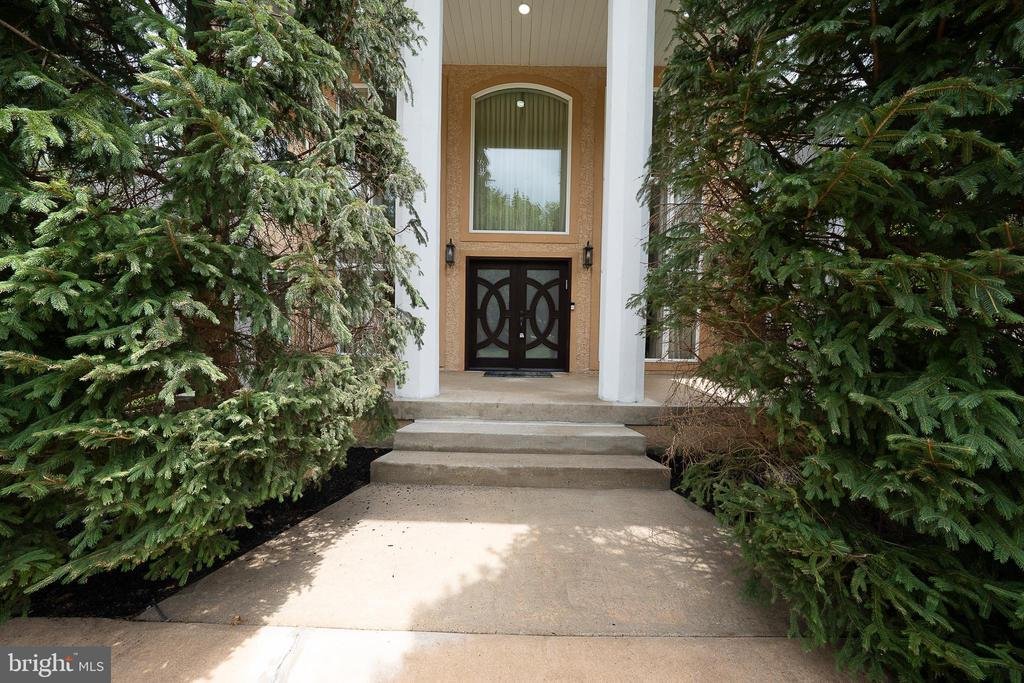
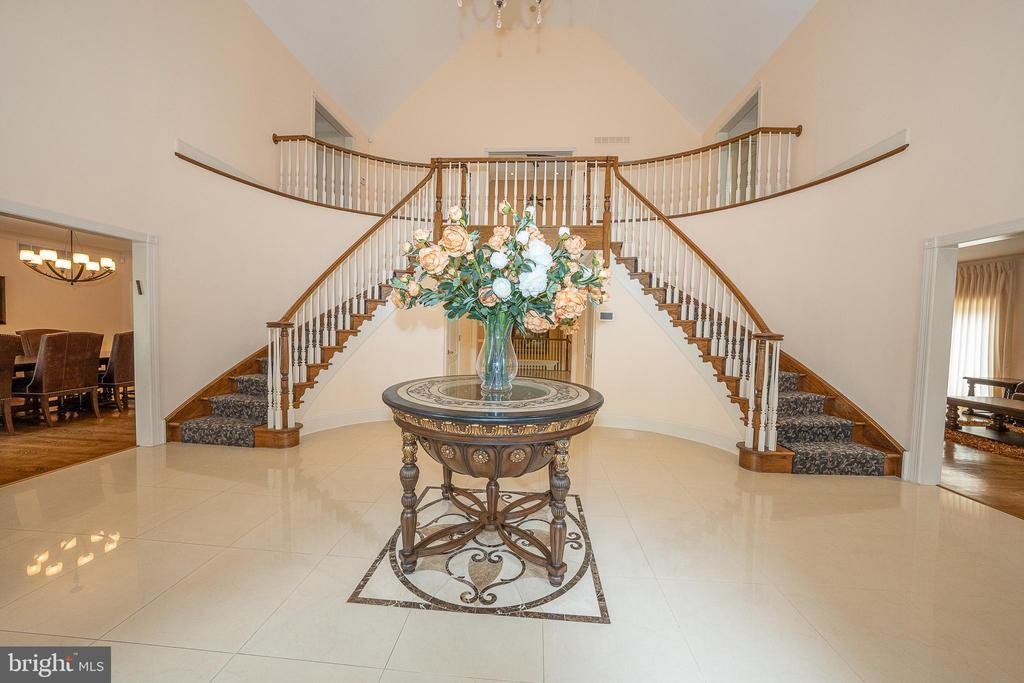
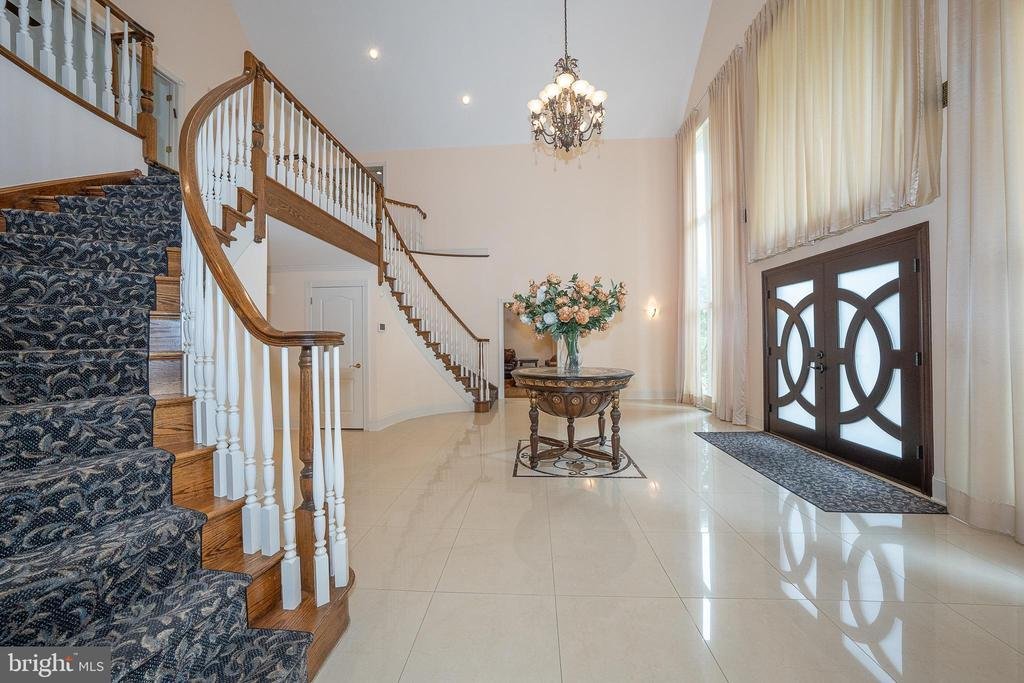
Nestled in the prestigious Pennock Woods subdivision, this exquisite Colonial-style residence offers a harmonious blend of luxury and comfort, perfect for those seeking an elevated lifestyle. Spanning an impressive 5,574 square feet, this meticulously maintained home boasts five spacious bedrooms, four elegantly appointed bathrooms, and two powder rooms, ensuring ample space for relaxation and entertainment. Step inside to discover a warm and inviting atmosphere, accentuated by rich hardwood floors and elegant Italian Porcelain Tile. The heart of the home is the gourmet kitchen, featuring upgraded Granite countertops, Jenn Air stainless steel appliances including a cooktop with griddle, pot filler, double wall ovens, a built-in microwave, and a generous island that invites culinary creativity. Enjoy casual meals in the breakfast area or host formal gatherings in the separate dining room, where memories are sure to be made. The family room, seamlessly connected to the kitchen, is a heavenly retreat, complete with a wood-burning fireplace that adds warmth. For those who appreciate finer details, the home features a two story foyer with double staircase, built-ins, and recessed lighting throughout, enhancing its sophisticated charm. Retreat to the primary suite, a true sanctuary, featuring a luxurious walk-in closet and a spa-like bathroom equipped with a soaking tub and a walk-in shower. Each additional bedroom offers generous space and comfort, ensuring everyone has their own private haven. The fully finished daylight basement spanning 2840 sq ft provides additional living space including a Home Theater, full bar with beer taps, wine refrigerators , space for a gym, or a play area and an Au pair Suite including an ensuite bathroom. Convenient walkout access to the beautifully landscaped exterior. Enjoy outdoor living on the expansive deck, ideal for summer barbecues or quiet evenings under the stars. This home is equipped with modern conveniences, interior/exterior Sonos sound system, including energy-efficient appliances, main floor laundry, two separate heat and air conditioning systems and a comprehensive security system with exterior cameras, ensuring peace of mind. The oversized side-entry garage accommodates three vehicles (768 sq ft), with ample paved driveway space for guests. Set on a sprawling 1.75-acre lot in a serene suburban setting, this property offers a perfect balance of privacy and community. Convenient to multiple train stations, access to 309, 476 and Turnpike, area schools, hospitals and shopping! This location is ideal for those who desire both tranquility and accessibility. Experience the exclusive lifestyle that this remarkable home offers, where luxury meets comfort in every detail
-
Art der Immobilie
Haus
-
Baujahr
1995
-
Preis/Quadratfuß
$190
Funktionen
- Garage
- Kamin
- Begehbarer Kleiderschrank
- Fitnessstudio
- Waschküche
- Privatsphäre
- Klimaanlage
- Keller
- Bar
Erkunden Sie die Gegend
1041 HERKNESS DRIVE, MEADOWBROOK, PA 19046, Jenkintown, Pennsylvania, Vereinigte Staaten
Auf Google Maps anzeigen
Preis pro sqft
Niedrig
Hoch
Vor 4 Jahren beigetreten
Sie haben sich nach diesem Objekt erkundigt
Der Agent wird sich in Kürze mit Ihnen in Verbindung setzen
Gelistet von
2
Angebote
2023
Beigetreten
Besichtigung mit Anna Skale buchen
Wählen Sie ein Datum und ob Sie eine virtuelle oder persönliche Besichtigung mit dem Makler wünschen.
Bevorzugtes Datum
Art der Tour

Zuletzt aktualisiert
August 5
Erstmalig gelistet
Jun 14
Maklerlizenz
#AB068267
Angebotsreferenz
2126376492686558
Angebotsstatus
Active-bright
Ähnliche Immobilien in der Nähe
Neue Angebote in Jenkintown



Entdecken Sie mehr Häuser zum Verkauf
Jenkintown, PA, Vereinigte Staaten beliebte Suchanfragen
Verwandte Leitfäden & Geschichten
Das Vertrauen der führenden Makler der Welt
Die Makler hinter den außergewöhnlichsten Immobilien der Welt inserieren bei JamesEdition.
- Angebote von Sotheby's, Christie's, BARNES und Engel & Völkers
- Jedes Angebot wird vor der Veröffentlichung geprüft
- Verbinden Sie sich direkt mit verifizierten Maklern
Indem Sie fortfahren, akzeptieren Sie unsere Nutzungsbedingungen und Datenschutzrichtlinie.
brokerages we
partnered with
partnered with