$1,850,000
Elegantes Anwesen Mit Gourmet Küche Und Gelassenheit
- 5 Schlafz.
- 7 Bäder
- Aktualisiert: Heute
- MLS#MDHW2069450
Über die Immobilie
Beschreibung wurde automatisch übersetzt.
Die Beschreibung wird in der Originalsprache angezeigt.
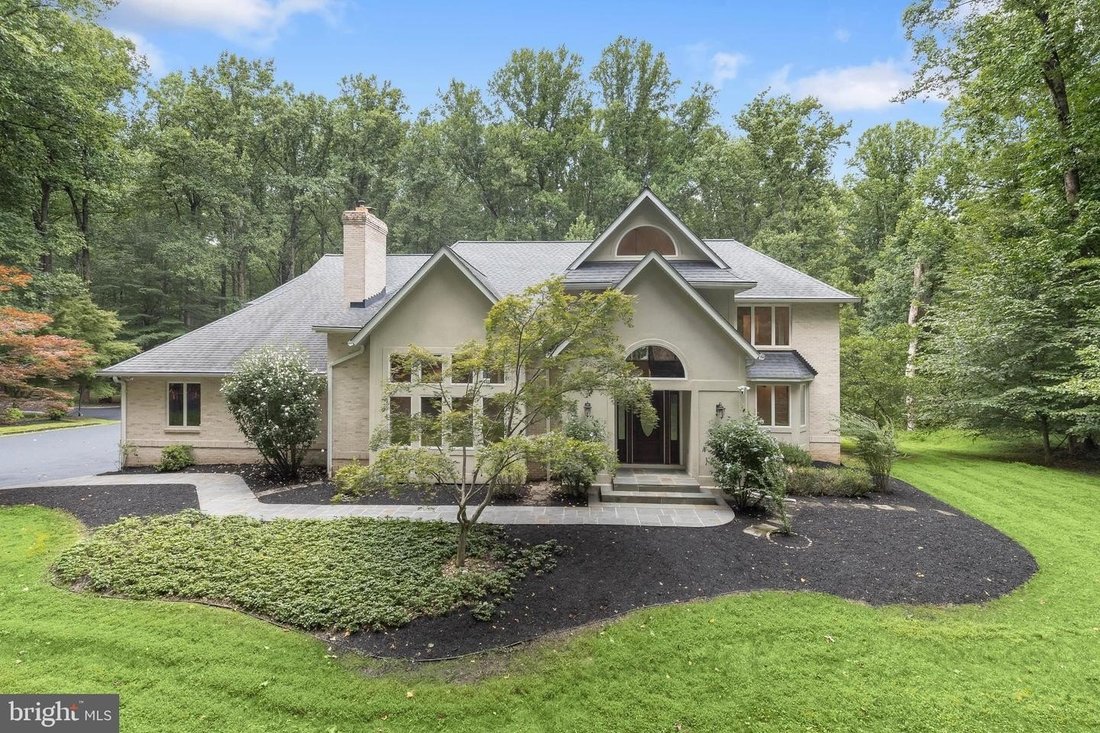
LIFESTYLE OPTIONS GALORE UPGRADED CHEF’S KITCHEN, 5 UPGRADED ENSUITE BEDROOMS IN-LAW SECOND KITCHEN Nestled on a picturesque 3.4-acre tree-fringed homesite, this exceptional Howard County estate offers the perfect blend of luxury, privacy, and multi-generational living. Thoughtfully updated with extensive improvements, this impressive residence features 5 bedrooms, 6 upgraded full baths, 1 half ba
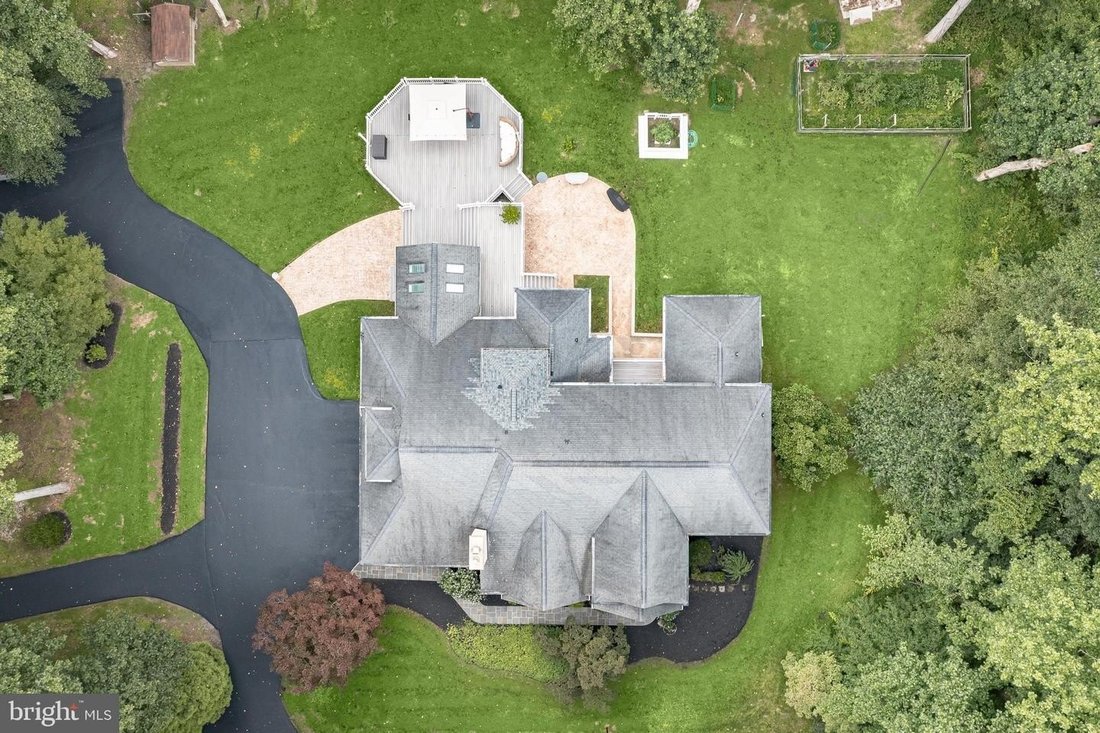
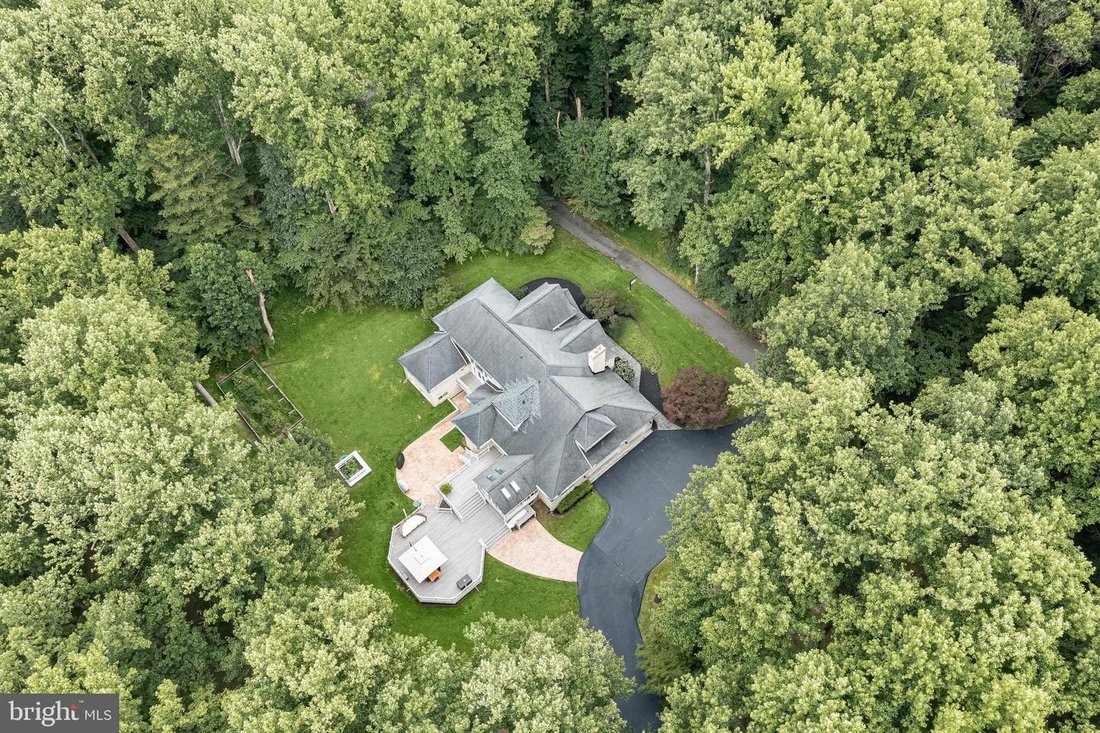
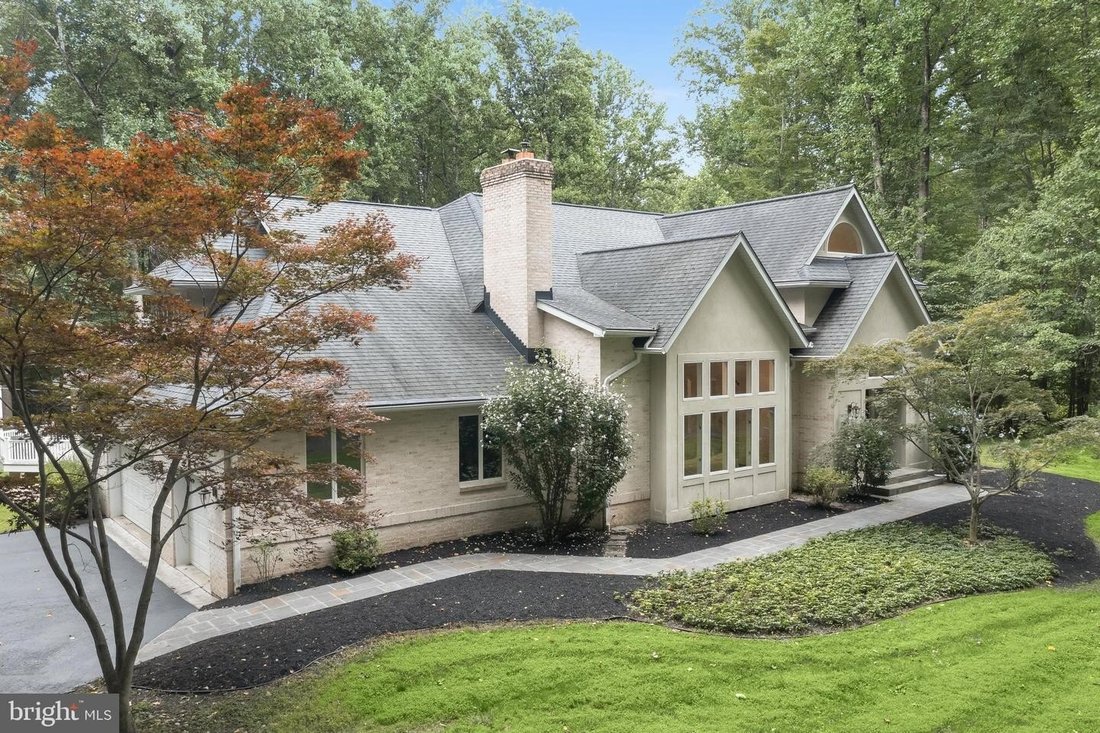
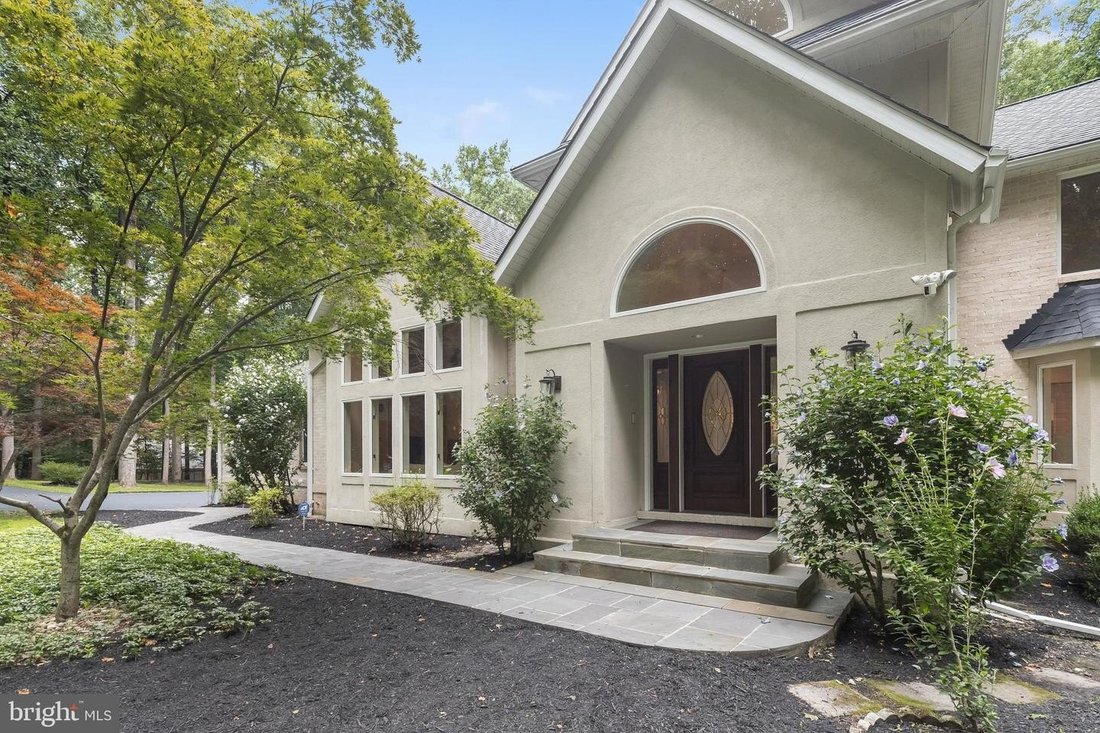
LIFESTYLE OPTIONS GALORE UPGRADED CHEF’S KITCHEN, 5 UPGRADED ENSUITE BEDROOMS IN-LAW SECOND KITCHEN Nestled on a picturesque 3.4-acre tree-fringed homesite, this exceptional Howard County estate offers the perfect blend of luxury, privacy, and multi-generational living. Thoughtfully updated with extensive improvements, this impressive residence features 5 bedrooms, 6 upgraded full baths, 1 half bath, a fully finished walk-out lower level with a second full kitchen, and a side-loading 3-car garage. A dramatic two-story foyer welcomes you with rich walnut flooring, a sweeping open staircase with elegant iron balusters, and stunning views. The formal living room is defined by architectural columns, a picture window with dramatic transoms, and a cozy fireplace with pellet insert. The foyer is sided by the living room and dining room that features walnut floors and a rear balcony deck, ideal for effortless indoor and outdoor entertaining. Designed for gourmet cooking and gathering, the upgraded chef’s kitchen is the heart of the home, boasting a professional 48-inch gas range with dual ovens and eight burners, custom range hood with over-mantel, two dishwashers, prep sink, planning station, appliance panels, tile backsplash, oversized entertaining island, and designer pendant lighting. The adjoining breakfast room offers access to the spectacular tiered deck overlooking the private grounds. The adjacent family room invites gatherings, respite, reading, or contemplation, offering hardwood flooring that seamlessly unites both the expansive kitchen and the breathtaking sunroom, where three walls of windows and a soaring vaulted ceiling showcase panoramic views of the surrounding landscape. The luxurious main-level primary suite provides exceptional convenience and privacy with hardwood flooring, a spacious sitting room, pocket doors, and a beautifully renovated spa-inspired primary bath (2026). A main-level laundry room and updated powder room complete the first floor. Upstairs, three generously sized bedrooms each enjoy private, fully upgraded ensuite baths and hardwood flooring, including a second primary suite ideal for extended family or guests. The fully finished walk-out lower level creates the perfect in-law or guest retreat, complete with a second fully equipped kitchen, fifth bedroom, two additional full baths, spacious recreation room with pellet fireplace, wet bar, projector-ready entertainment area, game and billiards space, abundant storage, and walk-out access to the rear deck and patio. Outdoor living is equally impressive with a new tiered deck (2024), new stamped concrete patio (2024), circular driveway, vegetable garden, chicken coop, mature fig tree, and peaceful wooded surroundings that create a serene setting while still offering everyday convenience. In summary, recent improvements include a new roof (2024), new tiered deck (2024), new stamped concrete patio (2024), renovated primary bath (2026), new water conditioner (2026), new electric hot water heater (2026), new lighting throughout the main living areas (2026), freshly sealed driveway (2026), and a radon mitigation system (2020). This one-of-a-kind property offers the perfect combination of elegant living, exceptional entertaining spaces, modern updates, and flexible accommodations for today’s lifestyle; all surrounded by the beauty and tranquility of over three private acres.
-
Art der Immobilie
Haus
-
Baujahr
1992
Funktionen
- Garten
- Garage
- Kamin
- Terrasse
- Spielzimmer
- Begehbarer Kleiderschrank
- Panorama
- Balkon
- Wohnraum im Freien
Funktionen
Lot
- Panorama
Innenbereich
- Hohe Decke
- Kamin
- Klimaanlage
- Kücheninsel
- Gasherd
- Bar
- Waschküche
- Spielzimmer
- Keller
- Stein Arbeitsplatten
- Begehbarer Kleiderschrank
Outdoor
Erkunden Sie die Gegend
11860 LINDEN CHAPEL RD CLARKSVILLE MD 21029, Maryland, Vereinigte Staaten
Auf Google Maps anzeigen
Preis pro sqft
Niedrig
Hoch
Vor 5 Monaten beigetreten
Sie haben sich nach diesem Objekt erkundigt
Der Agent wird sich in Kürze mit Ihnen in Verbindung setzen
Gelistet von
12
Angebote
2026
Beigetreten
Besichtigung mit Creig Northrop buchen
Wählen Sie ein Datum und ob Sie eine virtuelle oder persönliche Besichtigung mit dem Makler wünschen.
Bevorzugtes Datum
Art der Tour

Long & Foster Real Estate Inc.
3975 Fair Ridge Drive, 22033, Fairfax, Virginia, United States
Agenturprofil anzeigen
Long & Foster Real Estate is part of The Long & Foster Companies, a subsidiary of HomeServices of America a
Long & Foster Real Estate is part of The Long & Foster Companies, a subsidiary of HomeServices of America and the industry pioneer of the all-inclusive approach to real estate. With Long & Foster, you have access to everything and everyone you need to buy, sell, rent, invest in and own a home. Real estate. Inspection. Mortgage. Insurance. Settlement. Moving. Property Management. It’s one company and one team with one goal - your real estate success.
Zuletzt aktualisiert
Heute
Erstmalig gelistet
Aug 26
Angebotsreferenz
c06128c8-9fb0-11f1-831f-6045bdd61ac4
Ähnliche Immobilien in der Nähe
Neue Angebote in Clarksville

Entdecken Sie mehr Häuser zum Verkauf
Clarksville, VA, Vereinigte Staaten beliebte Suchanfragen
- Immobilien mit Terrasse in Clarksville, VA, Vereinigte Staaten
- Immobilien mit Tennisplatz in Clarksville, VA, Vereinigte Staaten
- Immobilien mit Spielzimmer in Clarksville, VA, Vereinigte Staaten
- Moderne Immobilien in Clarksville, VA, Vereinigte Staaten
- Immobilien mit Kino in Clarksville, VA, Vereinigte Staaten
- Immobilien mit Wasserblick in Clarksville, VA, Vereinigte Staaten
- Immobilien mit Dampfsauna in Clarksville, VA, Vereinigte Staaten
- Immobilien mit Offene Küche in Clarksville, VA, Vereinigte Staaten
- Neubauten Immobilien in Clarksville, VA, Vereinigte Staaten
Verwandte Leitfäden & Geschichten
Das Vertrauen der führenden Makler der Welt
Die Makler hinter den außergewöhnlichsten Immobilien der Welt inserieren bei JamesEdition.
- Angebote von Sotheby's, Christie's, BARNES und Engel & Völkers
- Jedes Angebot wird vor der Veröffentlichung geprüft
- Verbinden Sie sich direkt mit verifizierten Maklern
Indem Sie fortfahren, akzeptieren Sie unsere Nutzungsbedingungen und Datenschutzrichtlinie.
brokerages we
partnered with
partnered with