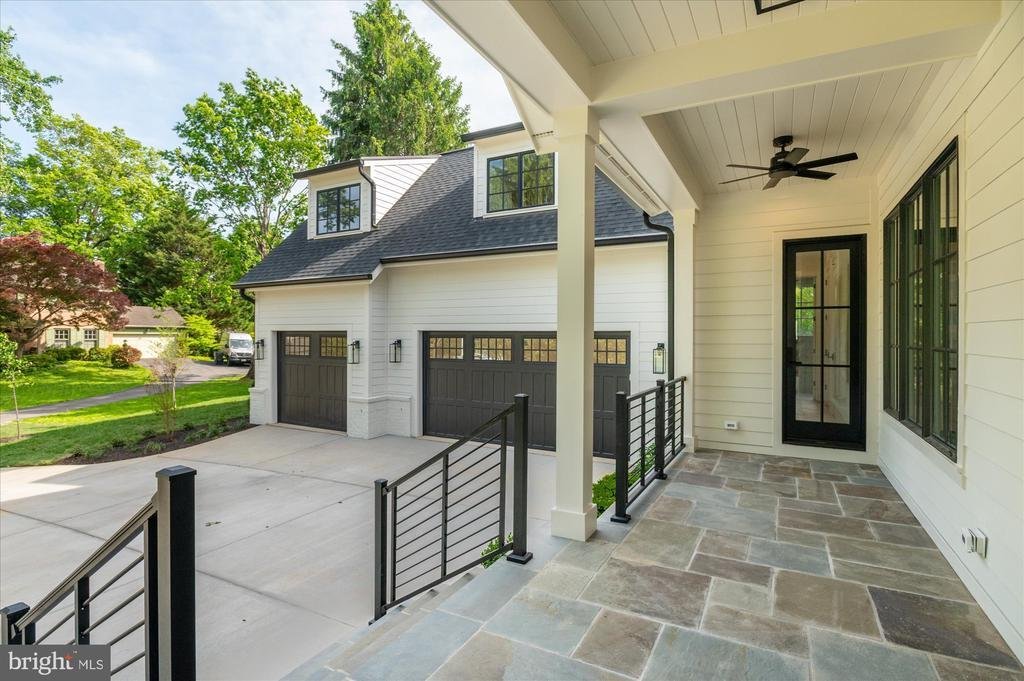
$3,850,000
Alleinstehendes Einfamilienhaus Mclean
- 7 Schlafz.
- 8 Bäder
- 7,721 Sqft
- 18,731 Sqft lot
- Aktualisiert: August 5
-
8
Ansichten der letzten 30 Tage
- MLS#VAFX2310134
Über die Immobilie
Beschreibung wurde automatisch übersetzt.
Die Beschreibung wird in der Originalsprache angezeigt.
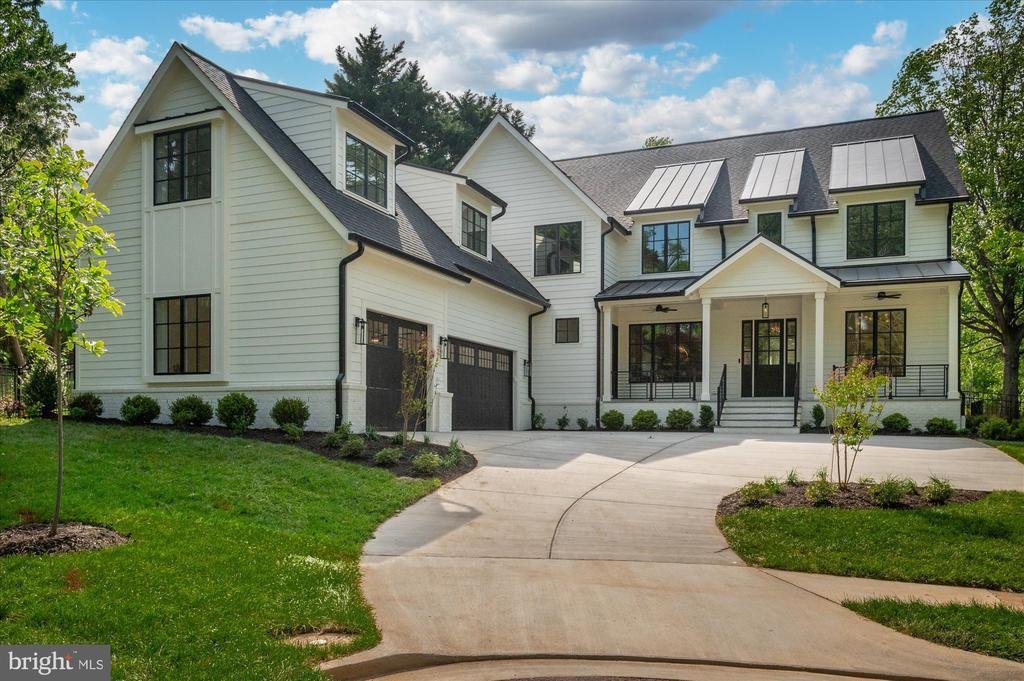
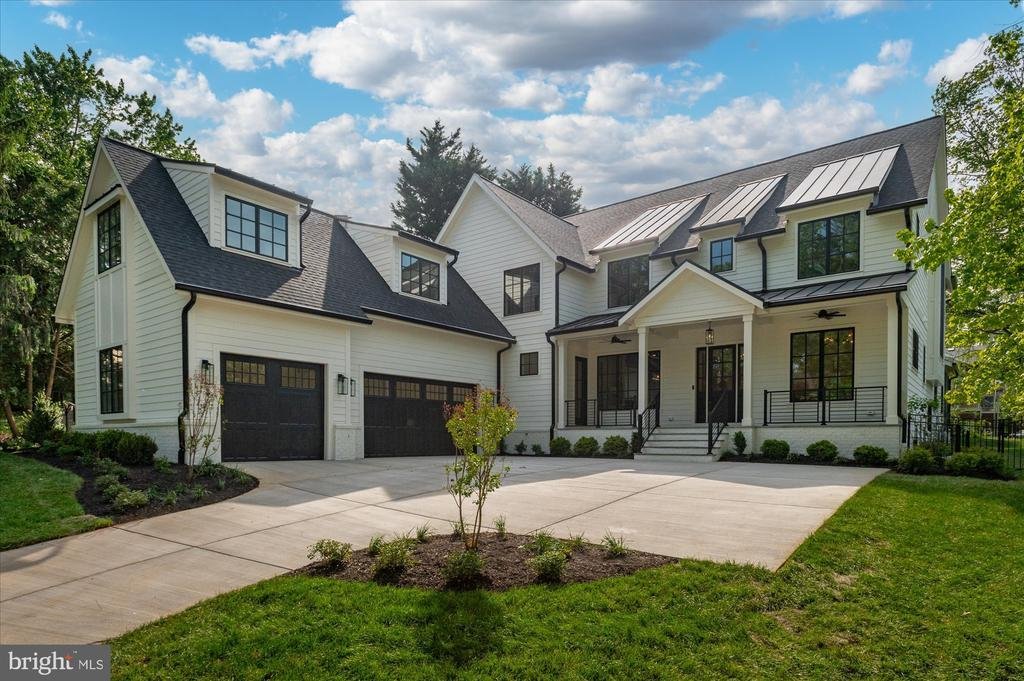
Welcome to the latest offering from M-R Custom Homes on a sprawling 18,925 square foot lot in the Chesterbrook area of McLean. Located at the end of a quiet street, this beautiful new custom home features 7,721 square feet of impeccably finished living space across three levels, seven bedrooms, six full bathrooms, two powder rooms, a three-car attached garage, dual staircases, and an elevator shaf
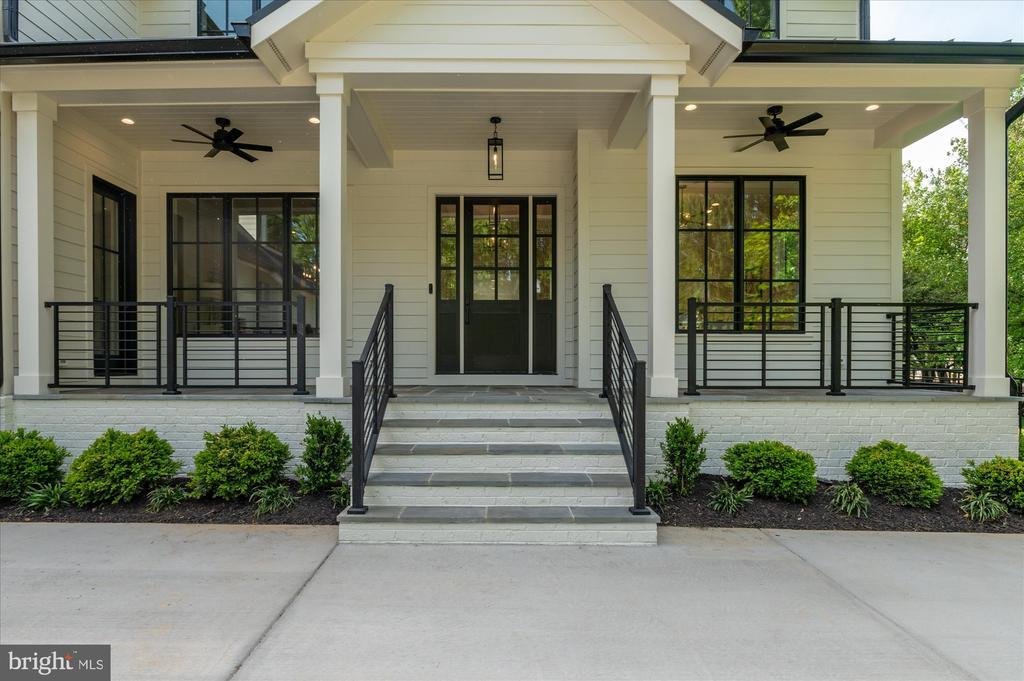
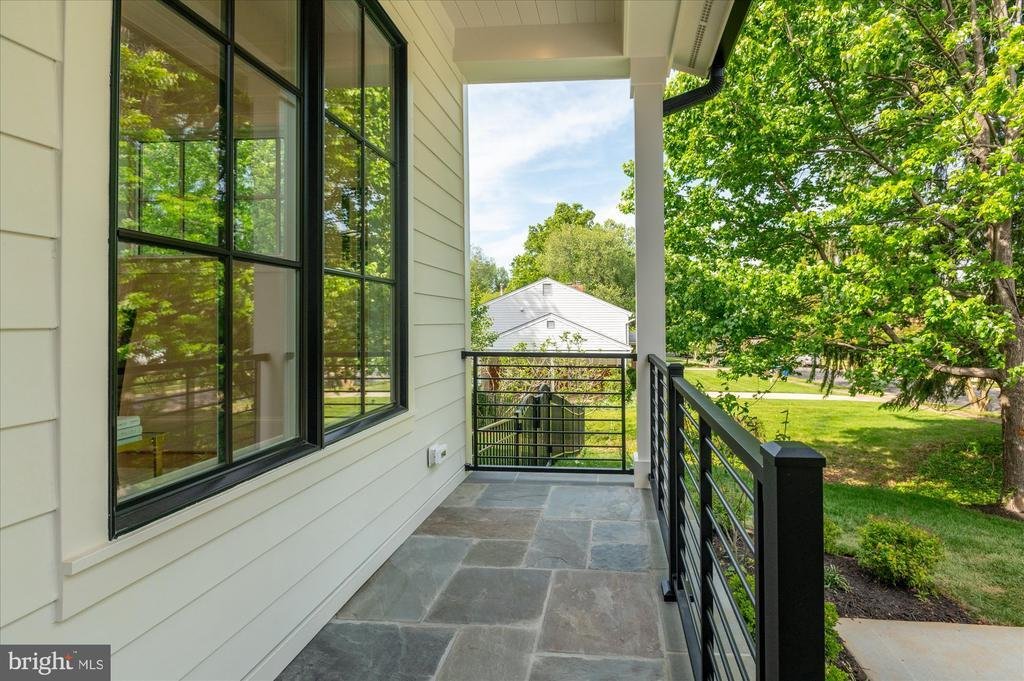
Welcome to the latest offering from M-R Custom Homes on a sprawling 18,925 square foot lot in the Chesterbrook area of McLean. Located at the end of a quiet street, this beautiful new custom home features 7,721 square feet of impeccably finished living space across three levels, seven bedrooms, six full bathrooms, two powder rooms, a three-car attached garage, dual staircases, and an elevator shaft for optional conversion. Enter through the covered front porch into the main level, where 10-foot ceilings, herringbone white oak floors, and elaborate trim detail create a dazzling first impression. The gourmet kitchen features custom inset maple cabinetry, 2.5” quartz countertops, 48” Subzero refrigerator, 48” Wolf gas range, two Bosch dishwashers, and a built-in Wolf microwave. Through the morning room is a great room with a coffered shiplap ceiling and a gas fireplace with natural stone surround. Flanking French doors lead you to the flagstone screened porch—complete with ceiling mounted heaters, speakers, and skylights. Adjacent to the screened porch is a large flagstone patio, offering a 2nd outdoor living space to enjoy the fully fenced backyard. A formal dining room with butler’s pantry, a private study, a main-level guest suite, a formal powder room, and a mudroom with built-in cubbies complete the main level living spaces. The upper level is highlighted by a luxurious primary suite with dual walk-in closets with built-ins, and a spa-like bathroom with heated floors, double vanities, a freestanding soaking tub, and a heavy glass-enclosed shower. The walk-up lower level features a recreation room with wet bar, an exercise room with rubber flooring, a guest suite, and a separate powder room. Sited on a professionally landscaped lot with full yard irrigation system and room for a swimming pool—this property offers convenient access to Chesterbrook shopping center, Chesterbrook Swim and Tennis Club, downtown McLean, and much more
-
Art der Immobilie
Haus
-
Baujahr
2026
-
Preis/Quadratfuß
$498
Funktionen
- Kamin
- Garage
- Garten
- Pool
- Aufzug
- Wohnraum im Freien
- Bar
Erkunden Sie die Gegend
1800 MONZA ROAD, MCLEAN, VA 22101, Virginia, Vereinigte Staaten
Auf Google Maps anzeigen
Preis pro sqft
Niedrig
Hoch
Vor 4 Jahren beigetreten
Sie haben sich nach diesem Objekt erkundigt
Der Agent wird sich in Kürze mit Ihnen in Verbindung setzen
Gelistet von
12
Angebote
2023
Beigetreten
Besichtigung mit Steven Watson buchen
Wählen Sie ein Datum und ob Sie eine virtuelle oder persönliche Besichtigung mit dem Makler wünschen.
Bevorzugtes Datum
Art der Tour

Zuletzt aktualisiert
August 5
Erstmalig gelistet
May 7
Maklerlizenz
#0225211920
Angebotsreferenz
2112702410826798
Angebotsstatus
Active-bright
Ähnliche Immobilien in der Nähe
Neue Angebote in McLean





Entdecken Sie mehr Häuser zum Verkauf
McLean, VA, Vereinigte Staaten Immobilienarten
McLean, VA, Vereinigte Staaten beliebte Suchanfragen
- Immobilien mit Garage in McLean, VA, Vereinigte Staaten
- Immobilien mit Pool in McLean, VA, Vereinigte Staaten
- Neubauten Immobilien in McLean, VA, Vereinigte Staaten
- Immobilien mit Sauna in McLean, VA, Vereinigte Staaten
- Moderne Immobilien in McLean, VA, Vereinigte Staaten
- Gesicherte Wohnanlage Immobilien in McLean, VA, Vereinigte Staaten
- Immobilien mit Tennisplatz in McLean, VA, Vereinigte Staaten
- Blick auf die Stadt Immobilien in McLean, VA, Vereinigte Staaten
- Panorama Immobilien in McLean, VA, Vereinigte Staaten
- am Wasser Immobilien in McLean, VA, Vereinigte Staaten
- Immobilien mit Hallenbad in McLean, VA, Vereinigte Staaten
- am Fluss Immobilien in McLean, VA, Vereinigte Staaten
- Immobilien mit Flussblick in McLean, VA, Vereinigte Staaten
- Immobilien mit Wasserblick in McLean, VA, Vereinigte Staaten
- Immobilien mit Seeblick in McLean, VA, Vereinigte Staaten
- Luxusvilla Immobilien in McLean, VA, Vereinigte Staaten
Verwandte Leitfäden & Geschichten
Das Vertrauen der führenden Makler der Welt
Die Makler hinter den außergewöhnlichsten Immobilien der Welt inserieren bei JamesEdition.
- Angebote von Sotheby's, Christie's, BARNES und Engel & Völkers
- Jedes Angebot wird vor der Veröffentlichung geprüft
- Verbinden Sie sich direkt mit verifizierten Maklern
Indem Sie fortfahren, akzeptieren Sie unsere Nutzungsbedingungen und Datenschutzrichtlinie.
brokerages we
partnered with
partnered with