$2,000,000
Mclean Für Wohngebäude
- 6 Schlafz.
- 4 Bäder
- 4,503 Sqft
- 34,848 Sqft lot
- Aktualisiert: Juni 19
-
3
Ansichten der letzten 30 Tage
- MLS#VAFX2307078
Über die Immobilie
Beschreibung wurde automatisch übersetzt.
Die Beschreibung wird in der Originalsprache angezeigt.
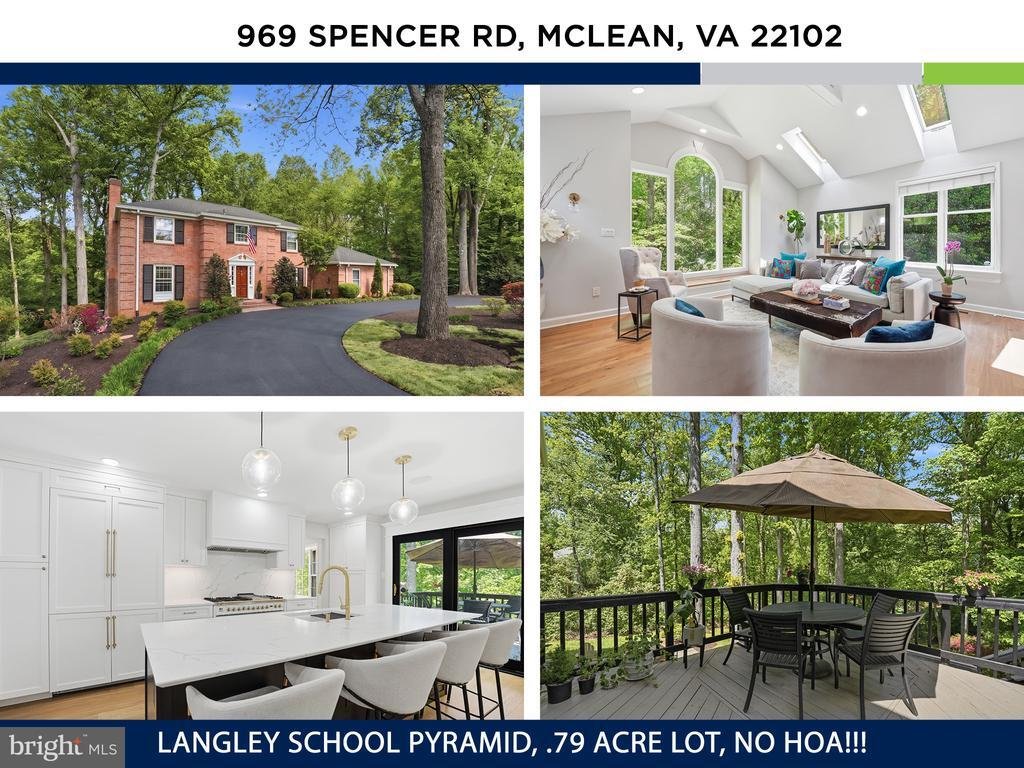
Welcome to this extraordinary, nearly 5,000-square-foot all-brick estate, where timeless elegance meets modern refinement. Privately nestled on a picturesque and serene .8-acre lot with no HOA, this distinguished residence offers an exceptional sense of seclusion while being ideally positioned within the highly coveted Churchill, Cooper, and Langley school pyramid.
From the moment you arrive,
From the moment you arrive,
Welcome to this extraordinary, nearly 5,000-square-foot all-brick estate, where timeless elegance meets modern refinement. Privately nestled on a picturesque and serene .8-acre lot with no HOA, this distinguished residence offers an exceptional sense of seclusion while being ideally positioned within the highly coveted Churchill, Cooper, and Langley school pyramid.
From the moment you arrive, the home’s stately presence and classic brick façade set the tone for what lies within. A grand foyer welcomes you with a sweeping curved staircase, a designer orb chandelier, and exquisite millwork, creating an immediate impression of sophistication and craftsmanship.
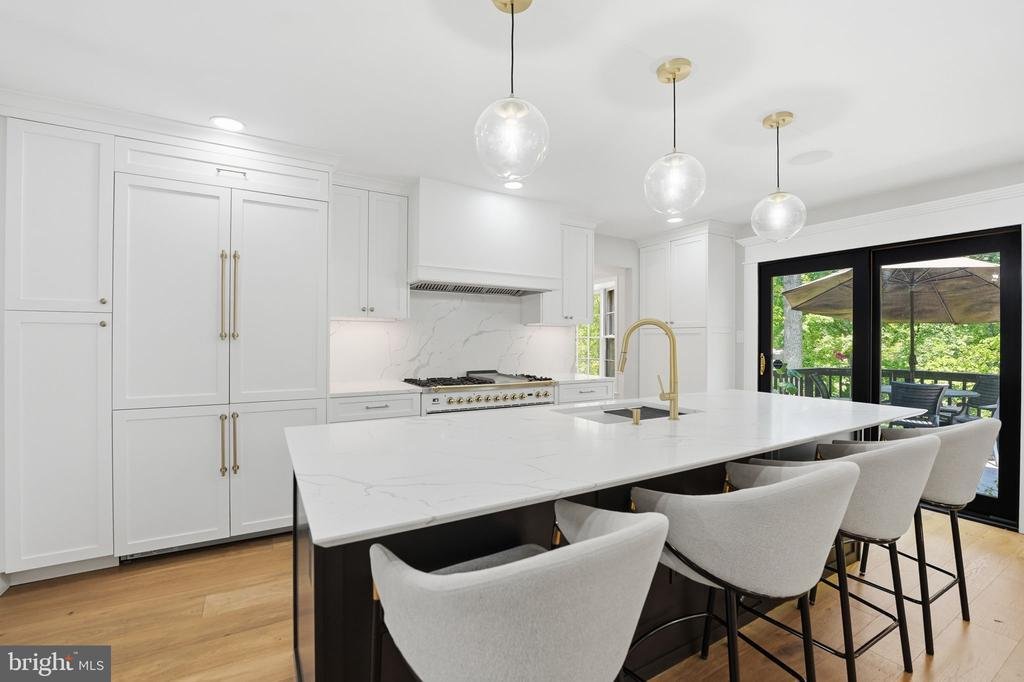
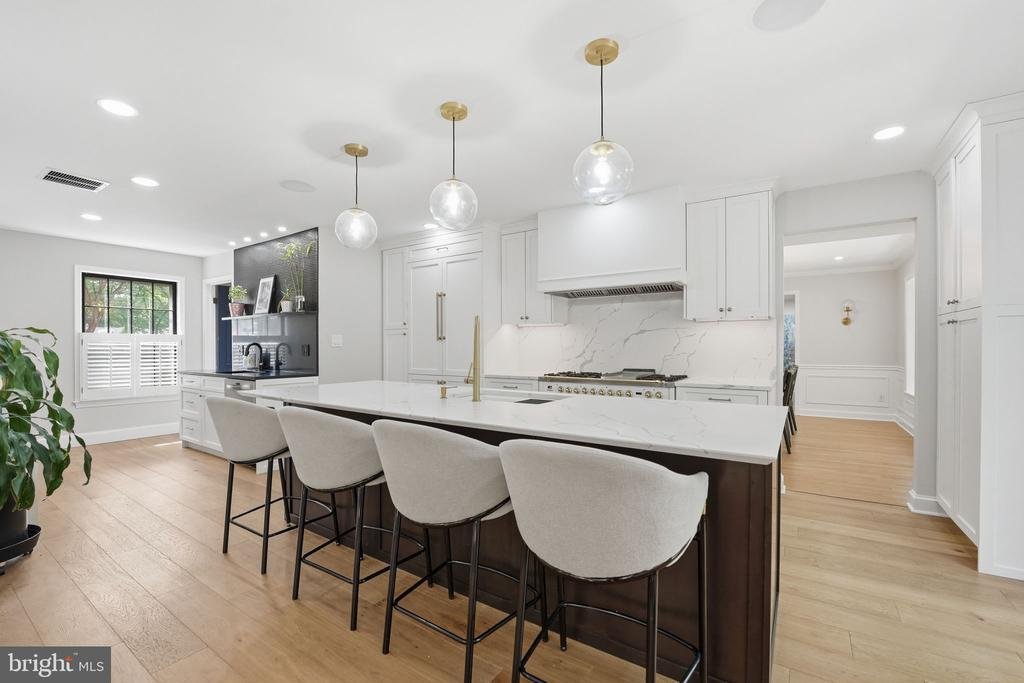
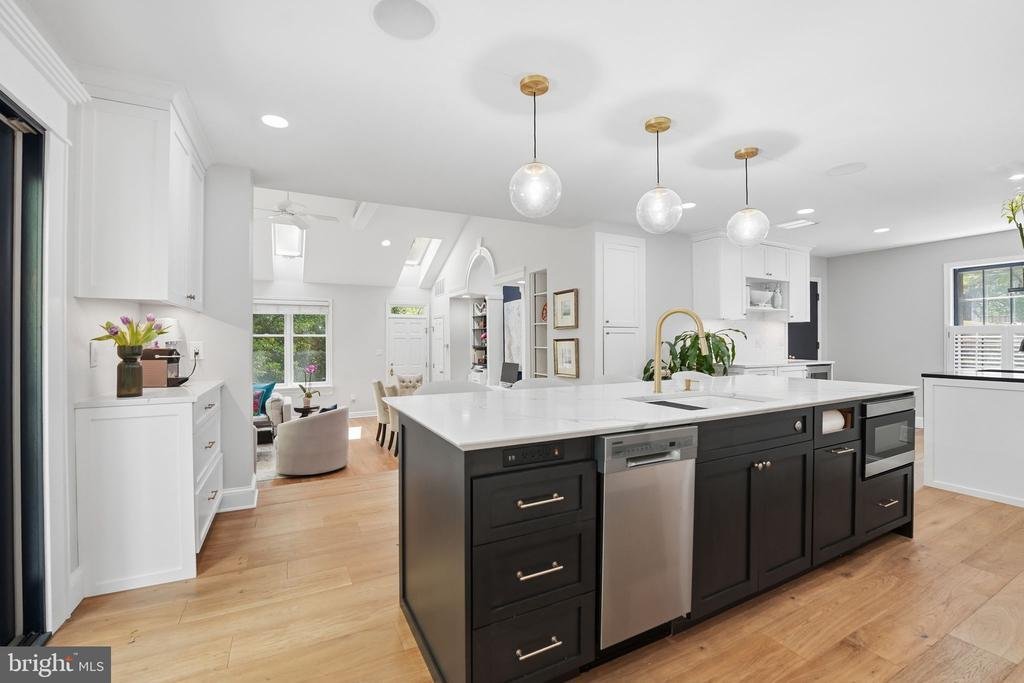
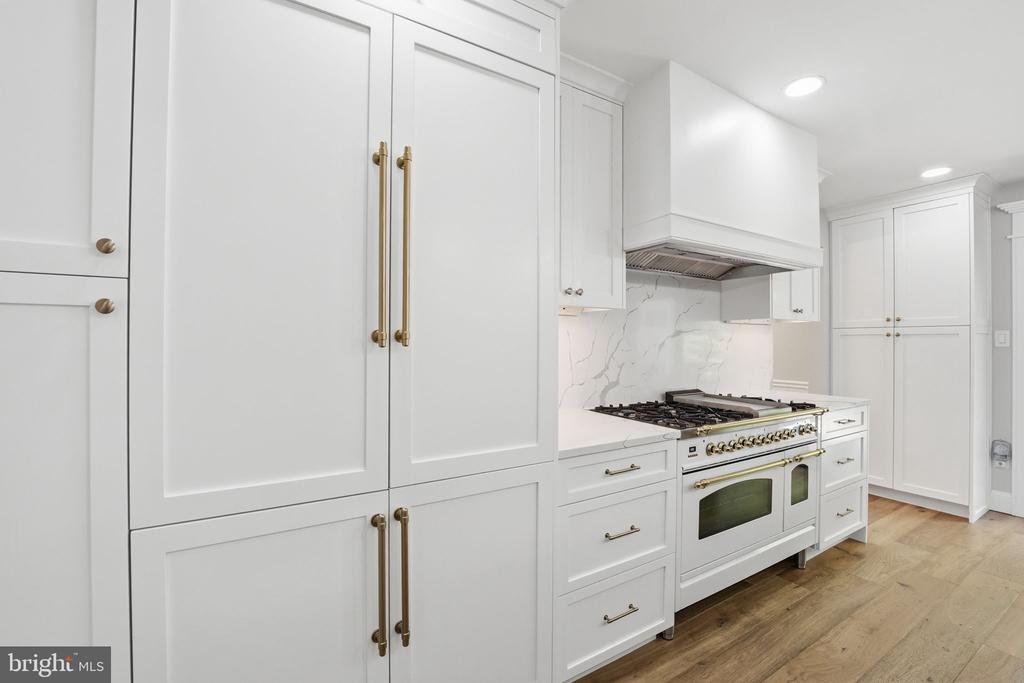
At the heart of the home is a truly remarkable chef’s kitchen—an approximately $375,000 transformation designed for both elevated everyday living and effortless entertaining. Thoughtfully reimagined, it features custom shaker-style cabinetry, a premium white Ilve range, custom hood, kickplate cabinetry, a built-in Dacor four-door refrigerator, two dishwashers, and a dedicated beverage refrigerator. An oversized island for four, finished in striking Calacatta quartz, anchors the space. The kitchen flows seamlessly into a breathtaking family room, where soaring cathedral ceilings, skylights, and an oversized Palladian window frame tranquil, tree-lined views, enhancing the home’s private, retreat-like ambiance. A built-in sound system throughout the main level further elevates everyday living and entertaining.
Designed with entertaining in mind, the home offers gracious formal spaces, including an expansive dining room and an elegant living room anchored by a fireplace—perfect for hosting gatherings both intimate and grand.
Upstairs, the primary suite serves as a luxurious private sanctuary, offering generous proportions and a beautifully renovated spa-inspired bath. Indulge in a frameless glass shower, a dual-sink marble vanity, and abundant storage. A spacious walk-in closet with custom built-ins completes this refined retreat. Three additional well-appointed bedrooms and a tastefully updated hall bath round out the upper level.
The walkout lower level is equally impressive and ideal for multi-generational living or extended guest stays. This thoughtfully designed space includes a spacious living area, bedroom, walk-in closet, dedicated storage, laundry room, and a versatile bonus room suitable for a sixth bedroom or private office with cedar closets.
Recent enhancements—including a 2022 roof, whole-home generator, three-zone HVAC, and a tankless water heater—provide both comfort and peace of mind.
Outdoors, the home’s privacy truly shines. Surrounded by mature trees, the expansive grounds offer a peaceful escape, while a flagstone patio and large deck create the perfect setting for al fresco dining, entertaining, or simply enjoying the natural beauty that surrounds you.
Located within one of the region’s most prestigious school pyramids—Churchill Elementary (8), Cooper Middle School (8), and Langley High School (9) per GreatSchools—this exceptional property also offers convenient access to I-495, Tysons, Reston, and Washington, DC.
A rare offering that seamlessly blends enduring craftsmanship, luxurious upgrades, and a remarkably private setting
From the moment you arrive, the home’s stately presence and classic brick façade set the tone for what lies within. A grand foyer welcomes you with a sweeping curved staircase, a designer orb chandelier, and exquisite millwork, creating an immediate impression of sophistication and craftsmanship.
At the heart of the home is a truly remarkable chef’s kitchen—an approximately $375,000 transformation designed for both elevated everyday living and effortless entertaining. Thoughtfully reimagined, it features custom shaker-style cabinetry, a premium white Ilve range, custom hood, kickplate cabinetry, a built-in Dacor four-door refrigerator, two dishwashers, and a dedicated beverage refrigerator. An oversized island for four, finished in striking Calacatta quartz, anchors the space. The kitchen flows seamlessly into a breathtaking family room, where soaring cathedral ceilings, skylights, and an oversized Palladian window frame tranquil, tree-lined views, enhancing the home’s private, retreat-like ambiance. A built-in sound system throughout the main level further elevates everyday living and entertaining.
Designed with entertaining in mind, the home offers gracious formal spaces, including an expansive dining room and an elegant living room anchored by a fireplace—perfect for hosting gatherings both intimate and grand.
Upstairs, the primary suite serves as a luxurious private sanctuary, offering generous proportions and a beautifully renovated spa-inspired bath. Indulge in a frameless glass shower, a dual-sink marble vanity, and abundant storage. A spacious walk-in closet with custom built-ins completes this refined retreat. Three additional well-appointed bedrooms and a tastefully updated hall bath round out the upper level.
The walkout lower level is equally impressive and ideal for multi-generational living or extended guest stays. This thoughtfully designed space includes a spacious living area, bedroom, walk-in closet, dedicated storage, laundry room, and a versatile bonus room suitable for a sixth bedroom or private office with cedar closets.
Recent enhancements—including a 2022 roof, whole-home generator, three-zone HVAC, and a tankless water heater—provide both comfort and peace of mind.
Outdoors, the home’s privacy truly shines. Surrounded by mature trees, the expansive grounds offer a peaceful escape, while a flagstone patio and large deck create the perfect setting for al fresco dining, entertaining, or simply enjoying the natural beauty that surrounds you.
Located within one of the region’s most prestigious school pyramids—Churchill Elementary (8), Cooper Middle School (8), and Langley High School (9) per GreatSchools—this exceptional property also offers convenient access to I-495, Tysons, Reston, and Washington, DC.
A rare offering that seamlessly blends enduring craftsmanship, luxurious upgrades, and a remarkably private setting
-
Art der Immobilie
Haus
-
Baujahr
1964
-
Preis/Quadratfuß
$444
Funktionen
- Kamin
- Begehbarer Kleiderschrank
- Renoviert
- Waschküche
- Office
- Privatsphäre
Erkunden Sie die Gegend
969 SPENCER ROAD, MCLEAN, VA 22102, Virginia, Vereinigte Staaten
Auf Google Maps anzeigen
Preis pro sqft
Niedrig
Hoch
Vor 4 Jahren beigetreten
Sie haben sich nach diesem Objekt erkundigt
Der Agent wird sich in Kürze mit Ihnen in Verbindung setzen
Gelistet von
3
Angebote
2022
Beigetreten
Besichtigung mit Timothy Pierson buchen
Wählen Sie ein Datum und ob Sie eine virtuelle oder persönliche Besichtigung mit dem Makler wünschen.
Bevorzugtes Datum
Art der Tour

Falls Church
3130 Fairview Park Drive, Suite 510, 22046, Falls Church, United States
Agenturprofil anzeigen
Zuletzt aktualisiert
Juni 19
Erstmalig gelistet
May 6
Maklerlizenz
#0225088667
Angebotsreferenz
2109937632271668
Angebotsstatus
Active-bright
Ähnliche Immobilien in der Nähe
Neue Angebote in McLean






Entdecken Sie mehr Häuser zum Verkauf
McLean, VA, Vereinigte Staaten Immobilienarten
McLean, VA, Vereinigte Staaten beliebte Suchanfragen
- Immobilien mit Garage in McLean, VA, Vereinigte Staaten
- Immobilien mit Pool in McLean, VA, Vereinigte Staaten
- Neubauten Immobilien in McLean, VA, Vereinigte Staaten
- Moderne Immobilien in McLean, VA, Vereinigte Staaten
- Immobilien mit Sauna in McLean, VA, Vereinigte Staaten
- Blick auf die Stadt Immobilien in McLean, VA, Vereinigte Staaten
- Panorama Immobilien in McLean, VA, Vereinigte Staaten
- Immobilien mit Flussblick in McLean, VA, Vereinigte Staaten
- Immobilien mit Wasserblick in McLean, VA, Vereinigte Staaten
- am Wasser Immobilien in McLean, VA, Vereinigte Staaten
- Gesicherte Wohnanlage Immobilien in McLean, VA, Vereinigte Staaten
- Immobilien mit Hallenbad in McLean, VA, Vereinigte Staaten
- am Fluss Immobilien in McLean, VA, Vereinigte Staaten
- Immobilien mit Tennisplatz in McLean, VA, Vereinigte Staaten
- Luxusvilla Immobilien in McLean, VA, Vereinigte Staaten
- Immobilien mit Seeblick in McLean, VA, Vereinigte Staaten
Verwandte Leitfäden & Geschichten
Das Vertrauen der führenden Makler der Welt
Die Makler hinter den außergewöhnlichsten Immobilien der Welt inserieren bei JamesEdition.
- Angebote von Sotheby's, Christie's, BARNES und Engel & Völkers
- Jedes Angebot wird vor der Veröffentlichung geprüft
- Verbinden Sie sich direkt mit verifizierten Maklern
Indem Sie fortfahren, akzeptieren Sie unsere Nutzungsbedingungen und Datenschutzrichtlinie.
brokerages we
partnered with
partnered with