$3,375,950
Alleinstehendes Einfamilienhaus Mclean
- 6 Schlafz.
- 8 Bäder
- 7,794 Sqft
- 13,068 Sqft lot
- Aktualisiert: August 5
-
7
Ansichten der letzten 30 Tage
- MLS#VAFX2308172
Über die Immobilie
Beschreibung wurde automatisch übersetzt.
Die Beschreibung wird in der Originalsprache angezeigt.
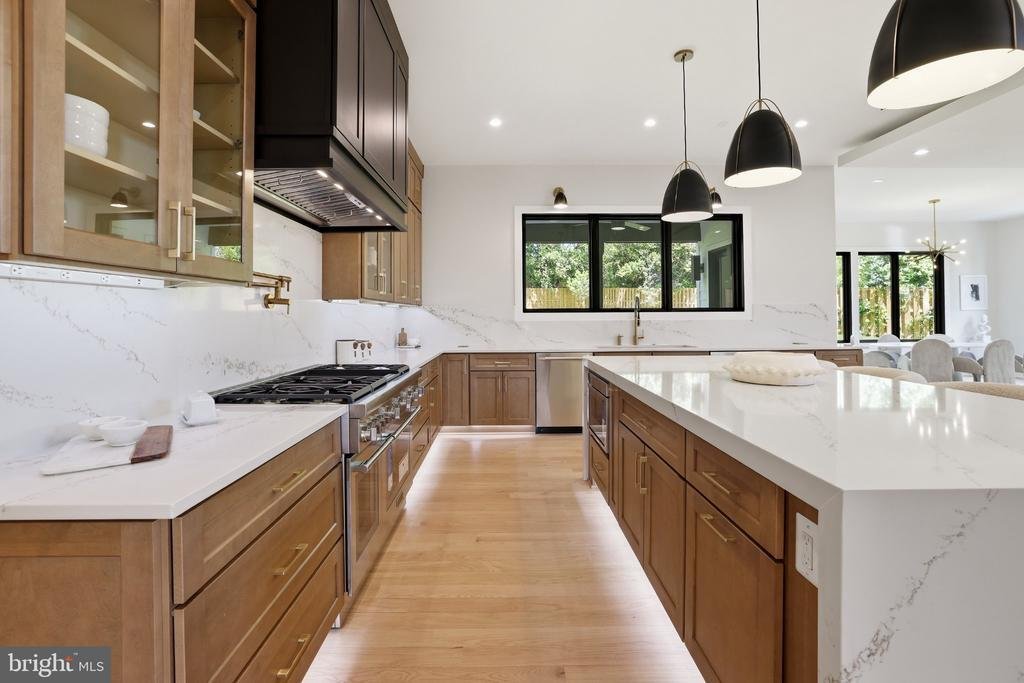
Open House Sunday 1-3** Thoughtfully designed and beautifully finished, this exceptional new construction offers 7,794 square feet of refined living space with 6 bedrooms, 6 full baths, and 2 half baths. Every detail has been carefully considered to blend comfort, function, and modern luxury.
The heart of the home features a chef’s kitchen equipped with high-end Thermador® stainless steel appl
The heart of the home features a chef’s kitchen equipped with high-end Thermador® stainless steel appl
Open House Sunday 1-3** Thoughtfully designed and beautifully finished, this exceptional new construction offers 7,794 square feet of refined living space with 6 bedrooms, 6 full baths, and 2 half baths. Every detail has been carefully considered to blend comfort, function, and modern luxury.
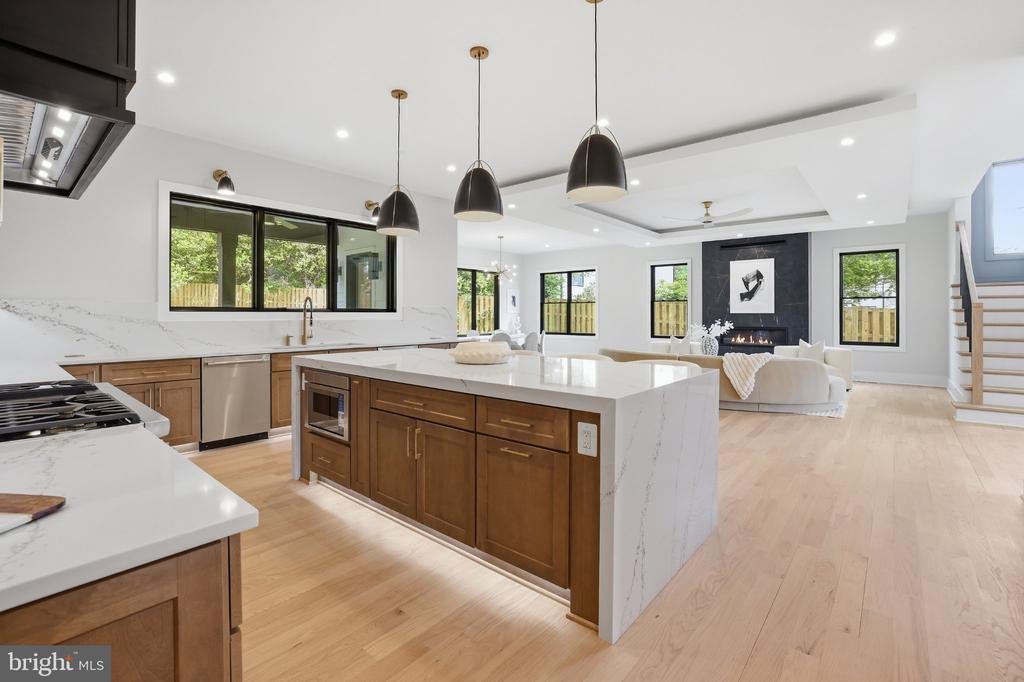
The heart of the home features a chef’s kitchen equipped with high-end Thermador® stainless steel appliances and seamless flow into spacious living and entertaining areas. A custom dumbwaiter adds everyday convenience, connecting the basement to the main level for easy transport.
The owner’s suite is a true retreat, complete with a private balcony and a spa-inspired bath featuring an oversized curbless shower, steam feature, freestanding soaking tub, heated floors, electric towel warmer, and TOTO bidet toilet seat. Additional highlights include a main-level en-suite with a curbless Wedi shower, sunroom filled with natural light, and multiple outdoor living spaces including a screened front porch and covered composite deck with metal railings.
Built for modern living, the home is EV-ready with two dedicated 50A/240V charging outlets, plus additional garage outlets, epoxy flooring, insulation upgrades, and a pet shower enclosure. An elevator shaft is also in place for future installation.
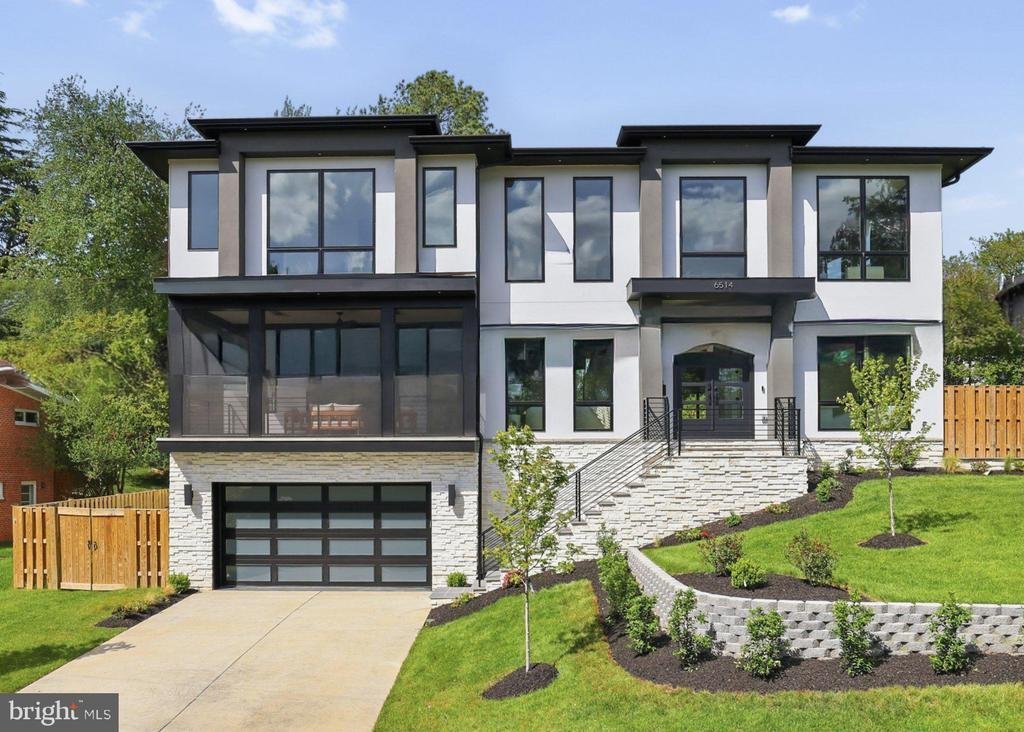
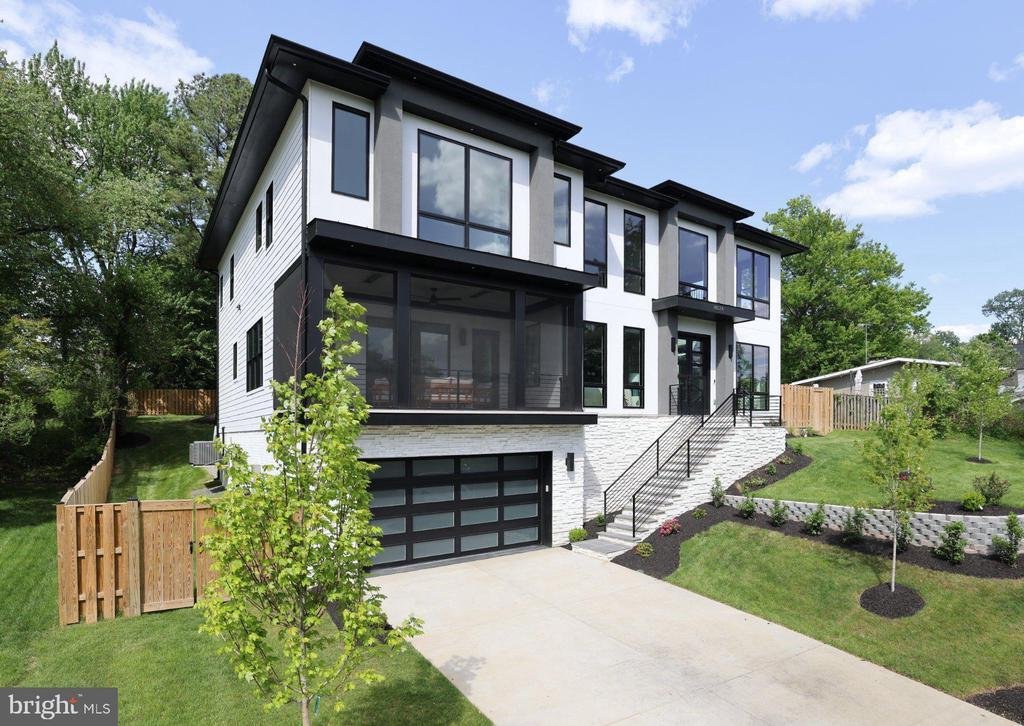
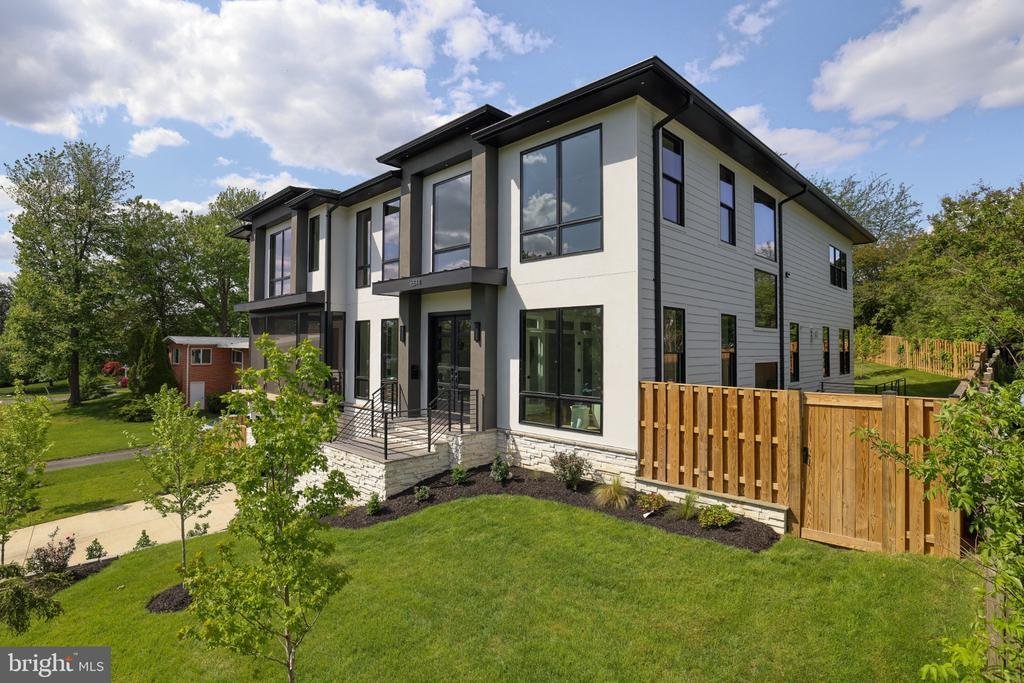
Premium finishes continue throughout, including Pella® Lifestyle black exterior windows and doors, modern insulated glass garage doors, and a striking front elevation with cultured ledgestone and stucco. Outdoor features include Aquor® hydrants at the front and rear, a natural gas hookup for grilling, and a fully fenced yard for added privacy.
Advanced technology includes structured wiring, Wi-Fi access points on each level, pre-wired speakers, a 7.2.4 media room setup, and a full security system with cameras and video doorbell.
Backed by a 1-year workmanship and 5-year structural warranty, this home also includes a detailed homeowner manual and access to a 24/7 online portal for maintenance tracking and support. Designed and built by Green Valley Custom Builders - 2024 & 2025 NVBIA Award Winner for Best Design and Architecture in the $3M - $5M Category!
The heart of the home features a chef’s kitchen equipped with high-end Thermador® stainless steel appliances and seamless flow into spacious living and entertaining areas. A custom dumbwaiter adds everyday convenience, connecting the basement to the main level for easy transport.
The owner’s suite is a true retreat, complete with a private balcony and a spa-inspired bath featuring an oversized curbless shower, steam feature, freestanding soaking tub, heated floors, electric towel warmer, and TOTO bidet toilet seat. Additional highlights include a main-level en-suite with a curbless Wedi shower, sunroom filled with natural light, and multiple outdoor living spaces including a screened front porch and covered composite deck with metal railings.
Built for modern living, the home is EV-ready with two dedicated 50A/240V charging outlets, plus additional garage outlets, epoxy flooring, insulation upgrades, and a pet shower enclosure. An elevator shaft is also in place for future installation.
Premium finishes continue throughout, including Pella® Lifestyle black exterior windows and doors, modern insulated glass garage doors, and a striking front elevation with cultured ledgestone and stucco. Outdoor features include Aquor® hydrants at the front and rear, a natural gas hookup for grilling, and a fully fenced yard for added privacy.
Advanced technology includes structured wiring, Wi-Fi access points on each level, pre-wired speakers, a 7.2.4 media room setup, and a full security system with cameras and video doorbell.
Backed by a 1-year workmanship and 5-year structural warranty, this home also includes a detailed homeowner manual and access to a 24/7 online portal for maintenance tracking and support. Designed and built by Green Valley Custom Builders - 2024 & 2025 NVBIA Award Winner for Best Design and Architecture in the $3M - $5M Category!
-
Art der Immobilie
Haus
-
Baujahr
2025
-
Preis/Quadratfuß
$433
Funktionen
- Kamin
- Garage
- Garten
- Aufzug
- Neubauten
- Balkon
- Keller
- Privatsphäre
Erkunden Sie die Gegend
6514 BYRNES DRIVE, MCLEAN, VA 22101, Virginia, Vereinigte Staaten
Auf Google Maps anzeigen
Preis pro sqft
Niedrig
Hoch
Vor 4 Jahren beigetreten
Sie haben sich nach diesem Objekt erkundigt
Der Agent wird sich in Kürze mit Ihnen in Verbindung setzen
Gelistet von
9
Angebote
2024
Beigetreten
Besichtigung mit Scott Shawkey buchen
Wählen Sie ein Datum und ob Sie eine virtuelle oder persönliche Besichtigung mit dem Makler wünschen.
Bevorzugtes Datum
Art der Tour

Zuletzt aktualisiert
August 5
Erstmalig gelistet
May 2
Angebotsreferenz
2110952589653320
Angebotsstatus
Active-bright
Ähnliche Immobilien in der Nähe
Neue Angebote in McLean





Entdecken Sie mehr Häuser zum Verkauf
McLean, VA, Vereinigte Staaten Immobilienarten
McLean, VA, Vereinigte Staaten beliebte Suchanfragen
- Immobilien mit Garage in McLean, VA, Vereinigte Staaten
- Immobilien mit Pool in McLean, VA, Vereinigte Staaten
- Neubauten Immobilien in McLean, VA, Vereinigte Staaten
- Immobilien mit Sauna in McLean, VA, Vereinigte Staaten
- Moderne Immobilien in McLean, VA, Vereinigte Staaten
- Blick auf die Stadt Immobilien in McLean, VA, Vereinigte Staaten
- Panorama Immobilien in McLean, VA, Vereinigte Staaten
- Immobilien mit Tennisplatz in McLean, VA, Vereinigte Staaten
- Immobilien mit Wasserblick in McLean, VA, Vereinigte Staaten
- Immobilien mit Hallenbad in McLean, VA, Vereinigte Staaten
- Gesicherte Wohnanlage Immobilien in McLean, VA, Vereinigte Staaten
- Immobilien mit Flussblick in McLean, VA, Vereinigte Staaten
- am Wasser Immobilien in McLean, VA, Vereinigte Staaten
- am Fluss Immobilien in McLean, VA, Vereinigte Staaten
- Luxusvilla Immobilien in McLean, VA, Vereinigte Staaten
- Immobilien mit Seeblick in McLean, VA, Vereinigte Staaten
Verwandte Leitfäden & Geschichten
Das Vertrauen der führenden Makler der Welt
Die Makler hinter den außergewöhnlichsten Immobilien der Welt inserieren bei JamesEdition.
- Angebote von Sotheby's, Christie's, BARNES und Engel & Völkers
- Jedes Angebot wird vor der Veröffentlichung geprüft
- Verbinden Sie sich direkt mit verifizierten Maklern
Indem Sie fortfahren, akzeptieren Sie unsere Nutzungsbedingungen und Datenschutzrichtlinie.
brokerages we
partnered with
partnered with