$784,280
Einfamilienhaus In MC Kinney
- 4 Schlafz.
- 5 Bäder
- 3,776 Sqft
- 6,099 Sqft lot
- Aktualisiert: Heute
- Quelle: North Texas Real Estate Information Systems (NTREIS) MLS#21430080
Über die Immobilie
Beschreibung wurde automatisch übersetzt.
Die Beschreibung wird in der Originalsprache angezeigt.
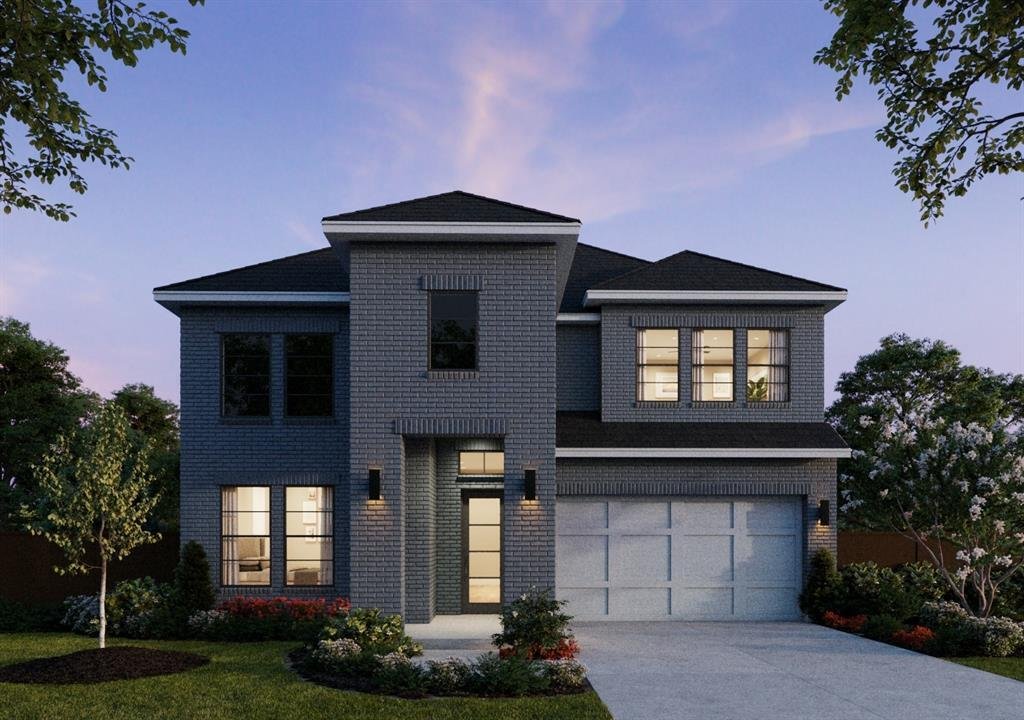
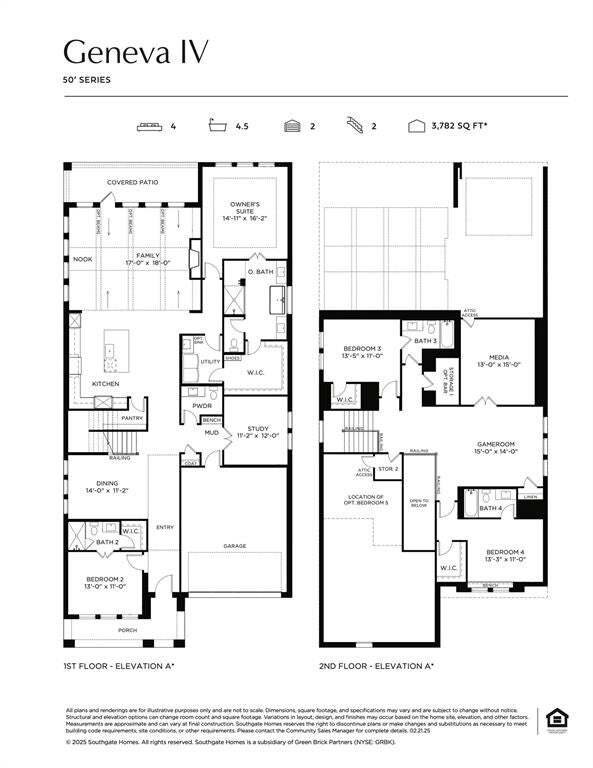
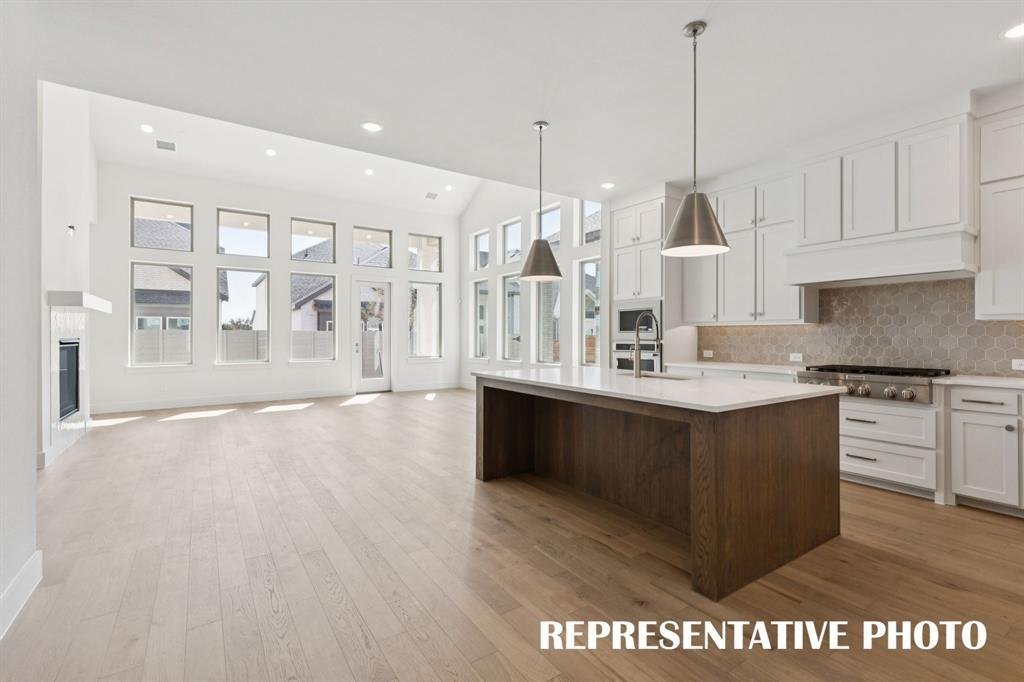
SOUTHGATE HOMES GENEVA IV floor plan. Welcome to the Geneva IV, where dramatic ceiling heights, warm neutrals, and bold black accents create a home that feels modern, inviting, and beautifully layered. Bilco Winter Ash brick, charcoal shingles, and Gauntlet Gray trim create a striking first impression. Step through the wide front door into a soaring entry, where open railing and impressive sightli
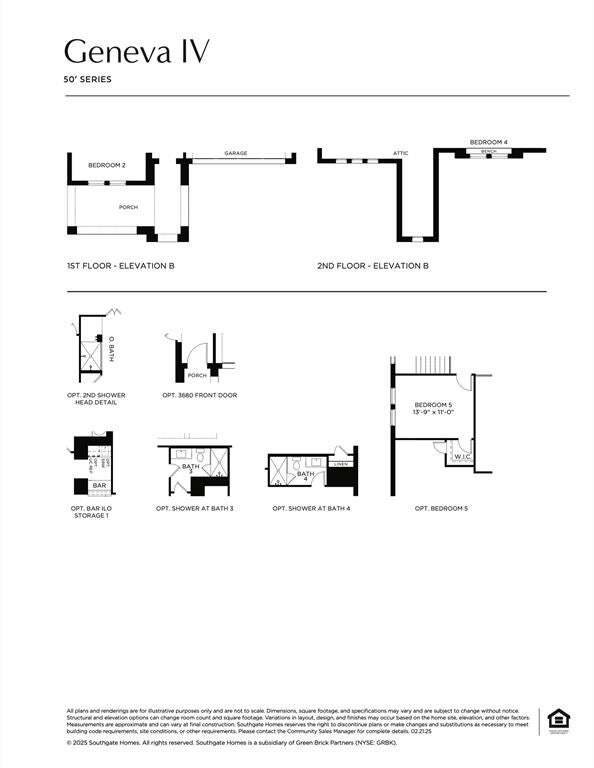
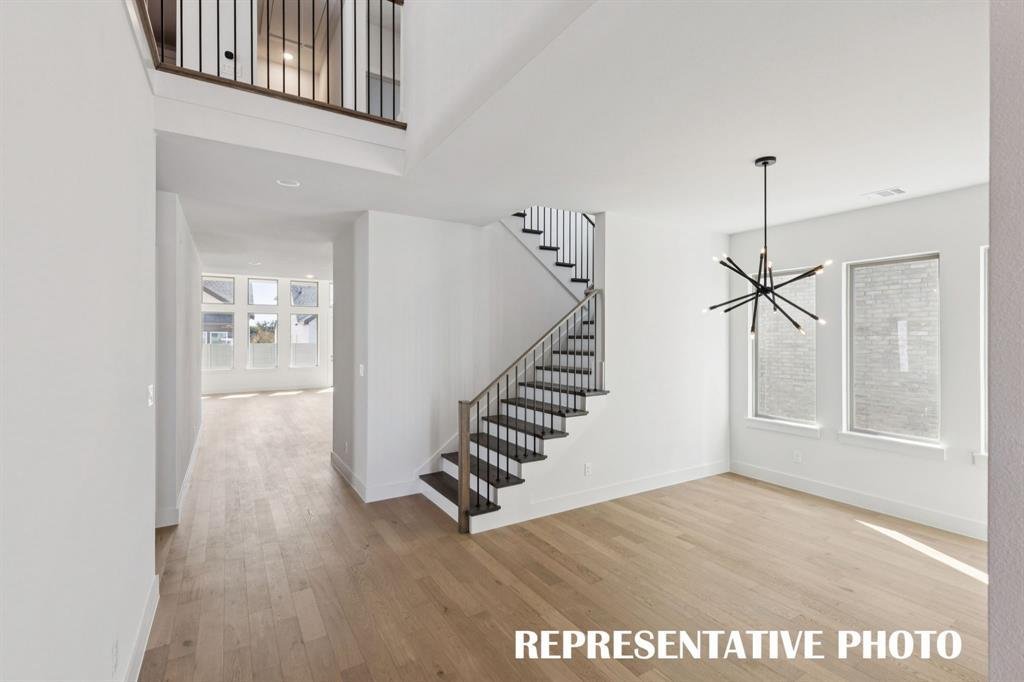
SOUTHGATE HOMES GENEVA IV floor plan. Welcome to the Geneva IV, where dramatic ceiling heights, warm neutrals, and bold black accents create a home that feels modern, inviting, and beautifully layered. Bilco Winter Ash brick, charcoal shingles, and Gauntlet Gray trim create a striking first impression. Step through the wide front door into a soaring entry, where open railing and impressive sightlines immediately showcase the scale of the home. Near the front, a private guest suite offers comfortable main-level accommodations, while a separate formal dining room and double-door study add dedicated spaces for hosting and working from home. Farther inside, the home opens into the main gathering spaces, where cathedral-style ceilings and two walls of windows fill the family room and dining nook with natural light. A striking fireplace anchors the room with an Iron Ore mantel and dramatic dark tile surround. The kitchen combines warm finishes with crisp contrast, featuring Calacatta Amina quartz, champagne bronze plumbing, under-cabinet lighting, and a mix of stainless steel and matte black appliances. A 36-inch GE Monogram gas cooktop anchors the cooking space, complemented matte black Café appliances, and dishwasher. Tucked privately away, the Owner’s Suite offers a peaceful retreat with dual vanities, a soaking tub, walk-in shower, and generous closet. The closet connects directly to the utility room, creating an especially convenient everyday flow back toward the main living area. Upstairs, two additional bedrooms and baths join a spacious game room, separate media room, and wet bar with sink, creating a private second-floor retreat for family and guests. With four bedrooms, four and a half baths, a private study, formal dining room, game room, media room, a wet bar, and a two-car garage, this Geneva IV pairs impressive architecture with thoughtful functionality throughout. Located in Painted Tree 50’ Series in McKinney.
-
Art der Immobilie
Haus
-
Baujahr
2026
-
Preis/Quadratfuß
$207
Funktionen
- Garage
- Begehbarer Kleiderschrank
- Pool
- Kamin
- Kino
- Spielzimmer
- Spielplatz
- Bar
- Gasherd
Funktionen
Innenbereich
- Hohe Decke
- Kamin
- Kücheninsel
- Gasherd
- Bar
- Spielzimmer
- Kino
- Begehbarer Kleiderschrank
Outdoor
- Pool
- Garage
- Spielplatz
Erkunden Sie die Gegend
2312 Roaming Drive, McKinney, Texas, Vereinigte Staaten
Auf Google Maps anzeigen
Preis pro sqft
Niedrig
Hoch
Vor 1 Jahr beigetreten
Sie haben sich nach diesem Objekt erkundigt
Der Agent wird sich in Kürze mit Ihnen in Verbindung setzen
Gelistet von
59
Angebote
2025
Beigetreten
Besichtigung mit the agent buchen
Wählen Sie ein Datum und ob Sie eine virtuelle oder persönliche Besichtigung mit dem Makler wünschen.
Bevorzugtes Datum
Art der Tour
Zuletzt aktualisiert
Heute
Erstmalig gelistet
November 7
Angebotsreferenz
21430080
Angebotsstatus
The data relating to real estate for sale on this web site comes in part from the Broker Reciprocity Program of the NTREIS Multiple Listing Service. Real estate listings held by brokerage firms other than this broker are marked with the Broker Reciprocity logo and detailed information about them includes the name of the listing brokers.
Ähnliche Immobilien in der Nähe
Neue Angebote in McKinney

Entdecken Sie mehr Häuser zum Verkauf
McKinney, TX, Vereinigte Staaten Immobilienarten
McKinney, TX, Vereinigte Staaten beliebte Suchanfragen
- Immobilien mit Garten in McKinney, TX, Vereinigte Staaten
- Immobilien mit Tennisplatz in McKinney, TX, Vereinigte Staaten
- Gesicherte Wohnanlage Immobilien in McKinney, TX, Vereinigte Staaten
- Moderne Immobilien in McKinney, TX, Vereinigte Staaten
- am Wasser Immobilien in McKinney, TX, Vereinigte Staaten
- Anlageimmobilie Immobilien in McKinney, TX, Vereinigte Staaten
- Immobilien mit Golfblick in McKinney, TX, Vereinigte Staaten
- Immobilien mit Aufzug in McKinney, TX, Vereinigte Staaten
- am See Immobilien in McKinney, TX, Vereinigte Staaten
- Immobilien mit Sauna in McKinney, TX, Vereinigte Staaten
- Immobilien mit Seeblick in McKinney, TX, Vereinigte Staaten
- Immobilien mit Privatflughafen in McKinney, TX, Vereinigte Staaten
- am Fluss Immobilien in McKinney, TX, Vereinigte Staaten
- Blick auf die Stadt Immobilien in McKinney, TX, Vereinigte Staaten
- Immobilien auf Hügeln in McKinney, TX, Vereinigte Staaten
- Immobilien mit Weinberg in McKinney, TX, Vereinigte Staaten
Verwandte Leitfäden & Geschichten
Das Vertrauen der führenden Makler der Welt
Die Makler hinter den außergewöhnlichsten Immobilien der Welt inserieren bei JamesEdition.
- Angebote von Sotheby's, Christie's, BARNES und Engel & Völkers
- Jedes Angebot wird vor der Veröffentlichung geprüft
- Verbinden Sie sich direkt mit verifizierten Maklern
Indem Sie fortfahren, akzeptieren Sie unsere Nutzungsbedingungen und Datenschutzrichtlinie.
brokerages we
partnered with
partnered with