$849,362
Einfamilienhaus In MC Kinney
- 4 Schlafz.
- 5 Bäder
- 3,825 Sqft
- 6,970 Sqft lot
- Aktualisiert: Heute
- Quelle: North Texas Real Estate Information Systems (NTREIS) MLS#21428778
Über die Immobilie
Beschreibung wurde automatisch übersetzt.
Die Beschreibung wird in der Originalsprache angezeigt.
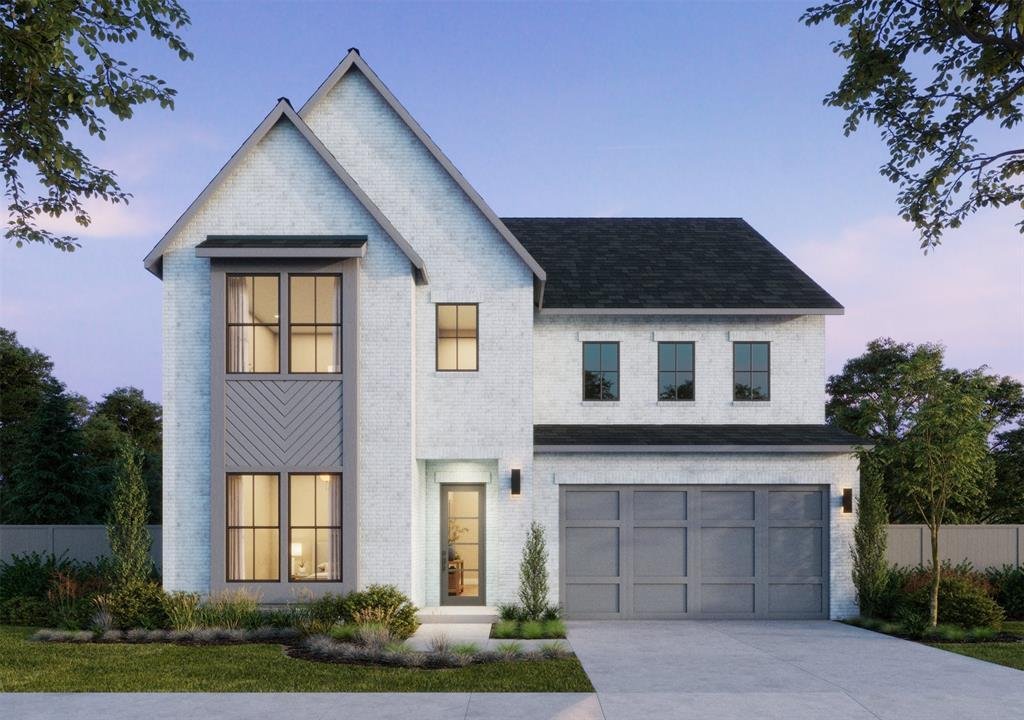
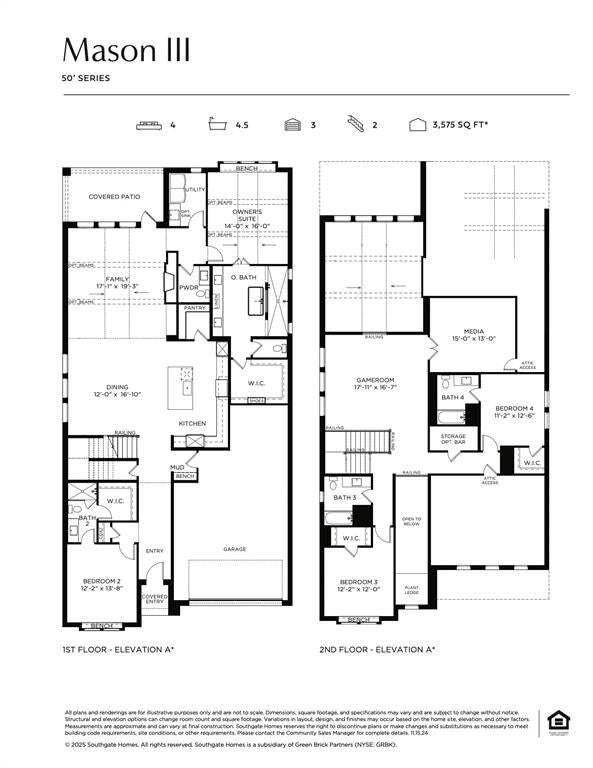
SOUTHGATE HOMES MASON III floor plan. Welcome to the Mason III, where soaring architecture, warm natural wood, and soft neutral finishes create a home that feels bright, spacious, and beautifully considered. Step inside and your eye is immediately drawn deeper into the home, creating an impressive sense of depth from the moment you enter. At the front, a private guest suite with an ensuite bath an
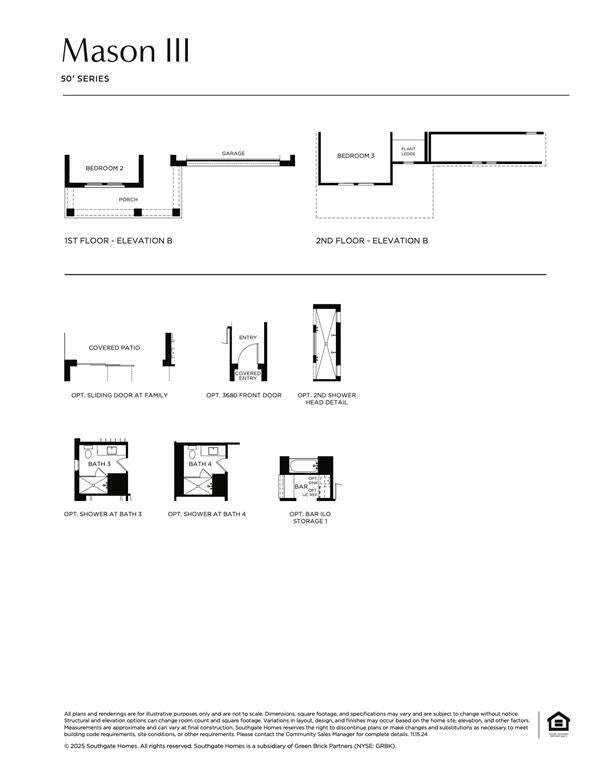
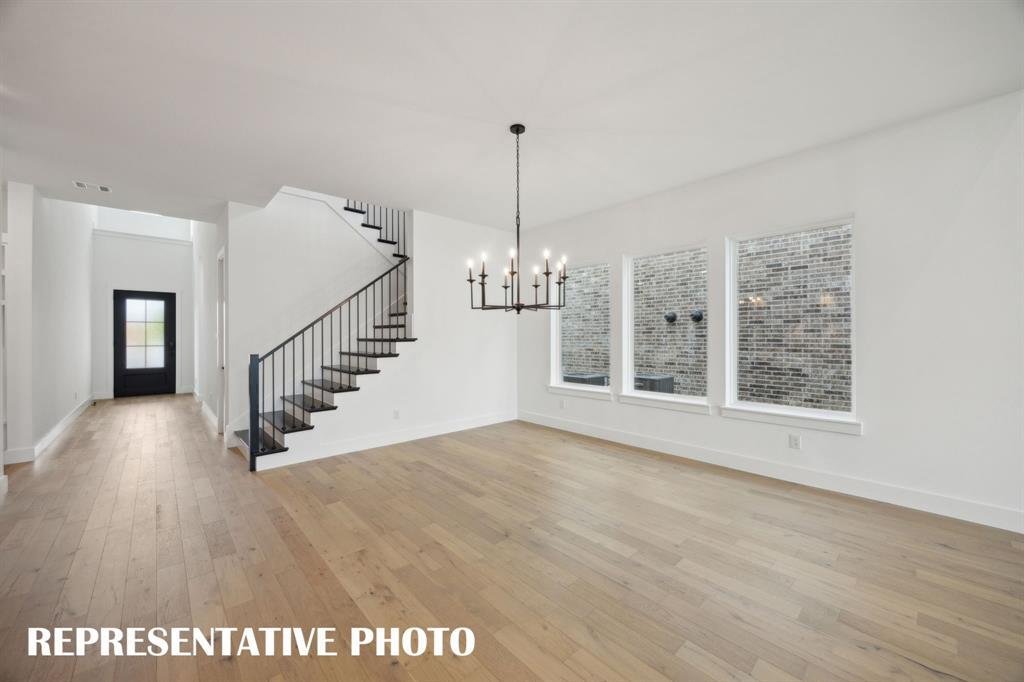
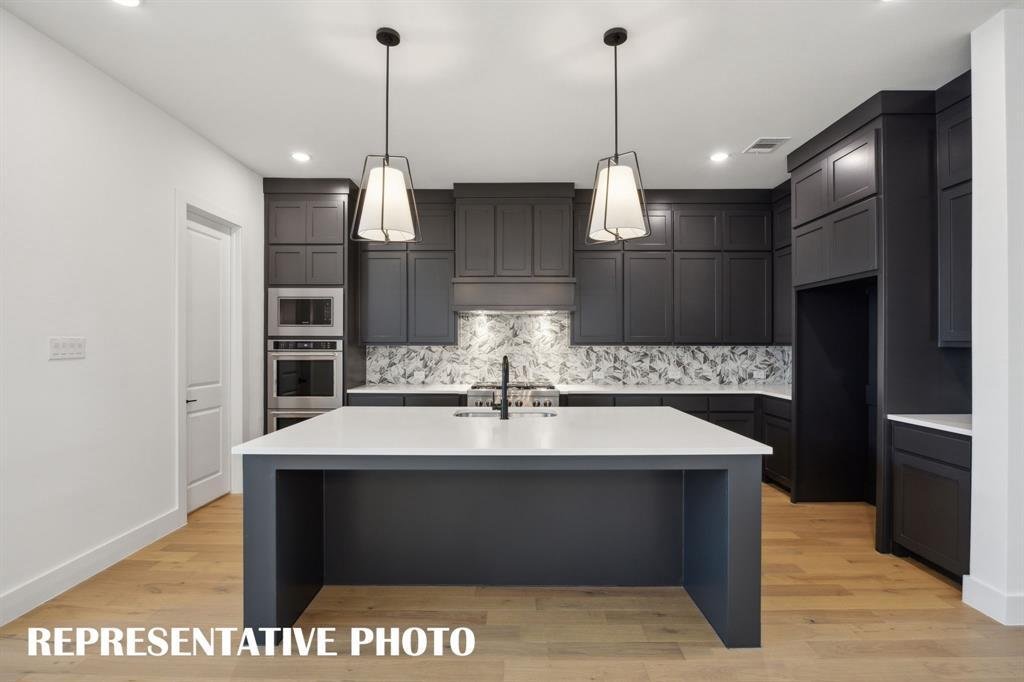
SOUTHGATE HOMES MASON III floor plan. Welcome to the Mason III, where soaring architecture, warm natural wood, and soft neutral finishes create a home that feels bright, spacious, and beautifully considered. Step inside and your eye is immediately drawn deeper into the home, creating an impressive sense of depth from the moment you enter. At the front, a private guest suite with an ensuite bath and walk-in shower provides one of two bedrooms on the main level. Continue past the open-railed staircase, with generous storage tucked beneath, as the home unfolds into the main gathering spaces. The kitchen and dining area sit across from one another, with three large windows filling the dining room with natural light. The kitchen pairs softly painted City Loft perimeter cabinetry with a warm rift white oak-stained island, Calacatta quartz, an ivory backsplash, under-cabinet lighting, and premium GE Café appliances for a refined, layered finish. Beyond, the family room makes a striking impression with vaulted ceilings, a cast stone fireplace, and a 15-foot sliding glass door opening to the covered patio for effortless indoor-outdoor living. Privately tucked away, at the back of the home, the Owner’s Suite features vaulted ceilings and our signature bath with dual vanities, a freestanding soaking tub, and a spacious dual-head walk-in shower. Upstairs, a light-filled game room features a Juliet balcony overlooking the family room below, with a connected media room nearby. Two additional bedrooms and baths, along with a separate study, create a private and flexible second floor. With four bedrooms, four and a half baths, two bedrooms downstairs, a study, game room, media room, and three-car garage, this Mason III blends impressive architecture with thoughtful everyday function. Located in the Painted Tree 50’ Series in McKinney. Welcome home.
-
Art der Immobilie
Haus
-
Baujahr
2026
-
Preis/Quadratfuß
$222
Funktionen
- Garage
- Begehbarer Kleiderschrank
- Pool
- Kamin
- Gesicherte Wohnanlage
- Kino
- Offene Küche
- Spielzimmer
- Garten
Funktionen
Lot
- Gesicherte Wohnanlage
Innenbereich
- Hohe Decke
- Office
- Kamin
- Kücheninsel
- Gasherd
- Waschtrockner
- Spielzimmer
- Kino
- Offene Küche
- Begehbarer Kleiderschrank
Outdoor
- Balkon
- Parkplatz
- Pool
- Garage
- Garten
Erkunden Sie die Gegend
3813 Launch Road, McKinney, Texas, Vereinigte Staaten
Auf Google Maps anzeigen
Preis pro sqft
Niedrig
Hoch
Vor 1 Jahr beigetreten
Sie haben sich nach diesem Objekt erkundigt
Der Agent wird sich in Kürze mit Ihnen in Verbindung setzen
Gelistet von
58
Angebote
2025
Beigetreten
Besichtigung mit the agent buchen
Wählen Sie ein Datum und ob Sie eine virtuelle oder persönliche Besichtigung mit dem Makler wünschen.
Bevorzugtes Datum
Art der Tour
Zuletzt aktualisiert
Heute
Erstmalig gelistet
November 6
Angebotsreferenz
21428778
Angebotsstatus
The data relating to real estate for sale on this web site comes in part from the Broker Reciprocity Program of the NTREIS Multiple Listing Service. Real estate listings held by brokerage firms other than this broker are marked with the Broker Reciprocity logo and detailed information about them includes the name of the listing brokers.
Das Vertrauen der führenden Makler der Welt
Die Makler hinter den außergewöhnlichsten Immobilien der Welt inserieren bei JamesEdition.
- Angebote von Sotheby's, Christie's, BARNES und Engel & Völkers
- Jedes Angebot wird vor der Veröffentlichung geprüft
- Verbinden Sie sich direkt mit verifizierten Maklern
Indem Sie fortfahren, akzeptieren Sie unsere Nutzungsbedingungen und Datenschutzrichtlinie.
brokerages we
partnered with
partnered with