$999,900
Einfamilienhaus In MC Kinney
- 4 Schlafz.
- 5 Bäder
- 3,800 Sqft
- 7,928 Sqft lot
- Aktualisiert: Heute
- Quelle: North Texas Real Estate Information Systems (NTREIS) MLS#21381246
Über die Immobilie
Beschreibung wurde automatisch übersetzt.
Die Beschreibung wird in der Originalsprache angezeigt.
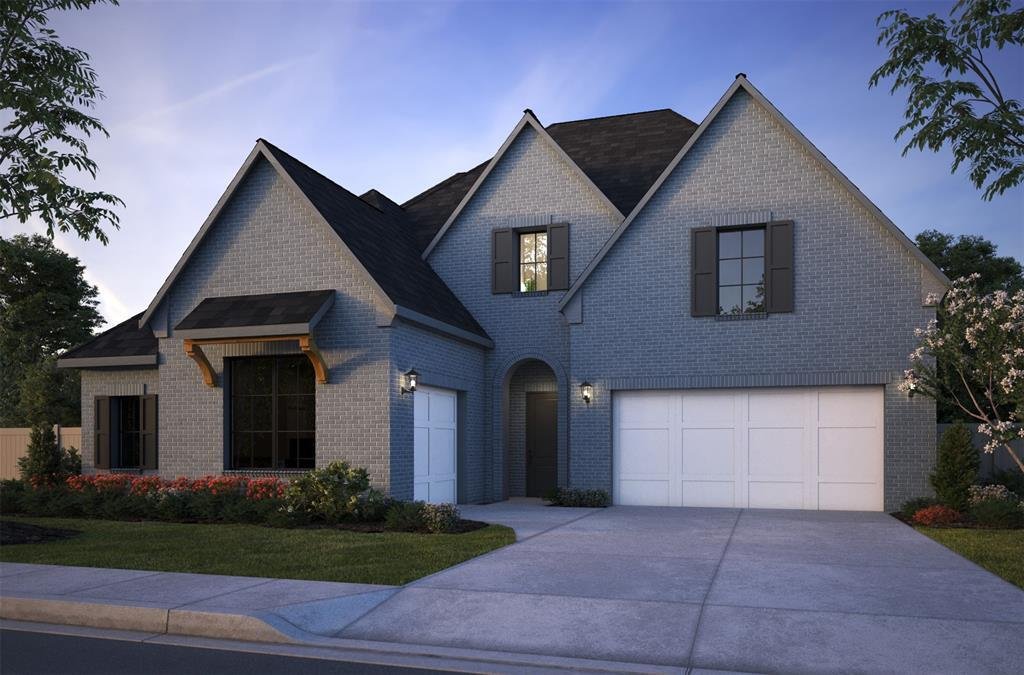
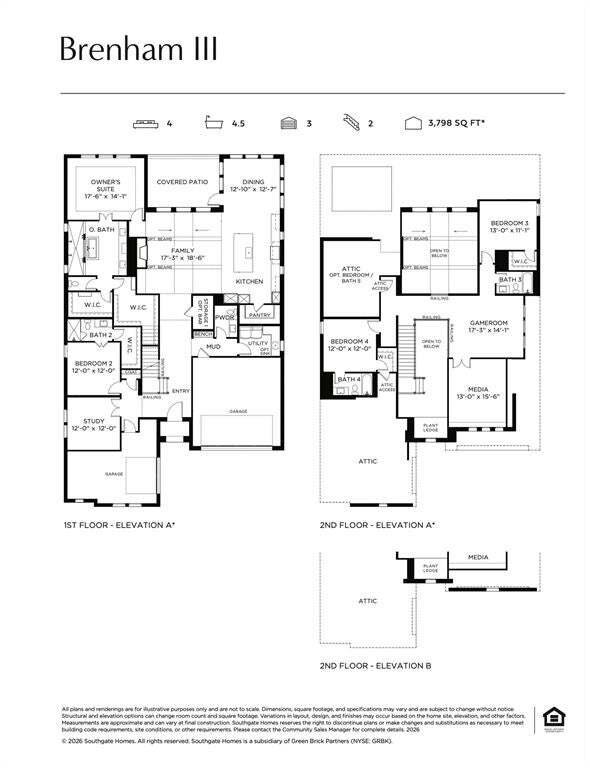
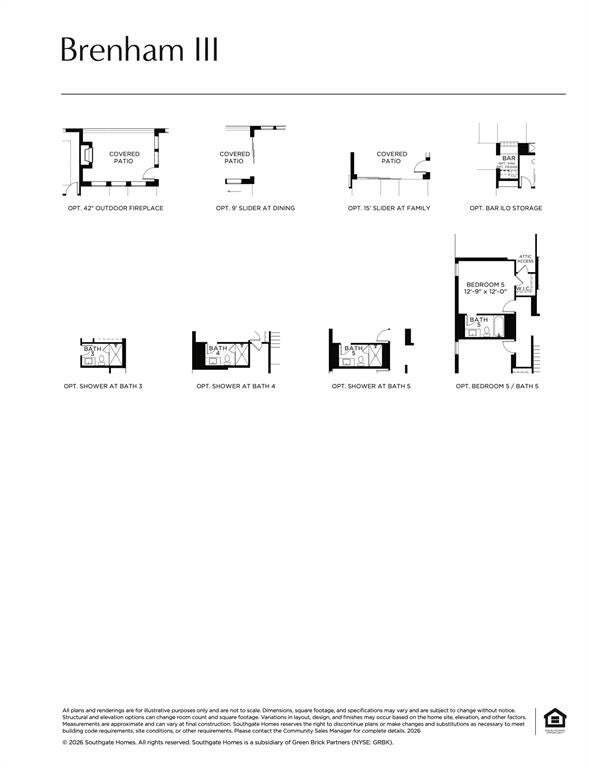
SOUTHGATE HOMES BRENHAM III floor plan. Step into a home where organic modern design meets quiet luxury. Inspired by the calming beauty of the Pacific Northwest, this Brenham B pairs rich pewter-green cabinetry, warm natural woods, crisp white herringbone tile, and thoughtfully curated brass and matte black finishes to create an atmosphere that feels both elevated and inviting. From the metal roof
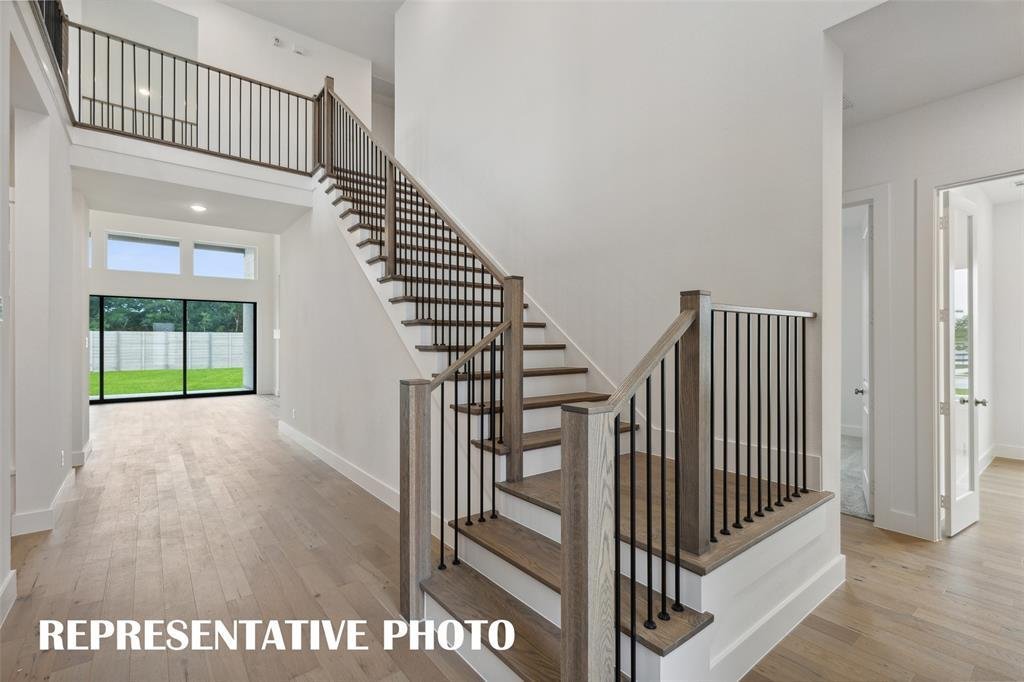
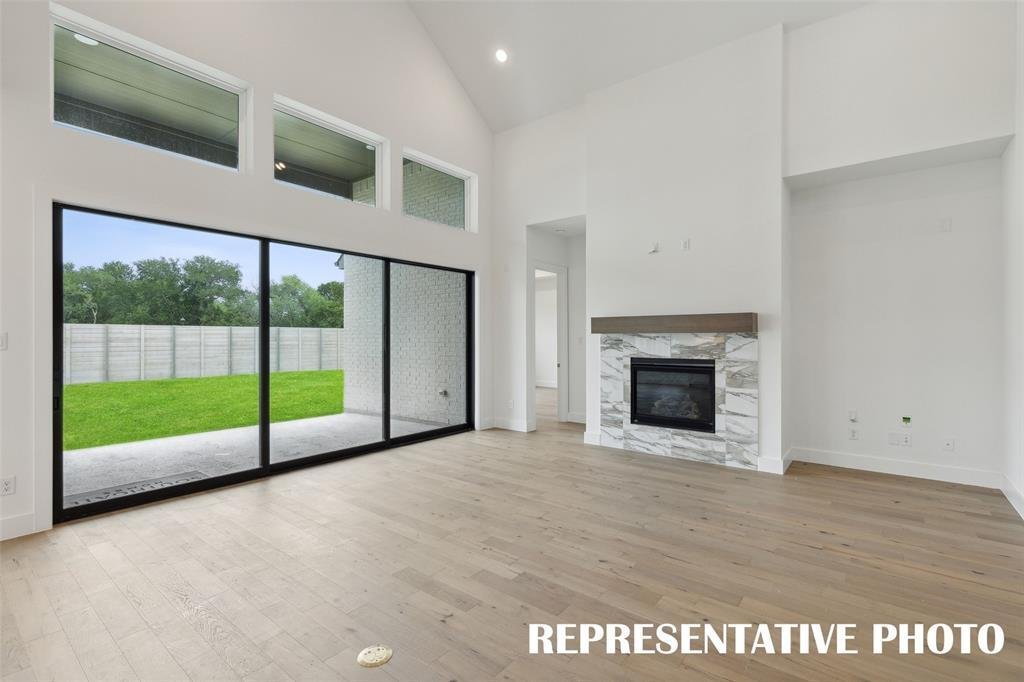
SOUTHGATE HOMES BRENHAM III floor plan. Step into a home where organic modern design meets quiet luxury. Inspired by the calming beauty of the Pacific Northwest, this Brenham B pairs rich pewter-green cabinetry, warm natural woods, crisp white herringbone tile, and thoughtfully curated brass and matte black finishes to create an atmosphere that feels both elevated and inviting. From the metal roof details to the split, three-car garage, every element welcomes you with function and elegance. The kitchen shines with gourmet appliances, including a stunning 48-inch GE Café range, while the breathtaking color scheme makes mornings feel wrapped in mist and coffee. The family room is anchored by a striking fireplace designed to blur the line between indoors and nature, complimenting the slider door leading to your backyard. Tucked at the back of the home, the spacious owner’s suite is complete with our signature spa-inspired bath retreat, where light dances across natural textures throughout the day. As stunning as the finishes are, the home’s functionality is equally impressive, offering abundant closet space, including two closets in the primary suite. Upstairs, this home continues to feel equal parts luxury retreat and cozy hideaway, with spaces perfectly designed for entertaining or enjoying intimate family gatherings in the game room or media room. Every detail has been intentionally selected to deliver timeless style, layered texture, and a sense of effortless comfort.
-
Art der Immobilie
Haus
-
Baujahr
2026
-
Preis/Quadratfuß
$263
Funktionen
- Garage
- Begehbarer Kleiderschrank
- Pool
- Kamin
- Modern
- Kino
- Offene Küche
- Spielplatz
- Garten
Funktionen
Lot
- Modern
Innenbereich
- Hohe Decke
- Kamin
- Kücheninsel
- Gasherd
- Waschtrockner
- Bar
- Spielzimmer
- Kino
- Offene Küche
- Stein Arbeitsplatten
- Begehbarer Kleiderschrank
Outdoor
- Pool
- Garage
- Spielplatz
- Garten
Erkunden Sie die Gegend
4621 Glowing Meadow Drive, McKinney, Texas, Vereinigte Staaten
Auf Google Maps anzeigen
Preis pro sqft
Niedrig
Hoch
Vor 10 Monaten beigetreten
Sie haben sich nach diesem Objekt erkundigt
Der Agent wird sich in Kürze mit Ihnen in Verbindung setzen
Gelistet von
87
Angebote
2025
Beigetreten
Besichtigung mit the agent buchen
Wählen Sie ein Datum und ob Sie eine virtuelle oder persönliche Besichtigung mit dem Makler wünschen.
Bevorzugtes Datum
Art der Tour
Zuletzt aktualisiert
Heute
Erstmalig gelistet
Sep 9
Angebotsreferenz
21381246
Angebotsstatus
The data relating to real estate for sale on this web site comes in part from the Broker Reciprocity Program of the NTREIS Multiple Listing Service. Real estate listings held by brokerage firms other than this broker are marked with the Broker Reciprocity logo and detailed information about them includes the name of the listing brokers.
Ähnliche Immobilien in der Nähe
Neue Angebote in McKinney

Entdecken Sie mehr Häuser zum Verkauf
McKinney, TX, Vereinigte Staaten Immobilienarten
McKinney, TX, Vereinigte Staaten beliebte Suchanfragen
- Immobilien mit Garten in McKinney, TX, Vereinigte Staaten
- Immobilien mit Tennisplatz in McKinney, TX, Vereinigte Staaten
- Gesicherte Wohnanlage Immobilien in McKinney, TX, Vereinigte Staaten
- Moderne Immobilien in McKinney, TX, Vereinigte Staaten
- am Wasser Immobilien in McKinney, TX, Vereinigte Staaten
- Anlageimmobilie Immobilien in McKinney, TX, Vereinigte Staaten
- Immobilien mit Seeblick in McKinney, TX, Vereinigte Staaten
- Immobilien mit Aufzug in McKinney, TX, Vereinigte Staaten
- am See Immobilien in McKinney, TX, Vereinigte Staaten
- Immobilien mit Golfblick in McKinney, TX, Vereinigte Staaten
- Immobilien mit Sauna in McKinney, TX, Vereinigte Staaten
- Immobilien mit Privatflughafen in McKinney, TX, Vereinigte Staaten
- Immobilien mit Weinberg in McKinney, TX, Vereinigte Staaten
- Blick auf die Stadt Immobilien in McKinney, TX, Vereinigte Staaten
- Immobilien mit Hallenbad in McKinney, TX, Vereinigte Staaten
Verwandte Leitfäden & Geschichten
Das Vertrauen der führenden Makler der Welt
Die Makler hinter den außergewöhnlichsten Immobilien der Welt inserieren bei JamesEdition.
- Angebote von Sotheby's, Christie's, BARNES und Engel & Völkers
- Jedes Angebot wird vor der Veröffentlichung geprüft
- Verbinden Sie sich direkt mit verifizierten Maklern
Indem Sie fortfahren, akzeptieren Sie unsere Nutzungsbedingungen und Datenschutzrichtlinie.
brokerages we
partnered with
partnered with