$1,132,529
Einfamilienhaus In MC Kinney
- 5 Schlafz.
- 5 Bäder
- 4,170 Sqft
- 8,625 Sqft lot
- Aktualisiert: August 21
- Quelle: North Texas Real Estate Information Systems (NTREIS) MLS#21365411
Über die Immobilie
Beschreibung wurde automatisch übersetzt.
Die Beschreibung wird in der Originalsprache angezeigt.
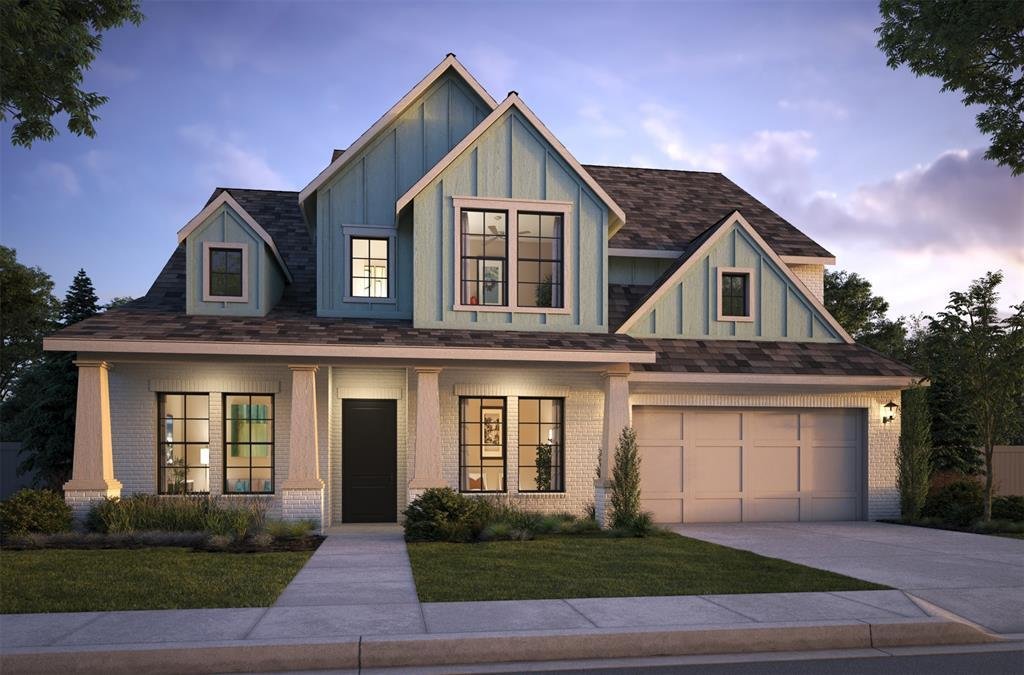
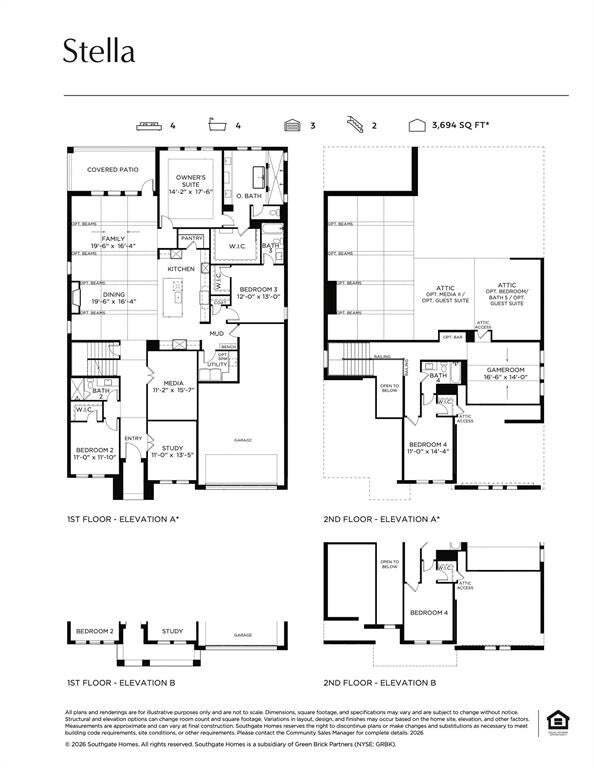
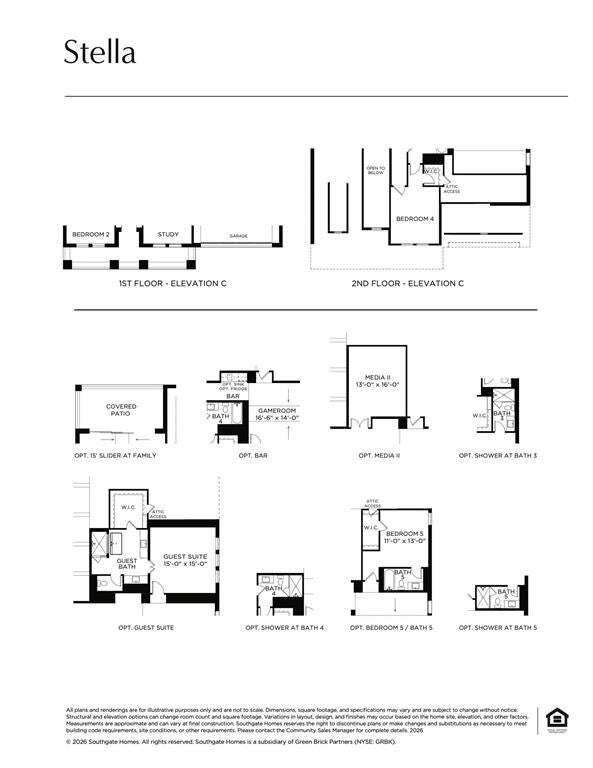
SOUTHGATE HOMES STELLA floor plan. The award-winning Stella plan welcomes you with an elevation straight out of a fairy tale, featuring upgraded brick, a thoughtfully curated color palette, and a striking iron front door. A private front study offers the ideal space for working from home or hosting clients with ease. Rich engineered hardwood floors throughout the main living areas lead into a beau
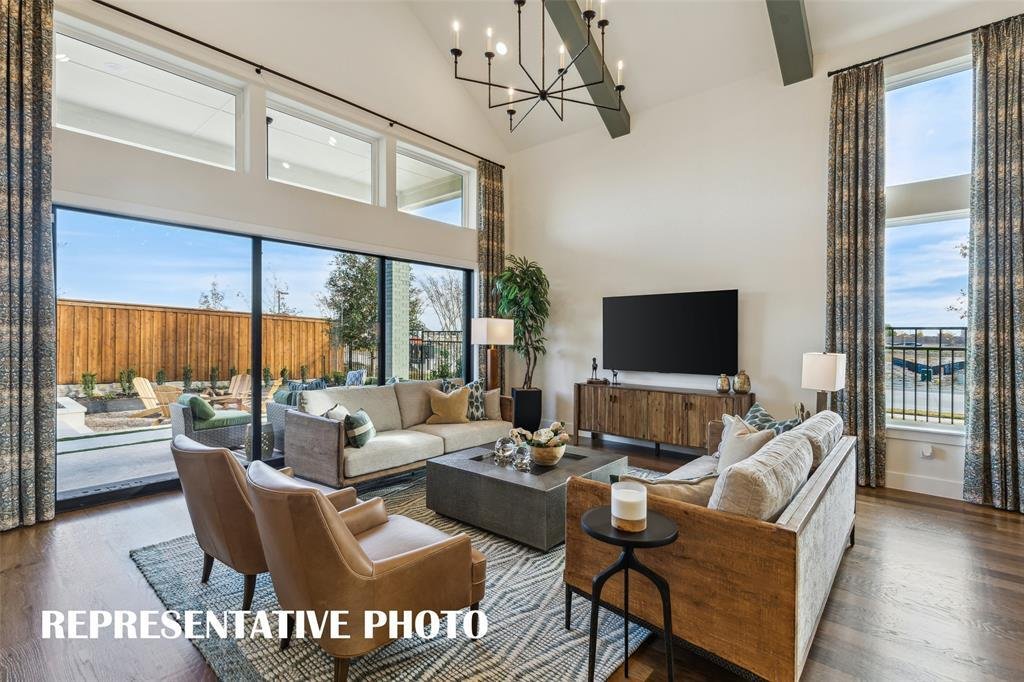
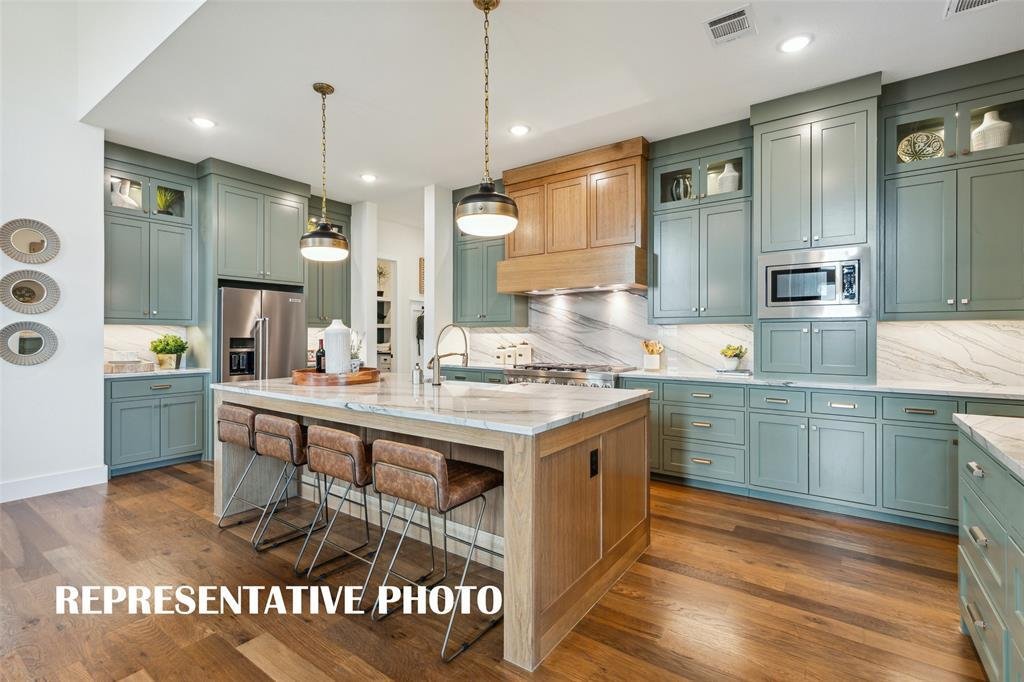
SOUTHGATE HOMES STELLA floor plan. The award-winning Stella plan welcomes you with an elevation straight out of a fairy tale, featuring upgraded brick, a thoughtfully curated color palette, and a striking iron front door. A private front study offers the ideal space for working from home or hosting clients with ease. Rich engineered hardwood floors throughout the main living areas lead into a beautifully designed layout that balances comfort and functionality. From the balcony overlooking the entry to the seamless indoor-outdoor living experience created by sliding doors that open to the back patio. At the heart of the home, the gourmet chef’s kitchen shines with designer upgrades throughout, intentionally crafted for the home chef. The designer details are a must-see in this kitchen, from the expansive cabinetry to the countertops and backsplash crafted from solid-surface cloud quartz, along with matte white GE Café appliances, and a 48-inch commercial-style slide-in range. With a nod to farmhouse gatherings, the dining area sits just across from the kitchen, making entertaining and serving effortless. Both spaces are anchored by a statement fireplace, while the kitchen and dining areas flow seamlessly into the family room, creating the perfect setting for cozy evenings and memorable gatherings. The primary suite serves as a luxurious private retreat, complete with a spacious bedroom and a spa-inspired bath featuring a dramatic double walk-in shower and a freestanding statement tub.
-
Art der Immobilie
Haus
-
Baujahr
2026
-
Preis/Quadratfuß
$271
Funktionen
- Garage
- Begehbarer Kleiderschrank
- Pool
- Kamin
- Feuergrube
- Garten
- Spielplatz
- Balkon
- Wohnraum im Freien
Funktionen
Innenbereich
- Hohe Decke
- Office
- Kamin
- Kücheninsel
- Gasherd
- Waschtrockner
- Bar
- Stein Arbeitsplatten
- Begehbarer Kleiderschrank
Outdoor
- Balkon
- Parkplatz
- Feuergrube
- Pool
- Garage
- Spielplatz
- Wohnraum im Freien
- Garten
Erkunden Sie die Gegend
8733 Porch Place, McKinney, Texas, Vereinigte Staaten
Auf Google Maps anzeigen
Preis pro sqft
Niedrig
Hoch
Vor 10 Monaten beigetreten
Sie haben sich nach diesem Objekt erkundigt
Der Agent wird sich in Kürze mit Ihnen in Verbindung setzen
Gelistet von
89
Angebote
2025
Beigetreten
Besichtigung mit the agent buchen
Wählen Sie ein Datum und ob Sie eine virtuelle oder persönliche Besichtigung mit dem Makler wünschen.
Bevorzugtes Datum
Art der Tour
Zuletzt aktualisiert
August 21
Erstmalig gelistet
Aug 21
Angebotsreferenz
21365411
Angebotsstatus
The data relating to real estate for sale on this web site comes in part from the Broker Reciprocity Program of the NTREIS Multiple Listing Service. Real estate listings held by brokerage firms other than this broker are marked with the Broker Reciprocity logo and detailed information about them includes the name of the listing brokers.
Das Vertrauen der führenden Makler der Welt
Die Makler hinter den außergewöhnlichsten Immobilien der Welt inserieren bei JamesEdition.
- Angebote von Sotheby's, Christie's, BARNES und Engel & Völkers
- Jedes Angebot wird vor der Veröffentlichung geprüft
- Verbinden Sie sich direkt mit verifizierten Maklern
Indem Sie fortfahren, akzeptieren Sie unsere Nutzungsbedingungen und Datenschutzrichtlinie.
brokerages we
partnered with
partnered with