$1,139,900
Preis gesenkt um $60,000 am Aug 09, 2026
Einfamilienhaus In MC Kinney
- 5 Schlafz.
- 6 Bäder
- 4,190 Sqft
- 9,148 Sqft lot
- Aktualisiert: August 9
-
1
Ansichten der letzten 30 Tage
- Quelle: North Texas Real Estate Information Systems (NTREIS) MLS#21284825
Über die Immobilie
Beschreibung wurde automatisch übersetzt.
Die Beschreibung wird in der Originalsprache angezeigt.
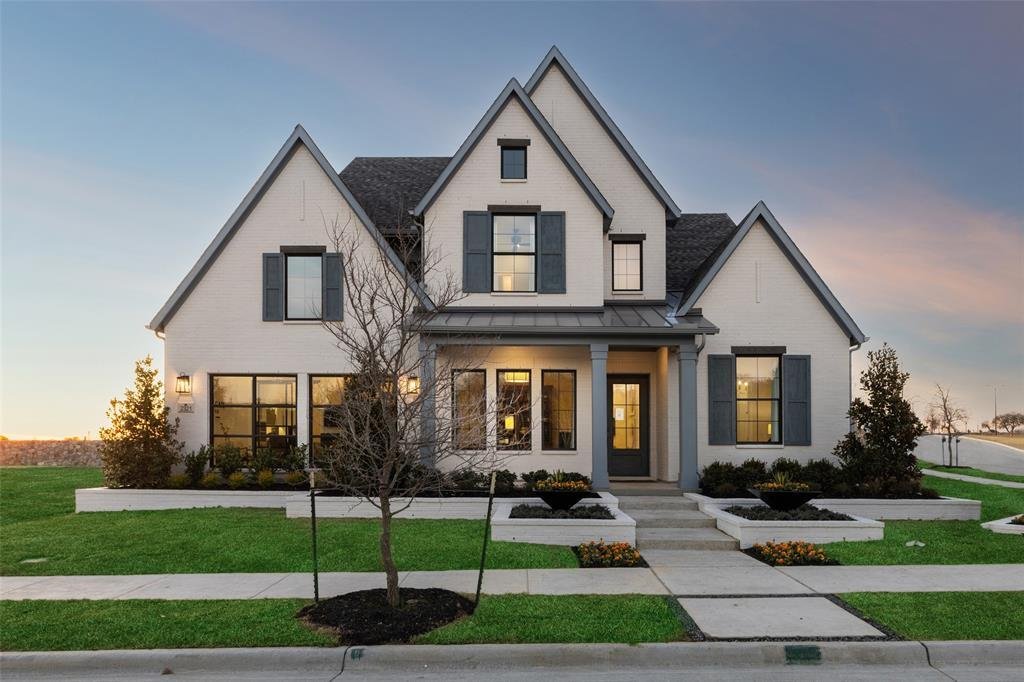
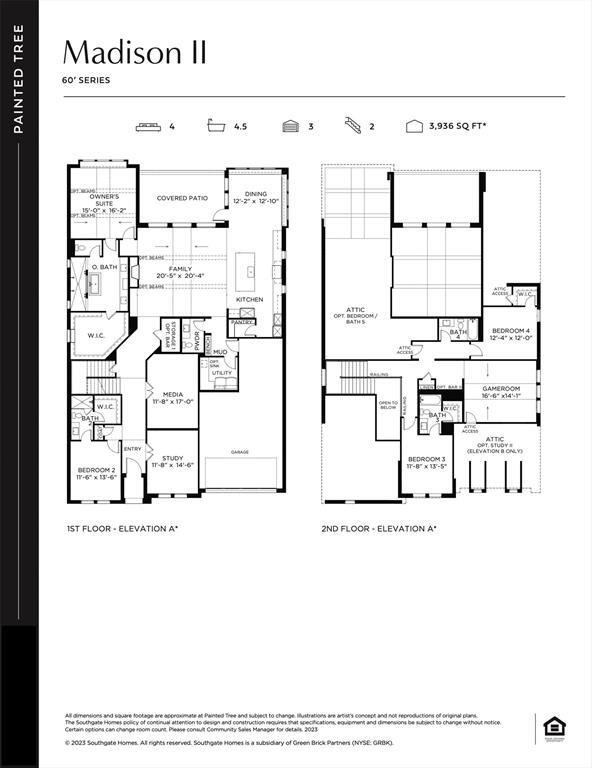
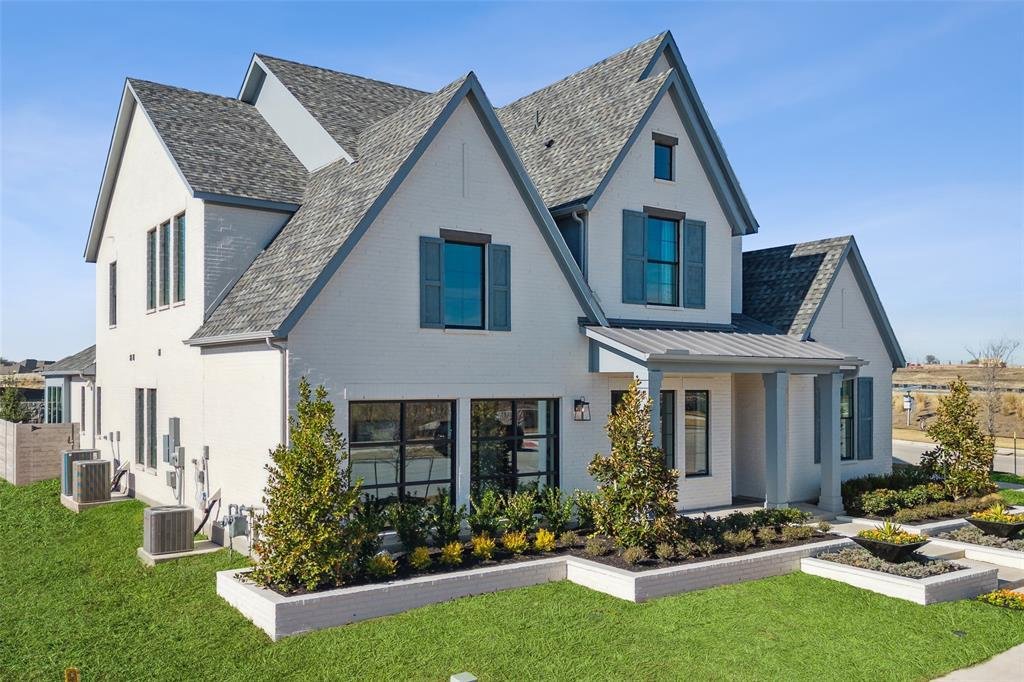
SOUTHGATE HOMES MADISON II floor plan. The wait is over! Highly anticipated model home is now available in July. This award-winning floorplan offers 4,190 sf of professionally designed living space, with every finish selected by our premier design firm to create a home that feels elevated while still warm & inviting. Blending modern farmhouse architecture with clean, contemporary finishes, the
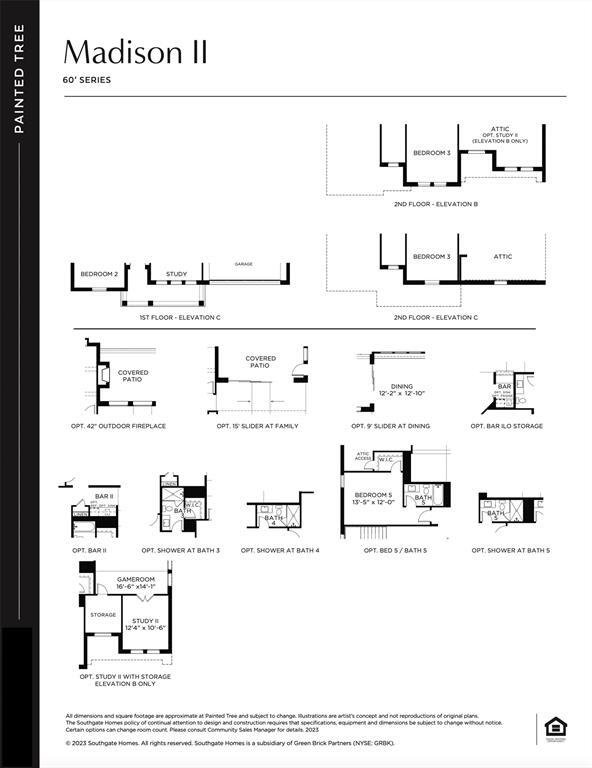
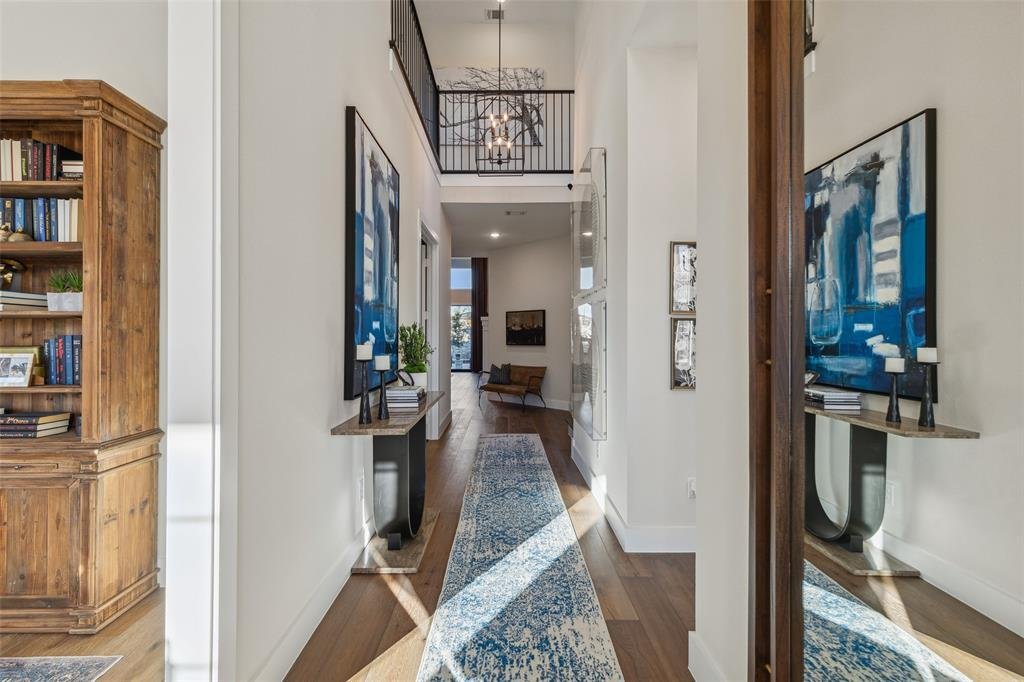
SOUTHGATE HOMES MADISON II floor plan. The wait is over! Highly anticipated model home is now available in July. This award-winning floorplan offers 4,190 sf of professionally designed living space, with every finish selected by our premier design firm to create a home that feels elevated while still warm & inviting. Blending modern farmhouse architecture with clean, contemporary finishes, the painted brick exterior, cedar accents & striking black windows create a timeless 1st impression. Soaring ceilings, expansive walls of glass, designer lighting, rich wood flooring & layered architectural details give the home a true custom feel. The family room is the centerpiece of the home, featuring vaulted ceilings highlighted by cedar beams, a Calacatta Gold quartz slab fireplace surround + full wall of windows that flood the space with natural light. A 15-foot sliding glass door seamlessly connects indoor living space to the private outdoor retreat. Dining nook features built-in bench seating & its own 9-foot sliding glass door overlooking the backyard. Dark cabinetry + designer lighting throughout the kitchen & living spaces create a sophisticated atmosphere that feels comfortable & livable. Designed for entertaining, the home also includes a downstairs wet bar with sink, upstairs dry bar, dedicated media room, private study, spacious game room with paneled ceiling detail + five generously sized bedrooms. The first-floor primary suite offers cedar beam accents, custom wall detailing, stained cabinetry, a freestanding soaking tub, walkthrough shower, and sizable walk-in closet. A second bedroom downstairs adds flexibility for visitors or multigenerational living. Outside, the backyard comes complete with covered outdoor living, a modern firepit gathering area & eight trees lining the fence that will provide both privacy & shade for years to come. Appliances, drapery, drapery hardware, and TVs (excluding those in the sales office) are included in the sale of the home.
-
Art der Immobilie
Haus
-
Baujahr
2023
-
Preis/Quadratfuß
$272
Funktionen
- Garage
- Begehbarer Kleiderschrank
- Pool
- Kamin
- Modern
- Garten
- Spielplatz
- Spielzimmer
- Bar
Funktionen
Lot
- Privatsphäre
- Modern
Innenbereich
- Office
- Kamin
- Kücheninsel
- Waschtrockner
- Bar
- Spielzimmer
- Begehbarer Kleiderschrank
Outdoor
- Pool
- Garage
- Spielplatz
- Garten
Erkunden Sie die Gegend
2321 Lacebark Lane, McKinney, Texas, Vereinigte Staaten
Auf Google Maps anzeigen
Preis pro sqft
Niedrig
Hoch
Vor 10 Monaten beigetreten
Sie haben sich nach diesem Objekt erkundigt
Der Agent wird sich in Kürze mit Ihnen in Verbindung setzen
Gelistet von
88
Angebote
2025
Beigetreten
Besichtigung mit the agent buchen
Wählen Sie ein Datum und ob Sie eine virtuelle oder persönliche Besichtigung mit dem Makler wünschen.
Bevorzugtes Datum
Art der Tour
Zuletzt aktualisiert
August 9
Erstmalig gelistet
May 29
Angebotsreferenz
21284825
Angebotsstatus
The data relating to real estate for sale on this web site comes in part from the Broker Reciprocity Program of the NTREIS Multiple Listing Service. Real estate listings held by brokerage firms other than this broker are marked with the Broker Reciprocity logo and detailed information about them includes the name of the listing brokers.
Ähnliche Immobilien in der Nähe
Neue Angebote in McKinney

Entdecken Sie mehr Häuser zum Verkauf
McKinney, TX, Vereinigte Staaten Immobilienarten
McKinney, TX, Vereinigte Staaten beliebte Suchanfragen
- Immobilien mit Garten in McKinney, TX, Vereinigte Staaten
- Immobilien mit Tennisplatz in McKinney, TX, Vereinigte Staaten
- Gesicherte Wohnanlage Immobilien in McKinney, TX, Vereinigte Staaten
- Moderne Immobilien in McKinney, TX, Vereinigte Staaten
- am Wasser Immobilien in McKinney, TX, Vereinigte Staaten
- Anlageimmobilie Immobilien in McKinney, TX, Vereinigte Staaten
- Immobilien mit Seeblick in McKinney, TX, Vereinigte Staaten
- Immobilien mit Golfblick in McKinney, TX, Vereinigte Staaten
- Immobilien mit Aufzug in McKinney, TX, Vereinigte Staaten
- am See Immobilien in McKinney, TX, Vereinigte Staaten
- Immobilien mit Sauna in McKinney, TX, Vereinigte Staaten
- Immobilien mit Privatflughafen in McKinney, TX, Vereinigte Staaten
- Immobilien mit Meerblick in McKinney, TX, Vereinigte Staaten
- Immobilien auf Hügeln in McKinney, TX, Vereinigte Staaten
- Immobilien mit Hallenbad in McKinney, TX, Vereinigte Staaten
Verwandte Leitfäden & Geschichten
Das Vertrauen der führenden Makler der Welt
Die Makler hinter den außergewöhnlichsten Immobilien der Welt inserieren bei JamesEdition.
- Angebote von Sotheby's, Christie's, BARNES und Engel & Völkers
- Jedes Angebot wird vor der Veröffentlichung geprüft
- Verbinden Sie sich direkt mit verifizierten Maklern
Indem Sie fortfahren, akzeptieren Sie unsere Nutzungsbedingungen und Datenschutzrichtlinie.
brokerages we
partnered with
partnered with