$599,587
Einfamilienhaus In MC Kinney
- 4 Schlafz.
- 4 Bäder
- 2,838 Sqft
- 7,134 Sqft lot
- Aktualisiert: August 31
- 1
- Quelle: North Texas Real Estate Information Systems (NTREIS) MLS#21246314
Über die Immobilie
Beschreibung wurde automatisch übersetzt.
Die Beschreibung wird in der Originalsprache angezeigt.
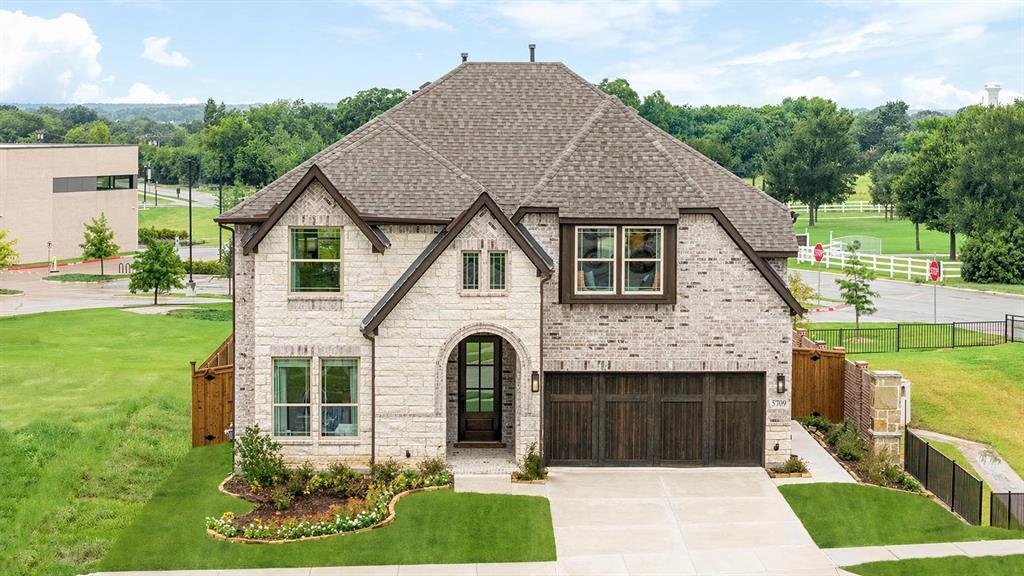
FORMER MODEL HOME! Crafted by Bloomfield Homes - Never Lived In, Professionally Designed, and Premium Landscaped Homesite! The ’Violet IV’ plan has tall ceilings, 5 bedrooms, 4 baths, a game room with attached media room, and charming back covered patio. Beautiful curb appeal on a corner lot that backs to the elementary school and sides to a greenspace. Contemporary stylings inside include wide-pl
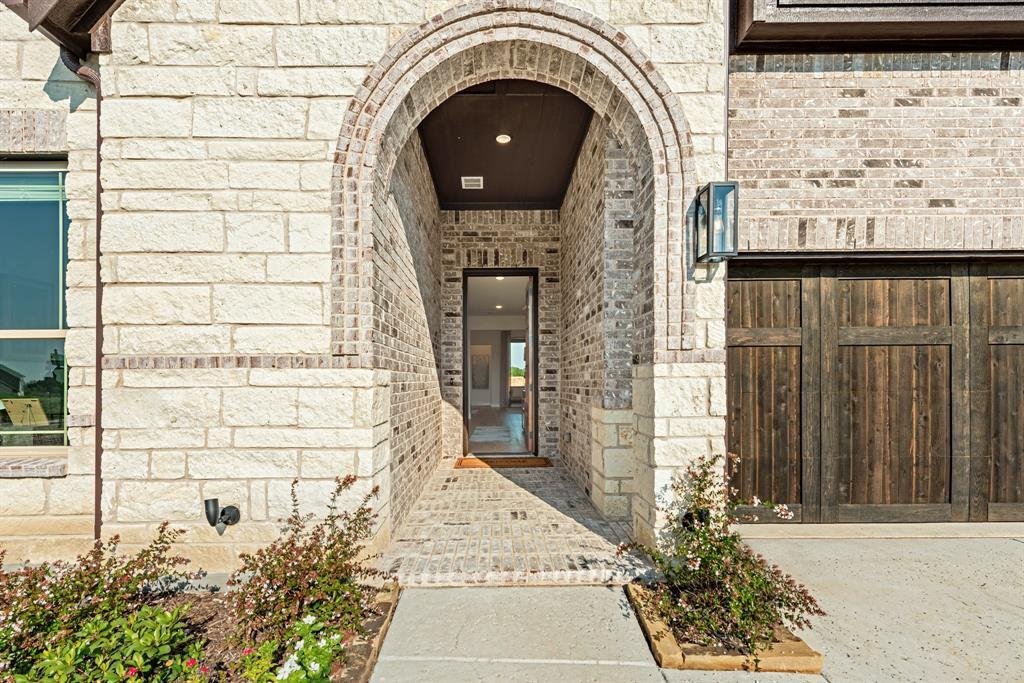
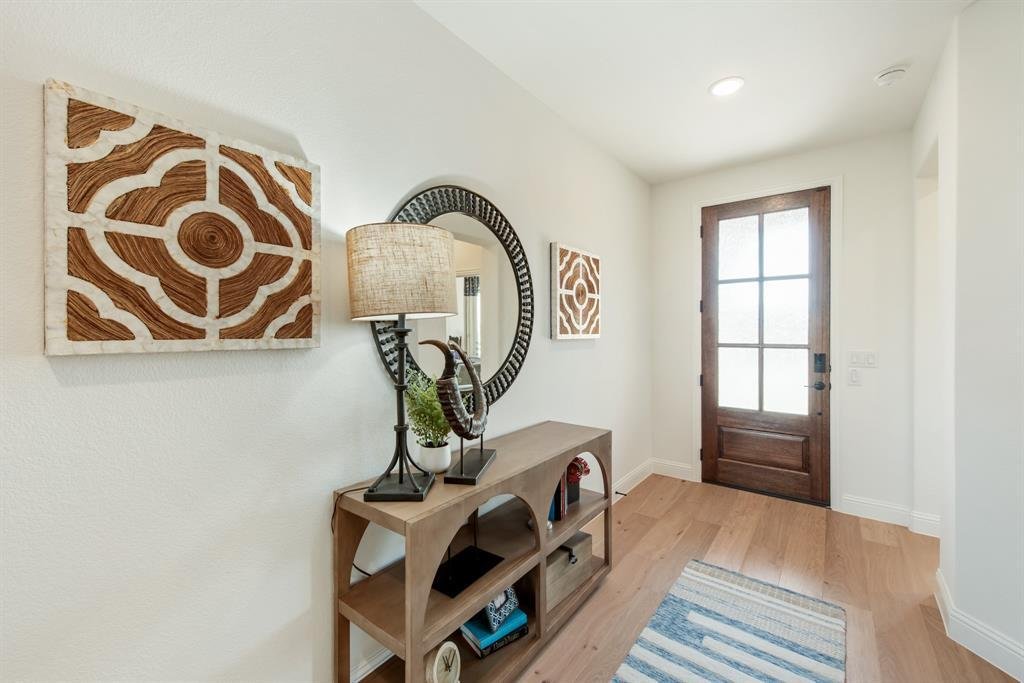
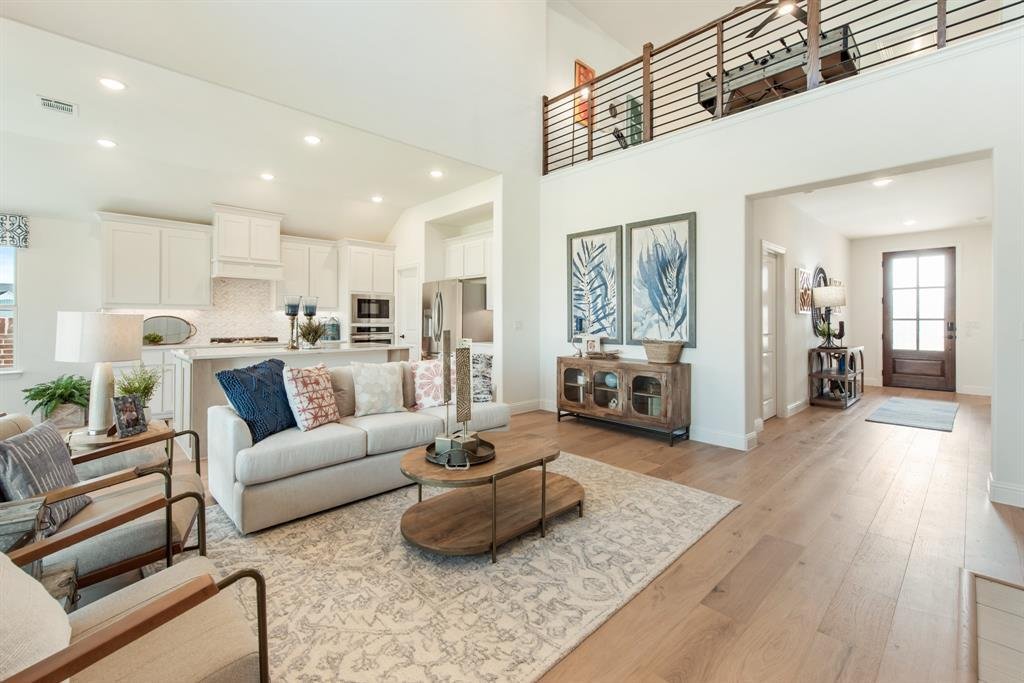
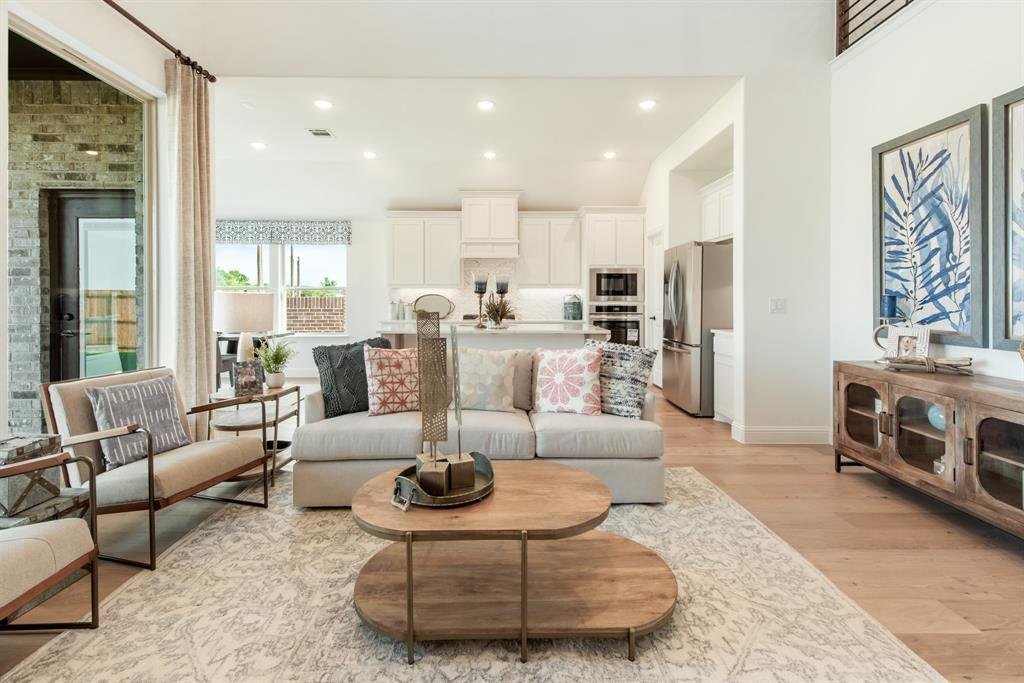
FORMER MODEL HOME! Crafted by Bloomfield Homes - Never Lived In, Professionally Designed, and Premium Landscaped Homesite! The ’Violet IV’ plan has tall ceilings, 5 bedrooms, 4 baths, a game room with attached media room, and charming back covered patio. Beautiful curb appeal on a corner lot that backs to the elementary school and sides to a greenspace. Contemporary stylings inside include wide-plank engineered wood floors, lightly stained Shaker cabinets (and painted white along the walls in the kitchen), white quartz and granite countertops, a polished tile-to-ceiling fireplace with a floating box mantel, a wood starter step, and horizontal railing at the stairs and the upstairs overlook. Windows keep the home bright all day long, and the custom drapes come included in the sale of the home! Also staying with the home are the window seat cushions and all the kitchen’s stainless steel appliances. The first floor is home to two of the bedrooms - the primary suite and a guest room with a full bath just outside the door! The primary has a versatile tan and navy color combo, and the bathroom provides you options with a bench-seat shower and separate tub. Storage was placed at every opportunity, from an under the stairs closet to the laundry room with a built-in mud bench. Upstairs hosts a central game room flex space and cozy media room. One bedroom suite is separated from the other 2 bedrooms that share another full bath. Outdoors can be enjoyed from a shaded spot under the covered rear patio. Accent paint is done, sprinkler system is installed, a side entrance to the garage already added... There’s a lot more to love when you buy a former model home! Open daily for you to tour during business hours - see the home fully staged to experience the home’s full potential!
-
Art der Immobilie
Haus
-
Baujahr
2024
-
Preis/Quadratfuß
$211
Funktionen
- Garage
- Begehbarer Kleiderschrank
- Pool
- Spielzimmer
- Kino
- Modern
- Offene Küche
- Spielplatz
- Kamin
Funktionen
Lot
Innenbereich
- Hohe Decke
- Kamin
- Kücheninsel
- Waschküche
- Spielzimmer
- Kino
- Offene Küche
- Stein Arbeitsplatten
- Begehbarer Kleiderschrank
Outdoor
- Pool
- Garage
- Spielplatz
- Garten
Erkunden Sie die Gegend
5709 Cypresswood Lane, Melissa, Texas, Vereinigte Staaten
Auf Google Maps anzeigen
Preis pro sqft
Niedrig
Hoch
Vor 10 Monaten beigetreten
Sie haben sich nach diesem Objekt erkundigt
Der Agent wird sich in Kürze mit Ihnen in Verbindung setzen
Gelistet von
213
Angebote
2025
Beigetreten
Besichtigung mit the agent buchen
Wählen Sie ein Datum und ob Sie eine virtuelle oder persönliche Besichtigung mit dem Makler wünschen.
Bevorzugtes Datum
Art der Tour
Zuletzt aktualisiert
August 31
Erstmalig gelistet
Apr 25
Angebotsreferenz
21246314
Angebotsstatus
The data relating to real estate for sale on this web site comes in part from the Broker Reciprocity Program of the NTREIS Multiple Listing Service. Real estate listings held by brokerage firms other than this broker are marked with the Broker Reciprocity logo and detailed information about them includes the name of the listing brokers.
Das Vertrauen der führenden Makler der Welt
Die Makler hinter den außergewöhnlichsten Immobilien der Welt inserieren bei JamesEdition.
- Angebote von Sotheby's, Christie's, BARNES und Engel & Völkers
- Jedes Angebot wird vor der Veröffentlichung geprüft
- Verbinden Sie sich direkt mit verifizierten Maklern
Indem Sie fortfahren, akzeptieren Sie unsere Nutzungsbedingungen und Datenschutzrichtlinie.
brokerages we
partnered with
partnered with