$826,000
Alleinstehendes Einfamilienhaus MC Kinney
- 5 Schlafz.
- 4 Bäder
- 4,242 Sqft
- 7,667 Sqft lot
- Aktualisiert: August 8
-
2
Ansichten der letzten 30 Tage
- 1
- MLS#21241053
Über die Immobilie
Beschreibung wurde automatisch übersetzt.
Die Beschreibung wird in der Originalsprache angezeigt.
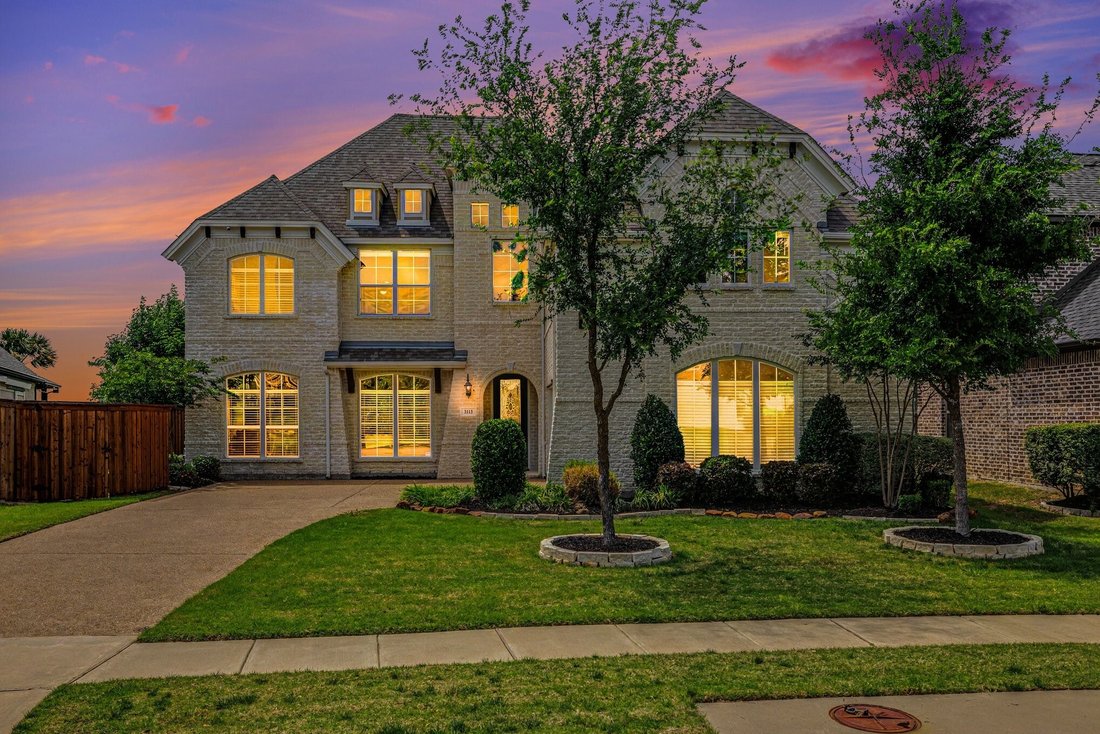
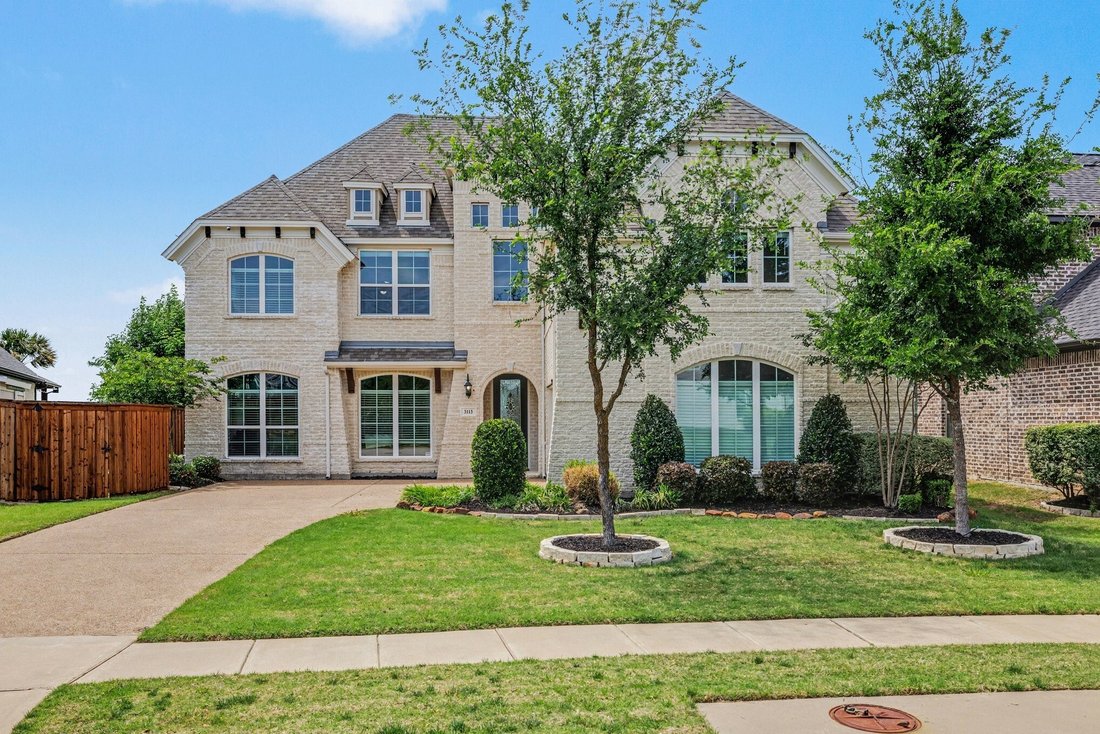
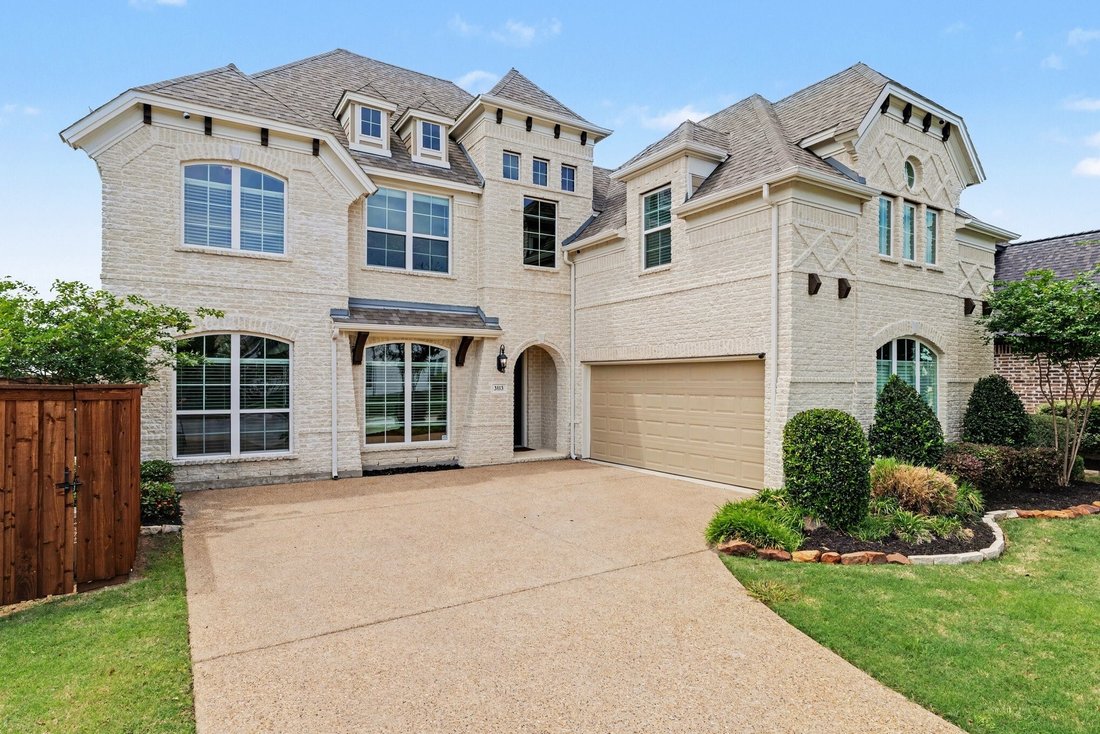
Stunning, one-owner residence by Grand Homes, the HARTFORD PLAN WITH TWO PRIMARY MASTER SUITES is ideally positioned in the highly sought-after Wilmeth Ridge. From the moment you arrive, the home captivates with its striking curb appeal, highlighted by a swing-style two-car garage and refined architectural presence. Step inside to an impeccably maintained interior where elegance unfolds at every t
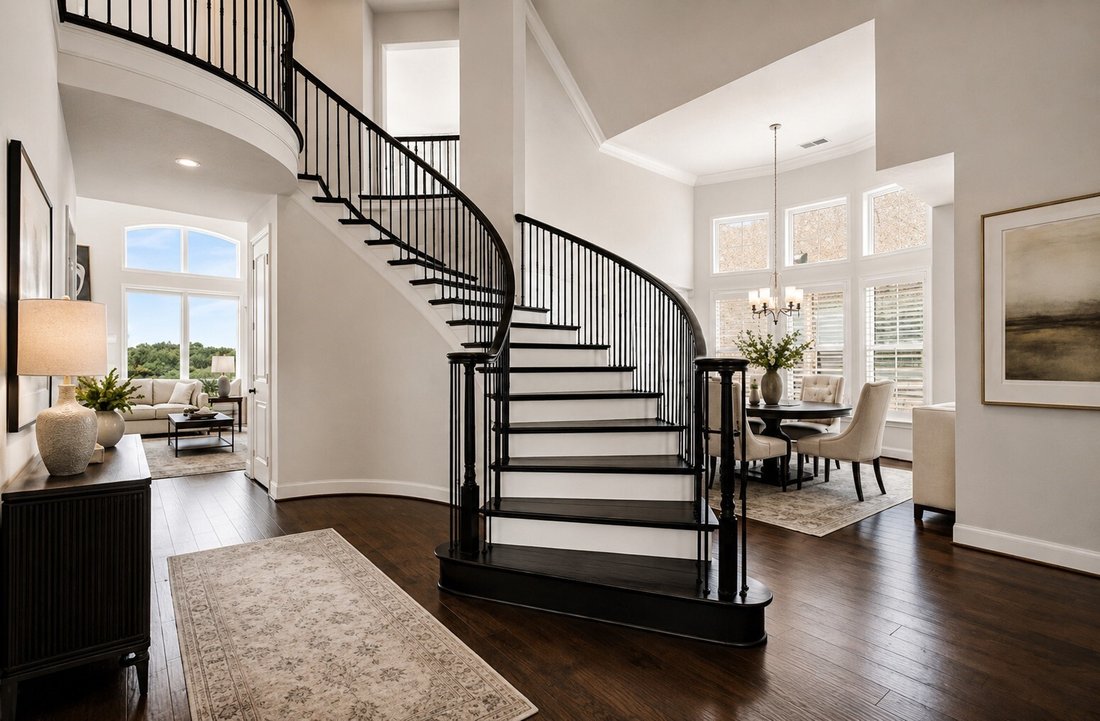
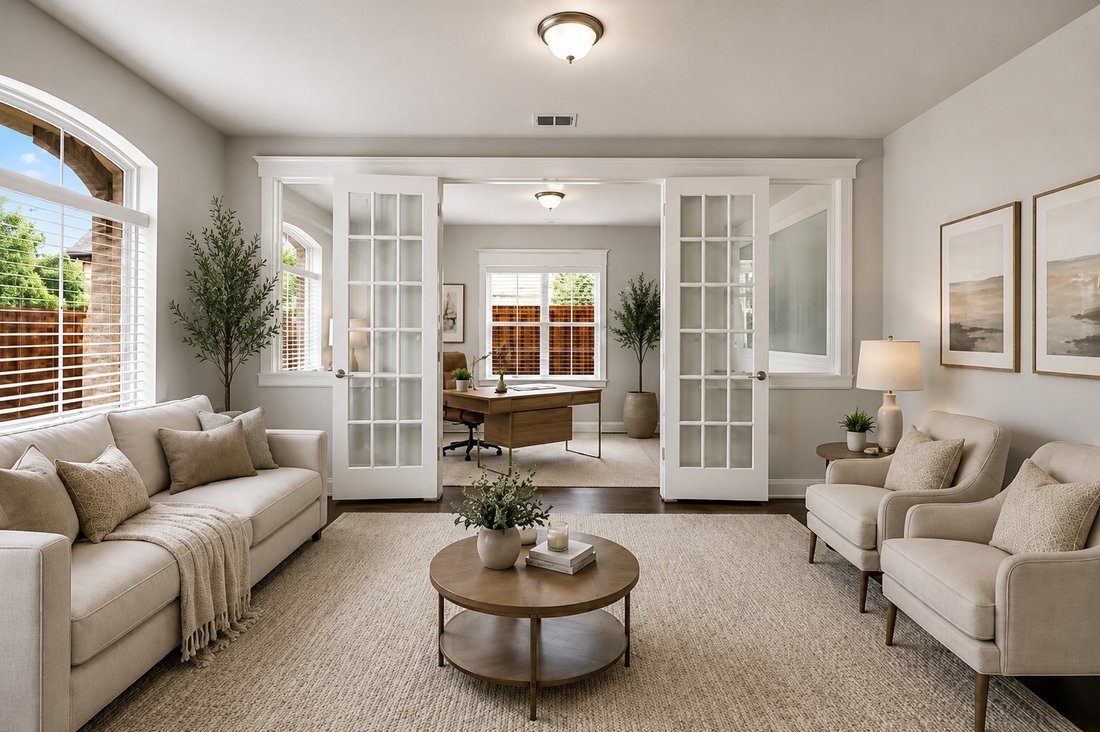
Stunning, one-owner residence by Grand Homes, the HARTFORD PLAN WITH TWO PRIMARY MASTER SUITES is ideally positioned in the highly sought-after Wilmeth Ridge. From the moment you arrive, the home captivates with its striking curb appeal, highlighted by a swing-style two-car garage and refined architectural presence. Step inside to an impeccably maintained interior where elegance unfolds at every turn. The grand entry is flanked by a sophisticated living area, while double doors reveal a private executive study. A formal dining room with charming bay windows sets the stage for memorable gatherings. At the heart of the home, the chef’s kitchen impresses with a large center island, a gas cooktop, abundant cabinetry, and a new high-end Whirlpool dishwasher, all of which flow seamlessly into the sunlit breakfast nook and expansive living room. A wall of windows floods the space w-natural light, beautifully complementing the cast stone fireplace, creating an inviting atmosphere. Privately situated at the rear of the home, the luxurious primary suite offers a serene retreat, complete w-space for a sitting area & a spa-inspired bath. Designed with both comfort & flexibility in mind, the thoughtfully crafted floor plan includes a split first-floor guest suite, while upstairs boasts a second primary suite, along w-two additional bedrooms. A dramatic staircase leads to an entertainer’s dream, an expansive game and media room combination perfect for hosting or relaxing. This home is further enhanced by over $24K in premium upgrades, including a climate-controlled garage with mini-split AC & heater (remote operated), custom garage storage + high-end window treatments throughout, including the garage. For added convenience & future-forward living, the home is equipped wpdual Level 2 EV chargers (WiFi-enabled), compatible w-both Tesla & CCS J1772 vehicles. Outdoors, enjoy a peaceful backyard setting that backs to lush greenspace.
-
Art der Immobilie
Haus
-
Baujahr
2020
-
Preis/Quadratfuß
$194
Funktionen
- Garage
- Kamin
Erkunden Sie die Gegend
3113 Calvin Road, McKinney, TX 75071, Texas, Vereinigte Staaten
Auf Google Maps anzeigen
Preis pro sqft
Niedrig
Hoch
Vor 4 Jahren beigetreten
Sie haben sich nach diesem Objekt erkundigt
Der Agent wird sich in Kürze mit Ihnen in Verbindung setzen
Gelistet von
3
Angebote
2022
Beigetreten
Besichtigung mit Eluyn Gines buchen
Wählen Sie ein Datum und ob Sie eine virtuelle oder persönliche Besichtigung mit dem Makler wünschen.
Bevorzugtes Datum
Art der Tour

Zuletzt aktualisiert
August 8
Erstmalig gelistet
Apr 22
Maklerlizenz
#0684159
Angebotsreferenz
2105633179522316
Angebotsstatus
Das Vertrauen der führenden Makler der Welt
Die Makler hinter den außergewöhnlichsten Immobilien der Welt inserieren bei JamesEdition.
- Angebote von Sotheby's, Christie's, BARNES und Engel & Völkers
- Jedes Angebot wird vor der Veröffentlichung geprüft
- Verbinden Sie sich direkt mit verifizierten Maklern
Indem Sie fortfahren, akzeptieren Sie unsere Nutzungsbedingungen und Datenschutzrichtlinie.
brokerages we
partnered with
partnered with