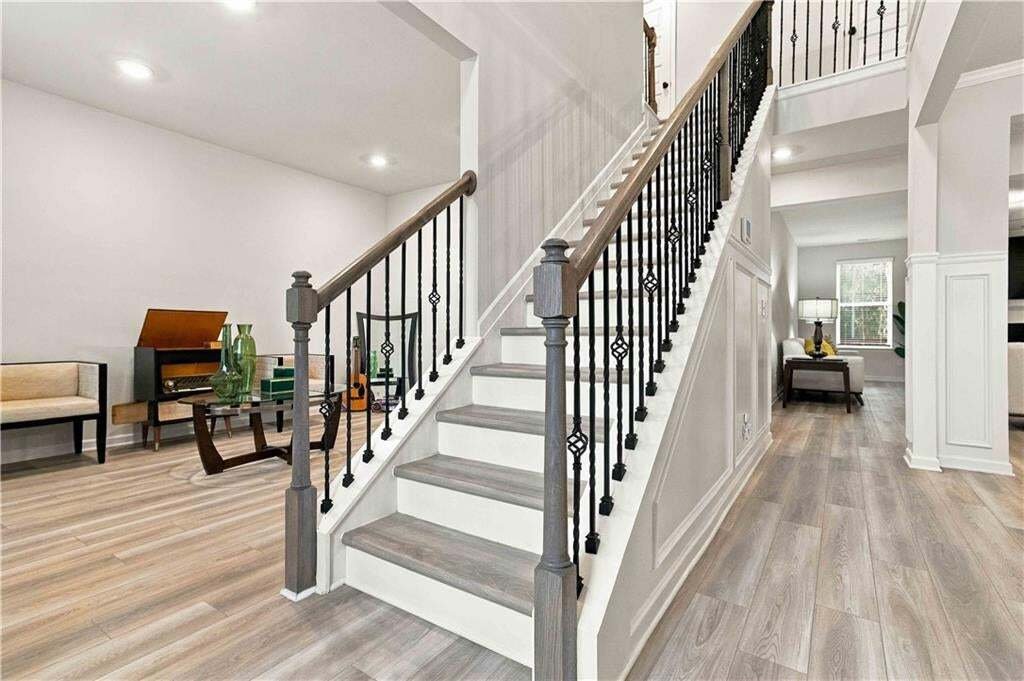
Einfamilienhaus In Mcdonough
- 6 Schlafz.
- 5 Bäder
- 5,607 Sqft
- 21,780 Sqft lot
- Aktualisiert: November 9
- Quelle: First Multiple Listing Service (FMLS) MLS#7865779
Über die Immobilie
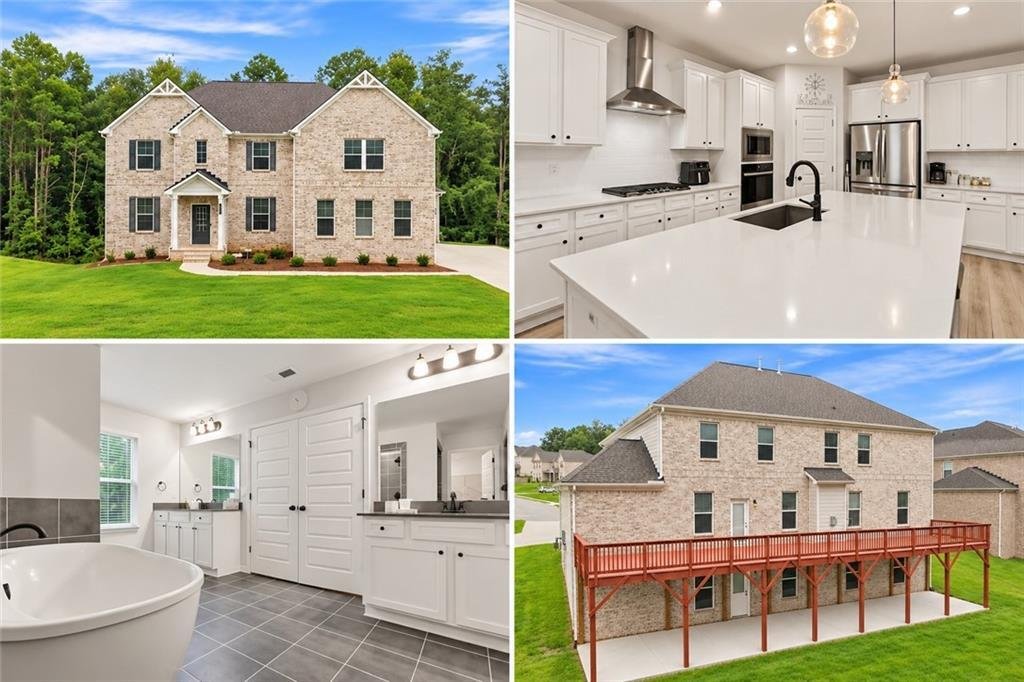
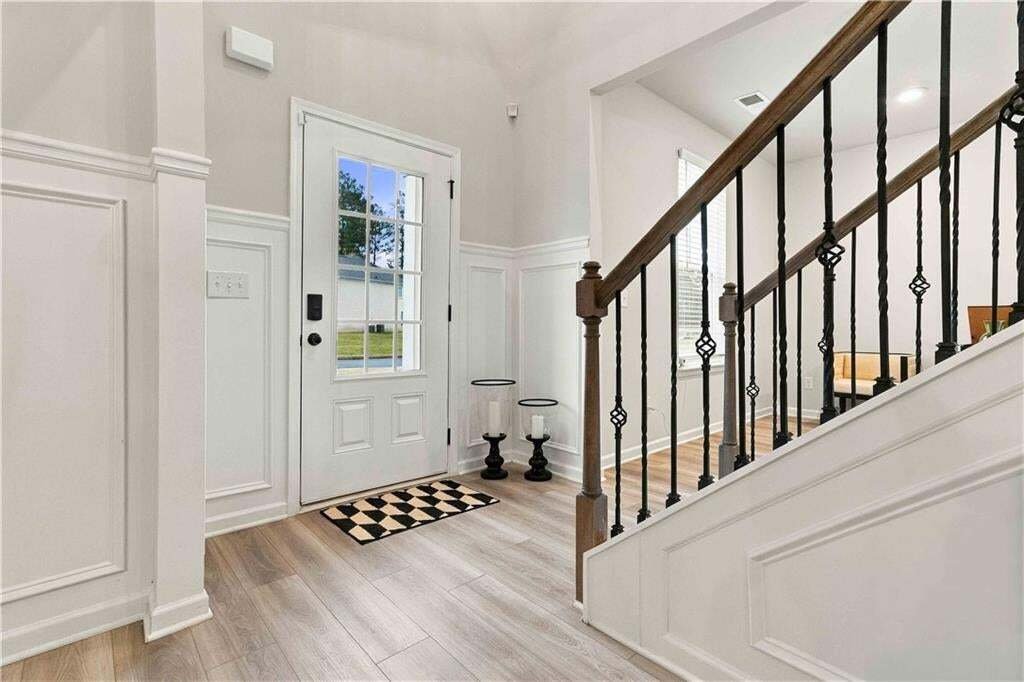
On the main level, the kitchen opens to the family room and features quartz countertops, a large center island, and a breakfast area with room for a dining table. Picture-frame molding accents the formal dining room, and a separate sitting room across from the staircase works well as a home office or formal living room. A main-level bedroom and full bath offer flexibility for guests or everyday living.
Upstairs, you’ll find four bedrooms and three full bathrooms. The oversized primary suite includes a private sitting area, a large walk-in closet, and an en suite bath with dual vanities, a soaking tub, and a separate shower. Two generously sized secondary bedrooms share a Jack-and-Jill bath, and a fourth bedroom has a separate full hall bath. The upper level also has a huge loft and a laundry area behind double doors where a large-capacity washer and dryer stay with the home.
The finished walk-out terrace level features a bedroom, a full bathroom, and a second full kitchen with quartz countertops and a complete appliance package. With interior access and a separate exterior entrance, this level gives guests or household members space of their own. Set up a home gym, create a theater for movie nights, host game nights and get-togethers, or use the additional finished rooms however they fit your needs.
The owner extended the rear deck and the poured concrete patio below so both now span the full width of the home. All appliances stay, including both complete kitchen appliance packages.
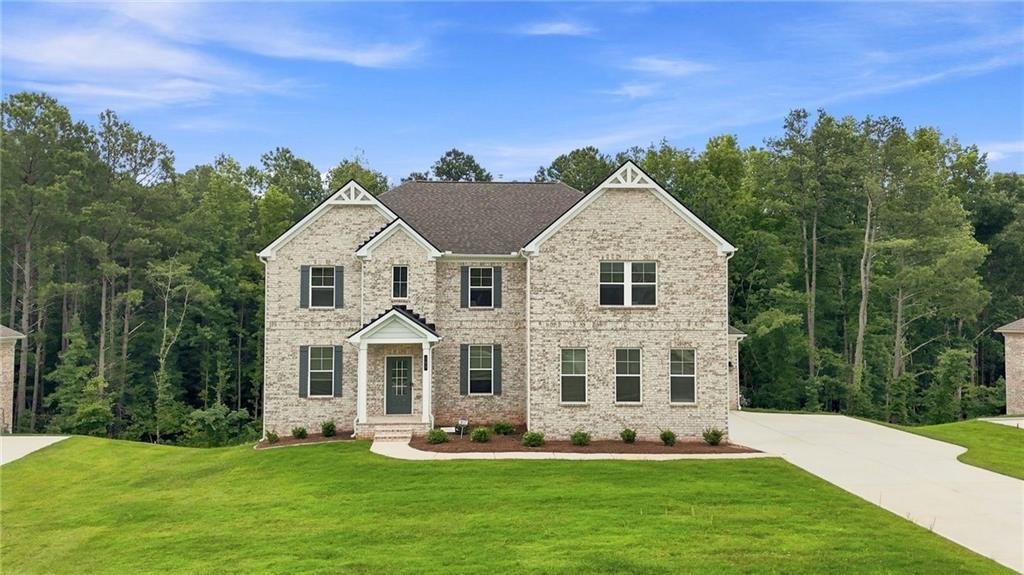
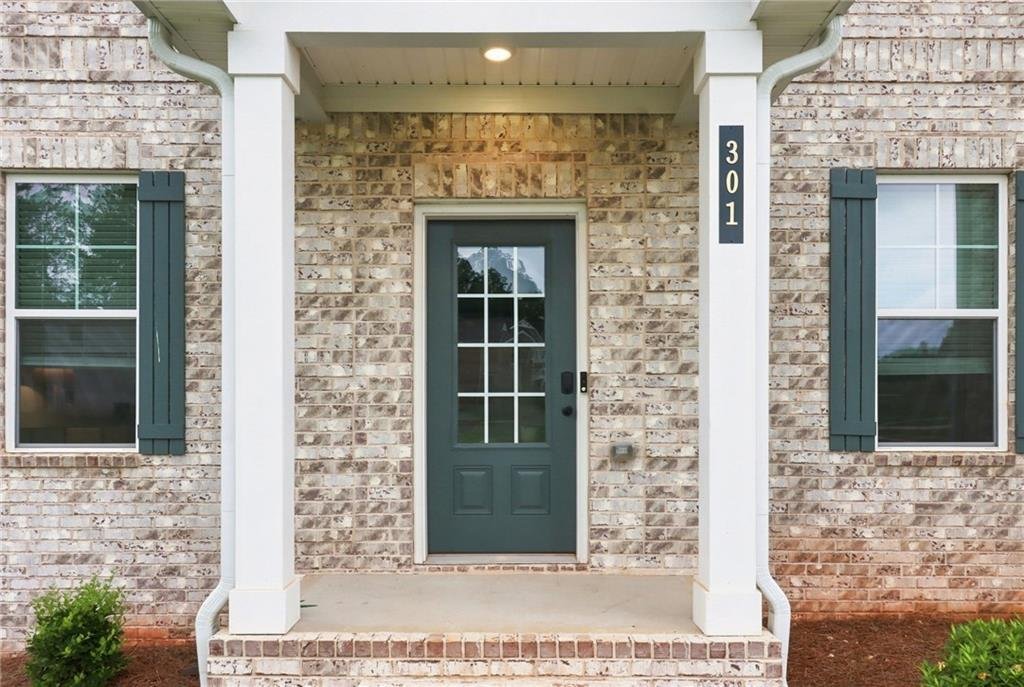
With three finished levels, two full kitchens, and expanded outdoor living space, 301 Delta Drive is priced to sell. Come see how the space works for you, and bring your offer. Photos numbered [hidden information], and 61 are virtually staged to show how the home’s spaces can be arranged for everyday living, entertaining, and recreation.
-
Art der Immobilie
Haus
-
Baujahr
2024
-
Preis/Quadratfuß
$130
Funktionen
- Garage
- Begehbarer Kleiderschrank
- Garten
- Terrasse
- Waschtrockner
- Wohnraum im Freien
- Hohe Decke
- Kücheninsel
Erkunden Sie die Gegend
Der Agent wird sich in Kürze mit Ihnen in Verbindung setzen
Gelistet von
Besichtigung mit the agent buchen
Wählen Sie ein Datum und ob Sie eine virtuelle oder persönliche Besichtigung mit dem Makler wünschen.
Listings on this website come from the FMLS IDX Compilation and may be held by brokerage firms other than the owner of this website. The listing brokerage is identified in any listing details. Information is deemed reliable but is not guaranteed. If you believe any FMLS listing contains material that infringes your copyrighted work, please https://www.fmls.com/dmca to review our DMCA policy and learn how to submit a takedown request. © 2026 FMLS.
Das Vertrauen der führenden Makler der Welt
Die Makler hinter den außergewöhnlichsten Immobilien der Welt inserieren bei JamesEdition.
- Angebote von Sotheby's, Christie's, BARNES und Engel & Völkers
- Jedes Angebot wird vor der Veröffentlichung geprüft
- Verbinden Sie sich direkt mit verifizierten Maklern
Indem Sie fortfahren, akzeptieren Sie unsere Nutzungsbedingungen und Datenschutzrichtlinie.
partnered with