Preis auf Anfrage
Elegante Familienresidenz Mit Herrlichem Blick Auf Den See
- 4 Schlafz.
- 3 Bäder
- Aktualisiert: Oktober 7
Über die Immobilie
Beschreibung wurde automatisch übersetzt.
Die Beschreibung wird in der Originalsprache angezeigt.
Please contact Chris Pham to organise a private inspection.
Once a display home in its coveted lakeside estate, this expansive residence blends beautiful craftsmanship with a contemporary, high-end renovation. Moments from public transport, the Swan River, and neighbourhood favourites including Maylands Peninsula Golf Course and Peninsula Farm Café, it delivers the essence of elevated, ea
Once a display home in its coveted lakeside estate, this expansive residence blends beautiful craftsmanship with a contemporary, high-end renovation. Moments from public transport, the Swan River, and neighbourhood favourites including Maylands Peninsula Golf Course and Peninsula Farm Café, it delivers the essence of elevated, ea
Please contact Chris Pham to organise a private inspection.
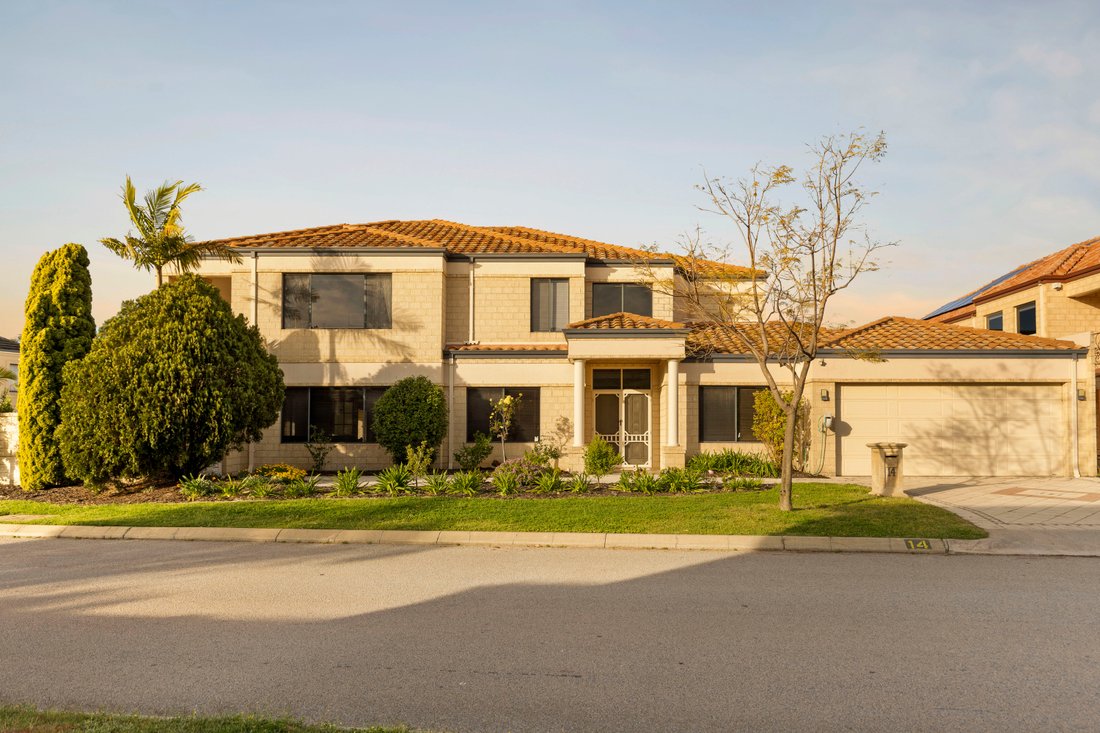
Once a display home in its coveted lakeside estate, this expansive residence blends beautiful craftsmanship with a contemporary, high-end renovation. Moments from public transport, the Swan River, and neighbourhood favourites including Maylands Peninsula Golf Course and Peninsula Farm Café, it delivers the essence of elevated, easy family living.
Offering four generous bedrooms plus a study or fifth bedroom, three living areas, and three renovated bathrooms, the layout has been designed for both connection and calm. With an open central hub, effortless outdoor entertaining and a sparkling pool, it meets the needs of growing families and those seeking comfortable multi-generational living.
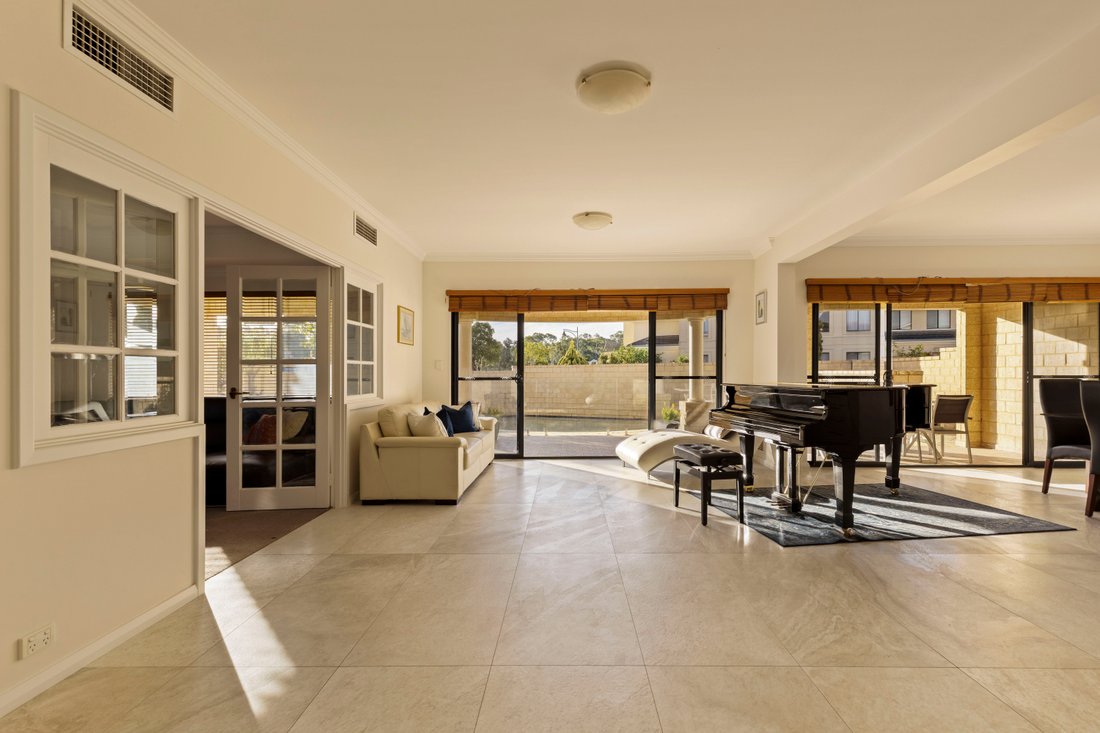
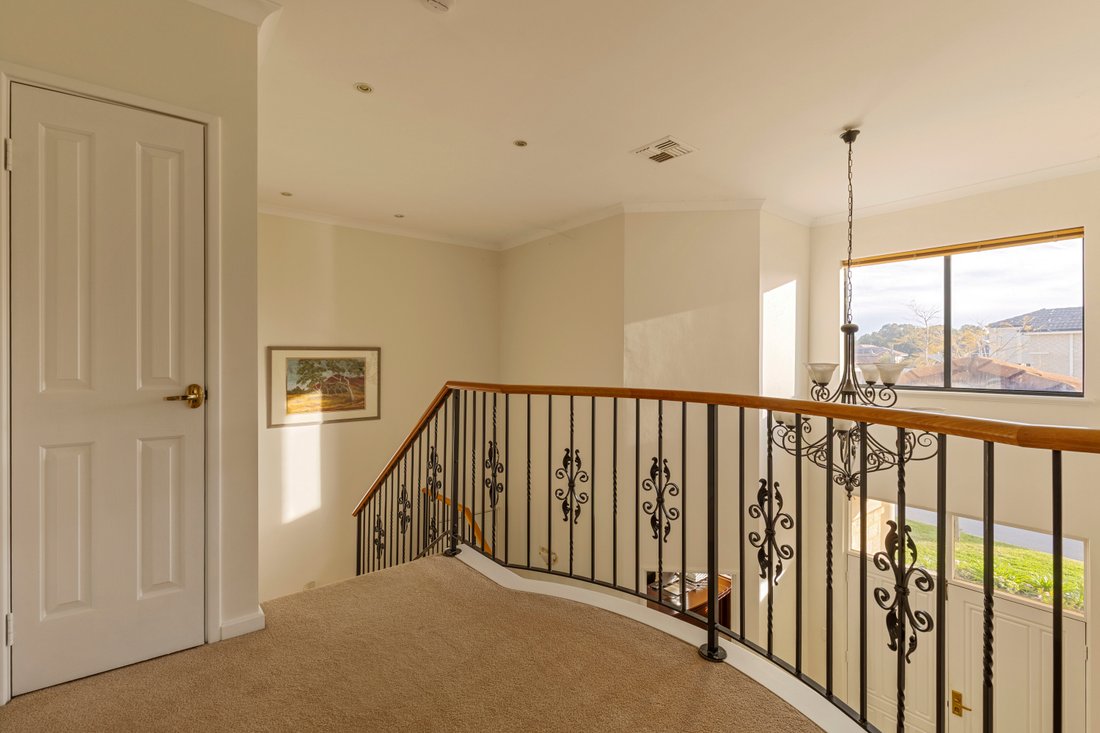
Renovated with contemporary flair while honouring its Mediterranean bones, the interiors feel bright, refined, and cohesive. Soft large-format Italian porcelain tiles run underfoot, their delicately toned finish flowing through to the luxuriously appointed bathrooms. Wrought iron details, decorative cornices, and Stafford doors all speak to the craftsmanship of its Atrium display-home origins.
The heart of the home brings together open-plan living, dining, and kitchen, framed by expansive glazing that introduces the entertainer’s backyard and pool, with serene views across Lake Bungana. The space feels timeless and indulgent, featuring an electric fireplace and French doors that open to the theatre room.
Rich in considered detail, the kitchen blends marble surfaces with crisp white soft-close cabinetry and high-quality appliances, forming a refined centrepiece for family life. Thoughtfully designed, it’s a space that invites everyone to gather, prep, and cook together with ease.
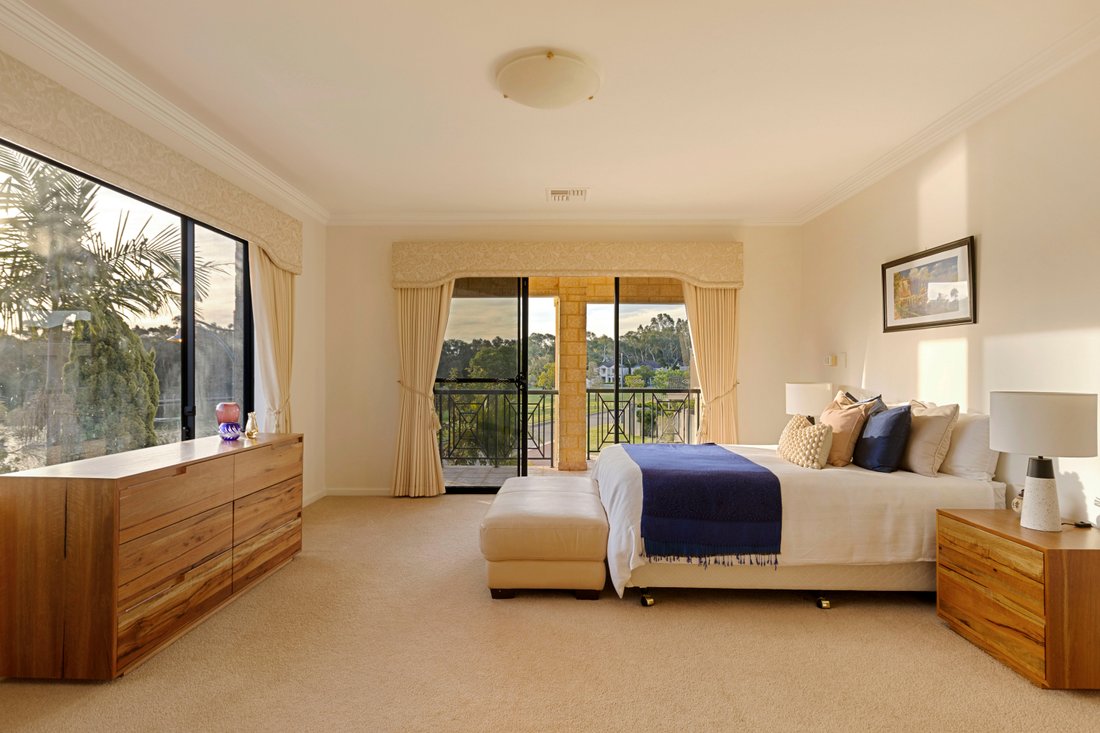
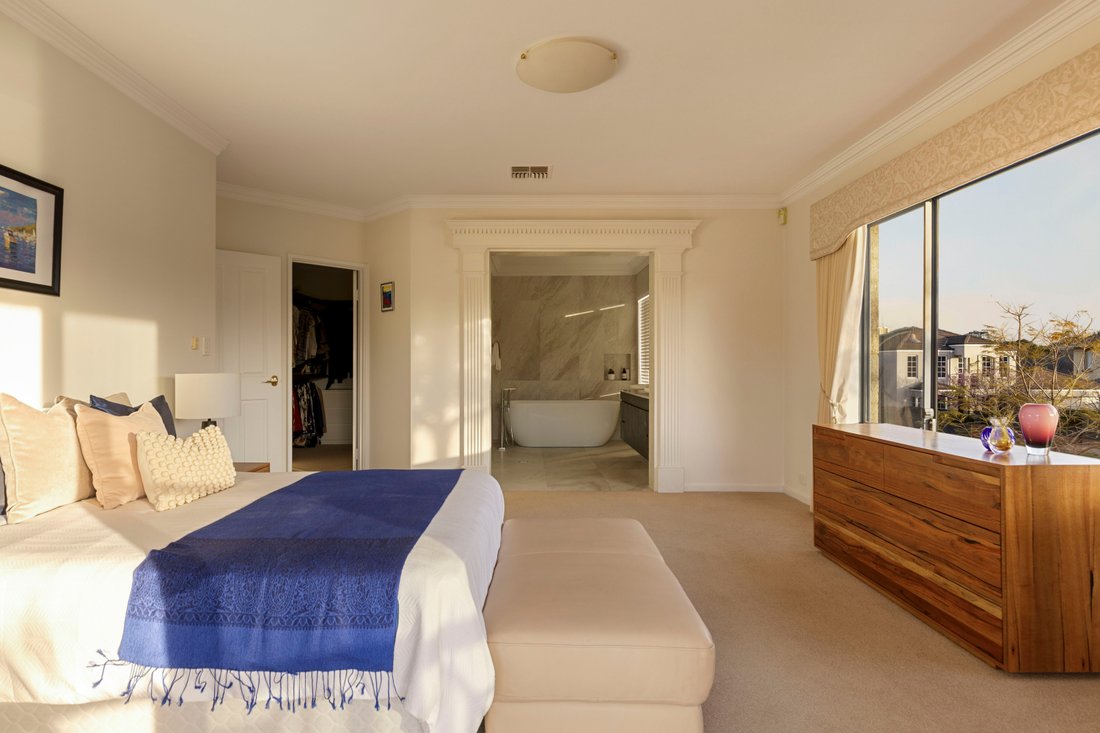
Upstairs is where the tranquillity of Lake Bungana truly unfolds. Sweeping views are captured from the principal and secondary bedrooms, the upstairs living area and the expansive balcony. The principal suite enjoys generous proportions, a hotel-inspired open ensuite, and a custom-fitted walk-in robe.
Secondary bedrooms are all well-sized with built-in or walk-in robes, with one enjoying balcony access and a semi-ensuite design. The family bathroom continues the home’s cohesive aesthetic, finished with soft neutral Italian porcelain tiles, a custom stone-topped vanity, a luxe standalone bath and a glass-framed shower.
With versatility front of mind, the layout provides a bedroom, study, bathroom and living space on the ground floor - creating a comfortable setting for ageing parents, guests or blended families alike.
A family home within a serene lakeside estate, immaculately kept and ready for its next chapter. This location offers a life of ease and leisure - immersed in riverfront walks, parks, reserves and Maylands’ café culture, all while enjoying effortless access to the city.
Features include:
• Four bedrooms plus study (or fifth bedroom), three renovated bathrooms and three living areas.
• Originally an Atrium display home, quality built in 2000.
• Set on an effortless 590sqm block.
• Chef’s kitchen with Bosch five-burner gas cooktop, 900mm Smeg oven, stainless steel Westinghouse rangehood, Bosch dishwasher, and water filtration system.
• Double garage with workshop space, courtyard access and shopper’s entrance.
• Third bathroom with direct backyard access - ideal for swimmers - finished with full-height tiling, a custom stone-topped vanity, bowl basin, glass shower and toilet.
• Large laundry with abundant storage, including a walk-in linen closet.
• Dedicated theatre room featuring a custom Sheoak timber cabinet.
• Reverse-cycle ducted air conditioning with zoning throughout.
• Chlorinated pool with updated equipment and glass pool barrier.
• Thoughtful storage solutions throughout, including generous under-stair space.
• 3kW solar system.
• Easy-care, fully reticulated gardens.
• Council Rates: $3,660.23 per annum.
• Water Rates: $1,772.16 per annum.
• School catchments: Maylands Peninsula Primary School and John Forrest Secondary College.
To learn more, get in touch with Chris Pham on [hidden information] or [hidden information].
Once a display home in its coveted lakeside estate, this expansive residence blends beautiful craftsmanship with a contemporary, high-end renovation. Moments from public transport, the Swan River, and neighbourhood favourites including Maylands Peninsula Golf Course and Peninsula Farm Café, it delivers the essence of elevated, easy family living.
Offering four generous bedrooms plus a study or fifth bedroom, three living areas, and three renovated bathrooms, the layout has been designed for both connection and calm. With an open central hub, effortless outdoor entertaining and a sparkling pool, it meets the needs of growing families and those seeking comfortable multi-generational living.
Renovated with contemporary flair while honouring its Mediterranean bones, the interiors feel bright, refined, and cohesive. Soft large-format Italian porcelain tiles run underfoot, their delicately toned finish flowing through to the luxuriously appointed bathrooms. Wrought iron details, decorative cornices, and Stafford doors all speak to the craftsmanship of its Atrium display-home origins.
The heart of the home brings together open-plan living, dining, and kitchen, framed by expansive glazing that introduces the entertainer’s backyard and pool, with serene views across Lake Bungana. The space feels timeless and indulgent, featuring an electric fireplace and French doors that open to the theatre room.
Rich in considered detail, the kitchen blends marble surfaces with crisp white soft-close cabinetry and high-quality appliances, forming a refined centrepiece for family life. Thoughtfully designed, it’s a space that invites everyone to gather, prep, and cook together with ease.
Upstairs is where the tranquillity of Lake Bungana truly unfolds. Sweeping views are captured from the principal and secondary bedrooms, the upstairs living area and the expansive balcony. The principal suite enjoys generous proportions, a hotel-inspired open ensuite, and a custom-fitted walk-in robe.
Secondary bedrooms are all well-sized with built-in or walk-in robes, with one enjoying balcony access and a semi-ensuite design. The family bathroom continues the home’s cohesive aesthetic, finished with soft neutral Italian porcelain tiles, a custom stone-topped vanity, a luxe standalone bath and a glass-framed shower.
With versatility front of mind, the layout provides a bedroom, study, bathroom and living space on the ground floor - creating a comfortable setting for ageing parents, guests or blended families alike.
A family home within a serene lakeside estate, immaculately kept and ready for its next chapter. This location offers a life of ease and leisure - immersed in riverfront walks, parks, reserves and Maylands’ café culture, all while enjoying effortless access to the city.
Features include:
• Four bedrooms plus study (or fifth bedroom), three renovated bathrooms and three living areas.
• Originally an Atrium display home, quality built in 2000.
• Set on an effortless 590sqm block.
• Chef’s kitchen with Bosch five-burner gas cooktop, 900mm Smeg oven, stainless steel Westinghouse rangehood, Bosch dishwasher, and water filtration system.
• Double garage with workshop space, courtyard access and shopper’s entrance.
• Third bathroom with direct backyard access - ideal for swimmers - finished with full-height tiling, a custom stone-topped vanity, bowl basin, glass shower and toilet.
• Large laundry with abundant storage, including a walk-in linen closet.
• Dedicated theatre room featuring a custom Sheoak timber cabinet.
• Reverse-cycle ducted air conditioning with zoning throughout.
• Chlorinated pool with updated equipment and glass pool barrier.
• Thoughtful storage solutions throughout, including generous under-stair space.
• 3kW solar system.
• Easy-care, fully reticulated gardens.
• Council Rates: $3,660.23 per annum.
• Water Rates: $1,772.16 per annum.
• School catchments: Maylands Peninsula Primary School and John Forrest Secondary College.
To learn more, get in touch with Chris Pham on [hidden information] or [hidden information].
-
Art der Immobilie
Haus
Funktionen
Funktionen
Lot
Innenbereich
- Hohe Decke
- Kamin
- Klimaanlage
- Kücheninsel
- Gasherd
- Bar
- Waschküche
- Kino
- Offene Küche
- Stein Arbeitsplatten
- Begehbarer Kleiderschrank
Outdoor
Erkunden Sie die Gegend
14 De Havilland View MAYLANDS 6051, Western Australia, Australien
Auf Google Maps anzeigen
Preis pro sqft
Niedrig
Hoch
Vor 6 Monaten beigetreten
Sie haben sich nach diesem Objekt erkundigt
Der Agent wird sich in Kürze mit Ihnen in Verbindung setzen
Gelistet von
5
Angebote
2026
Beigetreten
Besichtigung mit Chris Pham buchen
Wählen Sie ein Datum und ob Sie eine virtuelle oder persönliche Besichtigung mit dem Makler wünschen.
Bevorzugtes Datum
Art der Tour

Belle Property is a sophisticated real estate network that offers a full-service agency experience catering to prem
Belle Property is a sophisticated real estate network that offers a full-service agency experience catering to premium markets in select lifestyle locations. It was founded in 2000 and re-launched in 2007. With over 180 offices nationally operating in New South Wales, Victoria, Queensland, South Australia, Western Australia, Tasmania and the Australian Capital Territory, Belle Property is uniquely positioned to help its’ clients tap into an extensive network that takes a unified approach to real estate. It offers services and expertise in residential sales, property management, holiday rentals, commercial sales and leasing, project marketing and buyers advisory.
Belle Property is known for outstanding presentation, strategic marketing, genuine client service and superior sales skills; all which make up the core elements of achieving a premium outcome. The beautiful green trademark, premium marketing, and association with Belle lifestyle magazine and Leading Real Estate Companies of the World and Luxury Portfolio International are further points of difference that set Belle Property apart from its competitors.
Belle Property is known for outstanding presentation, strategic marketing, genuine client service and superior sales skills; all which make up the core elements of achieving a premium outcome. The beautiful green trademark, premium marketing, and association with Belle lifestyle magazine and Leading Real Estate Companies of the World and Luxury Portfolio International are further points of difference that set Belle Property apart from its competitors.
Zuletzt aktualisiert
Oktober 7
Erstmalig gelistet
September 19
Angebotsreferenz
805b1e99-b307-11f1-831f-6045bdd61ac4
Das Vertrauen der führenden Makler der Welt
Die Makler hinter den außergewöhnlichsten Immobilien der Welt inserieren bei JamesEdition.
- Angebote von Sotheby's, Christie's, BARNES und Engel & Völkers
- Jedes Angebot wird vor der Veröffentlichung geprüft
- Verbinden Sie sich direkt mit verifizierten Maklern
Indem Sie fortfahren, akzeptieren Sie unsere Nutzungsbedingungen und Datenschutzrichtlinie.