$740,000
Freistehendes Einfamilienhaus Mayfield
- 4 Schlafz.
- 3 Bäder
- 2,560 Sqft
- 7,406 Sqft lot
- Aktualisiert: Heute
- MLS#5182854
Über die Immobilie
Beschreibung wurde automatisch übersetzt.
Die Beschreibung wird in der Originalsprache angezeigt.
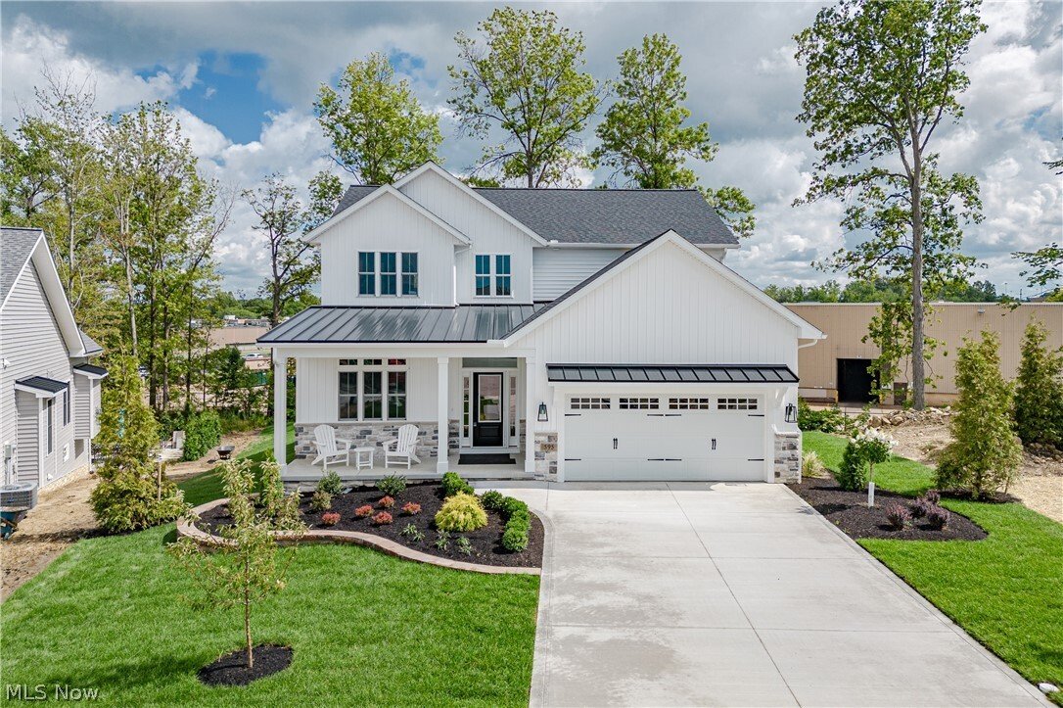
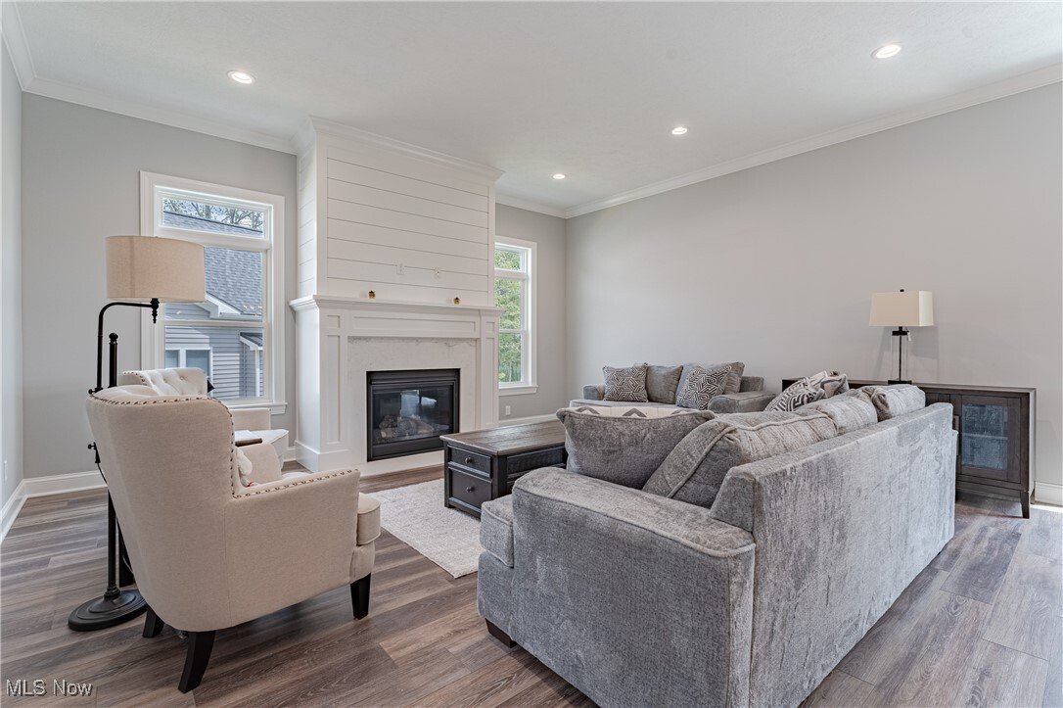
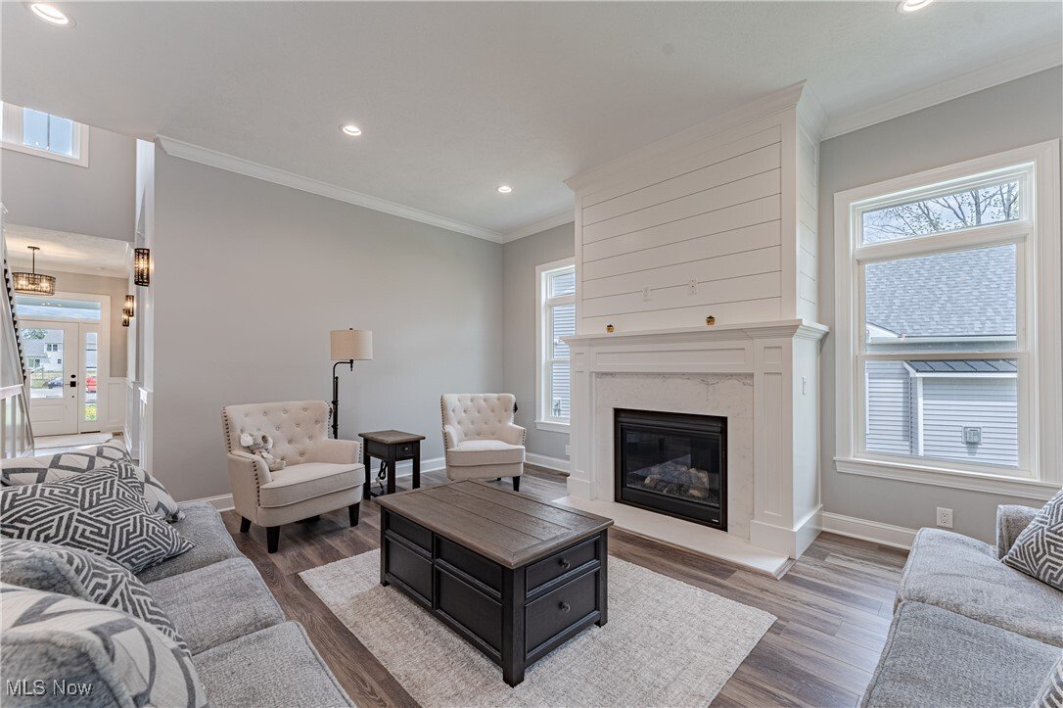
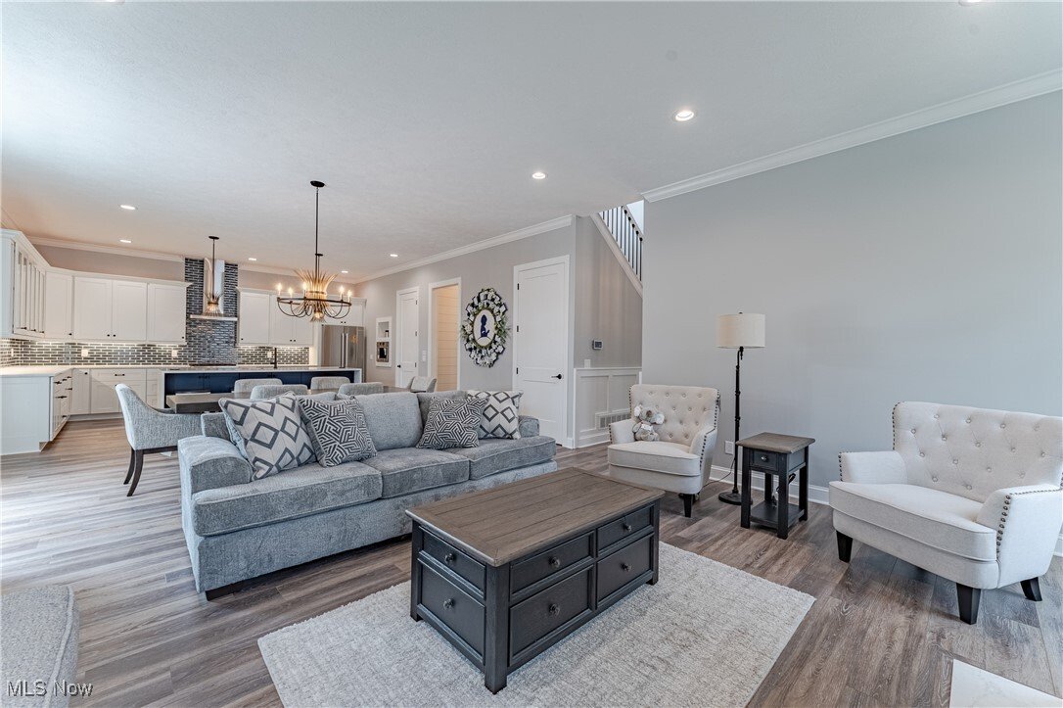
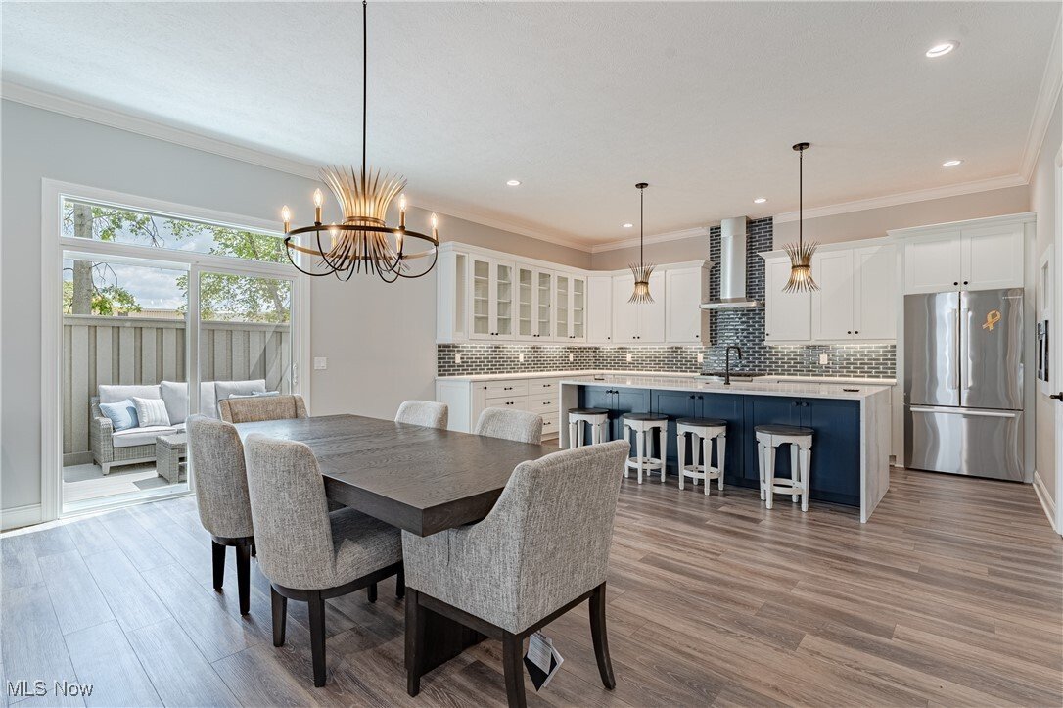
This newly completed Blossom floorplan by Skoda Construction isthoughtfully crafted for modern family living. This stylish contemporary colonial offers 2,560 square feet, 4 bedrooms, and 3 full bathrooms, featuring a bright, open-concept design filled with natural light. A charming front porch welcomes you into a spacious main living area anchored by a cozy fireplace and a beautifully appointed ki
This newly completed Blossom floorplan by Skoda Construction isthoughtfully crafted for modern family living. This stylish contemporary colonial offers 2,560 square feet, 4 bedrooms, and 3 full bathrooms, featuring a bright, open-concept design filled with natural light. A charming front porch welcomes you into a spacious main living area anchored by a cozy fireplace and a beautifully appointed kitchen with granite countertops and a GE appliance package—ideal for both everyday living and entertaining. The first floor provides exceptional flexibility with a home office or guest bedroom, full bath, mudroom, and laundry. Upstairs, three additional bedrooms include a serene primary suite with a vaulted ceiling, walk-in closet, and private bath. Notable features include 10’ first-floor walls, butler’s pantry, and a 8’ unfinished basement offering future expansion potential. Ideally located near top-rated schools, shopping, highway access, and the North Chagrin Reservation, this home delivers comfort, convenience, and a true neighborhood lifestyle.
-
Art der Immobilie
Haus
-
Preis/Quadratfuß
$289
Funktionen
- Begehbarer Kleiderschrank
- Kamin
- Modern
- Office
- Waschküche
- Keller
Erkunden Sie die Gegend
588 Magnolia Court, Mayfield, OH 44143, Cleveland, Ohio, Vereinigte Staaten
Auf Google Maps anzeigen
Preis pro sqft
Niedrig
Hoch
Vor 5 Jahren beigetreten
Sie haben sich nach diesem Objekt erkundigt
Der Agent wird sich in Kürze mit Ihnen in Verbindung setzen
Gelistet von
43
Angebote
2022
Beigetreten
Besichtigung mit the agent buchen
Wählen Sie ein Datum und ob Sie eine virtuelle oder persönliche Besichtigung mit dem Makler wünschen.
Bevorzugtes Datum
Art der Tour

Zuletzt aktualisiert
Heute
Erstmalig gelistet
September 9
Maklerlizenz
#237938
Angebotsreferenz
2075811648762800
Angebotsstatus
Ähnliche Immobilien in der Nähe
Neue Angebote in Cleveland


Entdecken Sie mehr Häuser zum Verkauf
Cleveland, OH, Vereinigte Staaten Immobilienarten
Cleveland, OH, Vereinigte Staaten beliebte Suchanfragen
- Immobilien mit Garage in Cleveland, OH, Vereinigte Staaten
- Moderne Immobilien in Cleveland, OH, Vereinigte Staaten
- Neubauten Immobilien in Cleveland, OH, Vereinigte Staaten
- Blick auf die Stadt Immobilien in Cleveland, OH, Vereinigte Staaten
- Immobilien mit Fitnessstudio in Cleveland, OH, Vereinigte Staaten
- Anlageimmobilie Immobilien in Cleveland, OH, Vereinigte Staaten
- am Wasser Immobilien in Cleveland, OH, Vereinigte Staaten
- Immobilien mit Aufzug in Cleveland, OH, Vereinigte Staaten
- am See Immobilien in Cleveland, OH, Vereinigte Staaten
- Immobilien mit Outdoor-Küche in Cleveland, OH, Vereinigte Staaten
- Immobilien mit Sauna in Cleveland, OH, Vereinigte Staaten
- Immobilien mit Pool in Cleveland, OH, Vereinigte Staaten
- Immobilien mit Weinkeller in Cleveland, OH, Vereinigte Staaten
- am Strand Immobilien in Cleveland, OH, Vereinigte Staaten
- Immobilien mit Kino in Cleveland, OH, Vereinigte Staaten
- Immobilien mit Privatstrand in Cleveland, OH, Vereinigte Staaten
- Immobilien mit Dampfsauna in Cleveland, OH, Vereinigte Staaten
- Pferdesport Immobilien in Cleveland, OH, Vereinigte Staaten
Verwandte Leitfäden & Geschichten
Das Vertrauen der führenden Makler der Welt
Die Makler hinter den außergewöhnlichsten Immobilien der Welt inserieren bei JamesEdition.
- Angebote von Sotheby's, Christie's, BARNES und Engel & Völkers
- Jedes Angebot wird vor der Veröffentlichung geprüft
- Verbinden Sie sich direkt mit verifizierten Maklern
Indem Sie fortfahren, akzeptieren Sie unsere Nutzungsbedingungen und Datenschutzrichtlinie.
brokerages we
partnered with
partnered with