



Einfamilienhaus In Maxville
- 4 Schlafz.
- 4 Bäder
- 3,037 Sqft
- 22.06 Ac lot
- Aktualisiert: Juli 9
- Quelle: realMLS (Northeast Florida Multiple Listing Service) MLS#2149624
Über die Immobilie
With approximately 4,917 square feet under roof and 3,037 heated and cooled square feet, this exceptional property features 4 bedrooms and 4 full bathrooms, with every bedroom enjoying its own priva
With approximately 4,917 square feet under roof and 3,037 heated and cooled square feet, this exceptional property features 4 bedrooms and 4 full bathrooms, with every bedroom enjoying its own private bathroom.
As you arrive, you’ll be greeted by expansive front and back porches and a large attached three-bay carport. Above the carport is approximately 900 square feet of floored attic storage, providing incredible space for seasonal items and equipment.
Inside, the open-concept floor plan was designed with entertaining in mind. The spacious kitchen, dining, and living areas flow seamlessly together, anchored by a massive 10-foot island that’s perfect for holiday gatherings and family events.
See additional comments for further details!! The kitchen features a gas cooktop, double oven and microwave combination, a large farmhouse sink prepped for an instant hot water system, and gas stubbed out for a future gas oven if desired.
The living room is truly breathtaking, featuring soaring 30-foot ceilings, a beautiful wood-burning fireplace, and an open view to the upstairs loft. Additional structural backing was installed behind the main wall and loft area, making it easy to mount large décor, artwork, or entertainment systems.
The luxurious primary suite is conveniently located downstairs and serves as a true private retreat. The oversized primary bathroom includes a large walk-in closet, heated tile floors, an elegant clawfoot soaking tub positioned in front of a cozy fireplace, and a spacious walk-in shower complete with dual shower heads and a rain shower feature. For added peace of mind, the suite also includes an 8’ x 8’ solid concrete safe room, ideal for valuables, firearms, important documents, or storm protection.
A second downstairs bedroom and full bathroom are situated on the opposite side of the home, offering privacy and flexibility for guests or family members.
Upstairs, you’ll find a spacious loft area and a versatile bonus room behind beautiful double barn doors. Currently configured as a movie theater, the room includes dimmable lighting, dedicated wiring, ethernet connections, ample outlets, and reinforced wall backing for entertainment equipment. It can easily be converted into a home office, game room, or additional living space.
On either side of the theater room are two generously sized bedrooms, each featuring walk-in closets, private bathrooms, and separate attic access.
Quality construction is evident throughout the home. Built with 2x6 exterior framing, the home features spray foam insulation in the roof, exterior walls, and between floors for exceptional energy efficiency and sound reduction. Interior walls are also insulated for additional privacy.
Additional features include:
” Central vacuum system with wall connections upstairs and downstairs (needs the motor installed, was never installed)
” Tankless gas water heater
” Stub-out for a second water heater in the laundry room
” Plumbing already in place for future outdoor showers or pool area
” Whole-house Generac generator
” Underground 500-gallon propane tank
” Gas connection on the back porch for outdoor grilling
” Luxury crank-style windows in the downstairs bedrooms for excellent airflow
” Pre-wired exterior outlets for holiday and Christmas lighting, including dormers, above cabinets and under island
Outside, the possibilities are endless.
The property includes a 16’ x 40’ chicken coop complete with water and electricity, two 16’ x 16’ horse stalls, a large metal pole barn with water, electric service, and RV hookup, plus an additional storage shed with electricity.
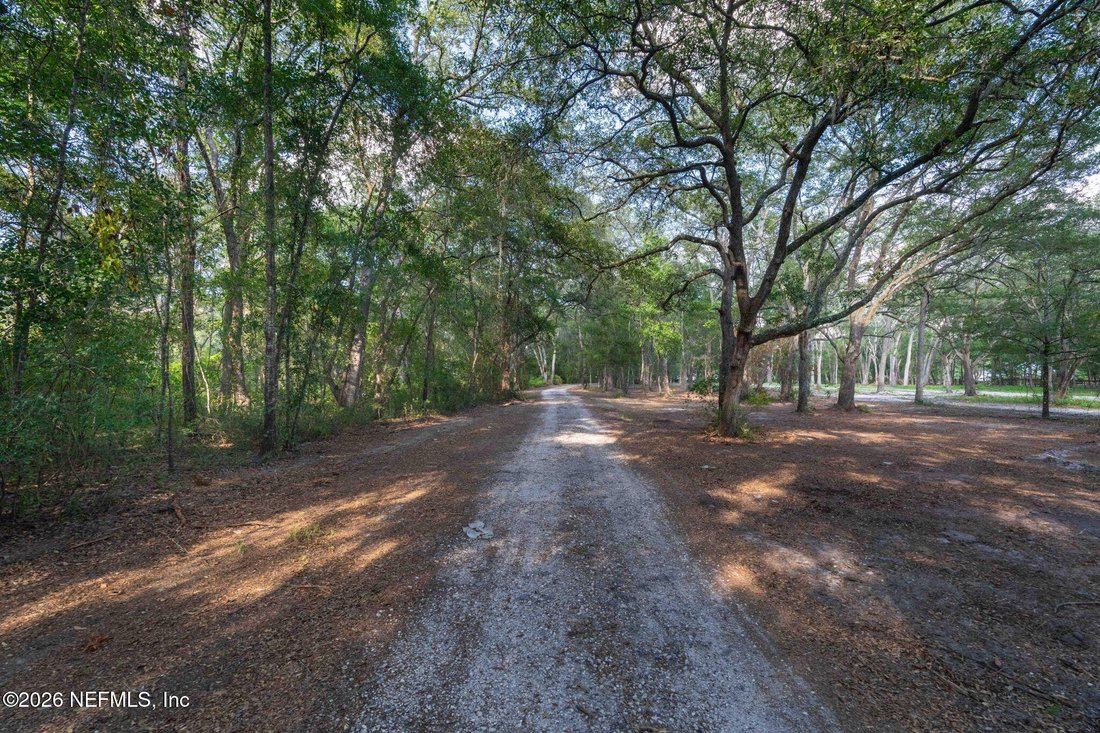
Recently cleared pastures provide ample room for horses, cattle, and other livestock. A beautiful spring-fed pond sits near the front of the property and has remained water even during drought conditions.
Wildlife is abundant, and the peaceful setting offers the privacy and tranquility that so many buyers are searching for.
Whether you’re looking for a family homestead, horse property, hobby farm, or simply a private country escape, this remarkable property offers endless opportunities.
There is a creek that runs the very back part of the property (Black Creek).
Schedule your private showing today and experience everything this incredible property has to offer!
-
Art der Immobilie
Haus
-
Etagen
2
-
Baujahr
2019
-
Preis/Quadratfuß
$493
Funktionen
Erkunden Sie die Gegend
Der Agent wird sich in Kürze mit Ihnen in Verbindung setzen
Gelistet von
Besichtigung mit the agent buchen
Wählen Sie ein Datum und ob Sie eine virtuelle oder persönliche Besichtigung mit dem Makler wünschen.
The data relating to real estate for sale on this website comes in part from the Internet Data Exchange (IDX) program of the Northeast Florida Multiple Listing Service, Inc. Real estate listings held by brokerage firms other than Continental Real Estate Group, Inc are marked with the listing broker's name and detailed information about such listings includes the name of the listing brokers. Data provided is deemed reliable but is not guaranteed. The data relating to real estate for sale on this website comes in part from the Northeast Florida Multiple Listing Service, Inc. The information being provided is for consumers personal, non-commercial use and may not be used for any purpose other than to identify prospective properties consumers may be interested in purchasing. Information deemed reliable but not guaranteed. Copyright © 2026 Northeast Florida Multiple Listing Service, Inc. All Rights Reserved.
Ähnliche Immobilien in der Nähe
Neue Angebote in Jacksonville






Entdecken Sie mehr Häuser zum Verkauf
Jacksonville, FL, Vereinigte Staaten Immobilienarten
- Häuser zum Verkauf in Jacksonville, FL, Vereinigte Staaten
- Land zum Verkauf in Jacksonville, FL, Vereinigte Staaten
- Stadthäuser zum Verkauf in Jacksonville, FL, Vereinigte Staaten
- Eigentumswohnungen zum Verkauf in Jacksonville, FL, Vereinigte Staaten
- Farm Ranches zum Verkauf in Jacksonville, FL, Vereinigte Staaten
Jacksonville, FL, Vereinigte Staaten beliebte Suchanfragen
- Immobilien mit Pool in Jacksonville, FL, Vereinigte Staaten
- Immobilien mit Fitnessstudio in Jacksonville, FL, Vereinigte Staaten
- am Wasser Immobilien in Jacksonville, FL, Vereinigte Staaten
- Immobilien mit Wasserblick in Jacksonville, FL, Vereinigte Staaten
- Immobilien mit Tennisplatz in Jacksonville, FL, Vereinigte Staaten
- Immobilien mit Balkon in Jacksonville, FL, Vereinigte Staaten
- Gesicherte Wohnanlage Immobilien in Jacksonville, FL, Vereinigte Staaten
- Immobilien mit Terrasse in Jacksonville, FL, Vereinigte Staaten
- am Fluss Immobilien in Jacksonville, FL, Vereinigte Staaten
- Renoviert Immobilien in Jacksonville, FL, Vereinigte Staaten
- Neubauten Immobilien in Jacksonville, FL, Vereinigte Staaten
- Immobilien mit Aufzug in Jacksonville, FL, Vereinigte Staaten
- Panorama Immobilien in Jacksonville, FL, Vereinigte Staaten
- Moderne Immobilien in Jacksonville, FL, Vereinigte Staaten
- Immobilien mit Flussblick in Jacksonville, FL, Vereinigte Staaten
- Immobilien mit Sauna in Jacksonville, FL, Vereinigte Staaten
- Immobilien mit Bibliothek in Jacksonville, FL, Vereinigte Staaten
- Pferdesport Immobilien in Jacksonville, FL, Vereinigte Staaten
- Immobilien mit Hallenbad in Jacksonville, FL, Vereinigte Staaten
- Immobilien mit Privatflughafen in Jacksonville, FL, Vereinigte Staaten
- Immobilien mit Bergblick in Jacksonville, FL, Vereinigte Staaten
Verwandte Leitfäden & Geschichten
Das Vertrauen der führenden Makler der Welt
Die Makler hinter den außergewöhnlichsten Immobilien der Welt inserieren bei JamesEdition.
- Angebote von Sotheby's, Christie's, BARNES und Engel & Völkers
- Jedes Angebot wird vor der Veröffentlichung geprüft
- Verbinden Sie sich direkt mit verifizierten Maklern
Indem Sie fortfahren, akzeptieren Sie unsere Nutzungsbedingungen und Datenschutzrichtlinie.
partnered with