$806,748
Früher Ein Schulhaus, Heute Ein Traumhaus — Ein Anwesen Mit Bemerkenswertem
- 4 Schlafz.
- 2 Bäder
- 3,682 Sqft
- 19,160 Sqft lot
- Aktualisiert: Juli 1
-
240
Ansichten der letzten 30 Tage
- 11
Über die Immobilie
Beschreibung wurde automatisch übersetzt.
Die Beschreibung wird in der Originalsprache angezeigt.
This house tells a story. And at the same time, it marks the beginning of a new one.
What is now an impressive home was once a place of learning. The spacious living room – today the heart of the house – used to be a classroom. This origin can still be felt: in the ceiling height, the generous proportions and the wonderful sense of openness. Yet every detail has been thoughtfully reimagin
What is now an impressive home was once a place of learning. The spacious living room – today the heart of the house – used to be a classroom. This origin can still be felt: in the ceiling height, the generous proportions and the wonderful sense of openness. Yet every detail has been thoughtfully reimagin
This house tells a story. And at the same time, it marks the beginning of a new one.
What is now an impressive home was once a place of learning. The spacious living room – today the heart of the house – used to be a classroom. This origin can still be felt: in the ceiling height, the generous proportions and the wonderful sense of openness. Yet every detail has been thoughtfully reimagined to create a modern, high-quality home with genuine character.
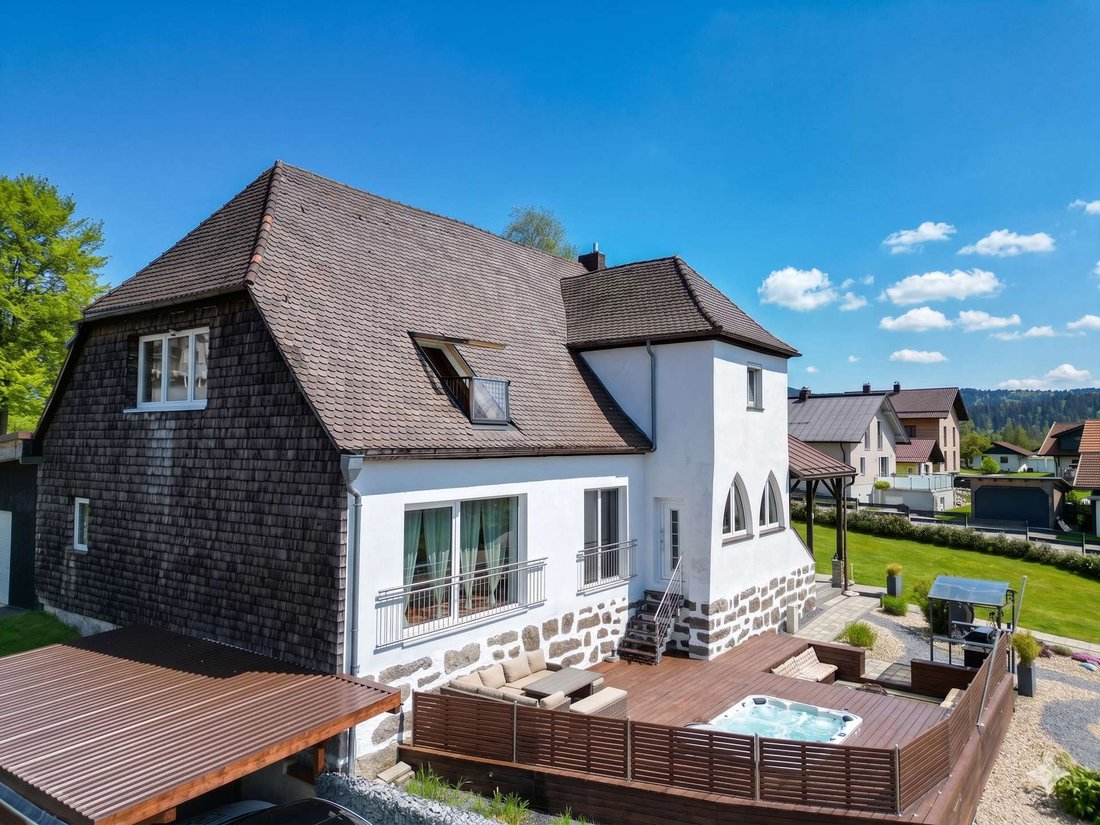
Built in 1928, the property has been privately owned for around 70 years and has undergone extensive renovation since 2019, carried out with great sensitivity and attention to detail. Its historic character has been deliberately preserved and carefully combined with modern elements. Granite masonry, vaulted ceilings and exposed beams meet clean architectural lines, contemporary technology and a living atmosphere that is truly special.
With approximately 342 m² of living space, this is a home that creates room – for family, for everyday life, for retreat and for time spent together.
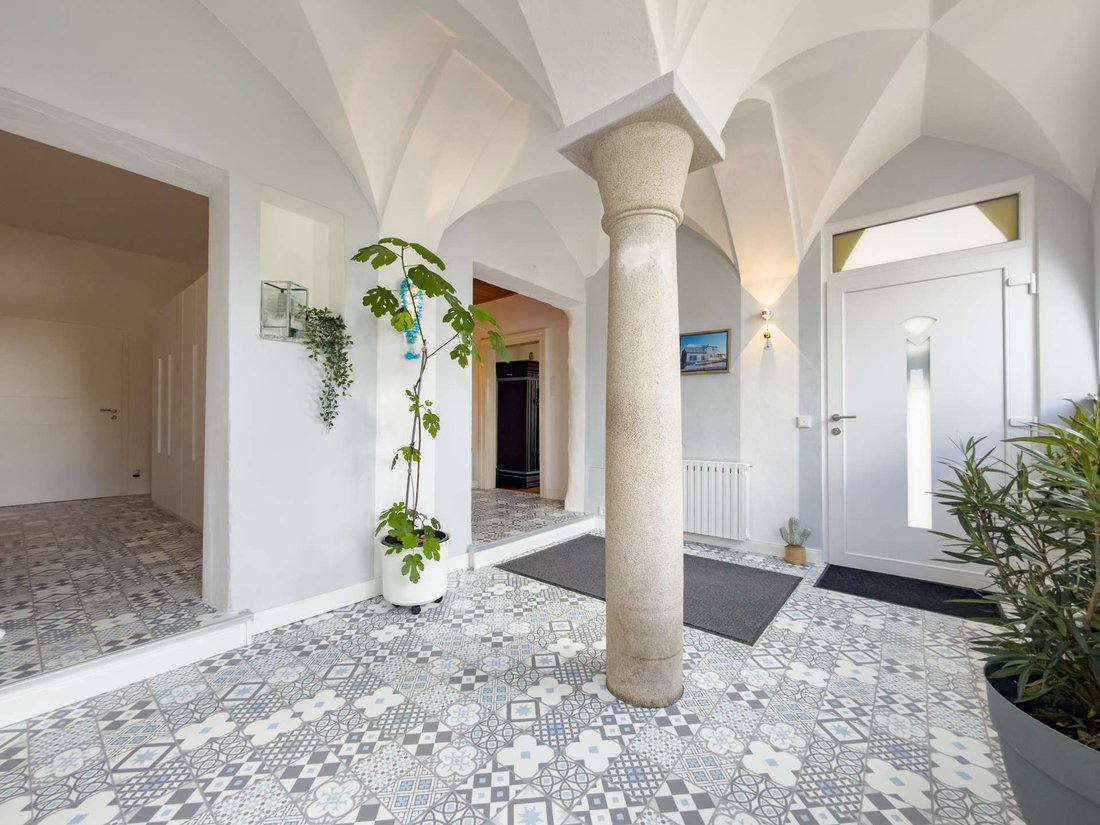
The entrance area immediately makes a statement. Vaulted ceilings, a solid granite column and an atmosphere that leaves a lasting impression. From here, the ground floor unfolds with open, flowing transitions. The industrial-style kitchen with serving hatch to the dining room combines functionality with style. The Lohberger wood-burning kitchen stove brings warmth and character to the dining area, while the large table feels made for long evenings with family and friends.
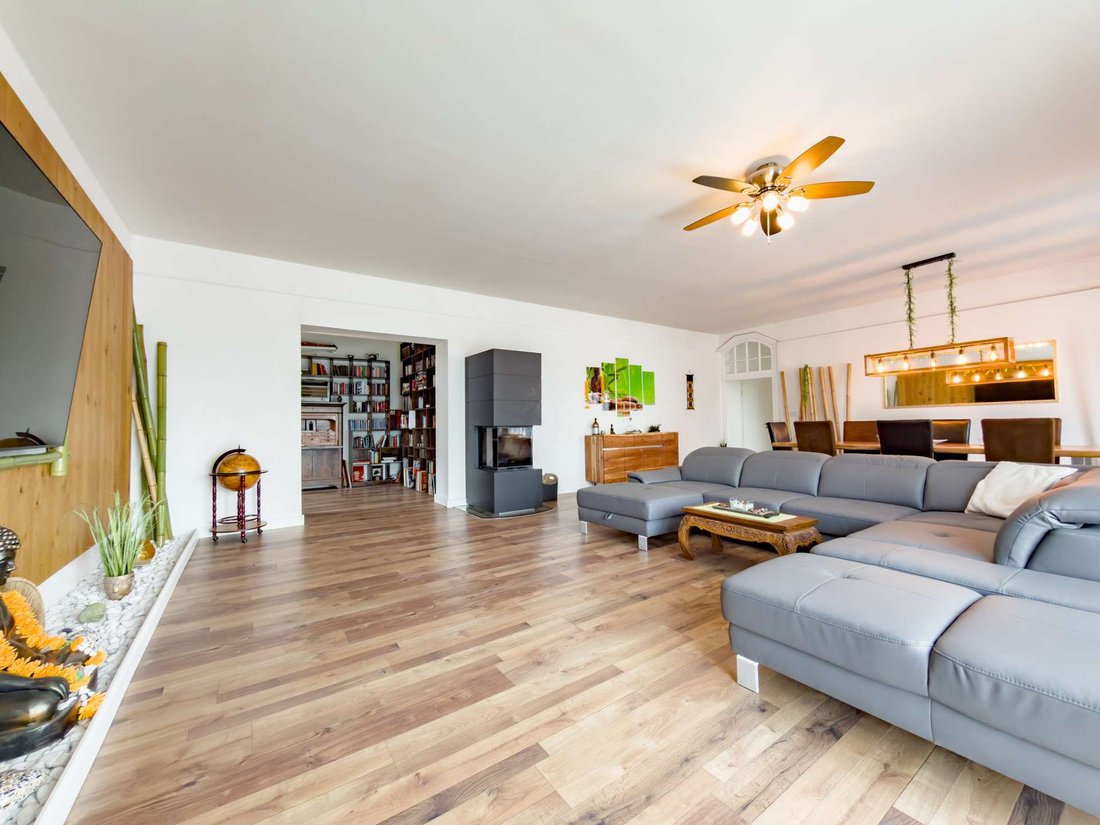
The living room is impressive. Floor-to-ceiling windows, indirect lighting and the panoramic fireplace with three-sided glass create an atmosphere that is both spacious and cosy. Directly adjacent is a library room – a quiet retreat with a calm and inviting character.
The ground floor is also well thought out from a practical perspective. A guest bathroom with vaulted character, a utility room, workshop areas and direct access to the garage make everyday living pleasantly uncomplicated.
On the upper floor, the house reveals its quieter side. Three bedrooms, a bathroom and an additional prepared room of over 60 m² offer excellent possibilities – ideal, for example, as a dressing room with direct access to the master bedroom. Exposed beams, a roof balcony and views towards the Lusen mountain give this area a truly distinctive quality.
Technically, the property has also been brought up to date. Renewed installations, modern app-controlled heating, a prepared photovoltaic system and a surveillance system are already in place or prepared. At the same time, there is still room for individual development and personal ideas.
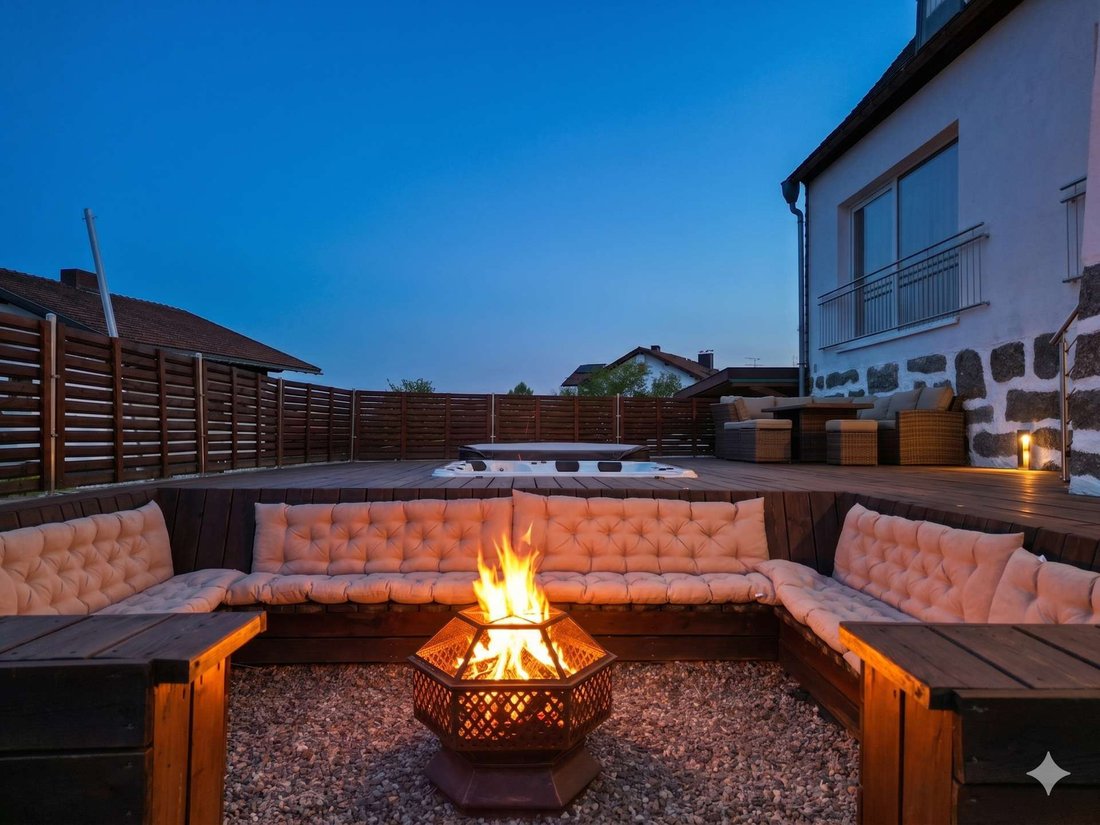
The plot of approx. 1,780 m² is far more than just outdoor space. It is a living area in its own right. The south-west-facing terrace with integrated whirlpool, sunken lounge area and carefully planned lighting feels like a private retreat. The landscaped garden with Buddha fountain and plenty of greenery creates a special atmosphere – peaceful, sheltered and with wide views into the Bavarian Forest.
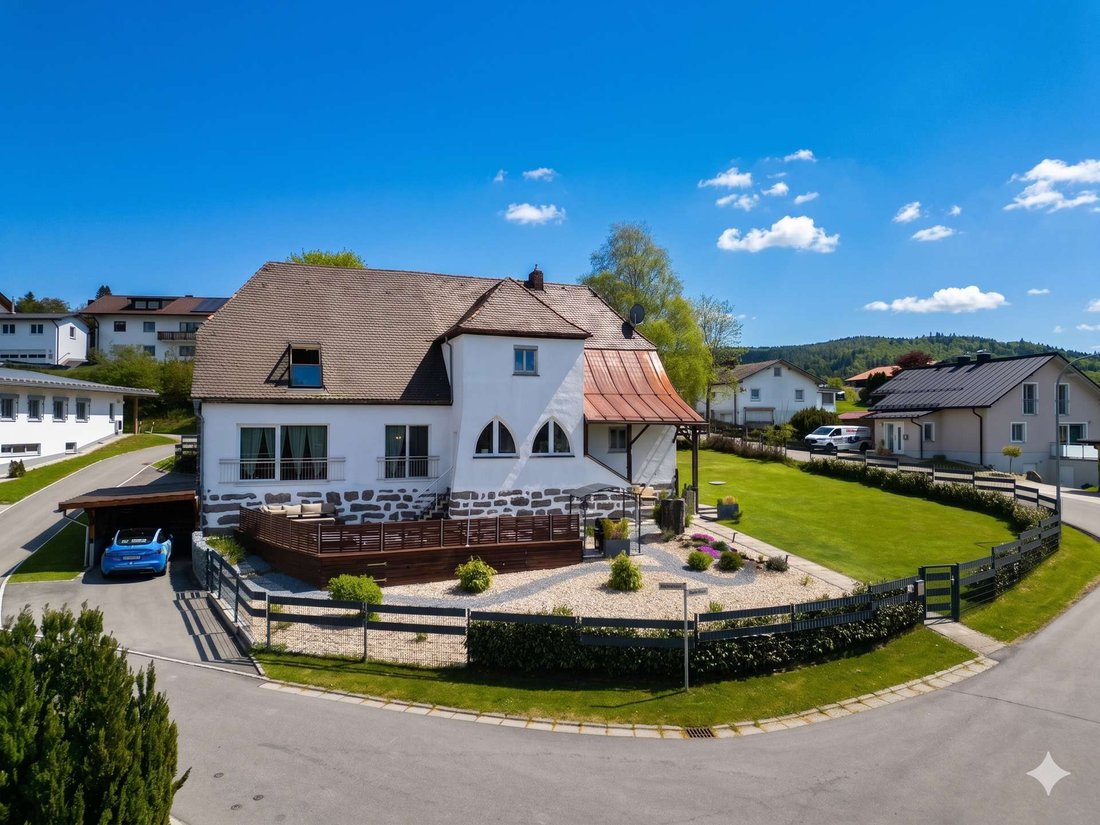
Additional practical features include the newly built triple garage, carport, workshop areas and a fully fenced plot.
For owner-occupiers, this house is a place to arrive and feel at home. For people who are not looking for a standard property, but for character, history and a genuine living experience.
At the same time, the property offers an exciting perspective for investors. Its distinctive architecture, its history as a former schoolhouse and its location in the Bavarian Forest create ideal conditions for high-quality holiday rentals – a property that clearly stands out from the market and appeals to exactly those guests who are looking for something special.
Here, you are not simply buying a house.
You are choosing a place with history and a home with a future.
What is now an impressive home was once a place of learning. The spacious living room – today the heart of the house – used to be a classroom. This origin can still be felt: in the ceiling height, the generous proportions and the wonderful sense of openness. Yet every detail has been thoughtfully reimagined to create a modern, high-quality home with genuine character.
Built in 1928, the property has been privately owned for around 70 years and has undergone extensive renovation since 2019, carried out with great sensitivity and attention to detail. Its historic character has been deliberately preserved and carefully combined with modern elements. Granite masonry, vaulted ceilings and exposed beams meet clean architectural lines, contemporary technology and a living atmosphere that is truly special.
With approximately 342 m² of living space, this is a home that creates room – for family, for everyday life, for retreat and for time spent together.
The entrance area immediately makes a statement. Vaulted ceilings, a solid granite column and an atmosphere that leaves a lasting impression. From here, the ground floor unfolds with open, flowing transitions. The industrial-style kitchen with serving hatch to the dining room combines functionality with style. The Lohberger wood-burning kitchen stove brings warmth and character to the dining area, while the large table feels made for long evenings with family and friends.
The living room is impressive. Floor-to-ceiling windows, indirect lighting and the panoramic fireplace with three-sided glass create an atmosphere that is both spacious and cosy. Directly adjacent is a library room – a quiet retreat with a calm and inviting character.
The ground floor is also well thought out from a practical perspective. A guest bathroom with vaulted character, a utility room, workshop areas and direct access to the garage make everyday living pleasantly uncomplicated.
On the upper floor, the house reveals its quieter side. Three bedrooms, a bathroom and an additional prepared room of over 60 m² offer excellent possibilities – ideal, for example, as a dressing room with direct access to the master bedroom. Exposed beams, a roof balcony and views towards the Lusen mountain give this area a truly distinctive quality.
Technically, the property has also been brought up to date. Renewed installations, modern app-controlled heating, a prepared photovoltaic system and a surveillance system are already in place or prepared. At the same time, there is still room for individual development and personal ideas.
The plot of approx. 1,780 m² is far more than just outdoor space. It is a living area in its own right. The south-west-facing terrace with integrated whirlpool, sunken lounge area and carefully planned lighting feels like a private retreat. The landscaped garden with Buddha fountain and plenty of greenery creates a special atmosphere – peaceful, sheltered and with wide views into the Bavarian Forest.
Additional practical features include the newly built triple garage, carport, workshop areas and a fully fenced plot.
For owner-occupiers, this house is a place to arrive and feel at home. For people who are not looking for a standard property, but for character, history and a genuine living experience.
At the same time, the property offers an exciting perspective for investors. Its distinctive architecture, its history as a former schoolhouse and its location in the Bavarian Forest create ideal conditions for high-quality holiday rentals – a property that clearly stands out from the market and appeals to exactly those guests who are looking for something special.
Here, you are not simply buying a house.
You are choosing a place with history and a home with a future.
-
Art der Immobilie
Haus
-
Etagen
2
-
Baujahr
1928
-
Preis/Quadratfuß
$219
-
Emissionen
E
Funktionen
- Garten
- Pool
- Terrasse
- Garage
- Bibliothek
- Feuergrube
- Whirlpool
- Offene Küche
- Modern
Funktionen
Lot
Innenbereich
- Hohe Decke
- Office
- Kamin
- Whirlpool
- Offene Küche
- Bibliothek
- Stein Arbeitsplatten
- Begehbarer Kleiderschrank
Outdoor
Erkunden Sie die Gegend
Mauth, Bayern, Deutschland
Auf Google Maps anzeigen
Preis pro sqft
Niedrig
Hoch

Vor 2 Monaten beigetreten
Sie haben sich nach diesem Objekt erkundigt
Der Agent wird sich in Kürze mit Ihnen in Verbindung setzen
Gelistet von
3
Angebote
2026
Beigetreten
Besichtigung mit Pia Sammer buchen
Wählen Sie ein Datum und ob Sie eine virtuelle oder persönliche Besichtigung mit dem Makler wünschen.
Bevorzugtes Datum
Art der Tour
Zuletzt aktualisiert
Juli 1
Erstmalig gelistet
Jul 1
Angebotsreferenz
2026-164-PS
Das Vertrauen der führenden Makler der Welt
Die Makler hinter den außergewöhnlichsten Immobilien der Welt inserieren bei JamesEdition.
- Angebote von Sotheby's, Christie's, BARNES und Engel & Völkers
- Jedes Angebot wird vor der Veröffentlichung geprüft
- Verbinden Sie sich direkt mit verifizierten Maklern
Indem Sie fortfahren, akzeptieren Sie unsere Nutzungsbedingungen und Datenschutzrichtlinie.