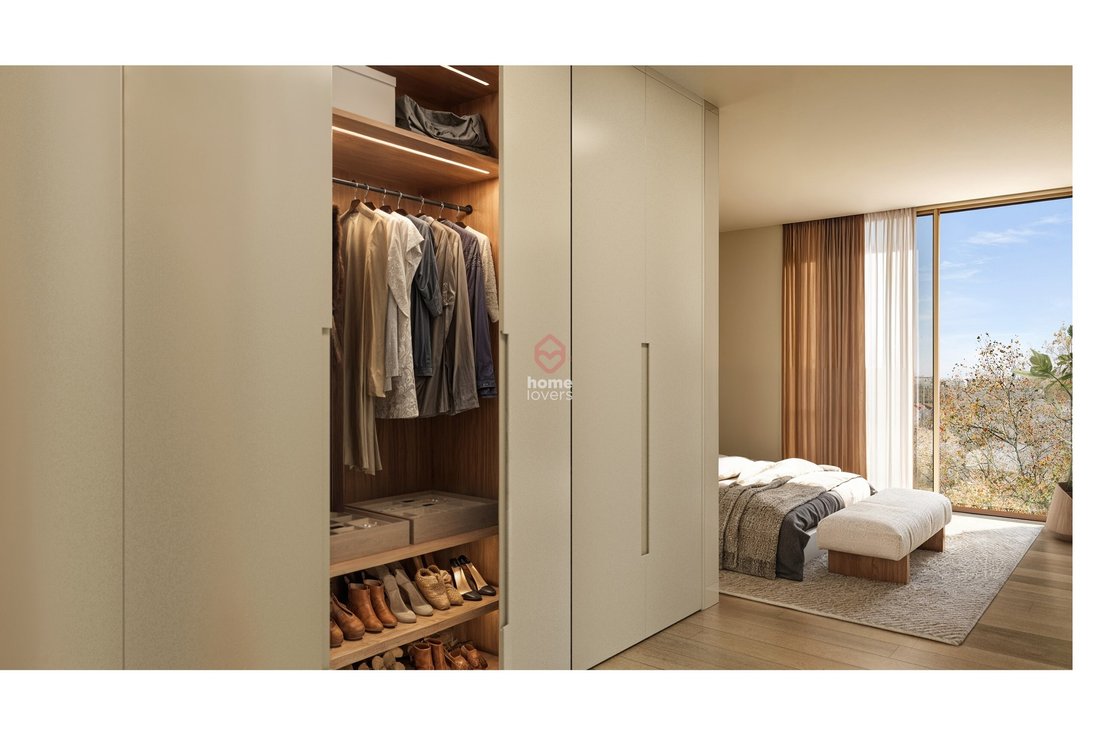
$1,015,041
Preis erhöht um $145,005 am Sep 03, 2026
* T3 Kaufen | Matosinhos Sul
- 3 Schlafz.
- 3 Bäder
- 1,228 Sqft
- Aktualisiert: September 3
- 1
Über die Immobilie
Beschreibung wurde automatisch übersetzt.
Die Beschreibung wird in der Originalsprache angezeigt.
114m2
Floor 6 with elevator
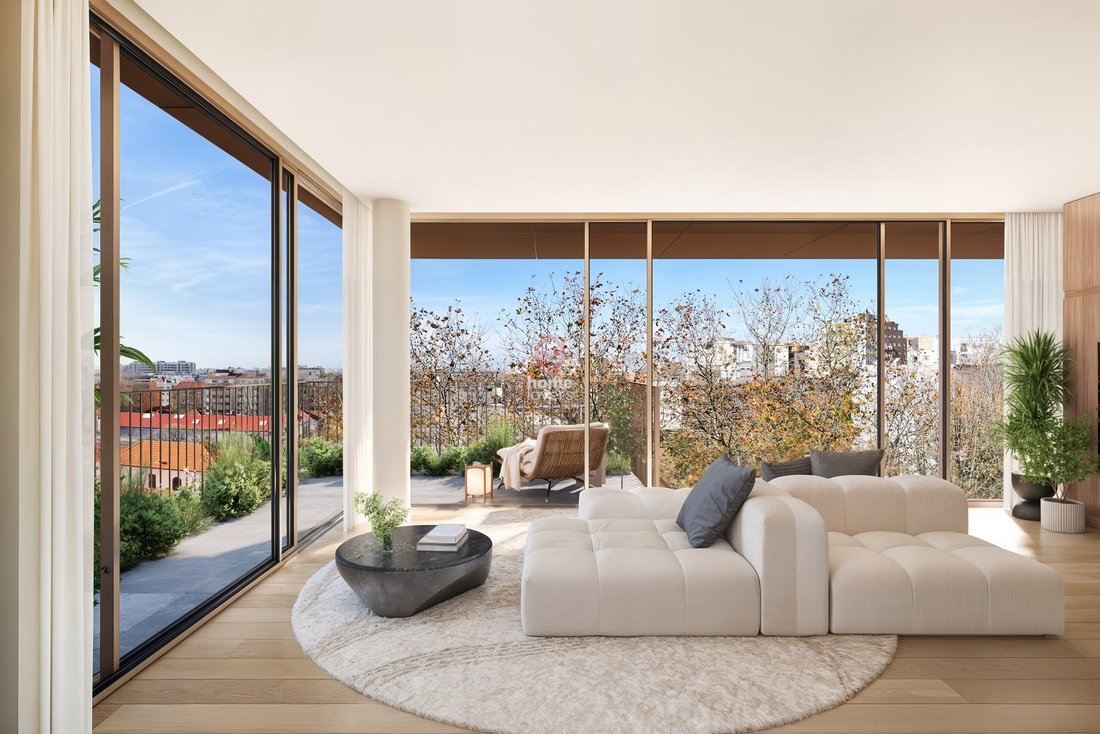
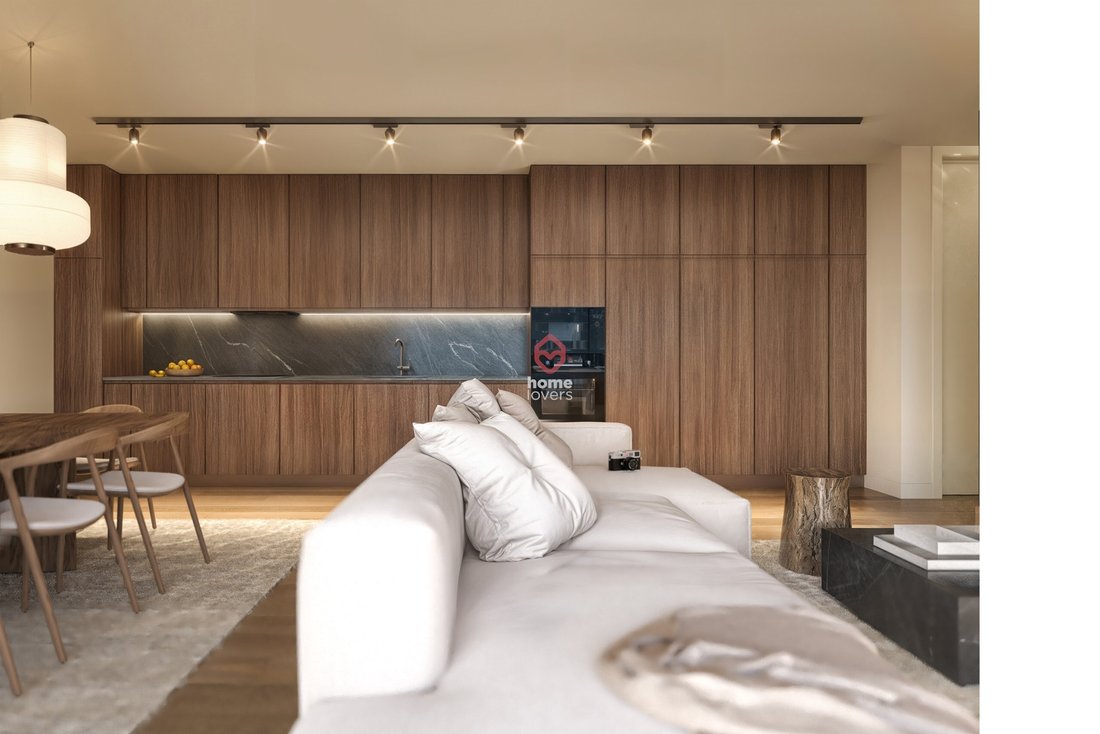
Living room with integrated kitchen 25m2
Equipped kitchen
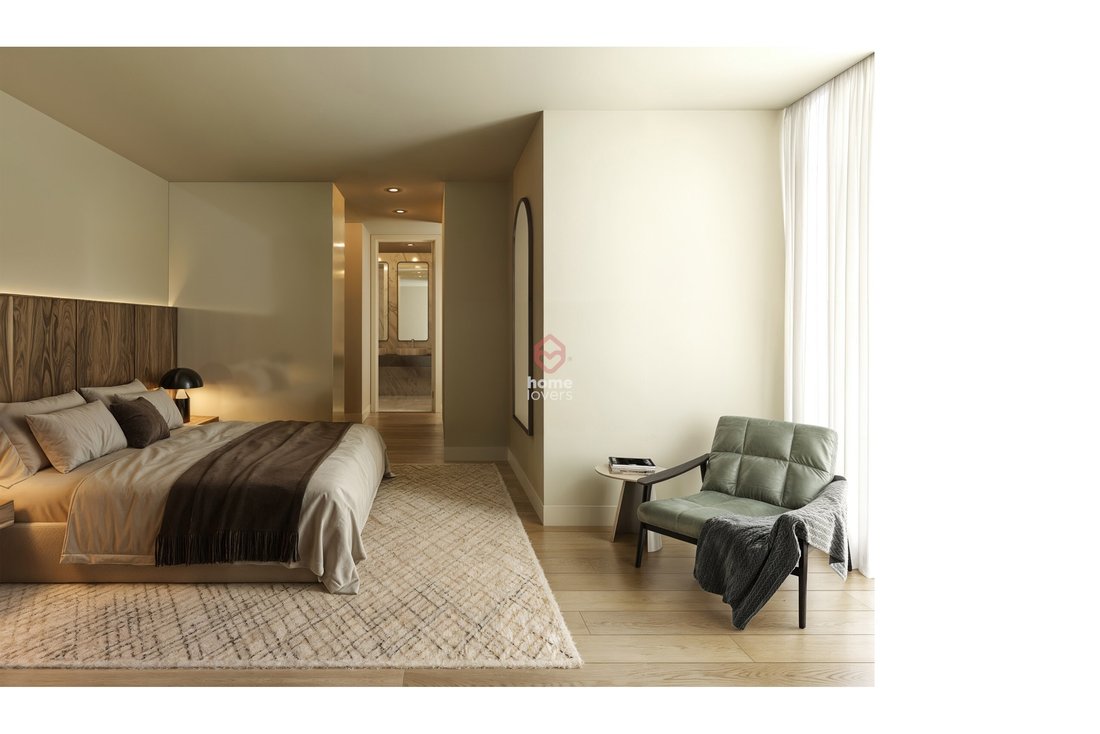
Suite 24m2 (Bedroom 15m2 + WC 4m2 + Balcony 5m2)
Room 13m2
Room 12m2
2 WC’s (6m2 + 3m2)
Hall’s (8m2 + 5m2)
Laundry room 3m2
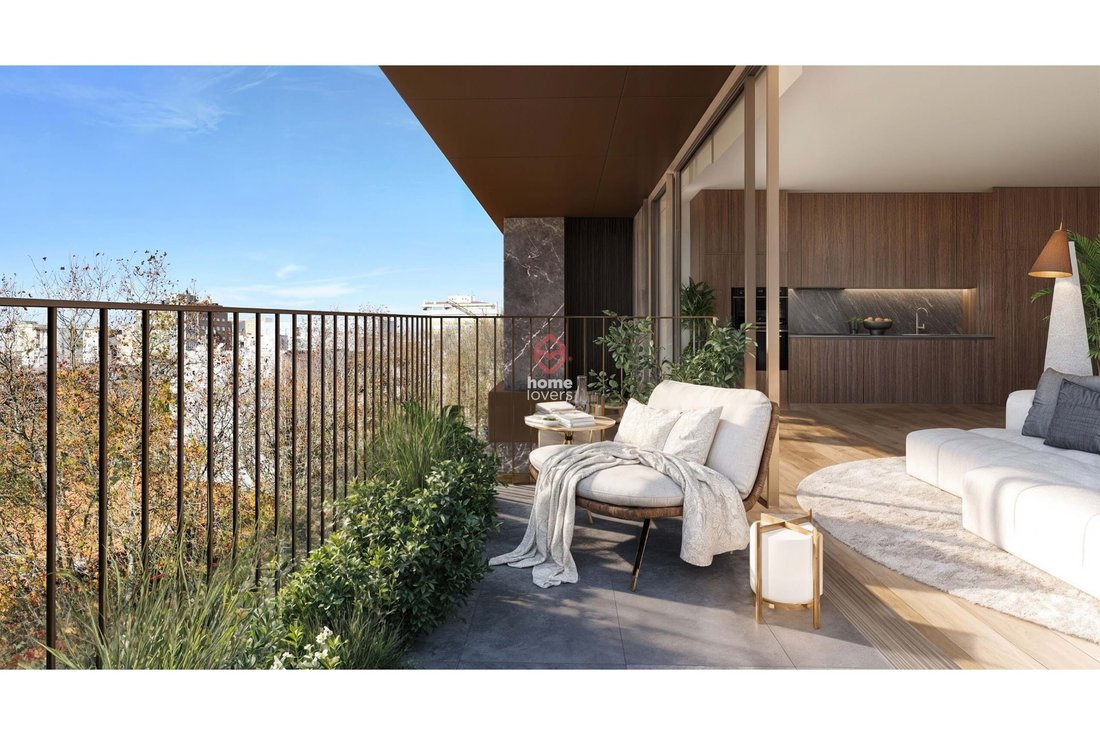
Balcony 10m2
2 parking spaces
Storage
Frames with thermal and acoustic cut
Air conditioning
Multilayer oak flooring
DHW heat pump
Floor 6 with elevator
Living room with integrated kitchen 25m2
Equipped kitchen
Suite 24m2 (Bedroom 15m2 + WC 4m2 + Balcony 5m2)
Room 13m2
Room 12m2
2 WC’s (6m2 + 3m2)
Hall’s (8m2 + 5m2)
Laundry room 3m2
Balcony 10m2
2 parking spaces
Storage
Frames with thermal and acoustic cut
Air conditioning
Multilayer oak flooring
DHW heat pump
114m2
Floor 6 with elevator
Living room with integrated kitchen 25m2
Equipped kitchen
Suite 24m2 (Bedroom 15m2 + WC 4m2 + Balcony 5m2)
Room 13m2
Room 12m2
2 WC’s (6m2 + 3m2)
Hall’s (8m2 + 5m2)
Laundry room 3m2
Balcony 10m2
2 parking spaces
Storage
Frames with thermal and acoustic cut
Air conditioning
Multilayer oak flooring
DHW heat pump
Ecopoint
Solar orientation: West
Energy certification: ongoing
T3 integrated in a new development under construction, located in the heart of Matosinhos Sul, and only 400m from the Matosinhos City Hall Metro and 800m from the beach. The project includes a private garden, a rooftop with wide views, and a condominium room.
In addition to its sophisticated architecture and premium finishes, this apartment stands out for its balanced areas and balcony overlooking the condominium garden.
It also has 2 parking spaces and 1 storage room.
Expected completion date: end 2028
SM
Floor 6 with elevator
Living room with integrated kitchen 25m2
Equipped kitchen
Suite 24m2 (Bedroom 15m2 + WC 4m2 + Balcony 5m2)
Room 13m2
Room 12m2
2 WC’s (6m2 + 3m2)
Hall’s (8m2 + 5m2)
Laundry room 3m2
Balcony 10m2
2 parking spaces
Storage
Frames with thermal and acoustic cut
Air conditioning
Multilayer oak flooring
DHW heat pump
Ecopoint
Solar orientation: West
Energy certification: ongoing
T3 integrated in a new development under construction, located in the heart of Matosinhos Sul, and only 400m from the Matosinhos City Hall Metro and 800m from the beach. The project includes a private garden, a rooftop with wide views, and a condominium room.
In addition to its sophisticated architecture and premium finishes, this apartment stands out for its balanced areas and balcony overlooking the condominium garden.
It also has 2 parking spaces and 1 storage room.
Expected completion date: end 2028
SM
-
Art der Immobilie
Wohnung
-
Baujahr
2028
-
Preis/Quadratfuß
$827
Funktionen
Erkunden Sie die Gegend
Matosinhos Sul, Matosinhos und Leca da Palmeira, Distrikt Porto, Portugal
Auf Google Maps anzeigen
Preis pro sqft
Niedrig
Hoch
888 weitere Einträge in Matosinhos und Leca da Palmeira anzeigen
Vor 3 Jahren beigetreten
Sie haben sich nach diesem Objekt erkundigt
Der Agent wird sich in Kürze mit Ihnen in Verbindung setzen
Gelistet von
111
Angebote
2023
Beigetreten
Besichtigung mit the agent buchen
Wählen Sie ein Datum und ob Sie eine virtuelle oder persönliche Besichtigung mit dem Makler wünschen.
Bevorzugtes Datum
Art der Tour
Zuletzt aktualisiert
September 3
Erstmalig gelistet
May 15, 2025
Angebotsreferenz
A155179
Ähnliche Immobilien in der Nähe
Neue Angebote in Matosinhos und Leca da Palmeira

Entdecken Sie mehr Häuser zum Verkauf
Matosinhos und Leca da Palmeira, Portugal Immobilienarten
- Wohnungen zum Verkauf in Matosinhos und Leca da Palmeira, Portugal
- Häuser zum Verkauf in Matosinhos und Leca da Palmeira, Portugal
- Villen zum Verkauf in Matosinhos und Leca da Palmeira, Portugal
- Land zum Verkauf in Matosinhos und Leca da Palmeira, Portugal
- Stadthäuser zum Verkauf in Matosinhos und Leca da Palmeira, Portugal
- Anwesen zum Verkauf in Matosinhos und Leca da Palmeira, Portugal
Matosinhos und Leca da Palmeira, Portugal beliebte Suchanfragen
- Panorama Immobilien in Matosinhos und Leca da Palmeira, Portugal
- Immobilien mit Meerblick in Matosinhos und Leca da Palmeira, Portugal
- Immobilien mit Terrasse in Matosinhos und Leca da Palmeira, Portugal
- Immobilien mit Bar in Matosinhos und Leca da Palmeira, Portugal
- Immobilien mit Spielzimmer in Matosinhos und Leca da Palmeira, Portugal
- Immobilien mit Office in Matosinhos und Leca da Palmeira, Portugal
- Immobilien mit Flussblick in Matosinhos und Leca da Palmeira, Portugal
- Immobilien mit Aufzug in Matosinhos und Leca da Palmeira, Portugal
- Blick auf die Stadt Immobilien in Matosinhos und Leca da Palmeira, Portugal
- Immobilien mit Bergblick in Matosinhos und Leca da Palmeira, Portugal
- Immobilien mit Garten in Matosinhos und Leca da Palmeira, Portugal
- Immobilien mit Outdoor-Küche in Matosinhos und Leca da Palmeira, Portugal
- Immobilien mit Golfblick in Matosinhos und Leca da Palmeira, Portugal
- Duplex Immobilien in Matosinhos und Leca da Palmeira, Portugal
- Küste Immobilien in Matosinhos und Leca da Palmeira, Portugal
- Gesicherte Wohnanlage Immobilien in Matosinhos und Leca da Palmeira, Portugal
- Privatsphäre Immobilien in Matosinhos und Leca da Palmeira, Portugal
- Immobilien in hohen Höhen in Matosinhos und Leca da Palmeira, Portugal
- am Wasser Immobilien in Matosinhos und Leca da Palmeira, Portugal
- Anlageimmobilie Immobilien in Matosinhos und Leca da Palmeira, Portugal
- Moderne Immobilien in Matosinhos und Leca da Palmeira, Portugal
- Pferdesport Immobilien in Matosinhos und Leca da Palmeira, Portugal
- Neubauten Immobilien in Matosinhos und Leca da Palmeira, Portugal
- Immobilien mit Fitnessstudio in Matosinhos und Leca da Palmeira, Portugal
- Immobilien mit Sauna in Matosinhos und Leca da Palmeira, Portugal
- Immobilien mit Bibliothek in Matosinhos und Leca da Palmeira, Portugal
- Immobilien mit Klimaanlage in Matosinhos und Leca da Palmeira, Portugal
- am Ozean Immobilien in Matosinhos und Leca da Palmeira, Portugal
- Immobilien mit Weinkeller in Matosinhos und Leca da Palmeira, Portugal
- Immobilien mit Whirlpool in Matosinhos und Leca da Palmeira, Portugal
- Immobilien mit Kamin in Matosinhos und Leca da Palmeira, Portugal
- Immobilien mit Pool in Matosinhos und Leca da Palmeira, Portugal
- Immobilien mit Garage in Matosinhos und Leca da Palmeira, Portugal
- Immobilien mit Balkon in Matosinhos und Leca da Palmeira, Portugal
- Immobilien mit Tennisplatz in Matosinhos und Leca da Palmeira, Portugal
- am Meer Immobilien in Matosinhos und Leca da Palmeira, Portugal
- Luxusvilla Immobilien in Matosinhos und Leca da Palmeira, Portugal
- Immobilien mit Offene Küche in Matosinhos und Leca da Palmeira, Portugal
- Renoviert Immobilien in Matosinhos und Leca da Palmeira, Portugal
- Immobilien mit Kino in Matosinhos und Leca da Palmeira, Portugal
- am Strand Immobilien in Matosinhos und Leca da Palmeira, Portugal
- Immobilien mit Hallenbad in Matosinhos und Leca da Palmeira, Portugal
- Immobilien mit Wasserblick in Matosinhos und Leca da Palmeira, Portugal
- Immobilien mit Ozeanblick in Matosinhos und Leca da Palmeira, Portugal
Matosinhos und Leca da Palmeira, Portugal nachbarschaften
Verwandte Leitfäden & Geschichten
Das Vertrauen der führenden Makler der Welt
Die Makler hinter den außergewöhnlichsten Immobilien der Welt inserieren bei JamesEdition.
- Angebote von Sotheby's, Christie's, BARNES und Engel & Völkers
- Jedes Angebot wird vor der Veröffentlichung geprüft
- Verbinden Sie sich direkt mit verifizierten Maklern
Indem Sie fortfahren, akzeptieren Sie unsere Nutzungsbedingungen und Datenschutzrichtlinie.