


$2,369,318
Zeitlose Eleganz In Einer Modernen Luxusvilla
- 3 Schlafz.
- 5 Bäder
- 3,681 Sqft
- Aktualisiert: August 22
Über die Immobilie
Beschreibung wurde automatisch übersetzt.
Die Beschreibung wird in der Originalsprache angezeigt.
A mansion featuring stately architecture and historic design, originally conceived as a V8 and built in 1937. A unique property where classic character and period details coexist in perfect harmony with modern comfort and functionality.
The entrance leads into an elegant foyer, the central hub of the home, that provides access to the various rooms and floors of the house.
The mai
The entrance leads into an elegant foyer, the central hub of the home, that provides access to the various rooms and floors of the house.
The mai
A mansion featuring stately architecture and historic design, originally conceived as a V8 and built in 1937. A unique property where classic character and period details coexist in perfect harmony with modern comfort and functionality.
The entrance leads into an elegant foyer, the central hub of the home, that provides access to the various rooms and floors of the house.
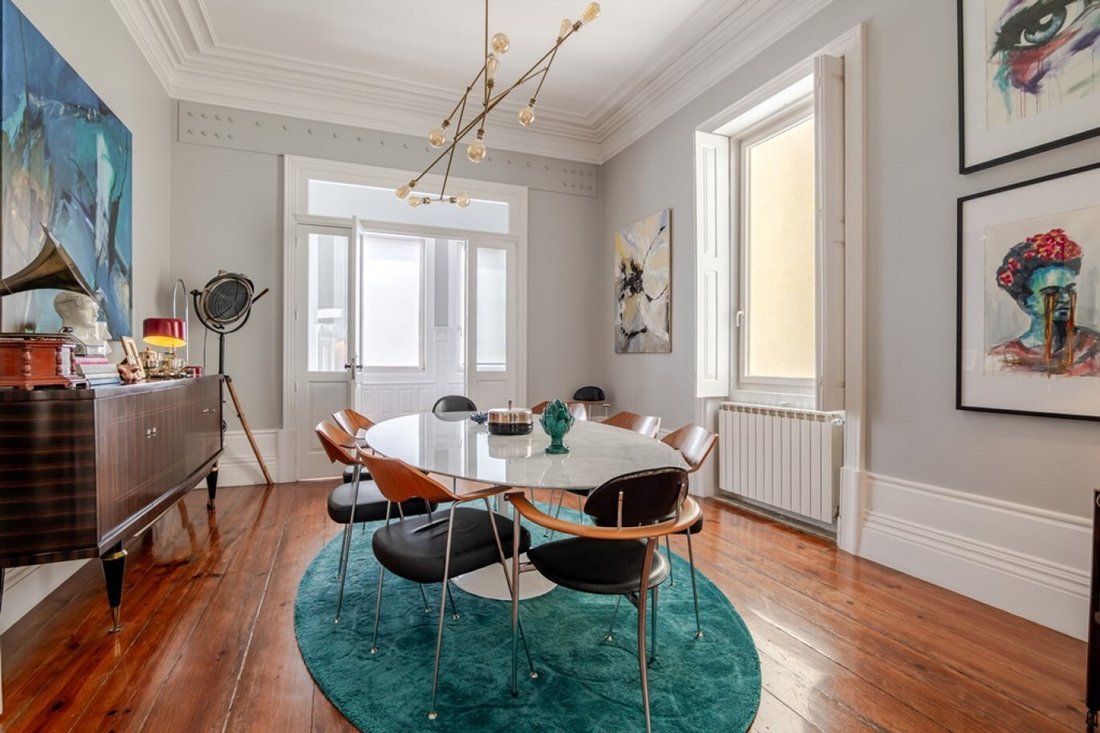
The main floor was designed to prioritize social and family life, featuring a spacious living and dining room of approximately 65 m², organized into three distinct areas connected by elegant, ornate arches that create continuity and fluidity between the spaces. The ornate plaster ceilings, high ceilings, and a Carrara marble-clad wood-burning stove reinforce the grandeur and sophistication of this area.
This floor also features a fully equipped kitchen with premium finishes and high-quality materials, including a Dekton countertop. Adjacent to the kitchen, the sunroom has been transformed into a cozy reading and leisure space, with direct access to the garden and the pool.
This floor is complemented by an elegant office and library, ideal for work, reading, or as a support area, as well as a full bathroom and a storage room with floor-to-ceiling built-in cabinets.
The upper floor houses the home’s private area, consisting of a spacious master suite with a walk-in closet, a second suite that is equally comfortable and bright, and a third bedroom with a generously sized full bathroom.
The home also features several strategically placed skylights, allowing an abundance of natural light to enter and providing exceptional brightness in different areas of the house, making the spaces even more welcoming and distinctive.
The lower level features a closed garage for two cars, a large laundry room, a wine cellar, two multifunctional rooms, and a spacious living room with direct access to the outdoors and the garden.
Outside, the property offers an exclusive and secluded setting, featuring a landscaped garden, several seating areas and a terrace, a guest bathroom, and an elegant granite-clad saltwater pool with the option for heating.
Located in Matosinhos Sul, in one of the region’s most exclusive and sought-after areas, just 500 meters from the sea, this is a rare property for those seeking distinction, history, and quality of life.
CHARACTERISTICS:
Plot Area: 330 m² | 3 552 sq ft
Deployment Area: 148 m² | 1 593 sq ft
Building Area: 346 m² | 3 724 sq ft
Bedrooms: three
Bathrooms: 5
Garage: 2
Energy efficiency: B-
FEATURES:
Exterior thermal cladding with rock wool insulation;
Thermal-break window frames;
Central heating;
Pre-wiring for solar panels.
The entrance leads into an elegant foyer, the central hub of the home, that provides access to the various rooms and floors of the house.
The main floor was designed to prioritize social and family life, featuring a spacious living and dining room of approximately 65 m², organized into three distinct areas connected by elegant, ornate arches that create continuity and fluidity between the spaces. The ornate plaster ceilings, high ceilings, and a Carrara marble-clad wood-burning stove reinforce the grandeur and sophistication of this area.
This floor also features a fully equipped kitchen with premium finishes and high-quality materials, including a Dekton countertop. Adjacent to the kitchen, the sunroom has been transformed into a cozy reading and leisure space, with direct access to the garden and the pool.
This floor is complemented by an elegant office and library, ideal for work, reading, or as a support area, as well as a full bathroom and a storage room with floor-to-ceiling built-in cabinets.
The upper floor houses the home’s private area, consisting of a spacious master suite with a walk-in closet, a second suite that is equally comfortable and bright, and a third bedroom with a generously sized full bathroom.
The home also features several strategically placed skylights, allowing an abundance of natural light to enter and providing exceptional brightness in different areas of the house, making the spaces even more welcoming and distinctive.
The lower level features a closed garage for two cars, a large laundry room, a wine cellar, two multifunctional rooms, and a spacious living room with direct access to the outdoors and the garden.
Outside, the property offers an exclusive and secluded setting, featuring a landscaped garden, several seating areas and a terrace, a guest bathroom, and an elegant granite-clad saltwater pool with the option for heating.
Located in Matosinhos Sul, in one of the region’s most exclusive and sought-after areas, just 500 meters from the sea, this is a rare property for those seeking distinction, history, and quality of life.
CHARACTERISTICS:
Plot Area: 330 m² | 3 552 sq ft
Deployment Area: 148 m² | 1 593 sq ft
Building Area: 346 m² | 3 724 sq ft
Bedrooms: three
Bathrooms: 5
Garage: 2
Energy efficiency: B-
FEATURES:
Exterior thermal cladding with rock wool insulation;
Thermal-break window frames;
Central heating;
Pre-wiring for solar panels.
-
Art der Immobilie
Haus
-
Baujahr
1937
-
Preis/Quadratfuß
$643
Funktionen
- Garten
- Pool
- Terrasse
- Garage
- Bibliothek
- Weinkeller
- Begehbarer Kleiderschrank
- Kamin
- Luxusvilla
Funktionen
Lot
Innenbereich
- Office
- Kamin
- Waschküche
- Weinkeller
- Bibliothek
- Stein Arbeitsplatten
- Begehbarer Kleiderschrank
Outdoor
Erkunden Sie die Gegend
Matosinhos und Leca da Palmeira, Distrikt Porto, Portugal
Auf Google Maps anzeigen
Preis pro sqft
Niedrig
Hoch
895 weitere Einträge in Matosinhos und Leca da Palmeira anzeigen
Vor 6 Monaten beigetreten
Sie haben sich nach diesem Objekt erkundigt
Der Agent wird sich in Kürze mit Ihnen in Verbindung setzen
Gelistet von
489
Angebote
2026
Beigetreten
Besichtigung mit Ricardo Costa buchen
Wählen Sie ein Datum und ob Sie eine virtuelle oder persönliche Besichtigung mit dem Makler wünschen.
Bevorzugtes Datum
Art der Tour

LUXIMOS Christie's International Real Estate
Av do Brasil Street 227, 4150-152, Portugal
Agenturprofil anzeigen
LUXIMOS International Real Estate — with one office in Porto and two in the Algarve — represents some of Portugal’
LUXIMOS International Real Estate — with one office in Porto and two in the Algarve — represents some of Portugal’s most prestigious properties, serving Porto, the North of Portugal, the Douro Valley, and the Algarve. With over 20 years of expertise and a portfolio of high-net-worth clients from more than 60 nationalities, we combine deep local knowledge with a truly global reach. Our multilingual team delivers bespoke service, market insight, and strategic marketing that consistently achieve exceptional results. As the trusted choice for luxury real estate in Portugal, we connect discerning buyers and sellers worldwide, upholding a legacy of excellence, integrity, and discretion.
Zuletzt aktualisiert
August 22
Erstmalig gelistet
Juni 23
Angebotsreferenz
7b3ebdb6-6c5b-11f1-901e-6045bdd61ac4
Das Vertrauen der führenden Makler der Welt
Die Makler hinter den außergewöhnlichsten Immobilien der Welt inserieren bei JamesEdition.
- Angebote von Sotheby's, Christie's, BARNES und Engel & Völkers
- Jedes Angebot wird vor der Veröffentlichung geprüft
- Verbinden Sie sich direkt mit verifizierten Maklern
Indem Sie fortfahren, akzeptieren Sie unsere Nutzungsbedingungen und Datenschutzrichtlinie.