$729,439
Matosinhos Stadthaus
- 4 Schlafz.
- 5 Bäder
- 3,165 Sqft
- 3,014 Sqft lot
- Aktualisiert: August 9
Über die Immobilie
Beschreibung wurde automatisch übersetzt.
Die Beschreibung wird in der Originalsprache angezeigt.
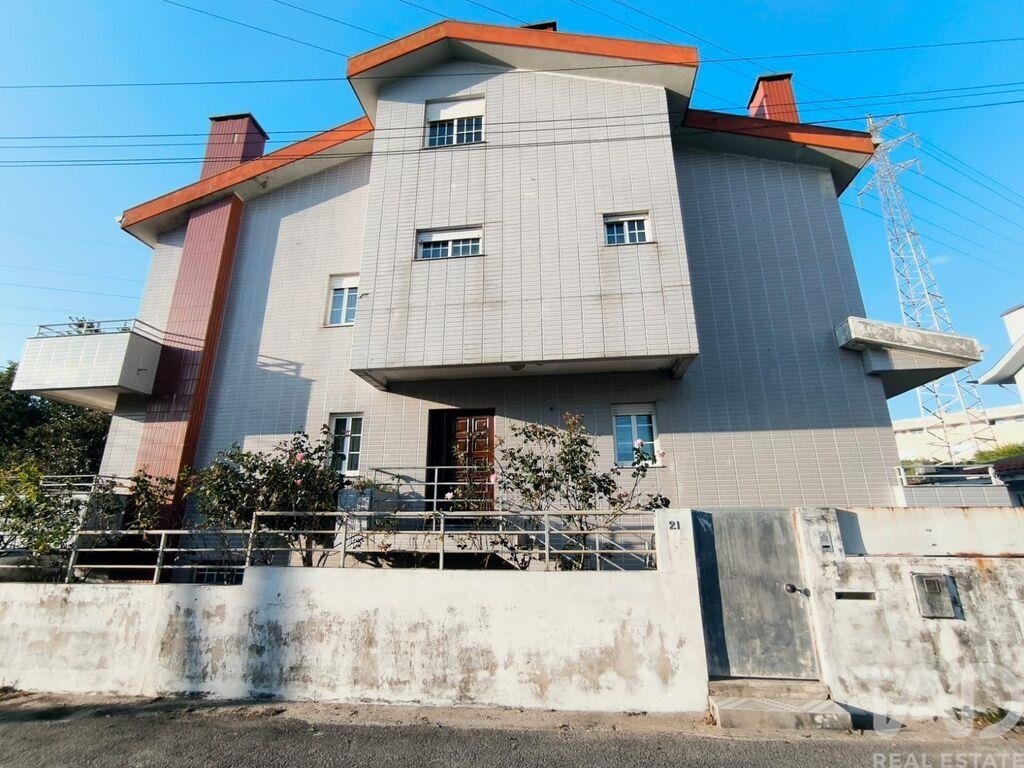
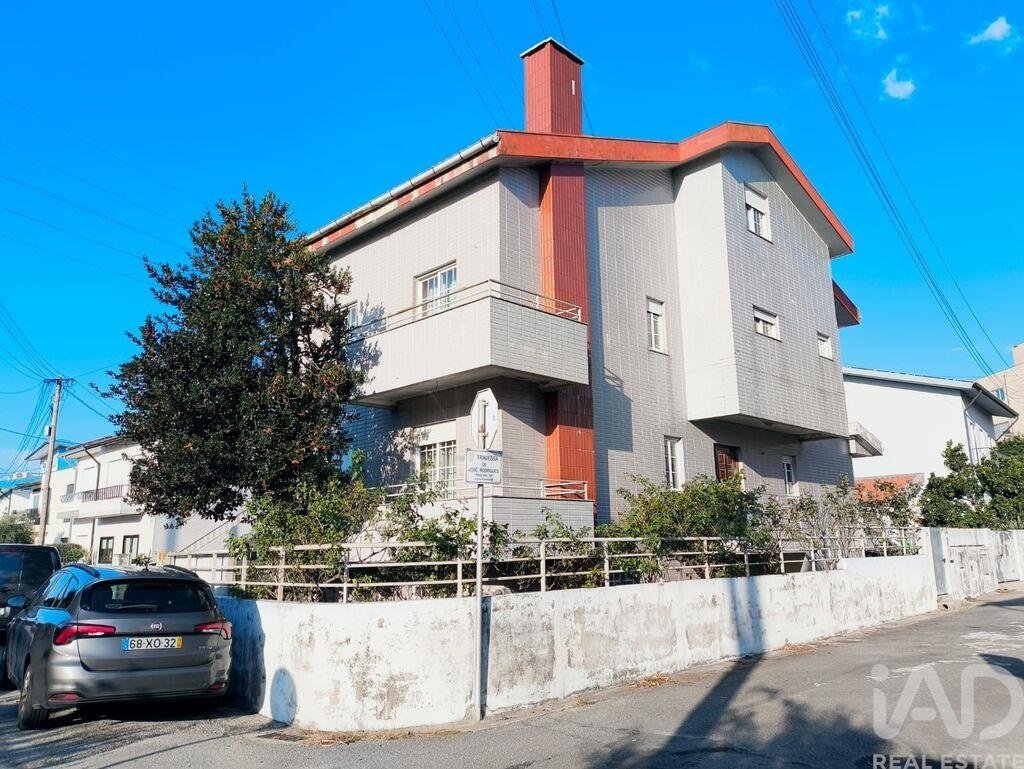
Moradia T4 von Exzellenz in Guifões – Matosinhos | 392 m² | 3 Fronten | Einzigartige Gelegenheit
Ich präsentiere Ihnen ein Haus, das Platz, Komfort und Vielseitigkeit an einem der ruhigsten und strategischsten Orte in Matosinhos vereint. Mit 392 m² bebauter Fläche, drei Fronten und perfekter Sonneneinstrahlung (Osten / Süden / Westen) ist dies das ideale Haus für alle, die Lebensqualität,
Ich präsentiere Ihnen ein Haus, das Platz, Komfort und Vielseitigkeit an einem der ruhigsten und strategischsten Orte in Matosinhos vereint. Mit 392 m² bebauter Fläche, drei Fronten und perfekter Sonneneinstrahlung (Osten / Süden / Westen) ist dies das ideale Haus für alle, die Lebensqualität,
Excellent T4 House in Guifões – Matosinhos | 392 m² | 3 Fronts | Unique Opportunity
I present to you a house that combines space, comfort, and versatility in one of the most peaceful and strategic locations in Matosinhos. With 392 m² of built area, three fronts, and perfect sun exposure (East / South / West), this is the ideal home for those seeking quality of life, privacy, and functiona
I present to you a house that combines space, comfort, and versatility in one of the most peaceful and strategic locations in Matosinhos. With 392 m² of built area, three fronts, and perfect sun exposure (East / South / West), this is the ideal home for those seeking quality of life, privacy, and functiona
Moradia T4 von Exzellenz in Guifões – Matosinhos | 392 m² | 3 Fronten | Einzigartige Gelegenheit
Ich präsentiere Ihnen ein Haus, das Platz, Komfort und Vielseitigkeit an einem der ruhigsten und strategischsten Orte in Matosinhos vereint. Mit 392 m² bebauter Fläche, drei Fronten und perfekter Sonneneinstrahlung (Osten / Süden / Westen) ist dies das ideale Haus für alle, die Lebensqualität, Privatsphäre und Funktionalität suchen — alles an einem Ort.
Ein Zuhause, das für täglichen Komfort konzipiert ist
Auf einem 280 m² großen Grundstück gelegen, zeichnet sich dieses Haus durch natürliche Helligkeit, hochwertige Verarbeitung und eine Vielzahl von Räumen aus, die sich leicht an die Bedürfnisse Ihrer Familie anpassen lassen.
Merkmale, die den Unterschied machen
Gasheizung + Wärmepumpe für Warmwasser
Zwei Holzöfen und Wärmerückgewinnungssystem
Fenster und Läden aus lackiertem Aluminium mit Doppelverglasung
Treppe und Verarbeitung aus Edelholz
Hervorragende Helligkeit in allen Räumen
Intelligente Raumaufteilung
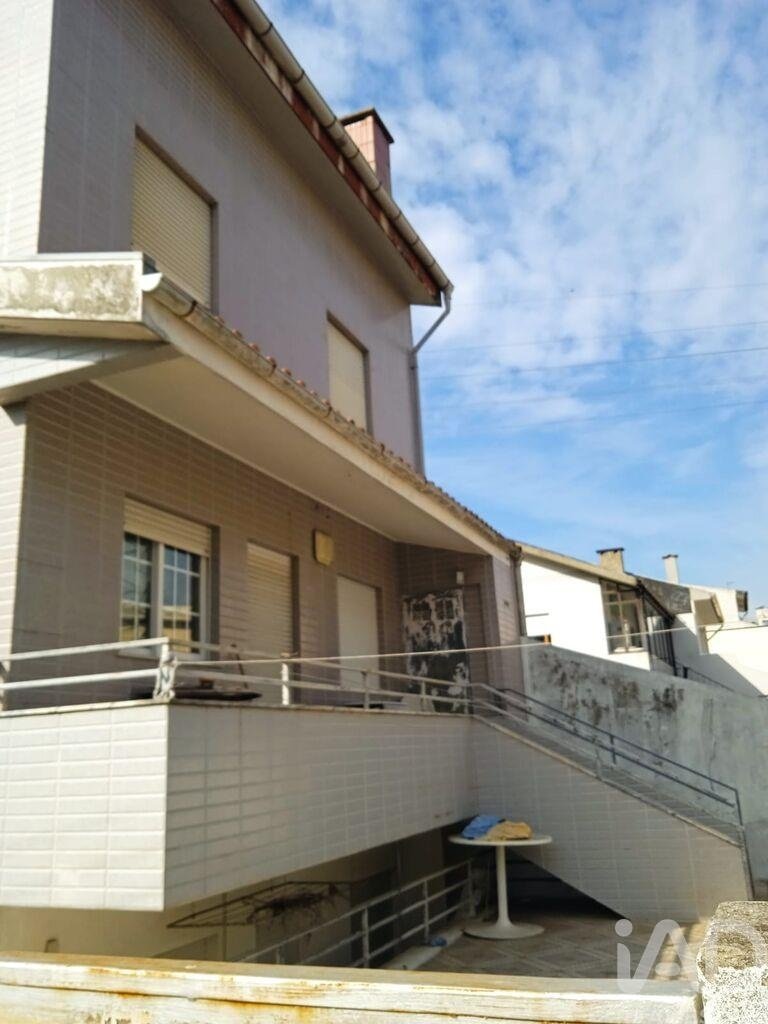
Keller – 98 m²
Garage für 2 bis 3 Autos
Zwei große Wohnzimmer mit überdachtem Balkon
Gäste-WC
Möglichkeit, zwei zusätzliche Schlafzimmer, ein Büro oder einen Freizeitbereich zu schaffen
Erdgeschoss – 98 m²
Flur mit eingebautem Kleiderschrank
Wohnzimmer mit Kamin/Wärmerückgewinnung
Geräumige Küche mit direktem Zugang zum Innenhof
Speisekammer
Service-WC
1. Obergeschoss – 100 m²
Suite mit Balkon
Drei Schlafzimmer mit eingebauten Kleiderschränken
Zwei komplette Badezimmer (eines mit Whirlpool-Badewanne)
2. Obergeschoss – 50 m²
Mehrzwecksalon
Abstellraum
Holzofen
Terrasse mit völlig freiem Ausblick
Gäste-WC
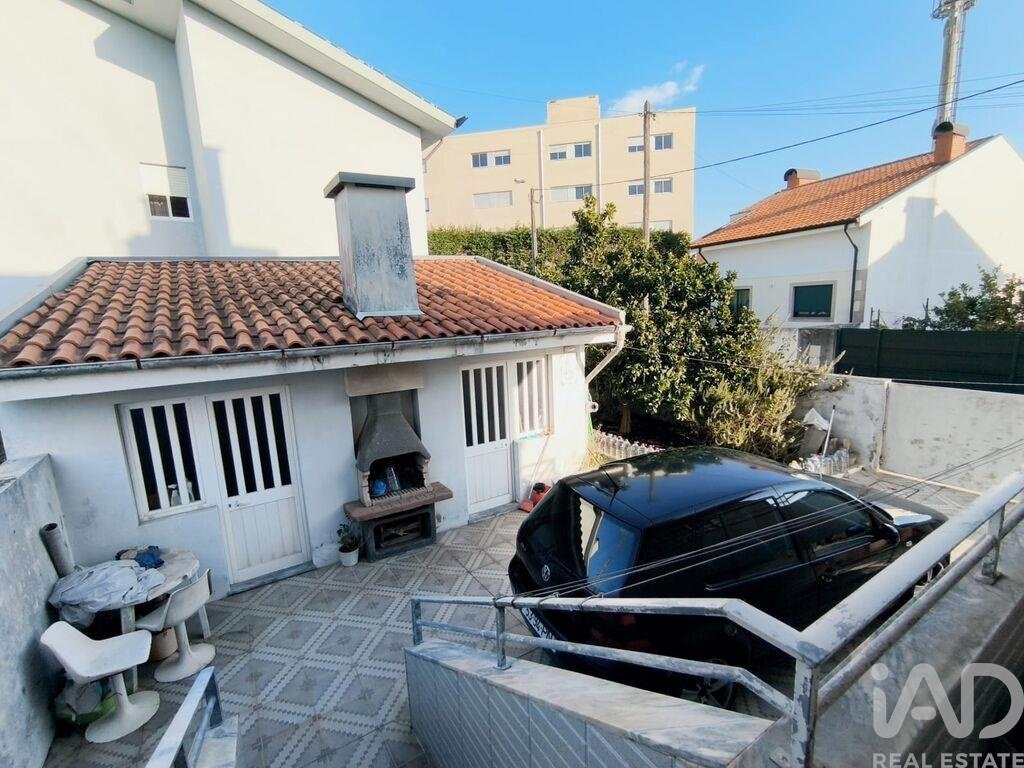
Außenbereich perfekt für Zusammenkünfte
Großer Innenhof
Landhausküche mit Holzofen
Grillplatz
Waschküche
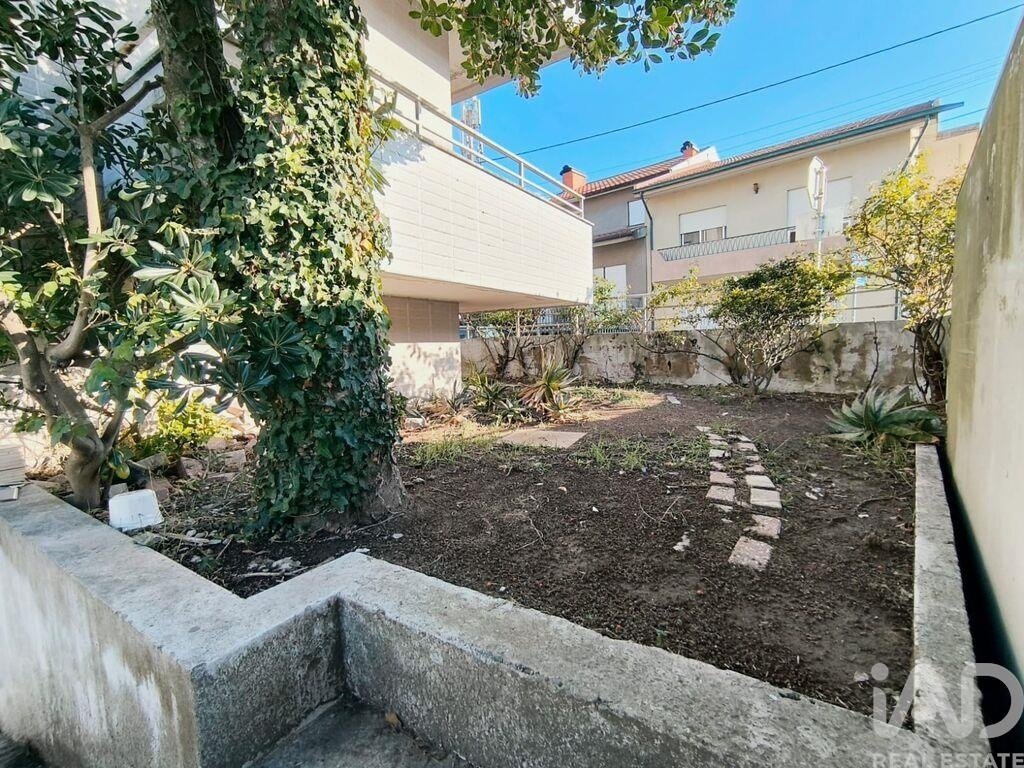
Umgebendes Gartenland
Privilegierte Lage
Gelegen in einer ruhigen Wohnzone mit allem, was Sie brauchen, nur wenige Minuten entfernt:
Supermärkte, Geschäfte, Schulen und Gesundheitsdienste
A4 500 m entfernt und A28 1 km entfernt
Metro: Fonte do Cuco, Vasco da Gama und Custóias
Mehrere Buslinien
Ein komplettes, vielseitiges Haus mit enormem Potenzial
Wenn Sie Platz, Komfort, Privatsphäre und eine strategische Lage suchen, ist dieses Haus die ideale Wahl zum Wohnen, Arbeiten oder Investieren. Eine seltene Gelegenheit in Guifões – Matosinhos.
** Für weitere Informationen oder um einen Besichtigungstermin zu vereinbaren, kontaktieren Sie:
Eduardo Cruz**
#ref: 750354
Ich präsentiere Ihnen ein Haus, das Platz, Komfort und Vielseitigkeit an einem der ruhigsten und strategischsten Orte in Matosinhos vereint. Mit 392 m² bebauter Fläche, drei Fronten und perfekter Sonneneinstrahlung (Osten / Süden / Westen) ist dies das ideale Haus für alle, die Lebensqualität, Privatsphäre und Funktionalität suchen — alles an einem Ort.
Ein Zuhause, das für täglichen Komfort konzipiert ist
Auf einem 280 m² großen Grundstück gelegen, zeichnet sich dieses Haus durch natürliche Helligkeit, hochwertige Verarbeitung und eine Vielzahl von Räumen aus, die sich leicht an die Bedürfnisse Ihrer Familie anpassen lassen.
Merkmale, die den Unterschied machen
Gasheizung + Wärmepumpe für Warmwasser
Zwei Holzöfen und Wärmerückgewinnungssystem
Fenster und Läden aus lackiertem Aluminium mit Doppelverglasung
Treppe und Verarbeitung aus Edelholz
Hervorragende Helligkeit in allen Räumen
Intelligente Raumaufteilung
Keller – 98 m²
Garage für 2 bis 3 Autos
Zwei große Wohnzimmer mit überdachtem Balkon
Gäste-WC
Möglichkeit, zwei zusätzliche Schlafzimmer, ein Büro oder einen Freizeitbereich zu schaffen
Erdgeschoss – 98 m²
Flur mit eingebautem Kleiderschrank
Wohnzimmer mit Kamin/Wärmerückgewinnung
Geräumige Küche mit direktem Zugang zum Innenhof
Speisekammer
Service-WC
1. Obergeschoss – 100 m²
Suite mit Balkon
Drei Schlafzimmer mit eingebauten Kleiderschränken
Zwei komplette Badezimmer (eines mit Whirlpool-Badewanne)
2. Obergeschoss – 50 m²
Mehrzwecksalon
Abstellraum
Holzofen
Terrasse mit völlig freiem Ausblick
Gäste-WC
Außenbereich perfekt für Zusammenkünfte
Großer Innenhof
Landhausküche mit Holzofen
Grillplatz
Waschküche
Umgebendes Gartenland
Privilegierte Lage
Gelegen in einer ruhigen Wohnzone mit allem, was Sie brauchen, nur wenige Minuten entfernt:
Supermärkte, Geschäfte, Schulen und Gesundheitsdienste
A4 500 m entfernt und A28 1 km entfernt
Metro: Fonte do Cuco, Vasco da Gama und Custóias
Mehrere Buslinien
Ein komplettes, vielseitiges Haus mit enormem Potenzial
Wenn Sie Platz, Komfort, Privatsphäre und eine strategische Lage suchen, ist dieses Haus die ideale Wahl zum Wohnen, Arbeiten oder Investieren. Eine seltene Gelegenheit in Guifões – Matosinhos.
** Für weitere Informationen oder um einen Besichtigungstermin zu vereinbaren, kontaktieren Sie:
Eduardo Cruz**
#ref: 750354
Excellent T4 House in Guifões – Matosinhos | 392 m² | 3 Fronts | Unique Opportunity
I present to you a house that combines space, comfort, and versatility in one of the most peaceful and strategic locations in Matosinhos. With 392 m² of built area, three fronts, and perfect sun exposure (East / South / West), this is the ideal home for those seeking quality of life, privacy, and functionality—all in one place.
A home designed for everyday comfort
Situated on a 280 m² plot, this house stands out for its natural light, quality finishes, and multiple spaces that easily adapt to your family’s needs.
Features that make a difference
- Central gas heating + heat pump for hot water
- Two wood-burning stoves and a heat recuperator
- Lacquered aluminum windows and shutters with double glazing
- Staircase and finishes in noble wood
- Excellent brightness in all rooms
Smart space distribution
Basement – 98 m²
- Garage for 2 to 3 cars
- Two large living rooms with covered balcony
- Support bathroom
- Possibility to create two additional bedrooms, an office, or a leisure area
Ground Floor – 98 m²
- Hall with built-in wardrobe
- Common room with fireplace/heat recuperator
- Spacious kitchen with direct access to the patio
- Pantry
- Service bathroom
1st Floor – 100 m²
- Suite with balcony
- Three bedrooms with built-in wardrobes
- Two full bathrooms (one with a whirlpool bathtub)
2nd Floor – 50 m²
- Multipurpose room
- Storage
- Wood stove
- Terrace with completely unobstructed views
- Support bathroom
Perfect outdoor space for gatherings
- Large patio
- Regional kitchen with wood stove
- Barbecue
- Laundry room
- Surrounding garden
Privileged location
Located in a quiet residential area, with everything you need just minutes away:
- Supermarkets, shops, schools, and health services
- A4 highway 500 m away and A28 highway 1 km away
- Metro stations: Fonte do Cuco, Vasco da Gama, and Custóias
- Several bus lines
A complete, versatile house with great potential
If you are looking for space, comfort, privacy, and a strategic location, this house is the ideal choice to live, work, or invest. A rare opportunity in Guifões – Matosinhos.
** For more information or to schedule your visit, contact:
Eduardo Cruz
#ref: 750354
I present to you a house that combines space, comfort, and versatility in one of the most peaceful and strategic locations in Matosinhos. With 392 m² of built area, three fronts, and perfect sun exposure (East / South / West), this is the ideal home for those seeking quality of life, privacy, and functionality—all in one place.
A home designed for everyday comfort
Situated on a 280 m² plot, this house stands out for its natural light, quality finishes, and multiple spaces that easily adapt to your family’s needs.
Features that make a difference
- Central gas heating + heat pump for hot water
- Two wood-burning stoves and a heat recuperator
- Lacquered aluminum windows and shutters with double glazing
- Staircase and finishes in noble wood
- Excellent brightness in all rooms
Smart space distribution
Basement – 98 m²
- Garage for 2 to 3 cars
- Two large living rooms with covered balcony
- Support bathroom
- Possibility to create two additional bedrooms, an office, or a leisure area
Ground Floor – 98 m²
- Hall with built-in wardrobe
- Common room with fireplace/heat recuperator
- Spacious kitchen with direct access to the patio
- Pantry
- Service bathroom
1st Floor – 100 m²
- Suite with balcony
- Three bedrooms with built-in wardrobes
- Two full bathrooms (one with a whirlpool bathtub)
2nd Floor – 50 m²
- Multipurpose room
- Storage
- Wood stove
- Terrace with completely unobstructed views
- Support bathroom
Perfect outdoor space for gatherings
- Large patio
- Regional kitchen with wood stove
- Barbecue
- Laundry room
- Surrounding garden
Privileged location
Located in a quiet residential area, with everything you need just minutes away:
- Supermarkets, shops, schools, and health services
- A4 highway 500 m away and A28 highway 1 km away
- Metro stations: Fonte do Cuco, Vasco da Gama, and Custóias
- Several bus lines
A complete, versatile house with great potential
If you are looking for space, comfort, privacy, and a strategic location, this house is the ideal choice to live, work, or invest. A rare opportunity in Guifões – Matosinhos.
** For more information or to schedule your visit, contact:
Eduardo Cruz
#ref: 750354
-
Art der Immobilie
Stadthaus
-
Preis/Quadratfuß
$230
-
Emissionen
B
-
Verbrauch
B
Funktionen
Erkunden Sie die Gegend
Guifões, Matosinhos, 4450, Portugal
Auf Google Maps anzeigen
Preis pro sqft
Niedrig
Hoch
51 weitere Einträge in Custoias, Leca do Balio e Guifoes anzeigen
Vor 7 Jahren beigetreten
Sie haben sich nach diesem Objekt erkundigt
Der Agent wird sich in Kürze mit Ihnen in Verbindung setzen
Gelistet von
1732
Angebote
2019
Beigetreten
Besichtigung mit the agent buchen
Wählen Sie ein Datum und ob Sie eine virtuelle oder persönliche Besichtigung mit dem Makler wünschen.
Bevorzugtes Datum
Art der Tour
Zuletzt aktualisiert
August 9
Erstmalig gelistet
Dec 7, 2025
Angebotsreferenz
750354
Ähnliche Immobilien in der Nähe
Neue Angebote in Custoias, Leca do Balio e Guifoes


Entdecken Sie mehr Häuser zum Verkauf
Custoias, Leca do Balio e Guifoes, Portugal Immobilienarten
- Land zum Verkauf in Custoias, Leca do Balio e Guifoes, Portugal
- Häuser zum Verkauf in Custoias, Leca do Balio e Guifoes, Portugal
- Wohnungen zum Verkauf in Custoias, Leca do Balio e Guifoes, Portugal
- Villen zum Verkauf in Custoias, Leca do Balio e Guifoes, Portugal
- Stadthäuser zum Verkauf in Custoias, Leca do Balio e Guifoes, Portugal
Custoias, Leca do Balio e Guifoes, Portugal beliebte Suchanfragen
- Immobilien mit Terrasse in Custoias, Leca do Balio e Guifoes, Portugal
- Immobilien mit Bar in Custoias, Leca do Balio e Guifoes, Portugal
- Immobilien mit Office in Custoias, Leca do Balio e Guifoes, Portugal
- Immobilien mit Aufzug in Custoias, Leca do Balio e Guifoes, Portugal
- Blick auf die Stadt Immobilien in Custoias, Leca do Balio e Guifoes, Portugal
- Immobilien mit Bergblick in Custoias, Leca do Balio e Guifoes, Portugal
- Immobilien mit Garten in Custoias, Leca do Balio e Guifoes, Portugal
- Duplex Immobilien in Custoias, Leca do Balio e Guifoes, Portugal
- Gesicherte Wohnanlage Immobilien in Custoias, Leca do Balio e Guifoes, Portugal
- Privatsphäre Immobilien in Custoias, Leca do Balio e Guifoes, Portugal
- Anlageimmobilie Immobilien in Custoias, Leca do Balio e Guifoes, Portugal
- Moderne Immobilien in Custoias, Leca do Balio e Guifoes, Portugal
- Pferdesport Immobilien in Custoias, Leca do Balio e Guifoes, Portugal
- Neubauten Immobilien in Custoias, Leca do Balio e Guifoes, Portugal
- Immobilien mit Fitnessstudio in Custoias, Leca do Balio e Guifoes, Portugal
- Immobilien mit Bibliothek in Custoias, Leca do Balio e Guifoes, Portugal
- Immobilien mit Klimaanlage in Custoias, Leca do Balio e Guifoes, Portugal
- Immobilien mit Weinkeller in Custoias, Leca do Balio e Guifoes, Portugal
- Immobilien mit Whirlpool in Custoias, Leca do Balio e Guifoes, Portugal
- Immobilien mit Kamin in Custoias, Leca do Balio e Guifoes, Portugal
- Immobilien mit Pool in Custoias, Leca do Balio e Guifoes, Portugal
- Immobilien mit Garage in Custoias, Leca do Balio e Guifoes, Portugal
- Immobilien mit Balkon in Custoias, Leca do Balio e Guifoes, Portugal
- Immobilien mit Offene Küche in Custoias, Leca do Balio e Guifoes, Portugal
- Renoviert Immobilien in Custoias, Leca do Balio e Guifoes, Portugal
- Immobilien mit Kino in Custoias, Leca do Balio e Guifoes, Portugal
- Immobilien mit Hallenbad in Custoias, Leca do Balio e Guifoes, Portugal
- Immobilien mit Wasserblick in Custoias, Leca do Balio e Guifoes, Portugal
Verwandte Leitfäden & Geschichten
Das Vertrauen der führenden Makler der Welt
Die Makler hinter den außergewöhnlichsten Immobilien der Welt inserieren bei JamesEdition.
- Angebote von Sotheby's, Christie's, BARNES und Engel & Völkers
- Jedes Angebot wird vor der Veröffentlichung geprüft
- Verbinden Sie sich direkt mit verifizierten Maklern
Indem Sie fortfahren, akzeptieren Sie unsere Nutzungsbedingungen und Datenschutzrichtlinie.