$1,268,502
Ferienwohnung Matosinhos
- 4 Schlafz.
- 4 Bäder
- 2,347 Sqft
- Aktualisiert: August 8
-
3
Ansichten der letzten 30 Tage
Über die Immobilie
Beschreibung wurde automatisch übersetzt.
Die Beschreibung wird in der Originalsprache angezeigt.
Identificação do imóvel: ZMPT591145
This 5th-floor 4-bedroom apartment is located in a 6-story building with only 2 units per floor, featuring 2 elevators and 2 garage levels. With 3 fronts (East, South, and West), this property stands out for its robust finishes, excellent layout, abundant natural light, and sea views. It includes two parallel parking spaces and a storage room.
With
This 5th-floor 4-bedroom apartment is located in a 6-story building with only 2 units per floor, featuring 2 elevators and 2 garage levels. With 3 fronts (East, South, and West), this property stands out for its robust finishes, excellent layout, abundant natural light, and sea views. It includes two parallel parking spaces and a storage room.
With
Identificação do imóvel: ZMPT591145
This 5th-floor 4-bedroom apartment is located in a 6-story building with only 2 units per floor, featuring 2 elevators and 2 garage levels. With 3 fronts (East, South, and West), this property stands out for its robust finishes, excellent layout, abundant natural light, and sea views. It includes two parallel parking spaces and a storage room.
With 218 sqm of private gross area, the layout is distributed as follows:
Social Area
- Entrance Hall (8.40 sqm): Equipped with a closet and a guest toilet.
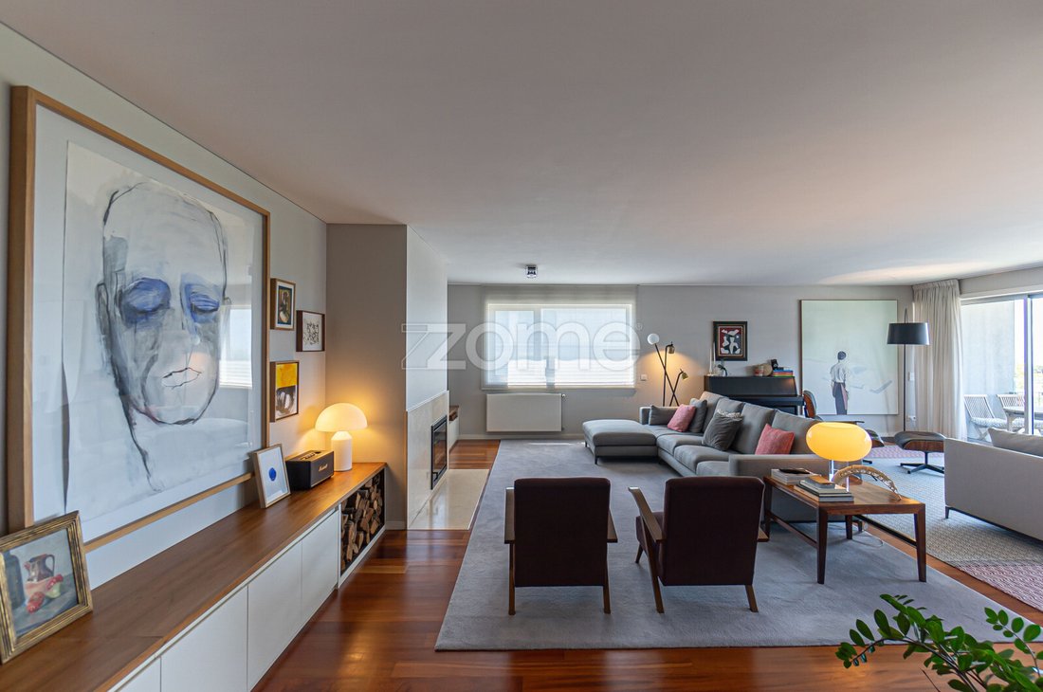
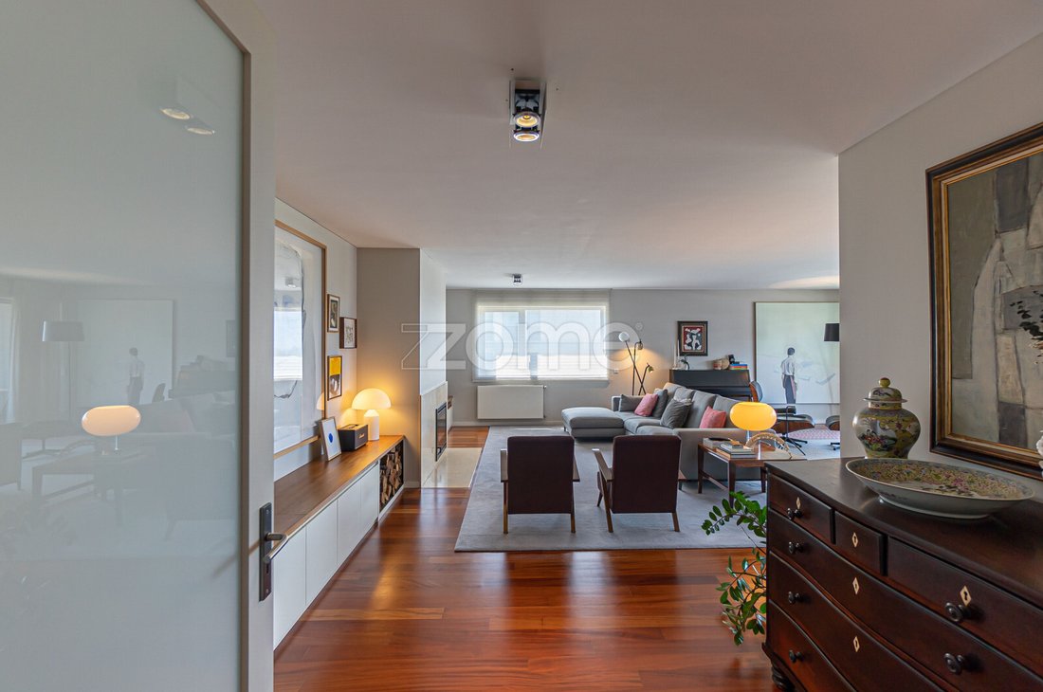
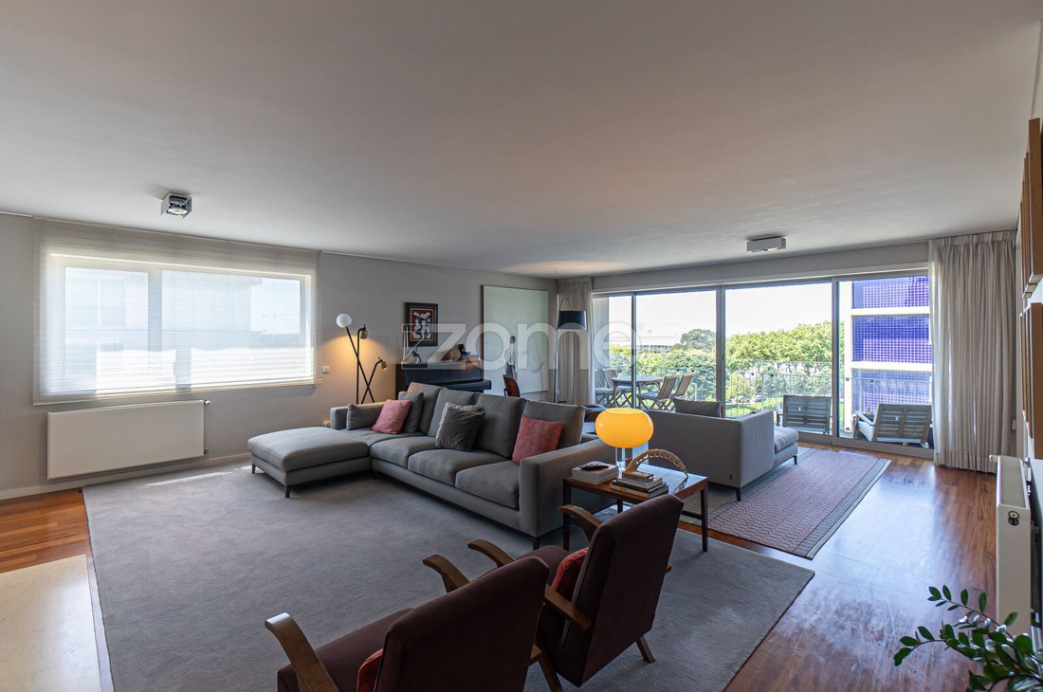
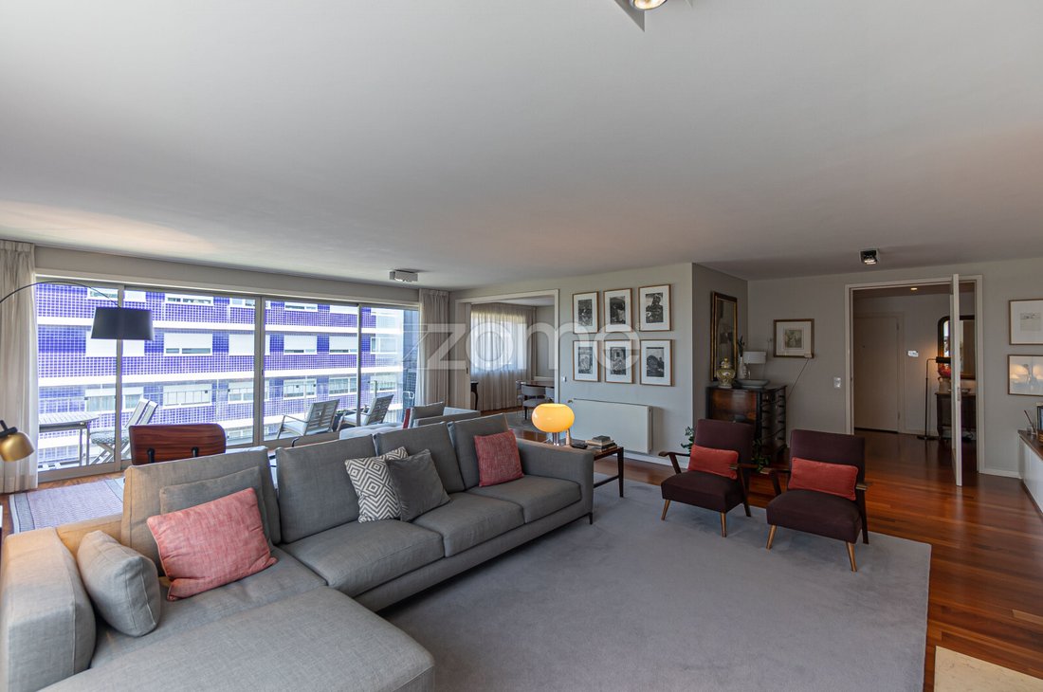
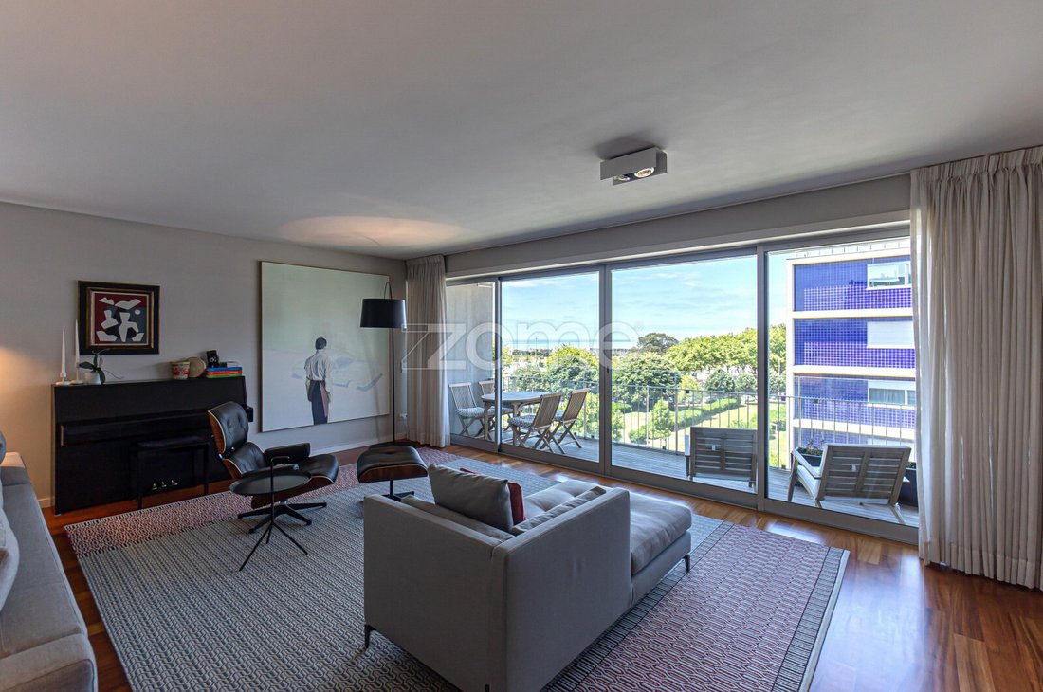
- Living Room (60 sqm): Spacious and bright, oriented South and West. It features built-in storage, a fireplace with a heat recovery unit, and a balcony (11.70 sqm with wooden decking) offering sea views and overlooking the treetops, with ample space for a table and chairs.
- Dining Room (18.20 sqm): Separated by sliding doors, West-facing, with a full wall of built-in storage.
- Kitchen: renovated in 2017 and fully equipped with BOSCH appliances (extractor hood, induction hob, oven, microwave, refrigerator, upright freezer, and dishwasher). Fully West-facing, the original laundry area was integrated into the kitchen space. Note: Washing and drying machines are not included in the sale.
Private Area
- Bedroom Hallway: Lined with a full wall of built-in wardrobes.
- Suite 1 (13.50 sqm): East-facing, currently used as an office, featuring a wardrobe and a bathroom with a shower unit.
- Bedrooms 1 & 2 (12.80 sqm each): Both East-facing and equipped with built-in wardrobes.
- Bathroom (5 sqm): Servicing the two bedrooms, equipped with a walk-in shower, a bidet and under-sink storage.
- Suite 2 (Master Suite): Fully South-facing with sea views. It features a walk-in closet (4 sqm) behind a sliding door for seamless flow, complemented by an extra wall of built-in wardrobes in the main bedroom area (19.40 sqm). The en-suite bathroom (6.50 sqm) enjoys natural light, a bathtub, a separate shower, a bidet, and integrated under-sink storage, separated from the bedroom by a sliding door.
- Watch the video.
Features & Finishes
- Windows: Single frames with double glazing throughout; tilt-and-turn (oscilo-batente) system in bedrooms, kitchen, and the master suite bathroom.
- Shutter System: Electric shutters throughout the entire apartment.
- Flooring: High-quality Afizélia hardwood flooring in all areas, except the kitchen and private bathrooms.
- Carpentry: Solid wood doors and wardrobes. Custom-made integrated storage in the living/dining rooms and the master suite was added by the current owners.
- Climate & Comfort: Gas central heating throughout, a fireplace with a heat recovery unit in the living room, and communal solar panels for water heating support.
- Bathrooms: marble cladding.
- Kitchen: White Silestone countertops. The induction hob was updated in 2024.
- Security & Tech: High-security door, alarm system, and video intercom.
- Building Amenities: Mechanical ventilation system, two Schindler elevators, and excellent accessibility for people with reduced mobility. Exterior facades finished with ETICS and ceramic tiles. Condo meeting room available.
- Parking & Storage: 2 parallel parking spaces on floor -1, located right next to the elevator access. One space includes a standard socket for EV charging. Private storage room (4 sqm) located on floor -2.
Additional Information
- Condominium Fee: €144/month (managed by a professional company).
- Property Tax (IMI): €890/year.
- Registered Areas: 218 sqm of private gross area + 49 sqm of dependent gross area (includes the two parking spaces of 17.40 sqm and 16.40 sqm, the 4 sqm storage room, and the 11.70 sqm balcony).
Prime Location
Privileged location just a few minutes’ walk from Matosinhos Beach and the city’s main road networks (VCI, A1/Arrábida Bridge, A3/A4, and A28).
Excellent public transport network buses and metro; Matosinhos Sul Metro station 1 km away and the upcoming Metrobus right at the doorstep.
- City
This 5th-floor 4-bedroom apartment is located in a 6-story building with only 2 units per floor, featuring 2 elevators and 2 garage levels. With 3 fronts (East, South, and West), this property stands out for its robust finishes, excellent layout, abundant natural light, and sea views. It includes two parallel parking spaces and a storage room.
With 218 sqm of private gross area, the layout is distributed as follows:
Social Area
- Entrance Hall (8.40 sqm): Equipped with a closet and a guest toilet.
- Living Room (60 sqm): Spacious and bright, oriented South and West. It features built-in storage, a fireplace with a heat recovery unit, and a balcony (11.70 sqm with wooden decking) offering sea views and overlooking the treetops, with ample space for a table and chairs.
- Dining Room (18.20 sqm): Separated by sliding doors, West-facing, with a full wall of built-in storage.
- Kitchen: renovated in 2017 and fully equipped with BOSCH appliances (extractor hood, induction hob, oven, microwave, refrigerator, upright freezer, and dishwasher). Fully West-facing, the original laundry area was integrated into the kitchen space. Note: Washing and drying machines are not included in the sale.
Private Area
- Bedroom Hallway: Lined with a full wall of built-in wardrobes.
- Suite 1 (13.50 sqm): East-facing, currently used as an office, featuring a wardrobe and a bathroom with a shower unit.
- Bedrooms 1 & 2 (12.80 sqm each): Both East-facing and equipped with built-in wardrobes.
- Bathroom (5 sqm): Servicing the two bedrooms, equipped with a walk-in shower, a bidet and under-sink storage.
- Suite 2 (Master Suite): Fully South-facing with sea views. It features a walk-in closet (4 sqm) behind a sliding door for seamless flow, complemented by an extra wall of built-in wardrobes in the main bedroom area (19.40 sqm). The en-suite bathroom (6.50 sqm) enjoys natural light, a bathtub, a separate shower, a bidet, and integrated under-sink storage, separated from the bedroom by a sliding door.
- Watch the video.
Features & Finishes
- Windows: Single frames with double glazing throughout; tilt-and-turn (oscilo-batente) system in bedrooms, kitchen, and the master suite bathroom.
- Shutter System: Electric shutters throughout the entire apartment.
- Flooring: High-quality Afizélia hardwood flooring in all areas, except the kitchen and private bathrooms.
- Carpentry: Solid wood doors and wardrobes. Custom-made integrated storage in the living/dining rooms and the master suite was added by the current owners.
- Climate & Comfort: Gas central heating throughout, a fireplace with a heat recovery unit in the living room, and communal solar panels for water heating support.
- Bathrooms: marble cladding.
- Kitchen: White Silestone countertops. The induction hob was updated in 2024.
- Security & Tech: High-security door, alarm system, and video intercom.
- Building Amenities: Mechanical ventilation system, two Schindler elevators, and excellent accessibility for people with reduced mobility. Exterior facades finished with ETICS and ceramic tiles. Condo meeting room available.
- Parking & Storage: 2 parallel parking spaces on floor -1, located right next to the elevator access. One space includes a standard socket for EV charging. Private storage room (4 sqm) located on floor -2.
Additional Information
- Condominium Fee: €144/month (managed by a professional company).
- Property Tax (IMI): €890/year.
- Registered Areas: 218 sqm of private gross area + 49 sqm of dependent gross area (includes the two parking spaces of 17.40 sqm and 16.40 sqm, the 4 sqm storage room, and the 11.70 sqm balcony).
Prime Location
Privileged location just a few minutes’ walk from Matosinhos Beach and the city’s main road networks (VCI, A1/Arrábida Bridge, A3/A4, and A28).
Excellent public transport network buses and metro; Matosinhos Sul Metro station 1 km away and the upcoming Metrobus right at the doorstep.
- City
-
Art der Immobilie
Wohnung
-
Baujahr
2012
-
Preis/Quadratfuß
$540
Funktionen
Erkunden Sie die Gegend
Matosinhos und Leca da Palmeira, Distrikt Porto, Portugal
Auf Google Maps anzeigen
Preis pro sqft
Niedrig
Hoch
864 weitere Einträge in Matosinhos und Leca da Palmeira anzeigen
Vor 4 Jahren beigetreten
Sie haben sich nach diesem Objekt erkundigt
Der Agent wird sich in Kürze mit Ihnen in Verbindung setzen
Gelistet von
1992
Angebote
2022
Beigetreten
Besichtigung mit the agent buchen
Wählen Sie ein Datum und ob Sie eine virtuelle oder persönliche Besichtigung mit dem Makler wünschen.
Bevorzugtes Datum
Art der Tour
Zuletzt aktualisiert
August 8
Erstmalig gelistet
Aug 8
Angebotsreferenz
ZMPT591145
Das Vertrauen der führenden Makler der Welt
Die Makler hinter den außergewöhnlichsten Immobilien der Welt inserieren bei JamesEdition.
- Angebote von Sotheby's, Christie's, BARNES und Engel & Völkers
- Jedes Angebot wird vor der Veröffentlichung geprüft
- Verbinden Sie sich direkt mit verifizierten Maklern
Indem Sie fortfahren, akzeptieren Sie unsere Nutzungsbedingungen und Datenschutzrichtlinie.