$659,533
Ferienwohnung Matosinhos
- 2 Schlafz.
- 2 Bäder
- 958 Sqft
- Aktualisiert: Juli 25
Über die Immobilie
Beschreibung wurde automatisch übersetzt.
Die Beschreibung wird in der Originalsprache angezeigt.
Property Identification: ZMPT591130
Two-bedroom apartment with two balconies and a parking space in ERNESTO URBAN - Matosinhos Sul
Unit: F
Type: T2
Floor: 3
Usable living area: 88.52 m²
Total balcony area: 30 m²
Parking space area: 15.70 m²
Gross construction area: 134.22 m²
Expected completion: September 2028
Location
Located on Rua
Two-bedroom apartment with two balconies and a parking space in ERNESTO URBAN - Matosinhos Sul
Unit: F
Type: T2
Floor: 3
Usable living area: 88.52 m²
Total balcony area: 30 m²
Parking space area: 15.70 m²
Gross construction area: 134.22 m²
Expected completion: September 2028
Location
Located on Rua
Property Identification: ZMPT591130
Two-bedroom apartment with two balconies and a parking space in ERNESTO URBAN - Matosinhos Sul
Unit: F
Type: T2
Floor: 3
Usable living area: 88.52 m²
Total balcony area: 30 m²
Parking space area: 15.70 m²
Gross construction area: 134.22 m²
Expected completion: September 2028
Location
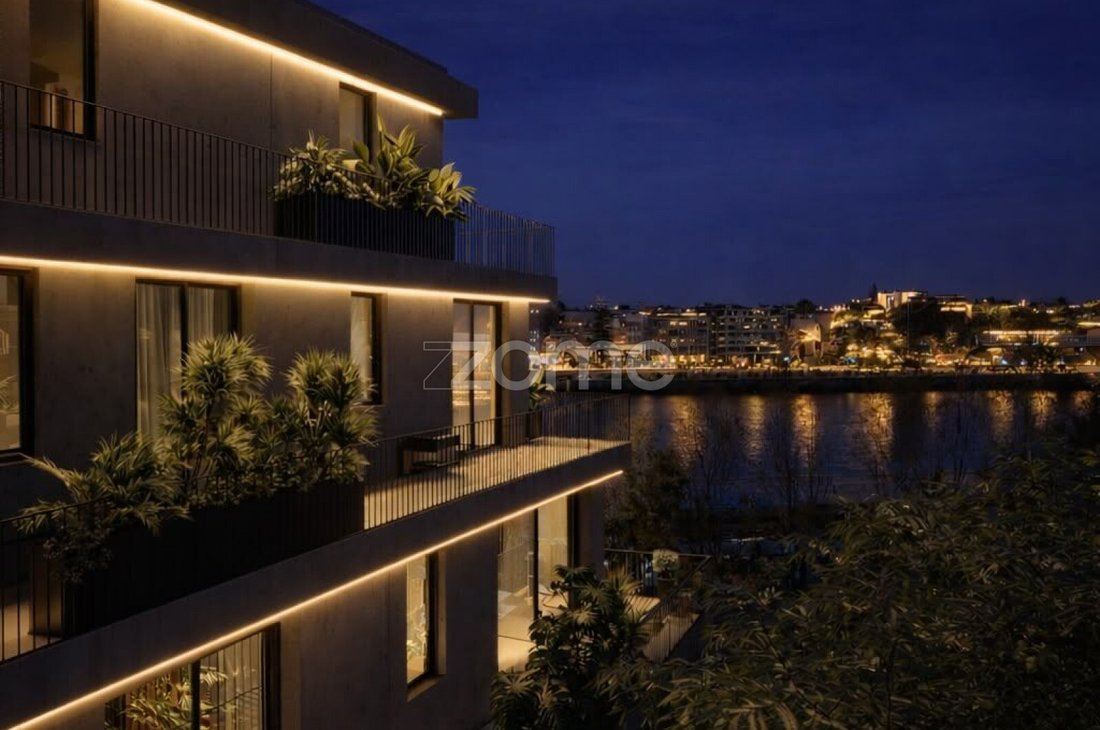
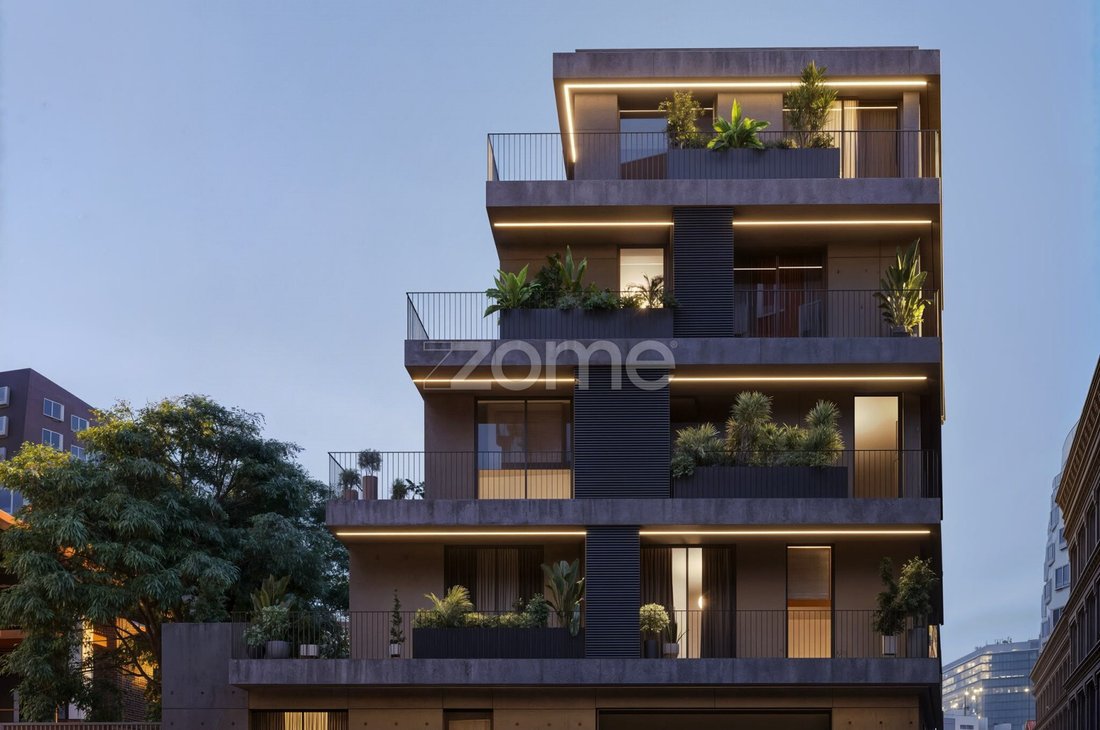
Located on Rua de São Pedro, in Matosinhos Sul, in a central and privileged area close to the Municipal Market, Leixões Port, the waterfront, and the beaches, ERNESTO URBAN is a boutique residential development composed of only seven apartments. Featuring contemporary architecture, carefully selected materials, and a special relationship with natural light and the urban surroundings, the development was designed to offer a distinctive residential experience combining comfort, functionality, and sophistication.
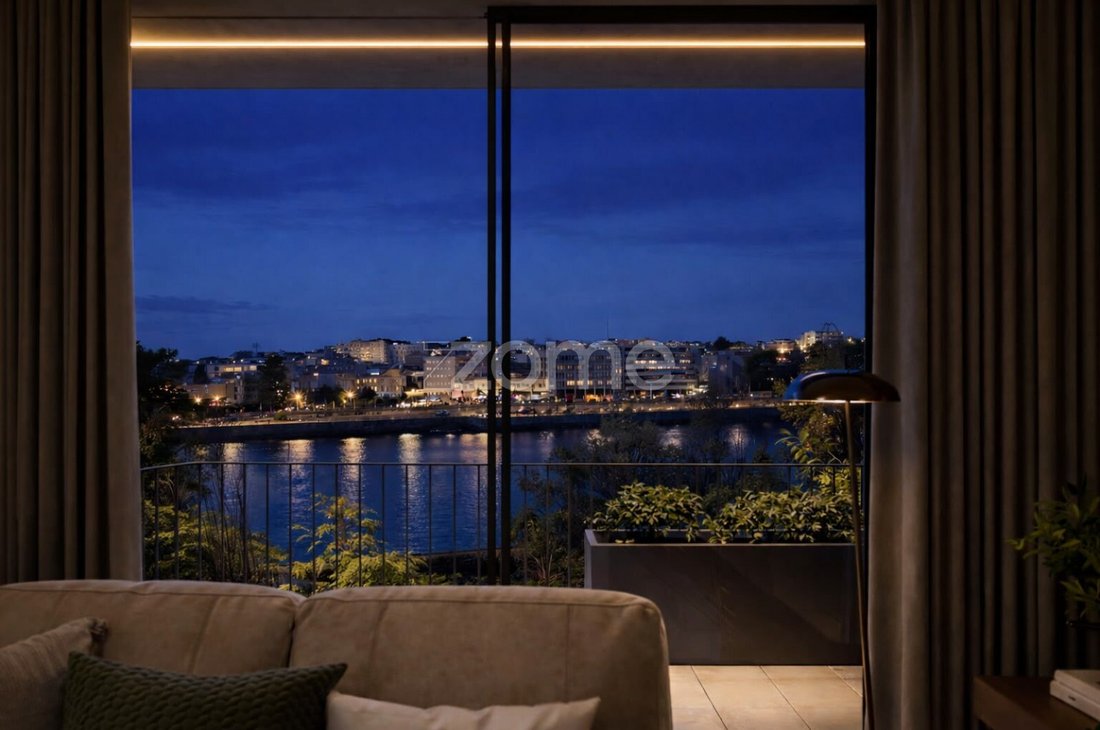
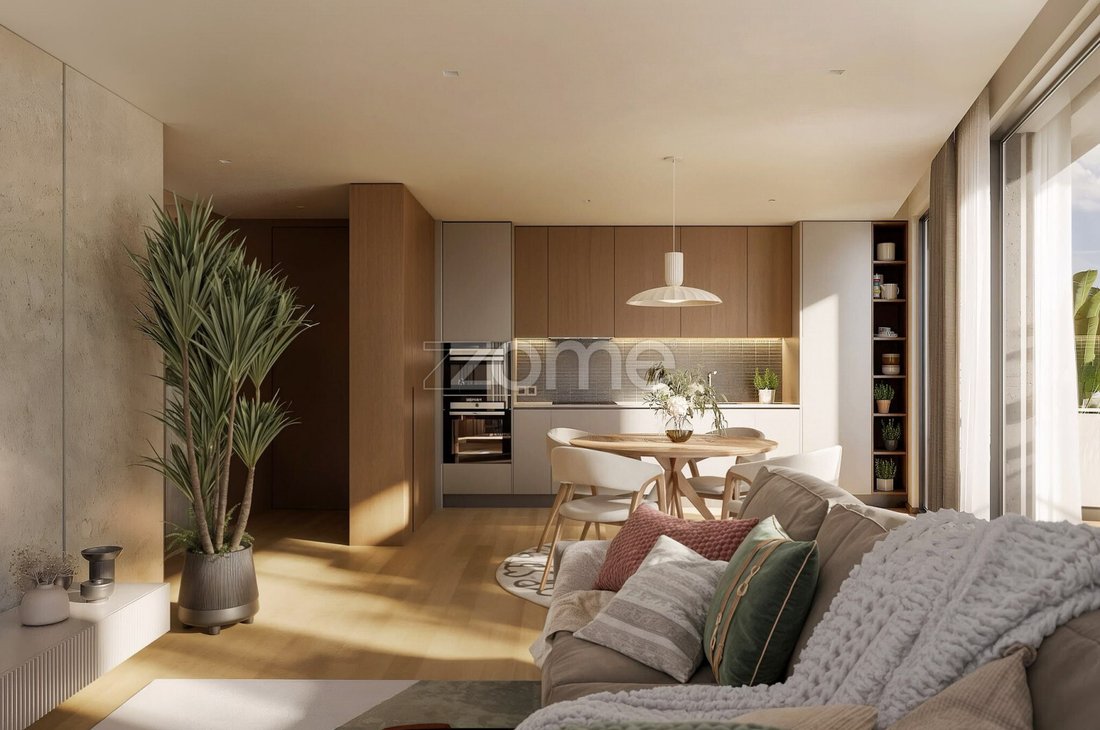
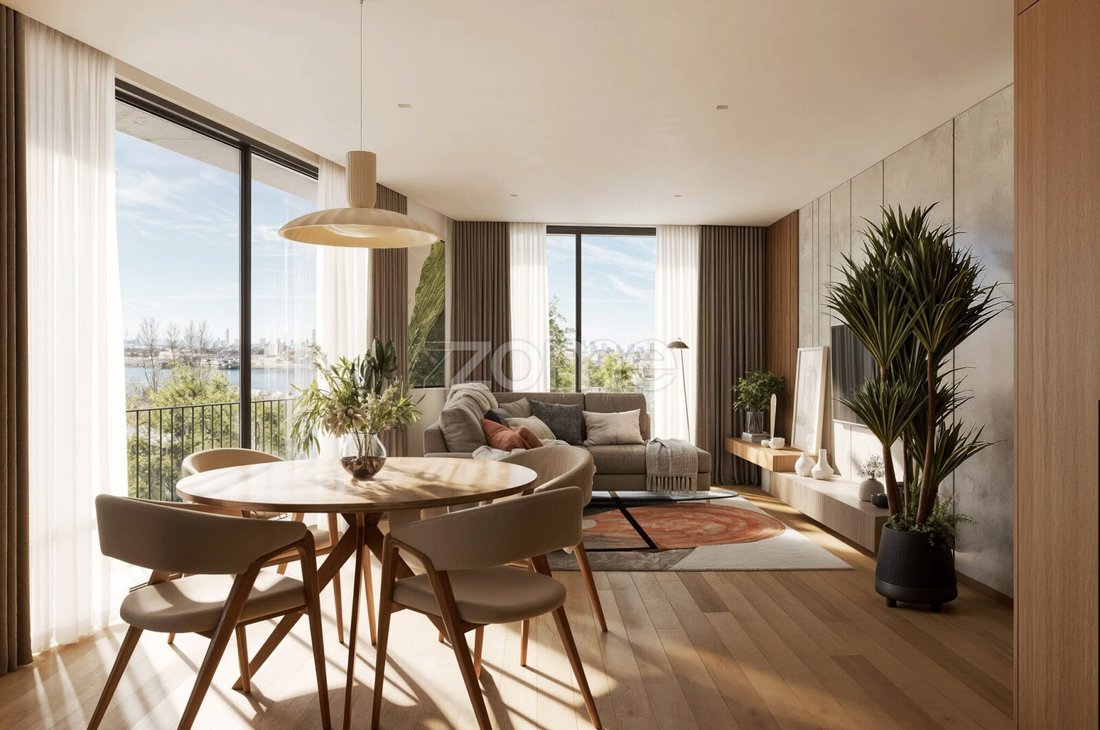
This two-bedroom unit, situated on the third floor, has a usable area of 88.52 m² and stands out for the spacious social area, functional layout, and two balconies totaling 20.30 m², providing a privileged connection between interior and exterior. The unit also includes a parking space of 15.70 m².
Comprises:
• Entrance hall;
• Open-plan kitchen and dining room;
• Living room with balcony access;
• One suite with built-in wardrobe and balcony access;
• One bedroom with built-in wardrobe and balcony access;
• Private bathroom in the suite;
• Full bathroom serving the social area and second bedroom;
• Two balconies;
• Laundry area;
• Parking space.
Kitchen equipped with:
• Induction cooktop;
• Multifunction oven;
• Microwave;
• Extractor hood;
• Combined refrigerator;
• Dishwasher.
The kitchen features a contemporary and functional design, with lacquered waterproof MDF furniture in matte or satin finish, and quartz composite countertops such as Silestone or equivalent. Appliances will be Bosch brand or equivalent. It also includes a single-lever faucet with a high rotating spout.
Comfort and finishes
The interiors have been carefully designed to create modern, bright, and comfortable environments, highlighting:
• High-resistance Luxury Vinyl Tile composite flooring installed over an insulated base, with passive thermal control and energy efficiency;
• Carpentry and integrated storage solutions;
• Built-in wardrobes in the bedrooms;
• Bathrooms with rectified ceramic tiles in wet areas and washable paint on other surfaces;
• Wall-mounted vanity cabinets with lacquered or technical wood finish;
• Wall-hung toilets with concealed cisterns;
• Chrome single-lever faucets with contemporary design;
• Shower bases with transparent tempered glass enclosures and hidden hardware;
• Lighting through recessed LED spotlights and coves for indirect light;
• Minimalist aluminum frames with thermal break;
• Double glazing with solar and thermal protection;
• Pre-installation for air conditioning via multisplit system;
• Color video intercom system.
The development
ERNESTO URBAN stands out for its contemporary architectural lines and the use of highly durable materials. The façades will be made of exposed concrete with architectural finish and a waterproofing system resistant to rain, wind, UV radiation, and atmospheric agents. Technical areas will consist of extruded aluminum structures or equivalent, suitable for exposure to humidity and outdoor conditions.
In the common areas, highlights include:
• Polished natural stone flooring, 60 × 60 cm format, compact marble type or equivalent;
• Walls finished with fine projected stucco and satin washable paint in a light neutral tone;
• Selective application of decorative panels in lacquered MDF or wood slats;
• False plaster ceilings.
Two-bedroom apartment with two balconies and a parking space in ERNESTO URBAN - Matosinhos Sul
Unit: F
Type: T2
Floor: 3
Usable living area: 88.52 m²
Total balcony area: 30 m²
Parking space area: 15.70 m²
Gross construction area: 134.22 m²
Expected completion: September 2028
Location
Located on Rua de São Pedro, in Matosinhos Sul, in a central and privileged area close to the Municipal Market, Leixões Port, the waterfront, and the beaches, ERNESTO URBAN is a boutique residential development composed of only seven apartments. Featuring contemporary architecture, carefully selected materials, and a special relationship with natural light and the urban surroundings, the development was designed to offer a distinctive residential experience combining comfort, functionality, and sophistication.
This two-bedroom unit, situated on the third floor, has a usable area of 88.52 m² and stands out for the spacious social area, functional layout, and two balconies totaling 20.30 m², providing a privileged connection between interior and exterior. The unit also includes a parking space of 15.70 m².
Comprises:
• Entrance hall;
• Open-plan kitchen and dining room;
• Living room with balcony access;
• One suite with built-in wardrobe and balcony access;
• One bedroom with built-in wardrobe and balcony access;
• Private bathroom in the suite;
• Full bathroom serving the social area and second bedroom;
• Two balconies;
• Laundry area;
• Parking space.
Kitchen equipped with:
• Induction cooktop;
• Multifunction oven;
• Microwave;
• Extractor hood;
• Combined refrigerator;
• Dishwasher.
The kitchen features a contemporary and functional design, with lacquered waterproof MDF furniture in matte or satin finish, and quartz composite countertops such as Silestone or equivalent. Appliances will be Bosch brand or equivalent. It also includes a single-lever faucet with a high rotating spout.
Comfort and finishes
The interiors have been carefully designed to create modern, bright, and comfortable environments, highlighting:
• High-resistance Luxury Vinyl Tile composite flooring installed over an insulated base, with passive thermal control and energy efficiency;
• Carpentry and integrated storage solutions;
• Built-in wardrobes in the bedrooms;
• Bathrooms with rectified ceramic tiles in wet areas and washable paint on other surfaces;
• Wall-mounted vanity cabinets with lacquered or technical wood finish;
• Wall-hung toilets with concealed cisterns;
• Chrome single-lever faucets with contemporary design;
• Shower bases with transparent tempered glass enclosures and hidden hardware;
• Lighting through recessed LED spotlights and coves for indirect light;
• Minimalist aluminum frames with thermal break;
• Double glazing with solar and thermal protection;
• Pre-installation for air conditioning via multisplit system;
• Color video intercom system.
The development
ERNESTO URBAN stands out for its contemporary architectural lines and the use of highly durable materials. The façades will be made of exposed concrete with architectural finish and a waterproofing system resistant to rain, wind, UV radiation, and atmospheric agents. Technical areas will consist of extruded aluminum structures or equivalent, suitable for exposure to humidity and outdoor conditions.
In the common areas, highlights include:
• Polished natural stone flooring, 60 × 60 cm format, compact marble type or equivalent;
• Walls finished with fine projected stucco and satin washable paint in a light neutral tone;
• Selective application of decorative panels in lacquered MDF or wood slats;
• False plaster ceilings.
-
Art der Immobilie
Wohnung
-
Baujahr
2028
-
Preis/Quadratfuß
$688
-
Verbrauch
A+
Funktionen
- Wasserblick
- Modern
- Offene Küche
- 2D Grundriss
- Wohnraum im Freien
- Waschküche
- Parkplatz
- Balkon
Erkunden Sie die Gegend
Rua de São Pedro, Matosinhos und Leca da Palmeira, Distrikt Porto, Portugal
Auf Google Maps anzeigen
Preis pro sqft
Niedrig
Hoch
888 weitere Einträge in Matosinhos und Leca da Palmeira anzeigen
Vor 4 Jahren beigetreten
Sie haben sich nach diesem Objekt erkundigt
Der Agent wird sich in Kürze mit Ihnen in Verbindung setzen
Gelistet von
2050
Angebote
2022
Beigetreten
Besichtigung mit the agent buchen
Wählen Sie ein Datum und ob Sie eine virtuelle oder persönliche Besichtigung mit dem Makler wünschen.
Bevorzugtes Datum
Art der Tour
Zuletzt aktualisiert
Juli 25
Erstmalig gelistet
Jul 25
Angebotsreferenz
ZMPT591130
Ähnliche Immobilien in der Nähe
Neue Angebote in Matosinhos und Leca da Palmeira

Entdecken Sie mehr Häuser zum Verkauf
Matosinhos und Leca da Palmeira, Portugal Immobilienarten
- Wohnungen zum Verkauf in Matosinhos und Leca da Palmeira, Portugal
- Häuser zum Verkauf in Matosinhos und Leca da Palmeira, Portugal
- Villen zum Verkauf in Matosinhos und Leca da Palmeira, Portugal
- Land zum Verkauf in Matosinhos und Leca da Palmeira, Portugal
- Stadthäuser zum Verkauf in Matosinhos und Leca da Palmeira, Portugal
- Anwesen zum Verkauf in Matosinhos und Leca da Palmeira, Portugal
Matosinhos und Leca da Palmeira, Portugal beliebte Suchanfragen
- Panorama Immobilien in Matosinhos und Leca da Palmeira, Portugal
- Immobilien mit Meerblick in Matosinhos und Leca da Palmeira, Portugal
- Immobilien mit Terrasse in Matosinhos und Leca da Palmeira, Portugal
- Immobilien mit Bar in Matosinhos und Leca da Palmeira, Portugal
- Immobilien mit Spielzimmer in Matosinhos und Leca da Palmeira, Portugal
- Immobilien mit Office in Matosinhos und Leca da Palmeira, Portugal
- Immobilien mit Flussblick in Matosinhos und Leca da Palmeira, Portugal
- Immobilien mit Aufzug in Matosinhos und Leca da Palmeira, Portugal
- Blick auf die Stadt Immobilien in Matosinhos und Leca da Palmeira, Portugal
- Immobilien mit Bergblick in Matosinhos und Leca da Palmeira, Portugal
- Immobilien mit Garten in Matosinhos und Leca da Palmeira, Portugal
- Immobilien mit Outdoor-Küche in Matosinhos und Leca da Palmeira, Portugal
- Immobilien mit Golfblick in Matosinhos und Leca da Palmeira, Portugal
- Duplex Immobilien in Matosinhos und Leca da Palmeira, Portugal
- Küste Immobilien in Matosinhos und Leca da Palmeira, Portugal
- Gesicherte Wohnanlage Immobilien in Matosinhos und Leca da Palmeira, Portugal
- Privatsphäre Immobilien in Matosinhos und Leca da Palmeira, Portugal
- Immobilien in hohen Höhen in Matosinhos und Leca da Palmeira, Portugal
- am Wasser Immobilien in Matosinhos und Leca da Palmeira, Portugal
- Anlageimmobilie Immobilien in Matosinhos und Leca da Palmeira, Portugal
- Moderne Immobilien in Matosinhos und Leca da Palmeira, Portugal
- Pferdesport Immobilien in Matosinhos und Leca da Palmeira, Portugal
- Neubauten Immobilien in Matosinhos und Leca da Palmeira, Portugal
- Immobilien mit Fitnessstudio in Matosinhos und Leca da Palmeira, Portugal
- Immobilien mit Sauna in Matosinhos und Leca da Palmeira, Portugal
- Immobilien mit Bibliothek in Matosinhos und Leca da Palmeira, Portugal
- Immobilien mit Klimaanlage in Matosinhos und Leca da Palmeira, Portugal
- am Ozean Immobilien in Matosinhos und Leca da Palmeira, Portugal
- Immobilien mit Weinkeller in Matosinhos und Leca da Palmeira, Portugal
- Immobilien mit Whirlpool in Matosinhos und Leca da Palmeira, Portugal
- Immobilien mit Kamin in Matosinhos und Leca da Palmeira, Portugal
- Immobilien mit Pool in Matosinhos und Leca da Palmeira, Portugal
- Immobilien mit Garage in Matosinhos und Leca da Palmeira, Portugal
- Immobilien mit Balkon in Matosinhos und Leca da Palmeira, Portugal
- Immobilien mit Tennisplatz in Matosinhos und Leca da Palmeira, Portugal
- am Meer Immobilien in Matosinhos und Leca da Palmeira, Portugal
- Luxusvilla Immobilien in Matosinhos und Leca da Palmeira, Portugal
- Immobilien mit Offene Küche in Matosinhos und Leca da Palmeira, Portugal
- Renoviert Immobilien in Matosinhos und Leca da Palmeira, Portugal
- Immobilien mit Kino in Matosinhos und Leca da Palmeira, Portugal
- am Strand Immobilien in Matosinhos und Leca da Palmeira, Portugal
- Immobilien mit Hallenbad in Matosinhos und Leca da Palmeira, Portugal
- Immobilien mit Wasserblick in Matosinhos und Leca da Palmeira, Portugal
- Immobilien mit Ozeanblick in Matosinhos und Leca da Palmeira, Portugal
Matosinhos und Leca da Palmeira, Portugal nachbarschaften
Verwandte Leitfäden & Geschichten
Das Vertrauen der führenden Makler der Welt
Die Makler hinter den außergewöhnlichsten Immobilien der Welt inserieren bei JamesEdition.
- Angebote von Sotheby's, Christie's, BARNES und Engel & Völkers
- Jedes Angebot wird vor der Veröffentlichung geprüft
- Verbinden Sie sich direkt mit verifizierten Maklern
Indem Sie fortfahren, akzeptieren Sie unsere Nutzungsbedingungen und Datenschutzrichtlinie.