$2,352,630
Ferienwohnung Matosinhos
- 4 Schlafz.
- 4 Bäder
- 2,401 Sqft
- Aktualisiert: April 29
- 1
Über die Immobilie
Beschreibung wurde automatisch übersetzt.
Die Beschreibung wird in der Originalsprache angezeigt.
Identificação do imóvel: ZMPT585753
In the heart of Leça da Palmeira, this magnificent Duplex Penthouse is the ideal choice for those who value quality of life, comfort, and elegance. It stands out for its contemporary architecture, sophisticated lines, and excellent finishes that reflect a superior standard of excellence.
Intelligently distributed, the private area is located on
In the heart of Leça da Palmeira, this magnificent Duplex Penthouse is the ideal choice for those who value quality of life, comfort, and elegance. It stands out for its contemporary architecture, sophisticated lines, and excellent finishes that reflect a superior standard of excellence.
Intelligently distributed, the private area is located on
Identificação do imóvel: ZMPT585753
In the heart of Leça da Palmeira, this magnificent Duplex Penthouse is the ideal choice for those who value quality of life, comfort, and elegance. It stands out for its contemporary architecture, sophisticated lines, and excellent finishes that reflect a superior standard of excellence.
Intelligently distributed, the private area is located on a separate floor from the social area - located on the top floor - ensuring total privacy and functionality. The two floors are connected by an exclusive Homelift interior elevator with a transparent glass door, which adds an element of modernity and refinement to the space.
Part of the prestigious Ocean Terrace gated community, designed as a true residential resort, it offers a unique lifestyle where comfort, security, and leisure come together in perfect harmony. Here, every detail has been designed to provide absolute well-being, allowing you to relax and enjoy unique moments in the comfort of your own home.
Condominium:
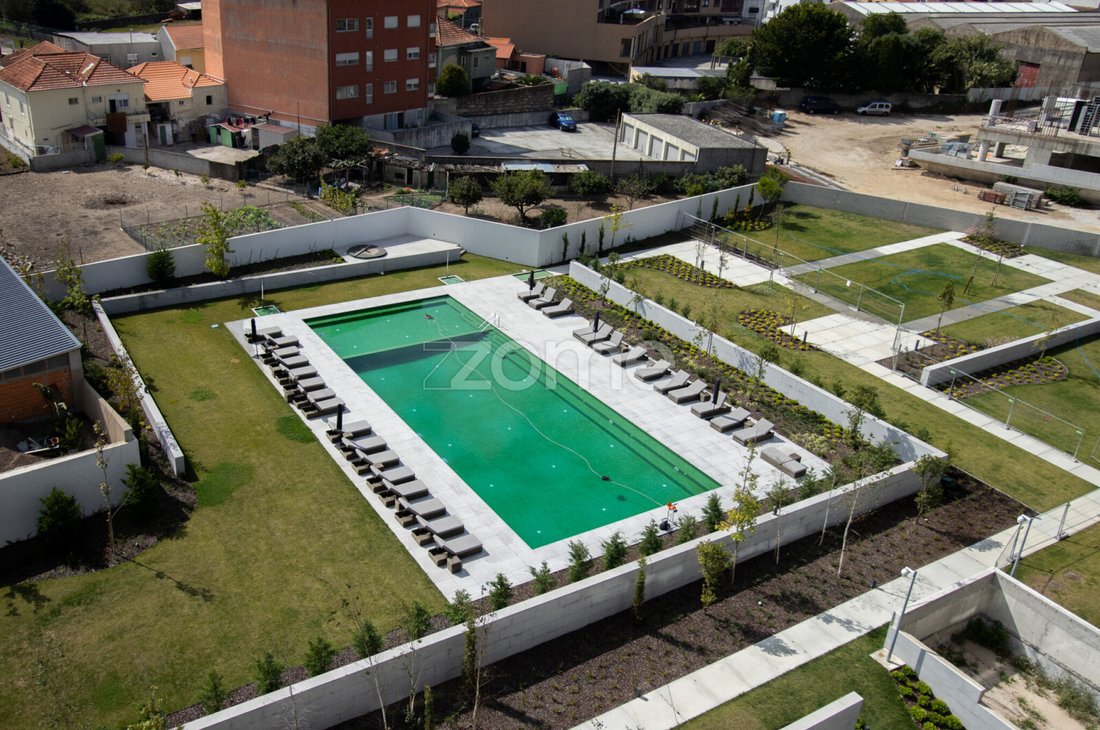
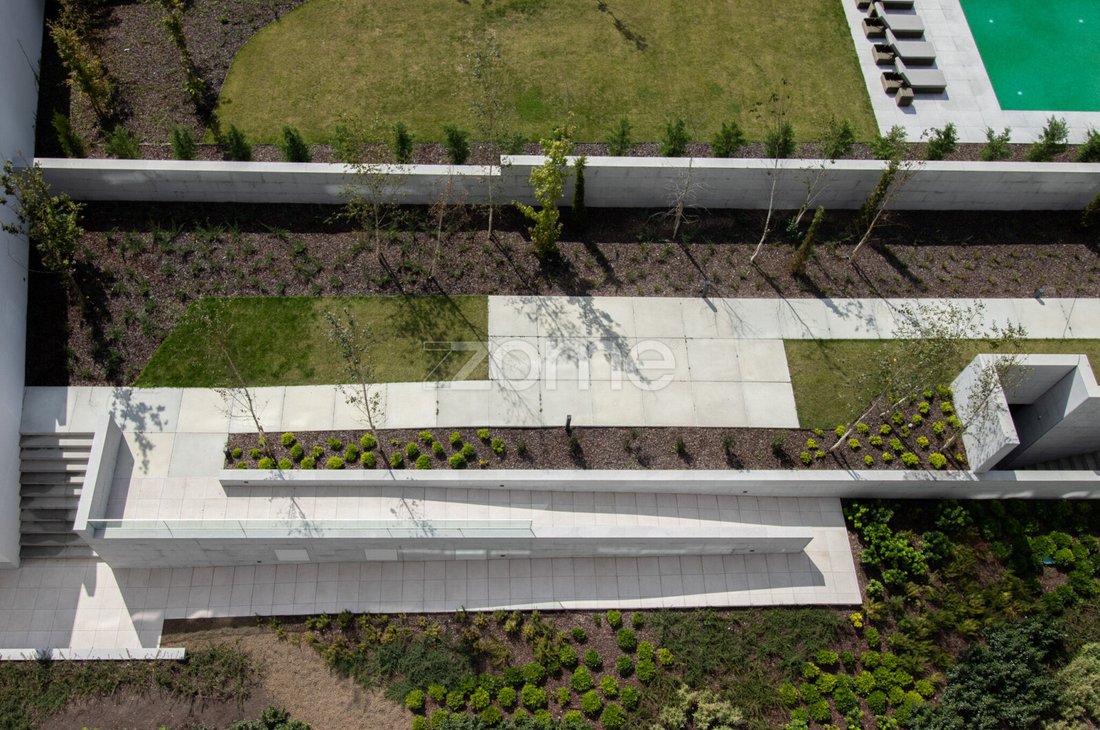
· 8000m² garden with lawn, trees, flowers, chairs, and a large open area
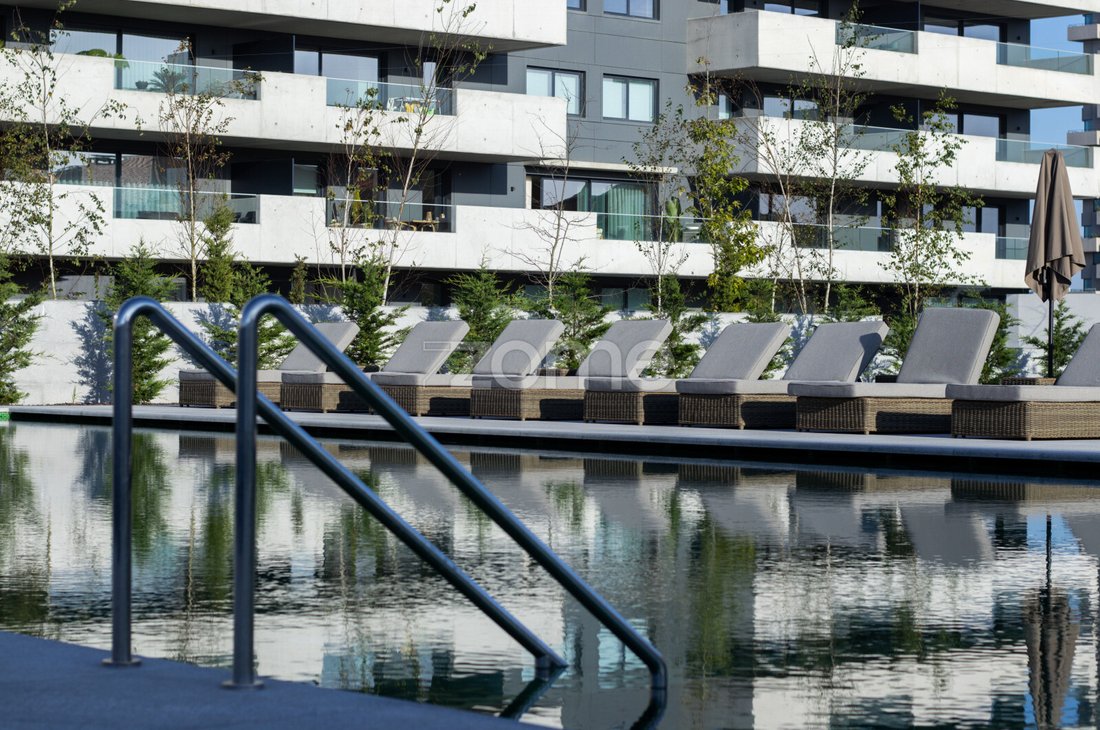
· Large semi-Olympic swimming pool and outdoor leisure area
· Outdoor Jacuzzi for relaxation
· 150m² high-tech gym equipped with Technogym equipment
· Modern co-working space with internet and meeting room
· Social areas for residents
· 24-hour security concierge
I - Penthouse Areas:
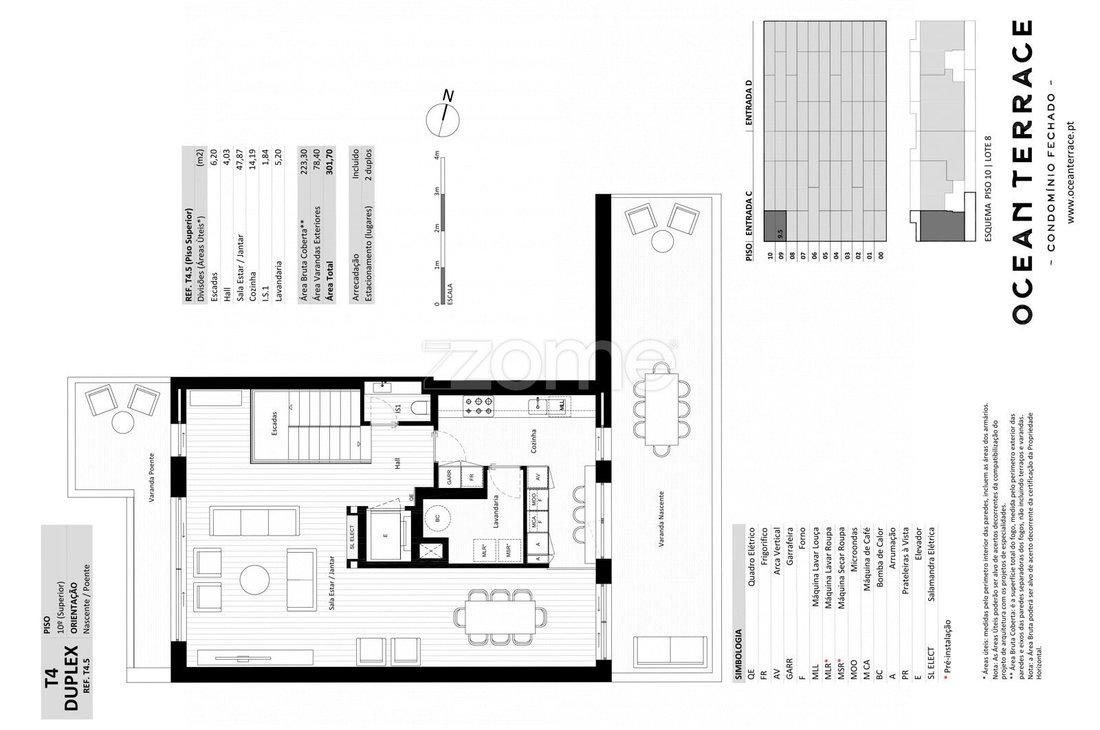
- Total area: 301 m²
- Gross covered area: 223 m²
- Balcony area: 78 m²
- 2 double parking spaces for 4 vehicles equipped with electric charging point: 46.30 m²
- Storage room: 5.50 m²
I. I. 9th floor
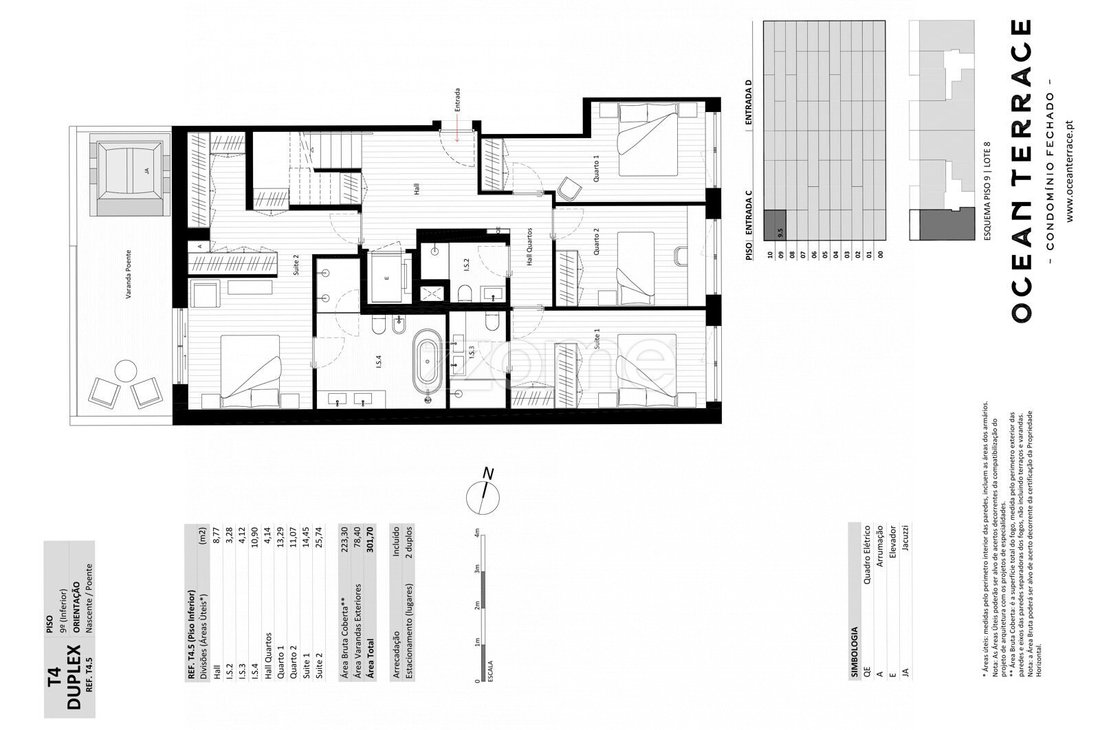
- Suite 1 with walk-in closet (25.75 m2), full bathroom (10.90 m2), and balcony
- Suite 2 with wardrobes (14.45 m2) and full bathroom (4.10 m2)
- 2 bedrooms with wardrobes (13.30 m2 and 11m2)
- Full bathroom (3.30 m²)
I. II. 10th floor
- Living room (47.85 m²) with access to balcony
- Kitchen (14.20 m²) with access to balcony
- Laundry room (5.20 m²)
- 1 Guest bathroom (1.84 m²)
II – Equipment, materials, and other characteristics
Living Room, Bedrooms, and Hallways:
- Multi-layer flooring glued to marine plywood and hardwood oak base ·
- Electric blackout blinds in bedrooms
- Plasterboard ceiling with cornices for curtains and lighting
- White lacquered MDF doors and cream linen finish interior wardrobes with soft close drawers
Kitchen:
- Rectified porcelain stoneware
- White lacquered water-resistant MDF furniture with drawers and doors with soft close slides and hinges
- Countertop, sink, and wall between cabinets in antibacterial KRION by PORCELANOSA
- GROHE Blue Pure Minta single-lever sink faucet with separate handle for filtered water (includes carbon filter for filtered water directly from the tap)
- MIELE appliances
- Extractor hood with automatic centralized exhaust system
Bathrooms:
- Rectified porcelain stoneware
- Wall-mounted cabinet in water-resistant lacquered MDF and countertop with sink and integrated top in antibacterial KRION by PORCELANOSA
- Rimless wall-mounted toilet with antibacterial top and soft close system and wall-mounted bidet by GROHE
- Shower tray in antibacterial KRION by PORCELANOSA with tempered glass screen ·
- GROHE taps
- Centralized mechanical extraction system
Comfort and safety:
- TECHNAL aluminum window frames with thermal breaks and double thermal glazing
- Soundproofing in the walls between all rooms, in the ceilings between floors, in the flooring, in the sanitation pipes, and in the ventilation ducts
- Air conditioning in bedrooms and living rooms
- Heat pump for DHW (renewable energy)
- Electric blackouts in bedrooms and electrical pre-installation for screen/blackout/curtain in the living room
- Security door and fire door at the entrance to the apartments
- Color video intercom with smartphone connection
- CCTV video surveillance system in the building’s entrance hall and at the garage entrance
- LED with presence sensors in common areas
- Automatic fire detection system in basements and common areas
- Carb
In the heart of Leça da Palmeira, this magnificent Duplex Penthouse is the ideal choice for those who value quality of life, comfort, and elegance. It stands out for its contemporary architecture, sophisticated lines, and excellent finishes that reflect a superior standard of excellence.
Intelligently distributed, the private area is located on a separate floor from the social area - located on the top floor - ensuring total privacy and functionality. The two floors are connected by an exclusive Homelift interior elevator with a transparent glass door, which adds an element of modernity and refinement to the space.
Part of the prestigious Ocean Terrace gated community, designed as a true residential resort, it offers a unique lifestyle where comfort, security, and leisure come together in perfect harmony. Here, every detail has been designed to provide absolute well-being, allowing you to relax and enjoy unique moments in the comfort of your own home.
Condominium:
· 8000m² garden with lawn, trees, flowers, chairs, and a large open area
· Large semi-Olympic swimming pool and outdoor leisure area
· Outdoor Jacuzzi for relaxation
· 150m² high-tech gym equipped with Technogym equipment
· Modern co-working space with internet and meeting room
· Social areas for residents
· 24-hour security concierge
I - Penthouse Areas:
- Total area: 301 m²
- Gross covered area: 223 m²
- Balcony area: 78 m²
- 2 double parking spaces for 4 vehicles equipped with electric charging point: 46.30 m²
- Storage room: 5.50 m²
I. I. 9th floor
- Suite 1 with walk-in closet (25.75 m2), full bathroom (10.90 m2), and balcony
- Suite 2 with wardrobes (14.45 m2) and full bathroom (4.10 m2)
- 2 bedrooms with wardrobes (13.30 m2 and 11m2)
- Full bathroom (3.30 m²)
I. II. 10th floor
- Living room (47.85 m²) with access to balcony
- Kitchen (14.20 m²) with access to balcony
- Laundry room (5.20 m²)
- 1 Guest bathroom (1.84 m²)
II – Equipment, materials, and other characteristics
Living Room, Bedrooms, and Hallways:
- Multi-layer flooring glued to marine plywood and hardwood oak base ·
- Electric blackout blinds in bedrooms
- Plasterboard ceiling with cornices for curtains and lighting
- White lacquered MDF doors and cream linen finish interior wardrobes with soft close drawers
Kitchen:
- Rectified porcelain stoneware
- White lacquered water-resistant MDF furniture with drawers and doors with soft close slides and hinges
- Countertop, sink, and wall between cabinets in antibacterial KRION by PORCELANOSA
- GROHE Blue Pure Minta single-lever sink faucet with separate handle for filtered water (includes carbon filter for filtered water directly from the tap)
- MIELE appliances
- Extractor hood with automatic centralized exhaust system
Bathrooms:
- Rectified porcelain stoneware
- Wall-mounted cabinet in water-resistant lacquered MDF and countertop with sink and integrated top in antibacterial KRION by PORCELANOSA
- Rimless wall-mounted toilet with antibacterial top and soft close system and wall-mounted bidet by GROHE
- Shower tray in antibacterial KRION by PORCELANOSA with tempered glass screen ·
- GROHE taps
- Centralized mechanical extraction system
Comfort and safety:
- TECHNAL aluminum window frames with thermal breaks and double thermal glazing
- Soundproofing in the walls between all rooms, in the ceilings between floors, in the flooring, in the sanitation pipes, and in the ventilation ducts
- Air conditioning in bedrooms and living rooms
- Heat pump for DHW (renewable energy)
- Electric blackouts in bedrooms and electrical pre-installation for screen/blackout/curtain in the living room
- Security door and fire door at the entrance to the apartments
- Color video intercom with smartphone connection
- CCTV video surveillance system in the building’s entrance hall and at the garage entrance
- LED with presence sensors in common areas
- Automatic fire detection system in basements and common areas
- Carb
-
Art der Immobilie
Wohnung
-
Baujahr
2025
-
Preis/Quadratfuß
$980
-
Verbrauch
B-
Funktionen
Funktionen
Lot
Innenbereich
- Klimaanlage
- Whirlpool
- Waschküche
- Aufzug
- Begehbarer Kleiderschrank
- Fitnessstudio
Outdoor
Erkunden Sie die Gegend
Praça António Nogueira da Silva, Lote 8, n.º 36 - Entrada A 36, Matosinhos und Leca da Palmeira, Distrikt Porto, Portugal
Auf Google Maps anzeigen
Preis pro sqft
Niedrig
Hoch
891 weitere Einträge in Matosinhos und Leca da Palmeira anzeigen
Vor 4 Jahren beigetreten
Sie haben sich nach diesem Objekt erkundigt
Der Agent wird sich in Kürze mit Ihnen in Verbindung setzen
Gelistet von
2022
Angebote
2022
Beigetreten
Besichtigung mit the agent buchen
Wählen Sie ein Datum und ob Sie eine virtuelle oder persönliche Besichtigung mit dem Makler wünschen.
Bevorzugtes Datum
Art der Tour
Zuletzt aktualisiert
April 29
Erstmalig gelistet
Februar 26
Angebotsreferenz
ZMPT585753
Ähnliche Immobilien in der Nähe
Neue Angebote in Matosinhos und Leca da Palmeira

Entdecken Sie mehr Häuser zum Verkauf
Matosinhos und Leca da Palmeira, Distrikt Porto, Portugal Immobilienarten
- Wohnungen zum Verkauf in Matosinhos und Leca da Palmeira, Distrikt Porto, Portugal
- Häuser zum Verkauf in Matosinhos und Leca da Palmeira, Distrikt Porto, Portugal
- Land zum Verkauf in Matosinhos und Leca da Palmeira, Distrikt Porto, Portugal
- Villen zum Verkauf in Matosinhos und Leca da Palmeira, Distrikt Porto, Portugal
- Stadthäuser zum Verkauf in Matosinhos und Leca da Palmeira, Distrikt Porto, Portugal
- Anwesen zum Verkauf in Matosinhos und Leca da Palmeira, Distrikt Porto, Portugal
- Penthouses zum Verkauf in Matosinhos und Leca da Palmeira, Distrikt Porto, Portugal
Matosinhos und Leca da Palmeira, Distrikt Porto, Portugal beliebte Suchanfragen
- Panorama Immobilien in Matosinhos und Leca da Palmeira, Distrikt Porto, Portugal
- Immobilien mit Meerblick in Matosinhos und Leca da Palmeira, Distrikt Porto, Portugal
- Immobilien mit Terrasse in Matosinhos und Leca da Palmeira, Distrikt Porto, Portugal
- Immobilien mit Bar in Matosinhos und Leca da Palmeira, Distrikt Porto, Portugal
- Immobilien mit Spielzimmer in Matosinhos und Leca da Palmeira, Distrikt Porto, Portugal
- Immobilien mit Office in Matosinhos und Leca da Palmeira, Distrikt Porto, Portugal
- Immobilien mit Flussblick in Matosinhos und Leca da Palmeira, Distrikt Porto, Portugal
- Immobilien mit Aufzug in Matosinhos und Leca da Palmeira, Distrikt Porto, Portugal
- Blick auf die Stadt Immobilien in Matosinhos und Leca da Palmeira, Distrikt Porto, Portugal
- Immobilien mit Bergblick in Matosinhos und Leca da Palmeira, Distrikt Porto, Portugal
- Immobilien mit Garten in Matosinhos und Leca da Palmeira, Distrikt Porto, Portugal
- Immobilien mit Outdoor-Küche in Matosinhos und Leca da Palmeira, Distrikt Porto, Portugal
- Immobilien mit Golfblick in Matosinhos und Leca da Palmeira, Distrikt Porto, Portugal
- Duplex Immobilien in Matosinhos und Leca da Palmeira, Distrikt Porto, Portugal
- Küste Immobilien in Matosinhos und Leca da Palmeira, Distrikt Porto, Portugal
- Gesicherte Wohnanlage Immobilien in Matosinhos und Leca da Palmeira, Distrikt Porto, Portugal
- Privatsphäre Immobilien in Matosinhos und Leca da Palmeira, Distrikt Porto, Portugal
- Immobilien in hohen Höhen in Matosinhos und Leca da Palmeira, Distrikt Porto, Portugal
- am Wasser Immobilien in Matosinhos und Leca da Palmeira, Distrikt Porto, Portugal
- Anlageimmobilie Immobilien in Matosinhos und Leca da Palmeira, Distrikt Porto, Portugal
- Moderne Immobilien in Matosinhos und Leca da Palmeira, Distrikt Porto, Portugal
- Pferdesport Immobilien in Matosinhos und Leca da Palmeira, Distrikt Porto, Portugal
- Neubauten Immobilien in Matosinhos und Leca da Palmeira, Distrikt Porto, Portugal
- Immobilien mit Fitnessstudio in Matosinhos und Leca da Palmeira, Distrikt Porto, Portugal
- Immobilien mit Sauna in Matosinhos und Leca da Palmeira, Distrikt Porto, Portugal
- Immobilien mit Bibliothek in Matosinhos und Leca da Palmeira, Distrikt Porto, Portugal
- Immobilien mit Klimaanlage in Matosinhos und Leca da Palmeira, Distrikt Porto, Portugal
- am Ozean Immobilien in Matosinhos und Leca da Palmeira, Distrikt Porto, Portugal
- Immobilien mit Weinkeller in Matosinhos und Leca da Palmeira, Distrikt Porto, Portugal
- Immobilien mit Whirlpool in Matosinhos und Leca da Palmeira, Distrikt Porto, Portugal
- Immobilien mit Kamin in Matosinhos und Leca da Palmeira, Distrikt Porto, Portugal
- Immobilien mit Pool in Matosinhos und Leca da Palmeira, Distrikt Porto, Portugal
- Immobilien mit Garage in Matosinhos und Leca da Palmeira, Distrikt Porto, Portugal
- Immobilien mit Balkon in Matosinhos und Leca da Palmeira, Distrikt Porto, Portugal
- Immobilien mit Tennisplatz in Matosinhos und Leca da Palmeira, Distrikt Porto, Portugal
- am Meer Immobilien in Matosinhos und Leca da Palmeira, Distrikt Porto, Portugal
- Luxusvilla Immobilien in Matosinhos und Leca da Palmeira, Distrikt Porto, Portugal
- Immobilien mit Offene Küche in Matosinhos und Leca da Palmeira, Distrikt Porto, Portugal
- Renoviert Immobilien in Matosinhos und Leca da Palmeira, Distrikt Porto, Portugal
- Immobilien mit Kino in Matosinhos und Leca da Palmeira, Distrikt Porto, Portugal
- am Strand Immobilien in Matosinhos und Leca da Palmeira, Distrikt Porto, Portugal
- Immobilien mit Hallenbad in Matosinhos und Leca da Palmeira, Distrikt Porto, Portugal
- Immobilien mit Wasserblick in Matosinhos und Leca da Palmeira, Distrikt Porto, Portugal
- Immobilien mit Ozeanblick in Matosinhos und Leca da Palmeira, Distrikt Porto, Portugal
Matosinhos und Leca da Palmeira, Distrikt Porto, Portugal nachbarschaften
Verwandte Leitfäden & Geschichten
Das Vertrauen der führenden Makler der Welt
Die Makler hinter den außergewöhnlichsten Immobilien der Welt inserieren bei JamesEdition.
- Angebote von Sotheby's, Christie's, BARNES und Engel & Völkers
- Jedes Angebot wird vor der Veröffentlichung geprüft
- Verbinden Sie sich direkt mit verifizierten Maklern
Indem Sie fortfahren, akzeptieren Sie unsere Nutzungsbedingungen und Datenschutzrichtlinie.