$1,619,637
Ferienwohnung Matosinhos
- 4 Schlafz.
- 4 Bäder
- 1,895 Sqft
- Aktualisiert: April 29
Über die Immobilie
Beschreibung wurde automatisch übersetzt.
Die Beschreibung wird in der Originalsprache angezeigt.
Identificação do imóvel: ZMPT583491
I HAVE WHAT YOU ARE LOOKING FOR, CONTACT ME!
Property available for viewing by appointment with the consultant, identification document required.
Preliminary Notes:
If you are a real estate consultant, this property is available for business sharing. Do not hesitate to present it to your buyer clients and contact me to schedul
I HAVE WHAT YOU ARE LOOKING FOR, CONTACT ME!
Property available for viewing by appointment with the consultant, identification document required.
Preliminary Notes:
If you are a real estate consultant, this property is available for business sharing. Do not hesitate to present it to your buyer clients and contact me to schedul
Identificação do imóvel: ZMPT583491
I HAVE WHAT YOU ARE LOOKING FOR, CONTACT ME!
Property available for viewing by appointment with the consultant, identification document required.
Preliminary Notes:
If you are a real estate consultant, this property is available for business sharing. Do not hesitate to present it to your buyer clients and contact me to schedule your visit.
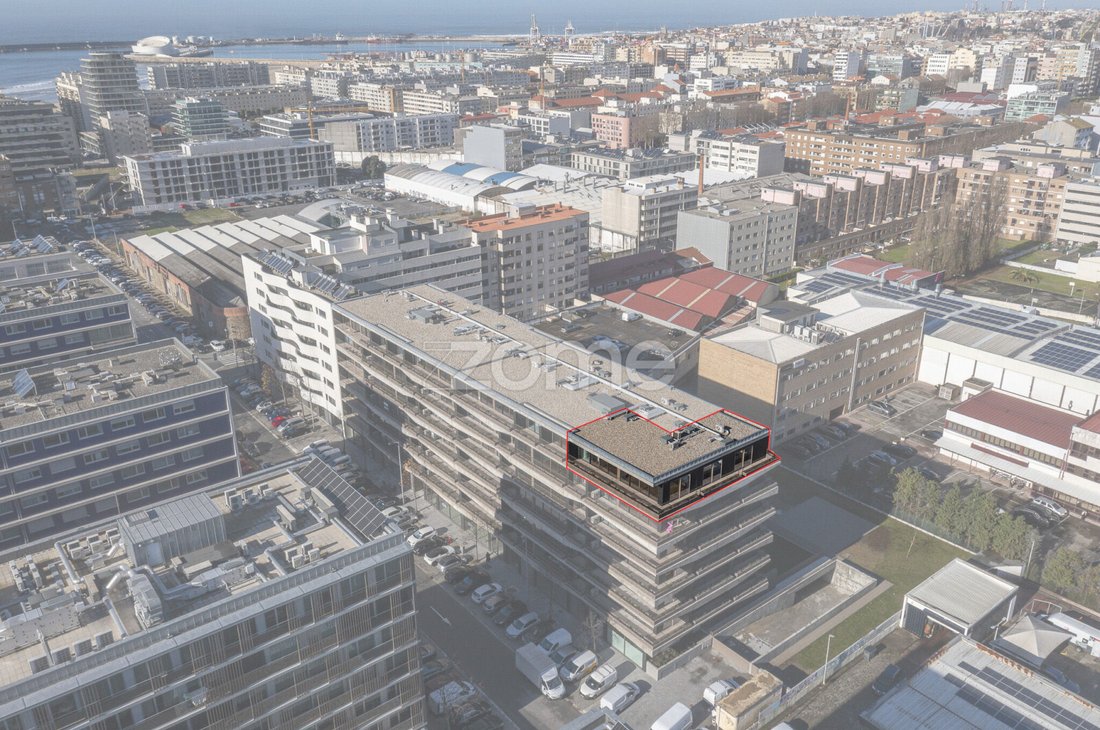
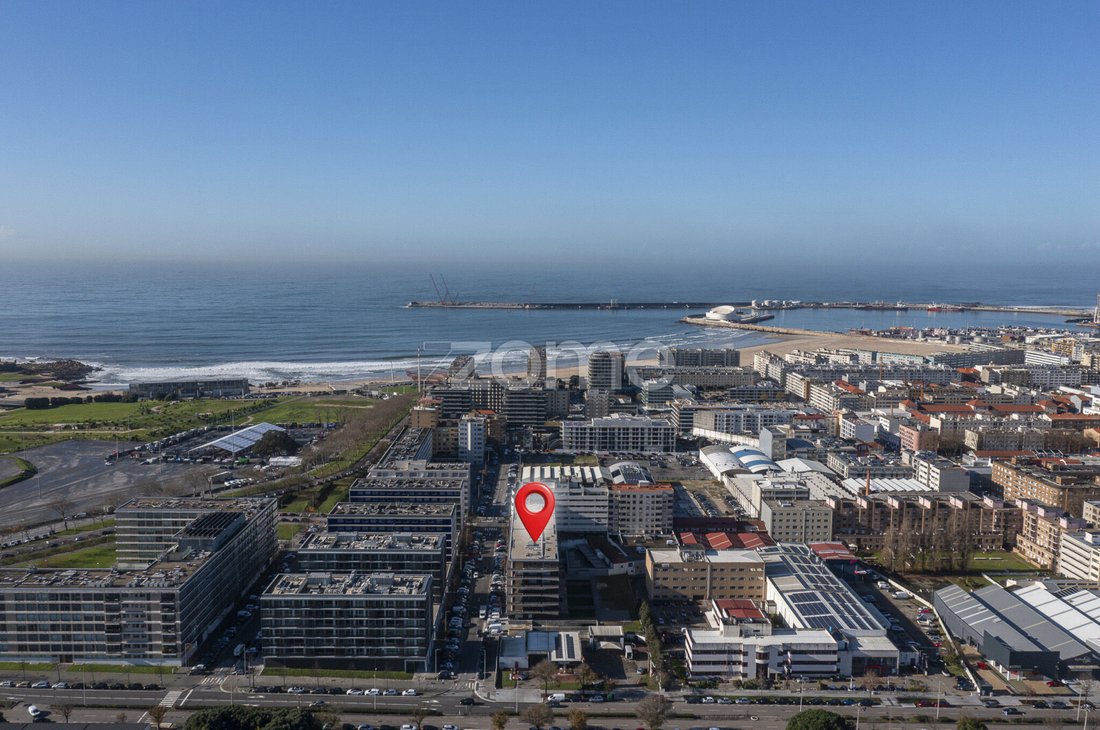
Located in Matosinhos Sul, just a few minutes from Matosinhos Beach and the City Park, this Penthouse offers an excellent location, combining proximity to nature with urban comfort. The surrounding area stands out for its wide range of shops, services, public and private schools, and health facilities, complemented by excellent road access and various public transport options, ensuring mobility, convenience, and quality of life on a daily basis.
Features:
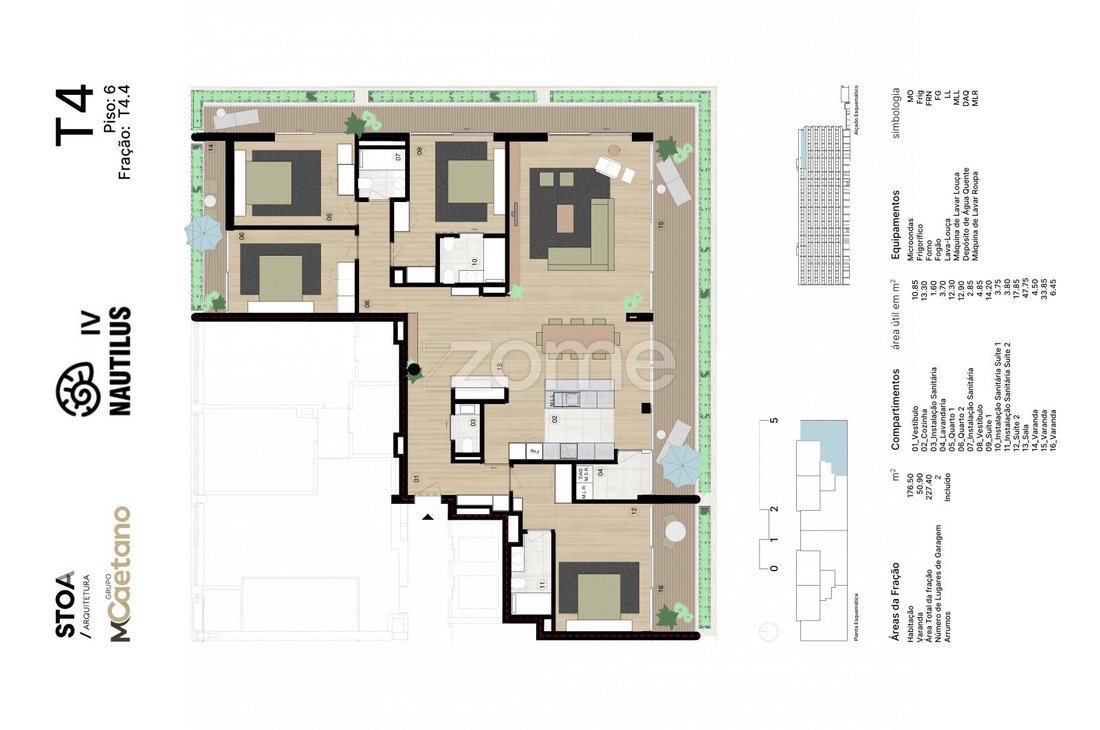
• Total area: 227 m²
• Gross private area: 176.5 m²
• Set of perimeter balconies measuring 50.90 m², providing exceptional natural light and open views over the city and nature
• Three fronts: North, East, and South
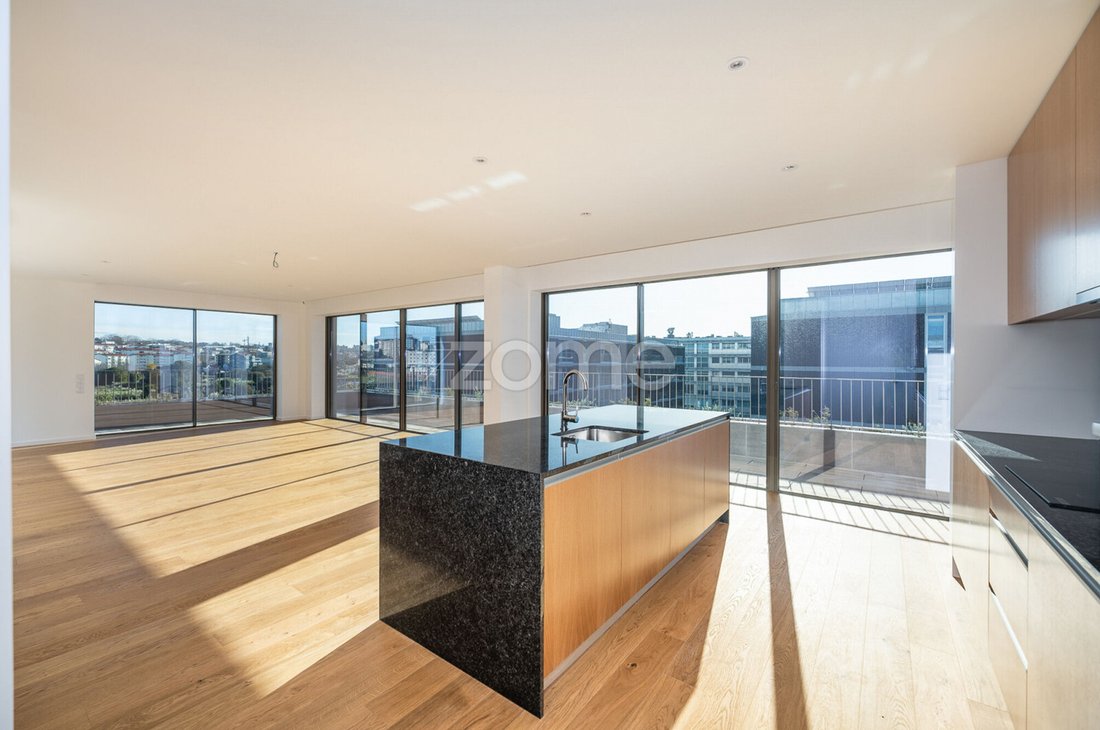
• Open-plan living room and kitchen measuring 61 m² with a surrounding balcony measuring 33 m², perfect for enjoying outdoor meals or watching the sunset
• Fully equipped kitchen with additional laundry area (3.70 m²)
• 2 suites (17 m², 14.85 m²) and 2 bedrooms (12.90 m², 12.30 m²), all with balconies (4.50 m², 6.45 m²)
• 3 full bathrooms (3.80 m², 3.75 m², 2.85 m²) and 1 guest toilet (1.60 m²)
• Parking for 4 cars - 2 of them in a closed garage
• Separate storage room
• Energy Rating A
I - Penthouse Finishes
• Multilayer oak flooring
• White water-resistant MDF baseboards
• Sprayed stucco walls
• Plasterboard ceiling with moldings for curtains and lighting
• Wardrobes with oak veneered doors and linen melamine interior Kitchen:
• Large format rectified ceramic flooring
• Waterproof ceiling with moldings for lighting
• Silestone quartz countertop and edge banding
• Bosch appliances
Bathrooms:
• Large format ceramic
• Water-resistant ceiling
• ROCA The Gap Round sanitary ware
• W7 A+ faucets
• Oak wall-mounted cabinet with Silestone countertop
• ASD extra-flat shower tray
• Towel warmer
Equipment:
• Window frames and blinds: minimalist aluminum with Cortizo Cor Vision thermal break and color 60, with lacquered finish and double glazing with solar and thermal protection
• High level of soundproofing - reinforced thermal and acoustic insulation: polyethylene acoustic screen between floors, acoustic insulation with mineral wool in the walls between units and thermal insulation in the exterior walls with extruded polystyrene
• Motorized blackout blinds in the bedrooms and power supply for the installation of motorized blackout blinds or curtains in the living area
• Air conditioning via multisplit system with indoor wall units
• Ariston heat pump for domestic water heating
• Security door
• Color video intercom
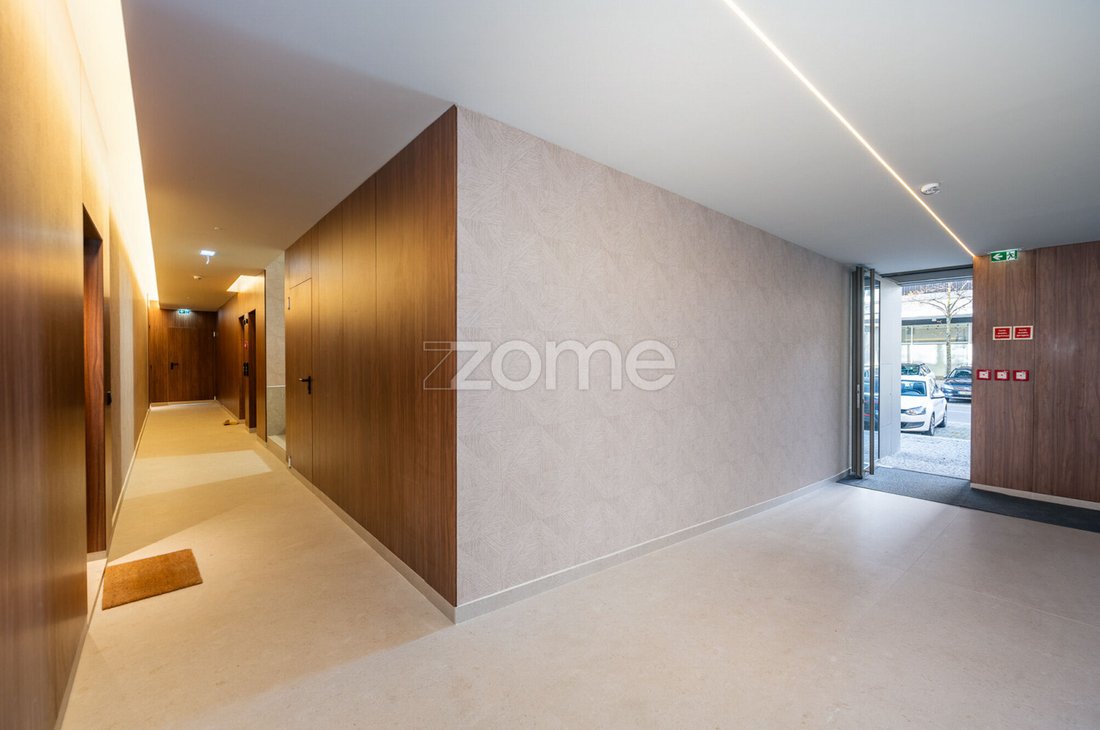
II - Building / Condominium
• Fire doors in vertical accesses from floors to stairwells and basements;
• Fire and carbon monoxide detection system in garages;
• Firefighting system in common areas
• Automatic lighting system activated by motion sensors and emergency lighting in common areas • Electric elevator with capacity for 8 people, with quiet, smooth, and energy-efficient operation (Class A), with automatic doors and LED lighting;
• Private parking with access to the basement via an automatic sectional gate with remote control
• Condominium room with bathroom facilities adapted for people with reduced mobility
• Compartment for solid urban waste, with access from outside the building, for the deposit and collection of unsorted and sorted solid waste - glass, paper, and packaging
Location and Surroundings
• Approximately 700 meters from Matosinhos Beach, about an 8-minute walk
• 500 meters from Parque da Cidade, about a 7-minute walk
• Surrounded by a wide range of traditional shops, supermarkets, bakeries, pharmacies, and convenience stores. Cafés, boutiques, clinics,
I HAVE WHAT YOU ARE LOOKING FOR, CONTACT ME!
Property available for viewing by appointment with the consultant, identification document required.
Preliminary Notes:
If you are a real estate consultant, this property is available for business sharing. Do not hesitate to present it to your buyer clients and contact me to schedule your visit.
Located in Matosinhos Sul, just a few minutes from Matosinhos Beach and the City Park, this Penthouse offers an excellent location, combining proximity to nature with urban comfort. The surrounding area stands out for its wide range of shops, services, public and private schools, and health facilities, complemented by excellent road access and various public transport options, ensuring mobility, convenience, and quality of life on a daily basis.
Features:
• Total area: 227 m²
• Gross private area: 176.5 m²
• Set of perimeter balconies measuring 50.90 m², providing exceptional natural light and open views over the city and nature
• Three fronts: North, East, and South
• Open-plan living room and kitchen measuring 61 m² with a surrounding balcony measuring 33 m², perfect for enjoying outdoor meals or watching the sunset
• Fully equipped kitchen with additional laundry area (3.70 m²)
• 2 suites (17 m², 14.85 m²) and 2 bedrooms (12.90 m², 12.30 m²), all with balconies (4.50 m², 6.45 m²)
• 3 full bathrooms (3.80 m², 3.75 m², 2.85 m²) and 1 guest toilet (1.60 m²)
• Parking for 4 cars - 2 of them in a closed garage
• Separate storage room
• Energy Rating A
I - Penthouse Finishes
• Multilayer oak flooring
• White water-resistant MDF baseboards
• Sprayed stucco walls
• Plasterboard ceiling with moldings for curtains and lighting
• Wardrobes with oak veneered doors and linen melamine interior Kitchen:
• Large format rectified ceramic flooring
• Waterproof ceiling with moldings for lighting
• Silestone quartz countertop and edge banding
• Bosch appliances
Bathrooms:
• Large format ceramic
• Water-resistant ceiling
• ROCA The Gap Round sanitary ware
• W7 A+ faucets
• Oak wall-mounted cabinet with Silestone countertop
• ASD extra-flat shower tray
• Towel warmer
Equipment:
• Window frames and blinds: minimalist aluminum with Cortizo Cor Vision thermal break and color 60, with lacquered finish and double glazing with solar and thermal protection
• High level of soundproofing - reinforced thermal and acoustic insulation: polyethylene acoustic screen between floors, acoustic insulation with mineral wool in the walls between units and thermal insulation in the exterior walls with extruded polystyrene
• Motorized blackout blinds in the bedrooms and power supply for the installation of motorized blackout blinds or curtains in the living area
• Air conditioning via multisplit system with indoor wall units
• Ariston heat pump for domestic water heating
• Security door
• Color video intercom
II - Building / Condominium
• Fire doors in vertical accesses from floors to stairwells and basements;
• Fire and carbon monoxide detection system in garages;
• Firefighting system in common areas
• Automatic lighting system activated by motion sensors and emergency lighting in common areas • Electric elevator with capacity for 8 people, with quiet, smooth, and energy-efficient operation (Class A), with automatic doors and LED lighting;
• Private parking with access to the basement via an automatic sectional gate with remote control
• Condominium room with bathroom facilities adapted for people with reduced mobility
• Compartment for solid urban waste, with access from outside the building, for the deposit and collection of unsorted and sorted solid waste - glass, paper, and packaging
Location and Surroundings
• Approximately 700 meters from Matosinhos Beach, about an 8-minute walk
• 500 meters from Parque da Cidade, about a 7-minute walk
• Surrounded by a wide range of traditional shops, supermarkets, bakeries, pharmacies, and convenience stores. Cafés, boutiques, clinics,
-
Art der Immobilie
Wohnung
-
Baujahr
2025
-
Preis/Quadratfuß
$854
Funktionen
- Terrasse
- Garage
- Wasserblick
- Aufzug
- Blick auf die Stadt
- 2D Grundriss
- Keller
- Tor
- Waschküche
Funktionen
Lot
Innenbereich
- Klimaanlage
- Kücheninsel
- Waschküche
- Aufzug
- Keller
- Stein Arbeitsplatten
Outdoor
Erkunden Sie die Gegend
Rua Manuel Dias da Fonseca 255, Matosinhos und Leca da Palmeira, Distrikt Porto, Portugal
Auf Google Maps anzeigen
Preis pro sqft
Niedrig
Hoch
887 weitere Einträge in Matosinhos und Leca da Palmeira anzeigen
Vor 4 Jahren beigetreten
Sie haben sich nach diesem Objekt erkundigt
Der Agent wird sich in Kürze mit Ihnen in Verbindung setzen
Gelistet von
2034
Angebote
2022
Beigetreten
Besichtigung mit the agent buchen
Wählen Sie ein Datum und ob Sie eine virtuelle oder persönliche Besichtigung mit dem Makler wünschen.
Bevorzugtes Datum
Art der Tour
Zuletzt aktualisiert
April 29
Erstmalig gelistet
Dec 19, 2025
Angebotsreferenz
ZMPT583491
Ähnliche Immobilien in der Nähe
Neue Angebote in Matosinhos und Leca da Palmeira

Entdecken Sie mehr Häuser zum Verkauf
Matosinhos und Leca da Palmeira, Portugal Immobilienarten
- Wohnungen zum Verkauf in Matosinhos und Leca da Palmeira, Portugal
- Häuser zum Verkauf in Matosinhos und Leca da Palmeira, Portugal
- Villen zum Verkauf in Matosinhos und Leca da Palmeira, Portugal
- Land zum Verkauf in Matosinhos und Leca da Palmeira, Portugal
- Stadthäuser zum Verkauf in Matosinhos und Leca da Palmeira, Portugal
- Anwesen zum Verkauf in Matosinhos und Leca da Palmeira, Portugal
Matosinhos und Leca da Palmeira, Portugal beliebte Suchanfragen
- Panorama Immobilien in Matosinhos und Leca da Palmeira, Portugal
- Immobilien mit Meerblick in Matosinhos und Leca da Palmeira, Portugal
- Immobilien mit Terrasse in Matosinhos und Leca da Palmeira, Portugal
- Immobilien mit Bar in Matosinhos und Leca da Palmeira, Portugal
- Immobilien mit Spielzimmer in Matosinhos und Leca da Palmeira, Portugal
- Immobilien mit Office in Matosinhos und Leca da Palmeira, Portugal
- Immobilien mit Flussblick in Matosinhos und Leca da Palmeira, Portugal
- Immobilien mit Aufzug in Matosinhos und Leca da Palmeira, Portugal
- Blick auf die Stadt Immobilien in Matosinhos und Leca da Palmeira, Portugal
- Immobilien mit Bergblick in Matosinhos und Leca da Palmeira, Portugal
- Immobilien mit Garten in Matosinhos und Leca da Palmeira, Portugal
- Immobilien mit Outdoor-Küche in Matosinhos und Leca da Palmeira, Portugal
- Immobilien mit Golfblick in Matosinhos und Leca da Palmeira, Portugal
- Duplex Immobilien in Matosinhos und Leca da Palmeira, Portugal
- Küste Immobilien in Matosinhos und Leca da Palmeira, Portugal
- Gesicherte Wohnanlage Immobilien in Matosinhos und Leca da Palmeira, Portugal
- Privatsphäre Immobilien in Matosinhos und Leca da Palmeira, Portugal
- Immobilien in hohen Höhen in Matosinhos und Leca da Palmeira, Portugal
- am Wasser Immobilien in Matosinhos und Leca da Palmeira, Portugal
- Anlageimmobilie Immobilien in Matosinhos und Leca da Palmeira, Portugal
- Moderne Immobilien in Matosinhos und Leca da Palmeira, Portugal
- Pferdesport Immobilien in Matosinhos und Leca da Palmeira, Portugal
- Neubauten Immobilien in Matosinhos und Leca da Palmeira, Portugal
- Immobilien mit Fitnessstudio in Matosinhos und Leca da Palmeira, Portugal
- Immobilien mit Sauna in Matosinhos und Leca da Palmeira, Portugal
- Immobilien mit Bibliothek in Matosinhos und Leca da Palmeira, Portugal
- Immobilien mit Klimaanlage in Matosinhos und Leca da Palmeira, Portugal
- am Ozean Immobilien in Matosinhos und Leca da Palmeira, Portugal
- Immobilien mit Weinkeller in Matosinhos und Leca da Palmeira, Portugal
- Immobilien mit Whirlpool in Matosinhos und Leca da Palmeira, Portugal
- Immobilien mit Kamin in Matosinhos und Leca da Palmeira, Portugal
- Immobilien mit Pool in Matosinhos und Leca da Palmeira, Portugal
- Immobilien mit Garage in Matosinhos und Leca da Palmeira, Portugal
- Immobilien mit Balkon in Matosinhos und Leca da Palmeira, Portugal
- Immobilien mit Tennisplatz in Matosinhos und Leca da Palmeira, Portugal
- am Meer Immobilien in Matosinhos und Leca da Palmeira, Portugal
- Luxusvilla Immobilien in Matosinhos und Leca da Palmeira, Portugal
- Immobilien mit Offene Küche in Matosinhos und Leca da Palmeira, Portugal
- Renoviert Immobilien in Matosinhos und Leca da Palmeira, Portugal
- Immobilien mit Kino in Matosinhos und Leca da Palmeira, Portugal
- am Strand Immobilien in Matosinhos und Leca da Palmeira, Portugal
- Immobilien mit Hallenbad in Matosinhos und Leca da Palmeira, Portugal
- Immobilien mit Wasserblick in Matosinhos und Leca da Palmeira, Portugal
- Immobilien mit Ozeanblick in Matosinhos und Leca da Palmeira, Portugal
Matosinhos und Leca da Palmeira, Portugal nachbarschaften
Verwandte Leitfäden & Geschichten
Das Vertrauen der führenden Makler der Welt
Die Makler hinter den außergewöhnlichsten Immobilien der Welt inserieren bei JamesEdition.
- Angebote von Sotheby's, Christie's, BARNES und Engel & Völkers
- Jedes Angebot wird vor der Veröffentlichung geprüft
- Verbinden Sie sich direkt mit verifizierten Maklern
Indem Sie fortfahren, akzeptieren Sie unsere Nutzungsbedingungen und Datenschutzrichtlinie.