$3,997,585
Modernes Penthouse Mit Terrassen Und Privatem Garten In Massagno
- 3 Schlafz.
- 3 Bäder
- 2,164 Sqft
- Aktualisiert: September 2
- 1
Über die Immobilie
Beschreibung wurde automatisch übersetzt.
Die Beschreibung wird in der Originalsprache angezeigt.
In Massagno, in a residential context on the outskirts of Lugano, we offer for sale an exclusive penthouse completely reimagined through a contemporary renovation project, currently nearing completion.
A property characterized by spacious interiors and a particularly rare outdoor dimension: terraces, patio, and private garden create a natural extension of the home and define a way of living th
A property characterized by spacious interiors and a particularly rare outdoor dimension: terraces, patio, and private garden create a natural extension of the home and define a way of living th
In Massagno, in a residential context on the outskirts of Lugano, we offer for sale an exclusive penthouse completely reimagined through a contemporary renovation project, currently nearing completion.
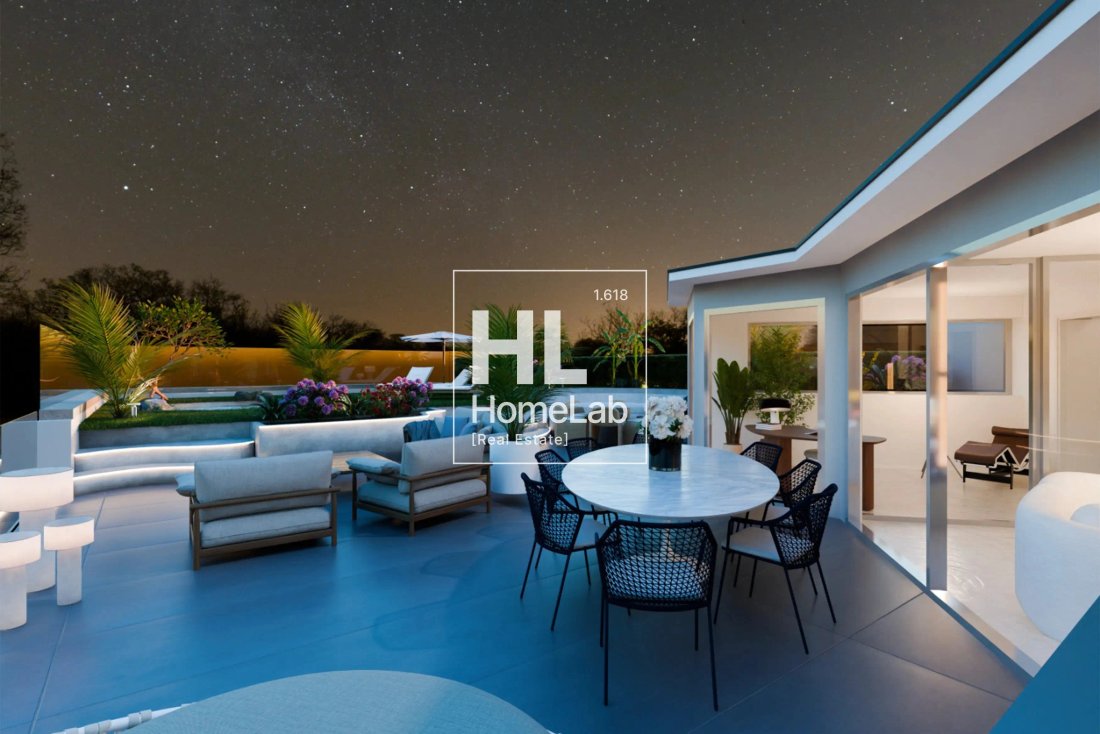
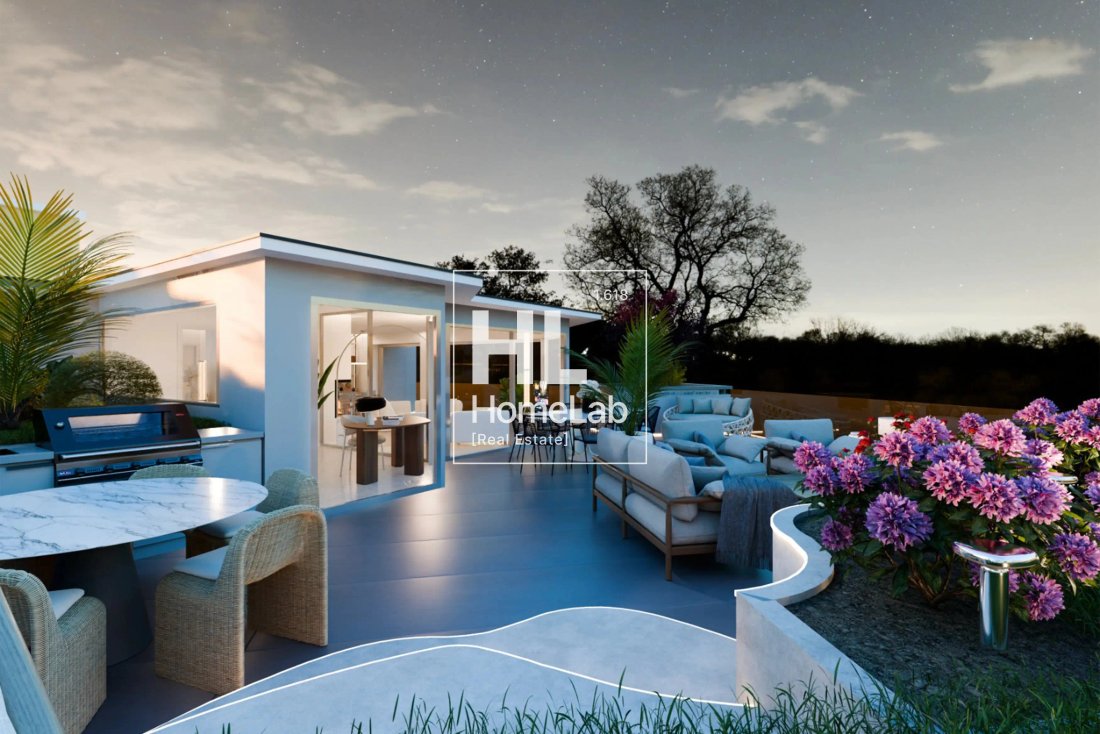
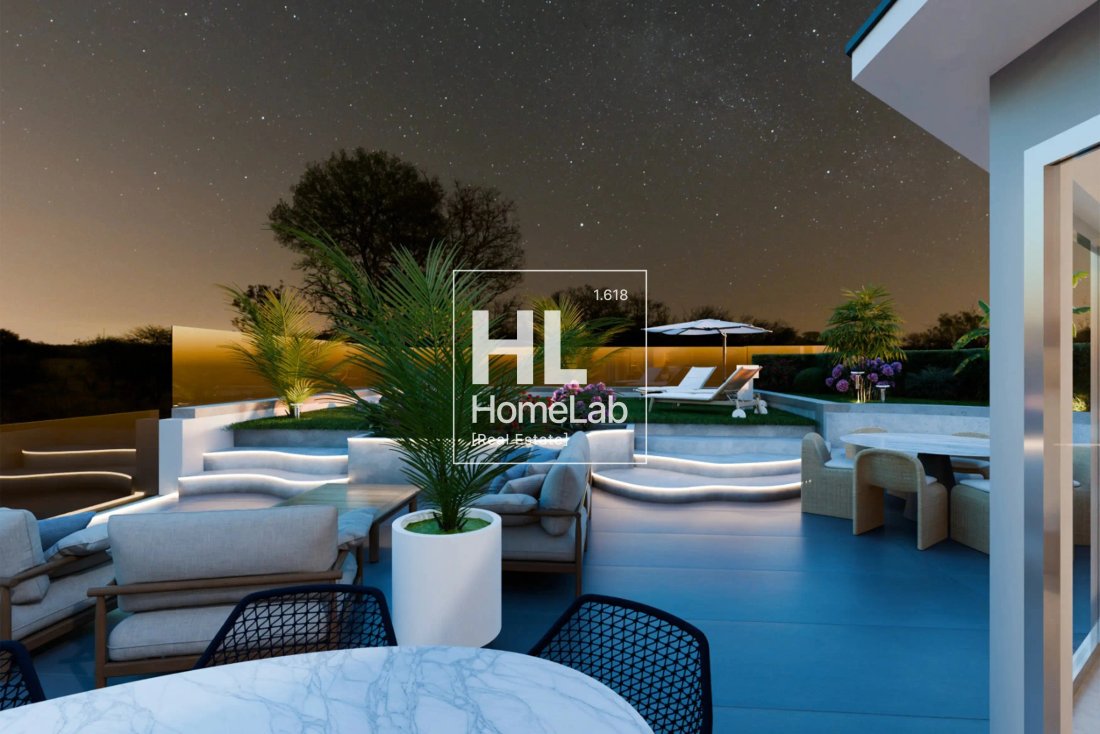
A property characterized by spacious interiors and a particularly rare outdoor dimension: terraces, patio, and private garden create a natural extension of the home and define a way of living that is open, fluid, and strongly oriented towards conviviality.
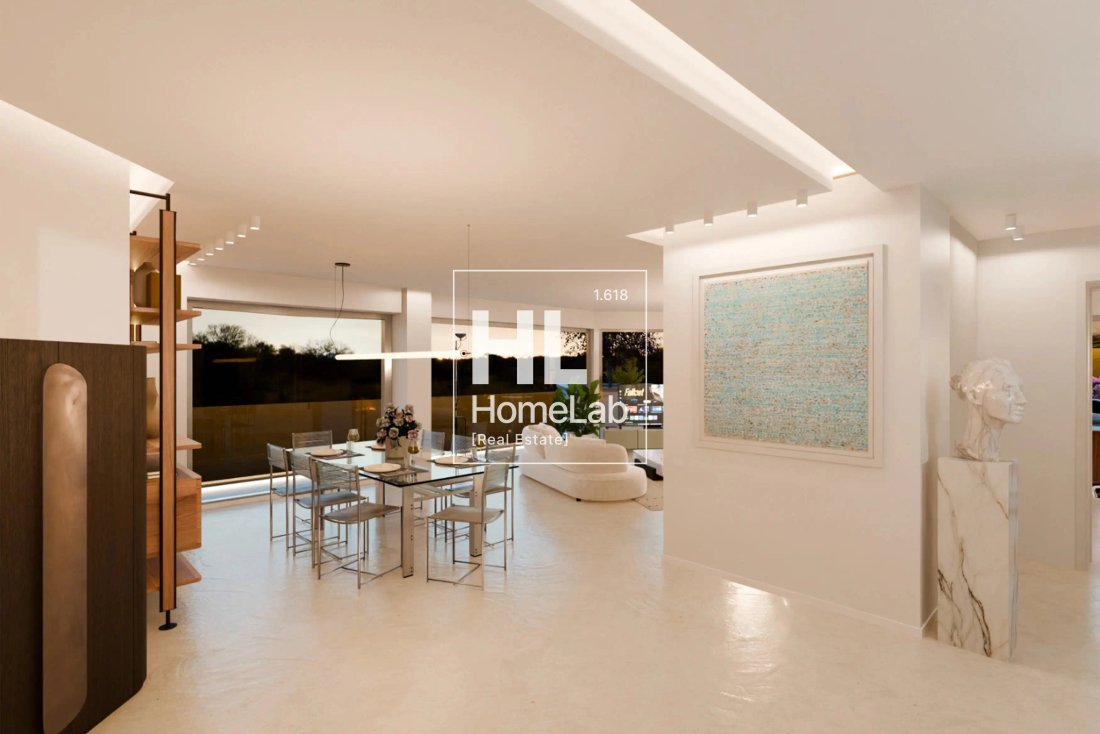
The project interprets the spaces through an essential and sophisticated language, where light tones, refined materials, architectural lighting, and large openings to the outside construct a residence with a contemporary and measured character.
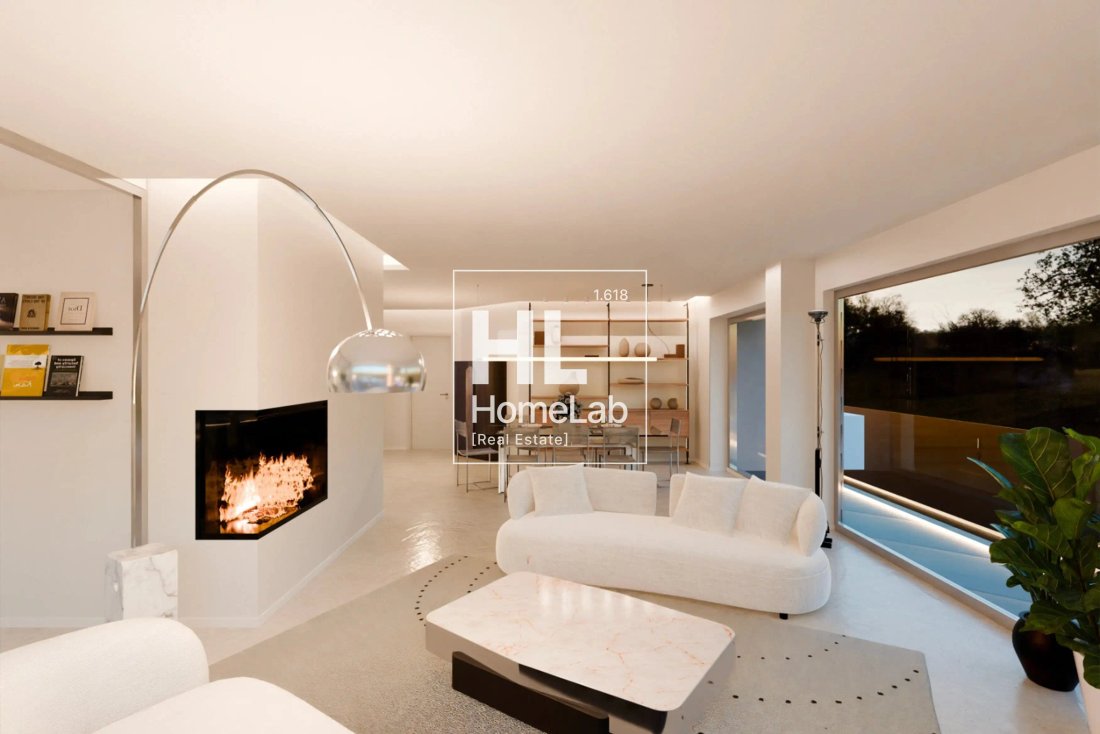
The heart of the property is represented by the spacious living area, conceived as a generous space where the living room and dining room directly interact with the external surfaces.
The large glass openings amplify the perception of the spaces and create a visual continuity between inside and outside, allowing the terrace and garden to become an integral part of the living experience.
The living room is complemented by a fireplace integrated into the architecture, a scenographic element that introduces a more intimate and welcoming dimension within an environment of clean and contemporary lines.
The kitchen has been designed with a minimal and rigorous language, through a full-height composition, ample operational surfaces, and a central island that emphasizes its convivial vocation.
The light tones interact with marble-effect surfaces and the darker elements of the integrated appliances, creating a refined environment but designed for everyday living.
The relationship with the dining area and the surrounding spaces allows the kitchen to maintain its own identity without interrupting the overall continuity of the home.
It is in the external dimension that this property expresses one of its most distinctive elements.
In addition to approximately 107 m² of uncovered outdoor surfaces, there are about 92 m² of private garden, creating a set of outdoor spaces that are difficult to find in a property of this type.
Terraces, patio, green areas, and relaxation zones can be experienced as true additional environments of the home, organizing different scenarios for outdoor lunches and dinners, convivial moments, or simply to enjoy a private space immersed in greenery.
The direct relationship with the internal environments further strengthens this sense of continuity, transforming the outdoor space into a true extension of the living area.
The private area hosts three bedrooms, distributed to ensure privacy and a clear separation from the spaces dedicated to conviviality.
The master bedroom benefits from particularly generous dimensions.
The other bedrooms maintain the same design language of the residence, characterized by neutral tones, integrated lighting, and an essential setting designed to enhance the quality and tranquility of the environments.
The property overall has three bathrooms, in addition to a practical storage room and the necessary accessory spaces for daily life.
The renovation has been developed with particular attention to the technical comfort of the residence.
The apartment has air conditioning in all rooms and underfloor heating, to ensure a uniform temperature and a high level of living comfort throughout the year.
The completion of the works is expected to be approximately within three months.
The property is located in a building constructed in the 1980s, within which there are various common spaces dedicated to well-being and daily life.
Residents can enjoy a sauna, gym, and communal meeting room, services that add an additional level of comfort to the residence.
Completing the property are three parking spaces, available for separate purchase.
A residence designed for those seeking spacious areas, contemporary architecture, and a rare private outdoor dimension in the urban context of Lugano.
A property characterized by spacious interiors and a particularly rare outdoor dimension: terraces, patio, and private garden create a natural extension of the home and define a way of living that is open, fluid, and strongly oriented towards conviviality.
The project interprets the spaces through an essential and sophisticated language, where light tones, refined materials, architectural lighting, and large openings to the outside construct a residence with a contemporary and measured character.
The heart of the property is represented by the spacious living area, conceived as a generous space where the living room and dining room directly interact with the external surfaces.
The large glass openings amplify the perception of the spaces and create a visual continuity between inside and outside, allowing the terrace and garden to become an integral part of the living experience.
The living room is complemented by a fireplace integrated into the architecture, a scenographic element that introduces a more intimate and welcoming dimension within an environment of clean and contemporary lines.
The kitchen has been designed with a minimal and rigorous language, through a full-height composition, ample operational surfaces, and a central island that emphasizes its convivial vocation.
The light tones interact with marble-effect surfaces and the darker elements of the integrated appliances, creating a refined environment but designed for everyday living.
The relationship with the dining area and the surrounding spaces allows the kitchen to maintain its own identity without interrupting the overall continuity of the home.
It is in the external dimension that this property expresses one of its most distinctive elements.
In addition to approximately 107 m² of uncovered outdoor surfaces, there are about 92 m² of private garden, creating a set of outdoor spaces that are difficult to find in a property of this type.
Terraces, patio, green areas, and relaxation zones can be experienced as true additional environments of the home, organizing different scenarios for outdoor lunches and dinners, convivial moments, or simply to enjoy a private space immersed in greenery.
The direct relationship with the internal environments further strengthens this sense of continuity, transforming the outdoor space into a true extension of the living area.
The private area hosts three bedrooms, distributed to ensure privacy and a clear separation from the spaces dedicated to conviviality.
The master bedroom benefits from particularly generous dimensions.
The other bedrooms maintain the same design language of the residence, characterized by neutral tones, integrated lighting, and an essential setting designed to enhance the quality and tranquility of the environments.
The property overall has three bathrooms, in addition to a practical storage room and the necessary accessory spaces for daily life.
The renovation has been developed with particular attention to the technical comfort of the residence.
The apartment has air conditioning in all rooms and underfloor heating, to ensure a uniform temperature and a high level of living comfort throughout the year.
The completion of the works is expected to be approximately within three months.
The property is located in a building constructed in the 1980s, within which there are various common spaces dedicated to well-being and daily life.
Residents can enjoy a sauna, gym, and communal meeting room, services that add an additional level of comfort to the residence.
Completing the property are three parking spaces, available for separate purchase.
A residence designed for those seeking spacious areas, contemporary architecture, and a rare private outdoor dimension in the urban context of Lugano.
-
Art der Immobilie
Penthouse
-
Preis/Quadratfuß
$1,847
Funktionen
Funktionen
Lot
Innenbereich
- Kamin
- Klimaanlage
- Kücheninsel
- Gasherd
- Sauna
- Stein Arbeitsplatten
- Fitnessstudio
Outdoor
Erkunden Sie die Gegend
Massagno, Tessin, Schweiz
Auf Google Maps anzeigen
Preis pro sqft
Niedrig
Hoch
Vor 3 Monaten beigetreten
Sie haben sich nach diesem Objekt erkundigt
Der Agent wird sich in Kürze mit Ihnen in Verbindung setzen
Gelistet von
14
Angebote
2026
Beigetreten
Besichtigung mit the agent buchen
Wählen Sie ein Datum und ob Sie eine virtuelle oder persönliche Besichtigung mit dem Makler wünschen.
Bevorzugtes Datum
Art der Tour
Zuletzt aktualisiert
September 2
Erstmalig gelistet
September 2
Angebotsreferenz
-
Ähnliche Immobilien in der Nähe
Neue Angebote in Massagno


Entdecken Sie mehr Häuser zum Verkauf
Massagno, Tessin, Schweiz Immobilienarten
Massagno, Tessin, Schweiz beliebte Suchanfragen
- Blick auf die Stadt Immobilien in Massagno, Tessin, Schweiz
- Moderne Immobilien in Massagno, Tessin, Schweiz
- Immobilien mit Sauna in Massagno, Tessin, Schweiz
- Luxusvilla Immobilien in Massagno, Tessin, Schweiz
- Immobilien mit Kino in Massagno, Tessin, Schweiz
- Immobilien mit Hallenbad in Massagno, Tessin, Schweiz
Verwandte Leitfäden & Geschichten
Das Vertrauen der führenden Makler der Welt
Die Makler hinter den außergewöhnlichsten Immobilien der Welt inserieren bei JamesEdition.
- Angebote von Sotheby's, Christie's, BARNES und Engel & Völkers
- Jedes Angebot wird vor der Veröffentlichung geprüft
- Verbinden Sie sich direkt mit verifizierten Maklern
Indem Sie fortfahren, akzeptieren Sie unsere Nutzungsbedingungen und Datenschutzrichtlinie.