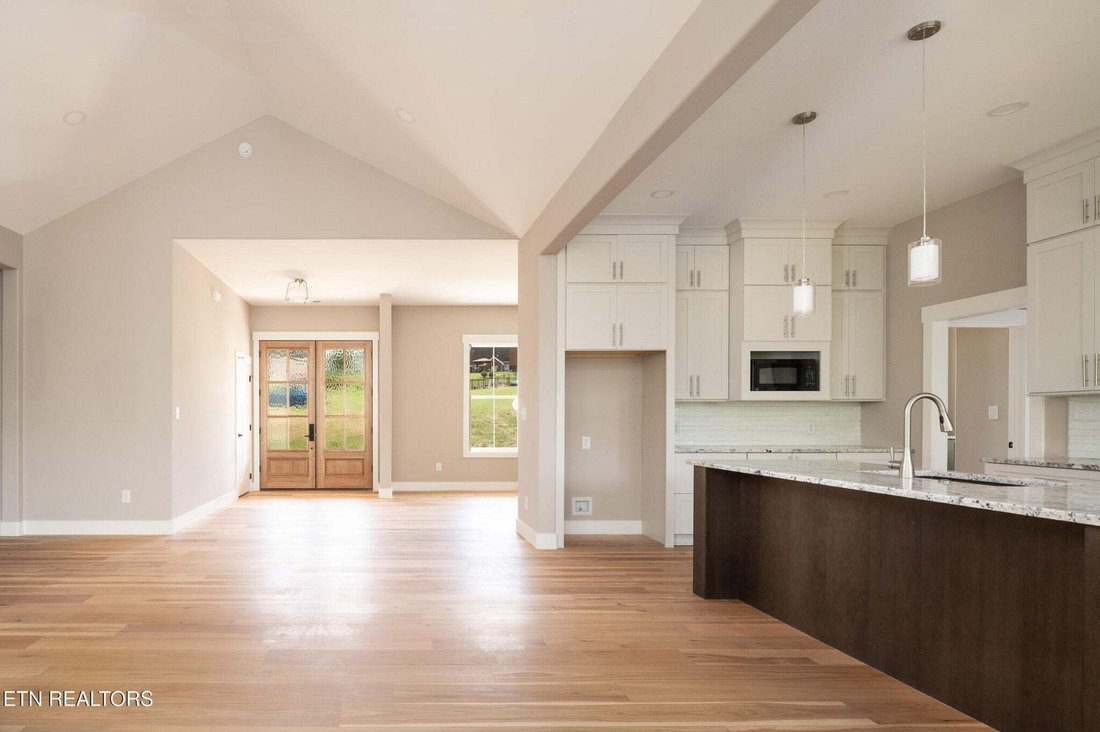
Einfamilienhaus In Maryville
- 3 Schlafz.
- 3 Bäder
- 2,450 Sqft
- 1.34 Ac lot
- Aktualisiert: September 26
- Quelle: Realtracs MLS#3601396
Über die Immobilie
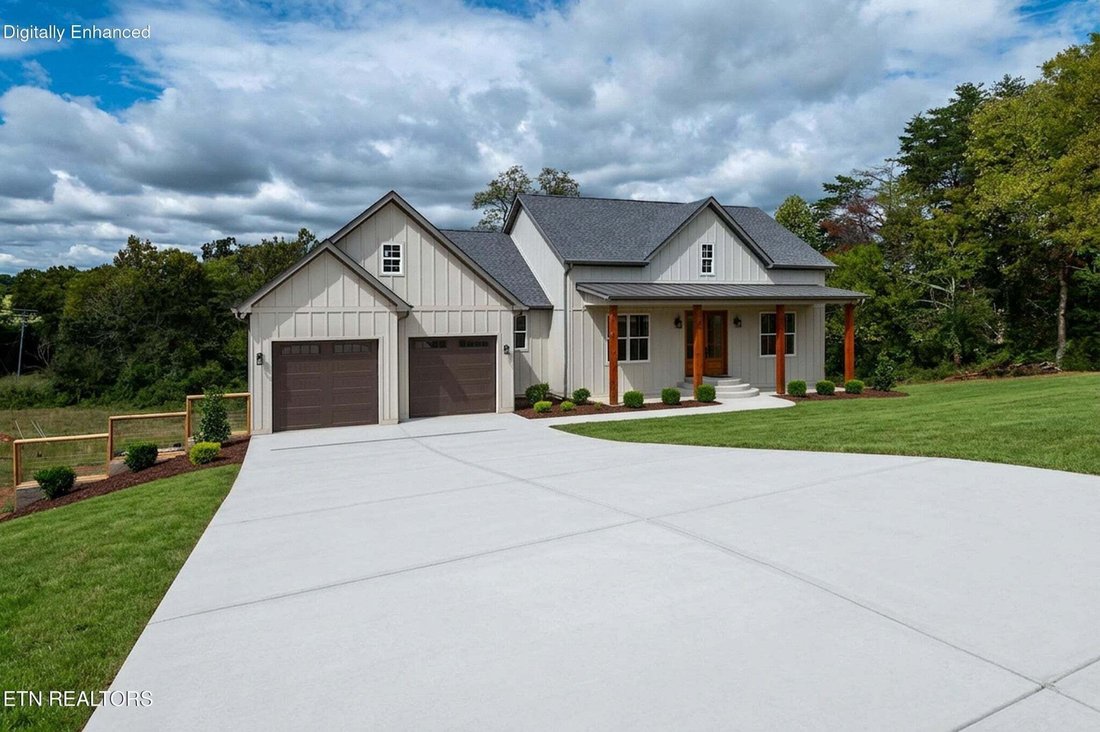
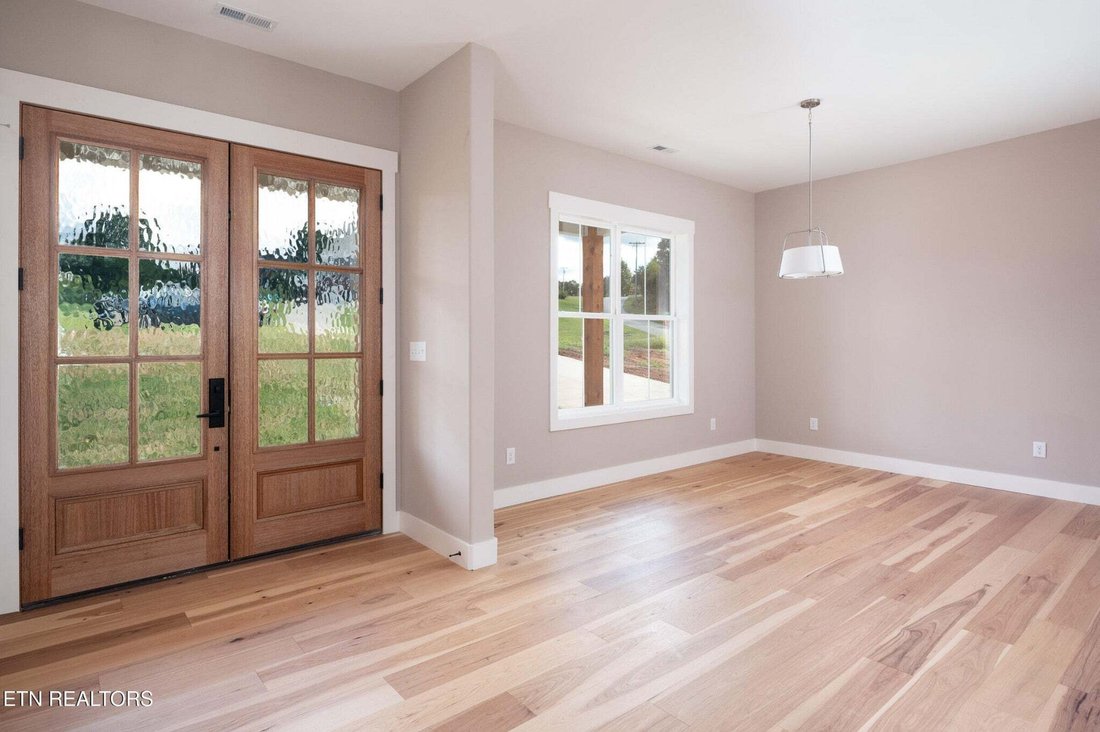
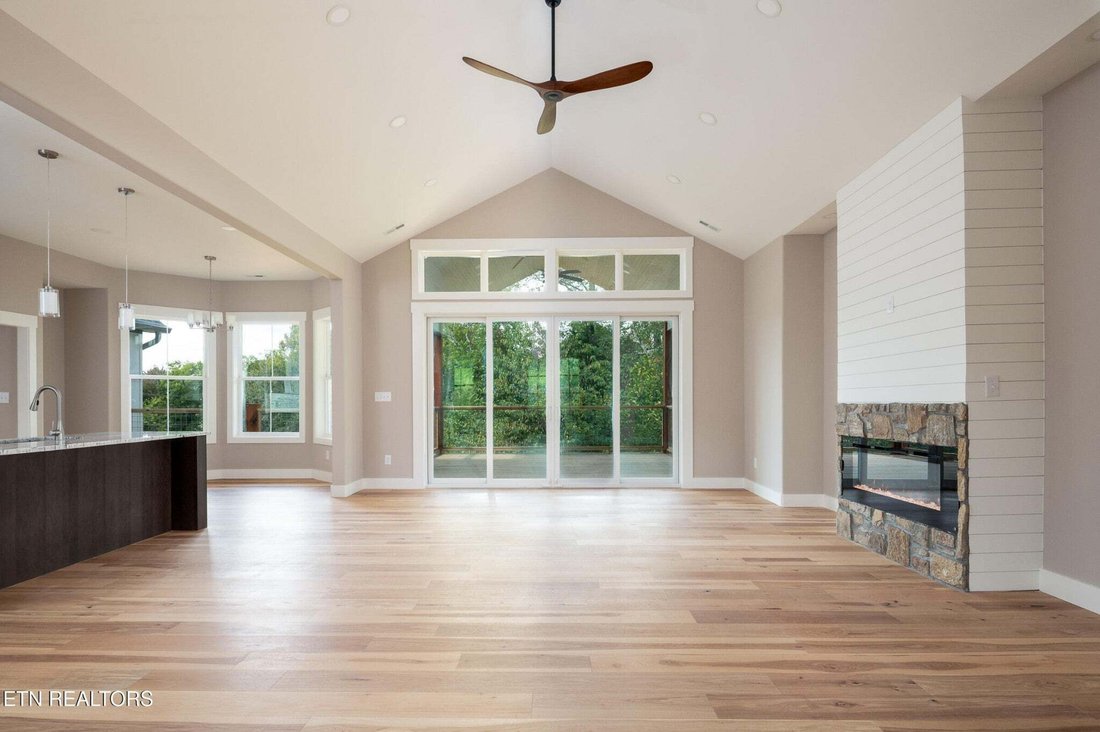
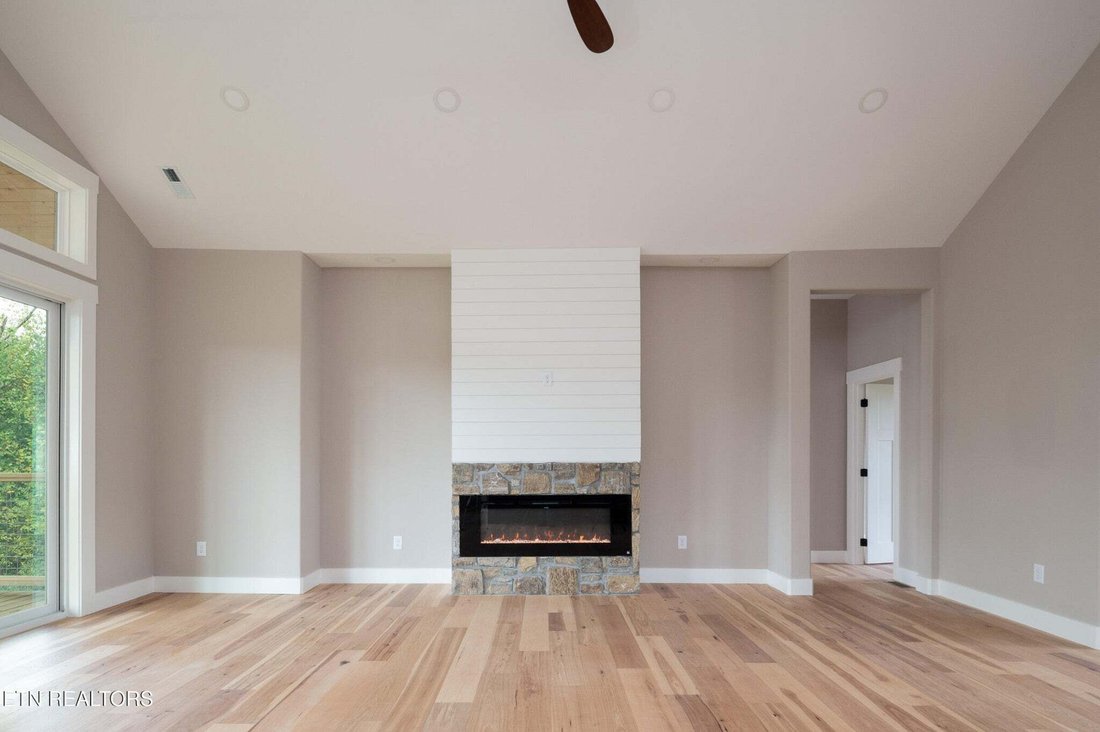
The main level features thoughtful details most cookie-cutter houses don’t. Real hardwood floors made by Anderson Tuftex, and Wellborn soft-close custom cabinetry throughout with granite countertops make this home special. Walking to the front door, you’ll notice the durable Hardie board siding, covered front porch with tongue & groove ceiling and curved front steps. When you enter through the solid mahogany double front doors, the formal dining room is present for your family dinners. Then entering the great room with high cathedral ceilings, the open floor plan presents itself with the beautiful gourmet kitchen and the 4 piece sliding glass doors leading onto the large covered back deck with fan and tongue & groove ceilings surrounded by woods. The stone and shiplap surrounded electric fireplace provides effortless style and heat. The kitchen includes a 5 burner 36’’ Thor range/oven and matching vent hood, as well as ample counter space, a large island with room for stools and durable Karran farm sink, under-cabinet lighting and a pearl-look backsplash. Next to the kitchen is a walk-in pantry with custom cabinetry and shelves, and a window for lots of daylight! Behind the kitchen is a convenient powder room. Beside the kitchen, you’ll find a breakfast nook overlooking the trees in the backyard. The floorplan is split bedroom.
-
Art der Immobilie
Haus
-
Baujahr
2026
-
Preis/Quadratfuß
$377
Funktionen
- Garage
- Kamin
- Begehbarer Kleiderschrank
- Offene Küche
- Terrasse
- Neubauten
- Hohe Decke
- Kücheninsel
- Keller
Erkunden Sie die Gegend
Der Agent wird sich in Kürze mit Ihnen in Verbindung setzen
Gelistet von
Besichtigung mit the agent buchen
Wählen Sie ein Datum und ob Sie eine virtuelle oder persönliche Besichtigung mit dem Makler wünschen.
Based on information submitted to the MLS GRID as of 2026. All data is obtained from various sources and may not have been verified by broker or MLS GRID. Supplied Open House Information is subject to change without notice. All information should be independently reviewed and verified for accuracy. Properties may or may not be listed by the office/agent presenting the information.
Ähnliche Immobilien in der Nähe
Neue Angebote in Maryville




Entdecken Sie mehr Häuser zum Verkauf
Maryville, TN, Vereinigte Staaten Immobilienarten
Maryville, TN, Vereinigte Staaten beliebte Suchanfragen
- Immobilien mit Bergblick in Maryville, TN, Vereinigte Staaten
- Immobilien mit Offene Küche in Maryville, TN, Vereinigte Staaten
- Panorama Immobilien in Maryville, TN, Vereinigte Staaten
- Immobilien mit Seeblick in Maryville, TN, Vereinigte Staaten
- Immobilien mit Spielzimmer in Maryville, TN, Vereinigte Staaten
- Neubauten Immobilien in Maryville, TN, Vereinigte Staaten
- Immobilien mit Sauna in Maryville, TN, Vereinigte Staaten
- Immobilien mit Kino in Maryville, TN, Vereinigte Staaten
- Immobilien auf Hügeln in Maryville, TN, Vereinigte Staaten
Verwandte Leitfäden & Geschichten
Das Vertrauen der führenden Makler der Welt
Die Makler hinter den außergewöhnlichsten Immobilien der Welt inserieren bei JamesEdition.
- Angebote von Sotheby's, Christie's, BARNES und Engel & Völkers
- Jedes Angebot wird vor der Veröffentlichung geprüft
- Verbinden Sie sich direkt mit verifizierten Maklern
Indem Sie fortfahren, akzeptieren Sie unsere Nutzungsbedingungen und Datenschutzrichtlinie.
partnered with