$663,980
Freistehendes Einfamilienhaus Mit 4 Schlafzimmern
- 4 Schlafz.
- 2 Bäder
- 2,225 Sqft
- 17,860 Sqft lot
- Aktualisiert: Mai 4
- MLS#22091186
Über die Immobilie
Beschreibung wurde automatisch übersetzt.
Die Beschreibung wird in der Originalsprache angezeigt.
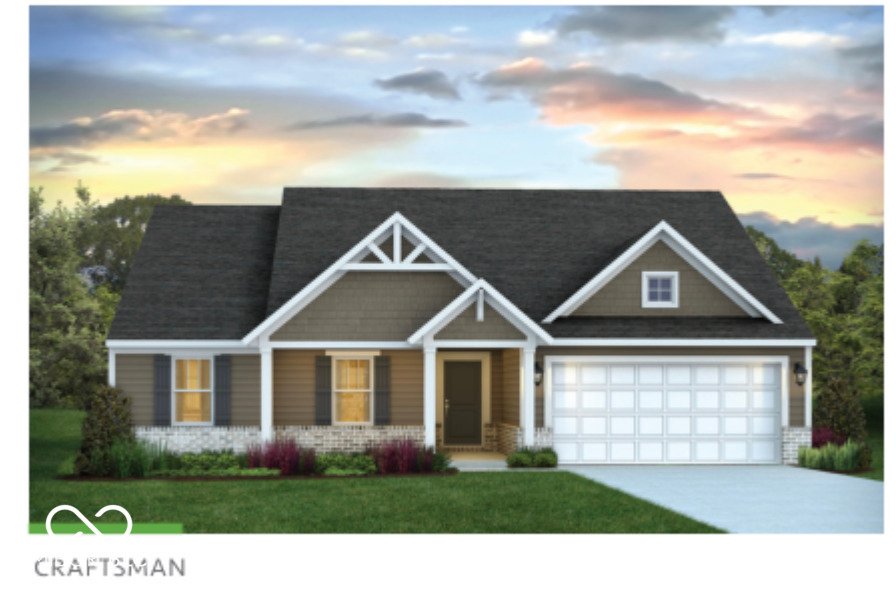
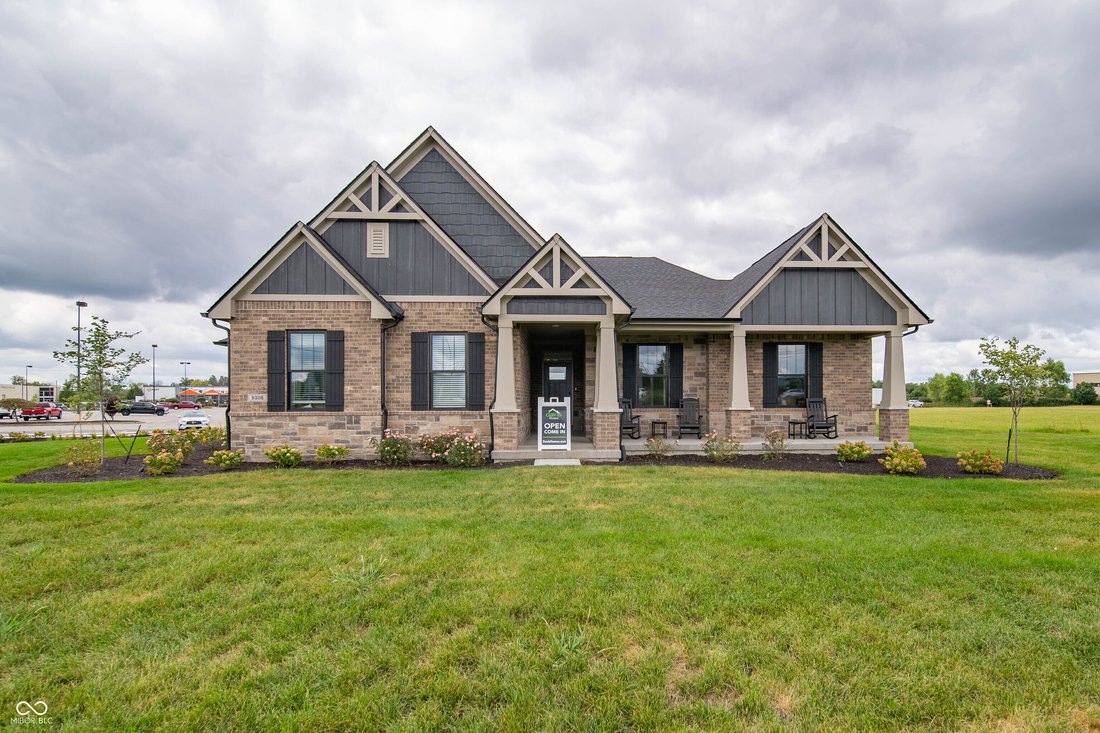
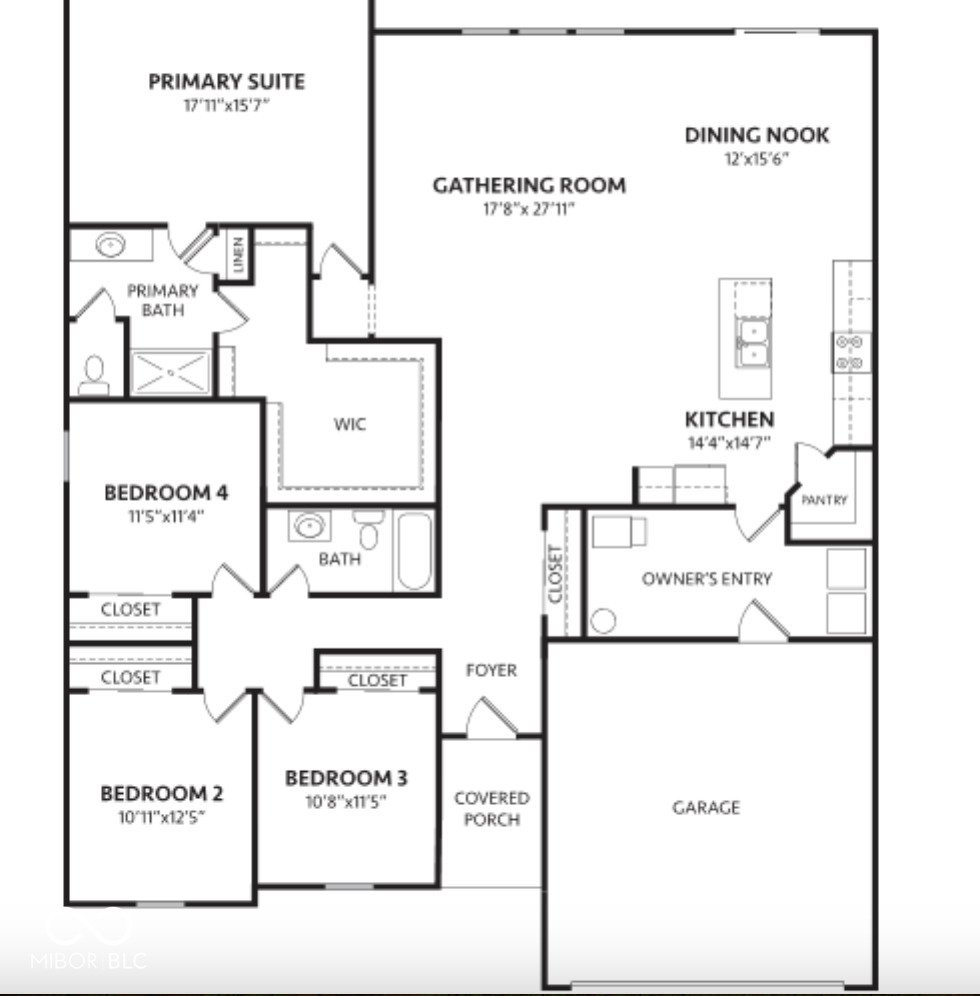
Proposed new construction by Davis Homes in the sought-after Foxcliff South community, offering the opportunity to build the Elmstead floor plan with the Deluxe Craftsman elevation on a premier homesite. This thoughtfully designed ranch-style home features over 2,200 square feet with 4 bedrooms and 2-2.5 baths, blending open-concept living with functional design. The spacious gathering room flows
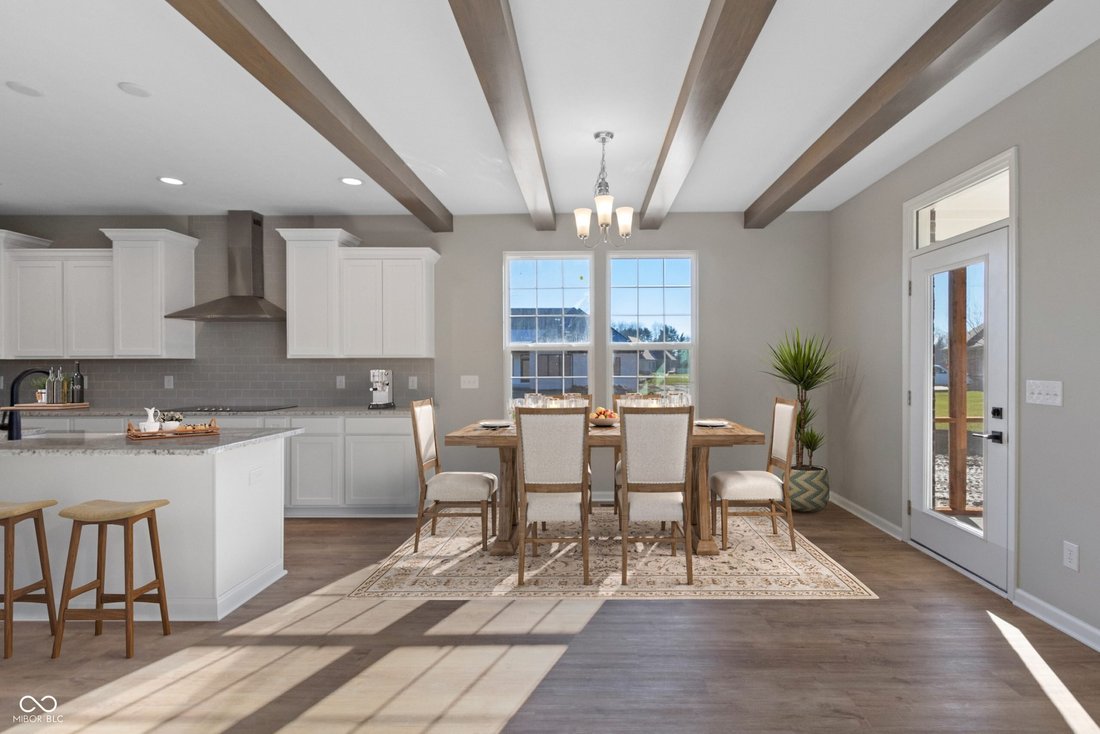
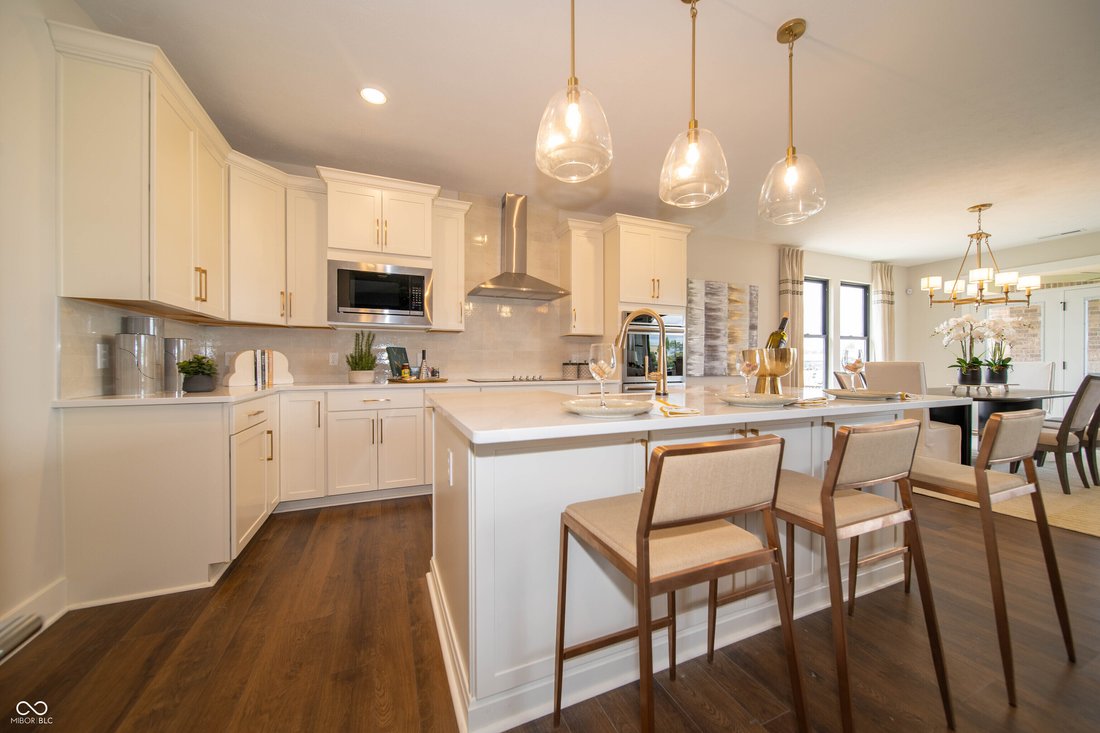
Proposed new construction by Davis Homes in the sought-after Foxcliff South community, offering the opportunity to build the Elmstead floor plan with the Deluxe Craftsman elevation on a premier homesite. This thoughtfully designed ranch-style home features over 2,200 square feet with 4 bedrooms and 2-2.5 baths, blending open-concept living with functional design. The spacious gathering room flows seamlessly into the kitchen and dining nook, creating an ideal layout for both everyday living and entertaining. A private primary suite offers a well-appointed bath and walk-in closet, while additional bedrooms provide flexibility for guests, home office, or hobbies. Buyers will appreciate the ability to personalize selections through builder allowances, including finishes, interior details, and site-specific enhancements. Options such as a full basement, expanded garage configurations, and upgraded architectural elements allow you to tailor the home to your lifestyle. Located in Foxcliff South, residents enjoy a scenic, established setting known for its rolling terrain, golf course views, and access to community amenities. This is a rare opportunity to secure new construction within one of the area’s most recognizable neighborhoods while creating a home that reflects your preferences from the start. Proposed build. Pricing, features, and specifications subject to change based on final selections, site conditions, and builder allowances.
-
Art der Immobilie
Haus
-
Baujahr
2026
-
Preis/Quadratfuß
$298
Funktionen
- Begehbarer Kleiderschrank
- Garage
- Waschtrockner
- Klimaanlage
- Neubauten
- Office
- Keller
Erkunden Sie die Gegend
2587 Grey Fox Drive, Martinsville, IN 46151, Indiana, Vereinigte Staaten
Auf Google Maps anzeigen
Preis pro sqft
Niedrig
Hoch
Vor 1 Jahr beigetreten
Sie haben sich nach diesem Objekt erkundigt
Der Agent wird sich in Kürze mit Ihnen in Verbindung setzen
Gelistet von
6
Angebote
2025
Beigetreten
Besichtigung mit Stacy DeVreese buchen
Wählen Sie ein Datum und ob Sie eine virtuelle oder persönliche Besichtigung mit dem Makler wünschen.
Bevorzugtes Datum
Art der Tour

CENTURY 21 Scheetz
700 Washington Street, 47201, Columbus, Indiana, United States
Agenturprofil anzeigen
Zuletzt aktualisiert
Mai 4
Erstmalig gelistet
März 25
Angebotsreferenz
2C96D325-B932-4B14-A3C1-1F77BFAA14C5
Ähnliche Immobilien in der Nähe
Neue Angebote in Martinsville

Entdecken Sie mehr Häuser zum Verkauf
Martinsville, IN, Vereinigte Staaten Immobilienarten
Martinsville, IN, Vereinigte Staaten beliebte Suchanfragen
- Neubauten Immobilien in Martinsville, IN, Vereinigte Staaten
- Panorama Immobilien in Martinsville, IN, Vereinigte Staaten
- Immobilien mit Balkon in Martinsville, IN, Vereinigte Staaten
- Renoviert Immobilien in Martinsville, IN, Vereinigte Staaten
- Immobilien mit Offene Küche in Martinsville, IN, Vereinigte Staaten
- Immobilien mit Weinberg in Martinsville, IN, Vereinigte Staaten
- Anlageimmobilie Immobilien in Martinsville, IN, Vereinigte Staaten
- Immobilien mit Seeblick in Martinsville, IN, Vereinigte Staaten
- Immobilien mit Bibliothek in Martinsville, IN, Vereinigte Staaten
- Immobilien mit Spielzimmer in Martinsville, IN, Vereinigte Staaten
- Immobilien mit Terrasse in Martinsville, IN, Vereinigte Staaten
- Immobilien mit Kino in Martinsville, IN, Vereinigte Staaten
- Duplex Immobilien in Martinsville, IN, Vereinigte Staaten
- am Fluss Immobilien in Martinsville, IN, Vereinigte Staaten
- Immobilien mit Flussblick in Martinsville, IN, Vereinigte Staaten
- Immobilien mit Fitnessstudio in Martinsville, IN, Vereinigte Staaten
- Moderne Immobilien in Martinsville, IN, Vereinigte Staaten
- Immobilien mit Aufzug in Martinsville, IN, Vereinigte Staaten
Verwandte Leitfäden & Geschichten
Das Vertrauen der führenden Makler der Welt
Die Makler hinter den außergewöhnlichsten Immobilien der Welt inserieren bei JamesEdition.
- Angebote von Sotheby's, Christie's, BARNES und Engel & Völkers
- Jedes Angebot wird vor der Veröffentlichung geprüft
- Verbinden Sie sich direkt mit verifizierten Maklern
Indem Sie fortfahren, akzeptieren Sie unsere Nutzungsbedingungen und Datenschutzrichtlinie.
brokerages we
partnered with
partnered with