
$2,150,000
Freistehendes Einfamilienhaus Mit 3 Schlafzimmern
- 3 Schlafz.
- 5 Bäder
- 5,553 Sqft
- 33.36 Ac lot
- Aktualisiert: März 11, 2025
-
6
Ansichten der letzten 30 Tage
- 12
- MLS#VAFQ2015626
Über die Immobilie
Beschreibung wurde automatisch übersetzt.
Die Beschreibung wird in der Originalsprache angezeigt.
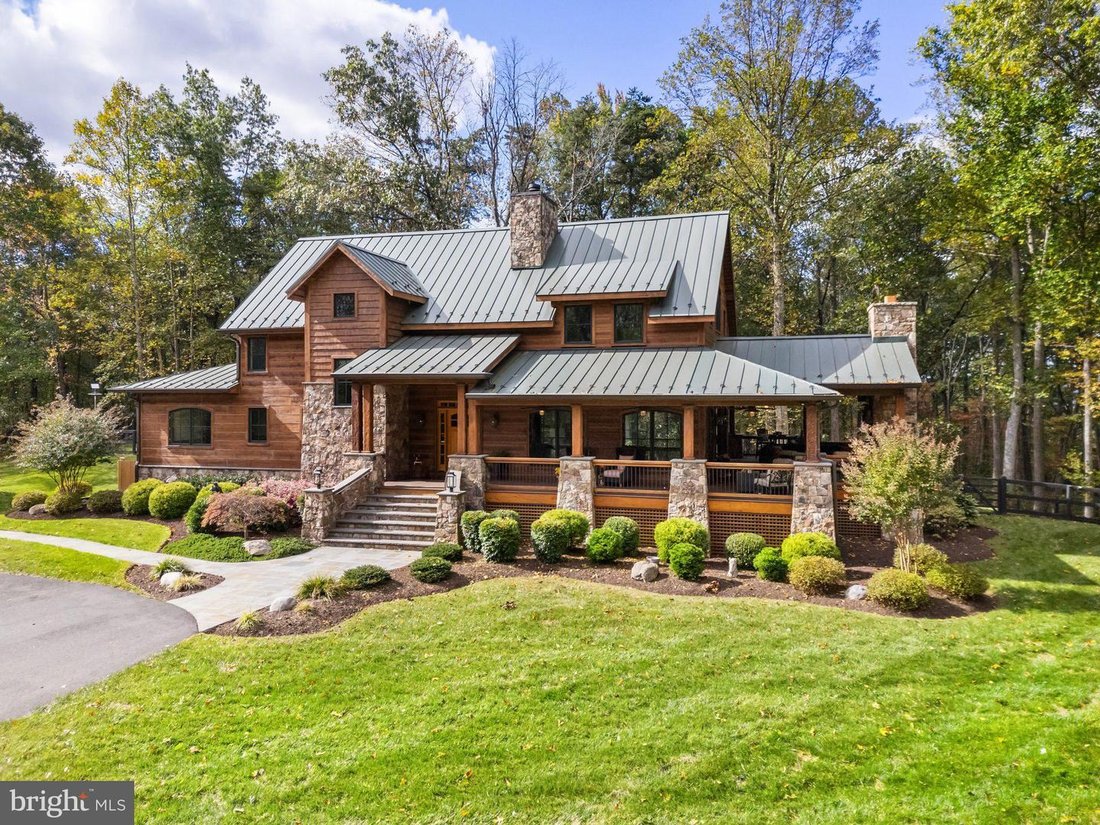
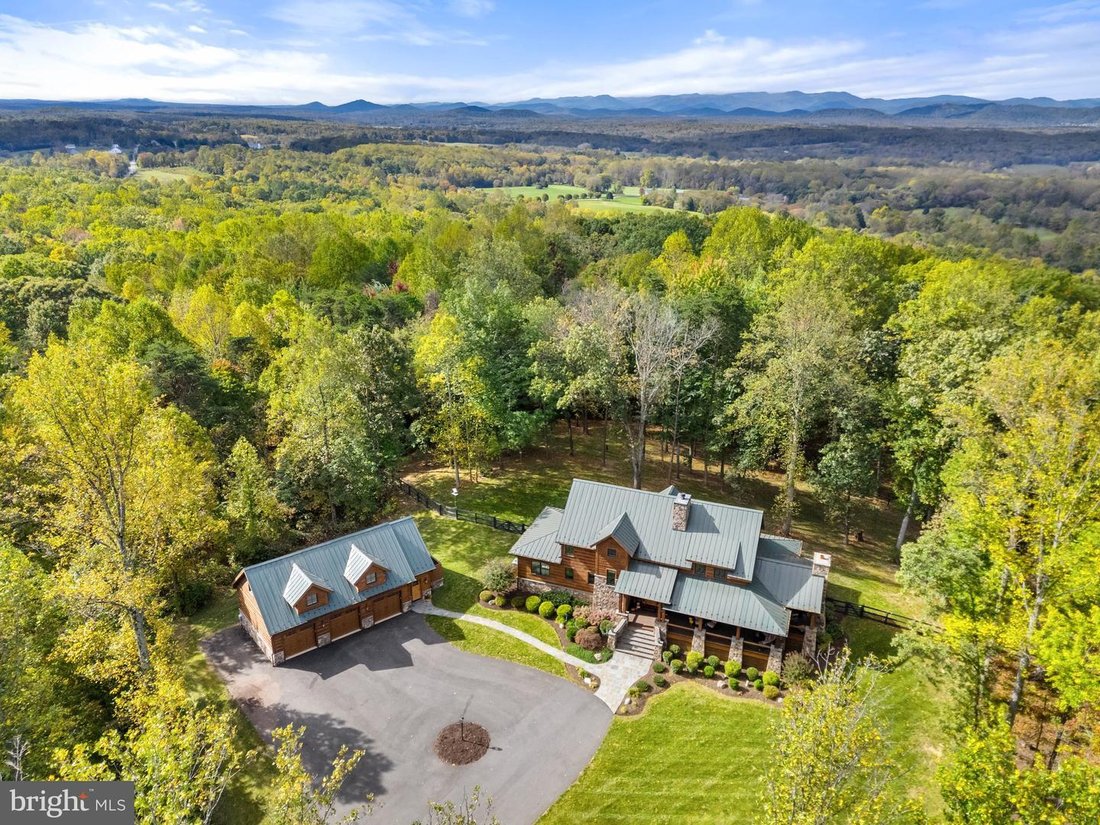
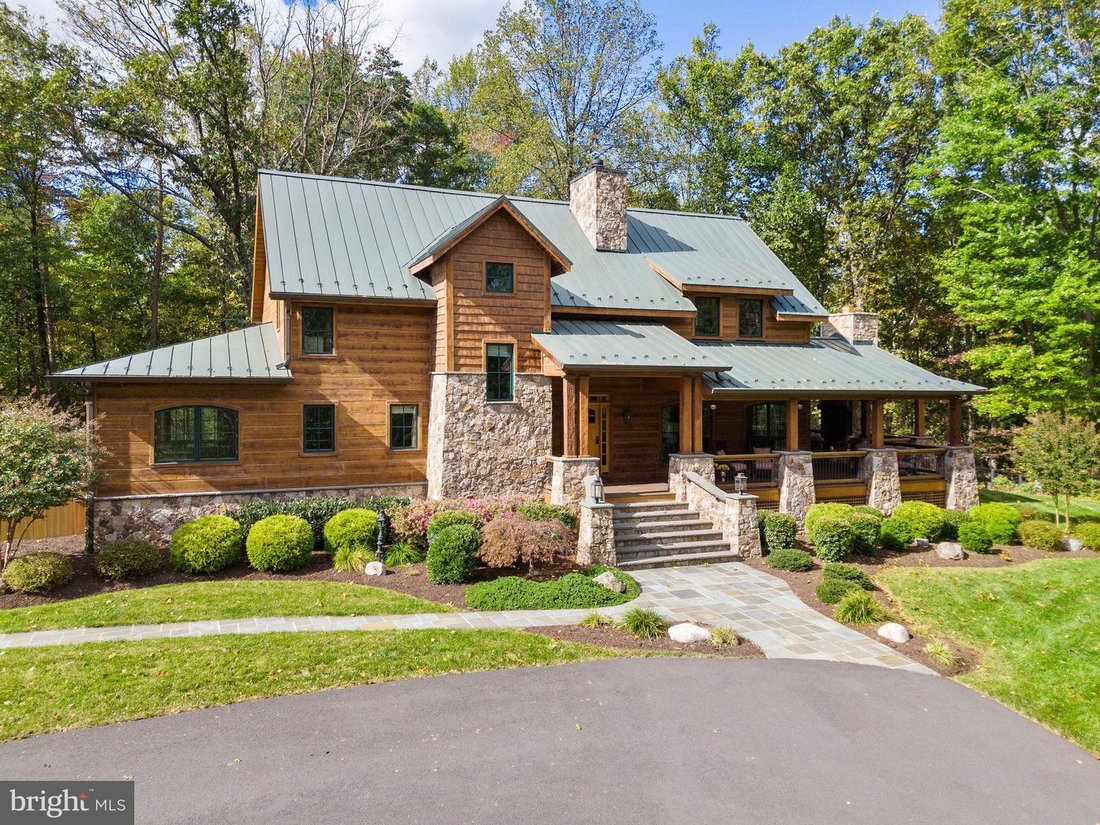
Tucked away on 33 private, wooded acres in the rolling hills of Virginia’s Piedmont, this custom-built 2018 home offers a secluded retreat in the heart of wine and horse country, just minutes from the Village of Orlean and an hour from Washington, D.C. The paved drive stretches through serene, wooded views, leading to a gated entrance that opens to this incredible property, where nature truly abou
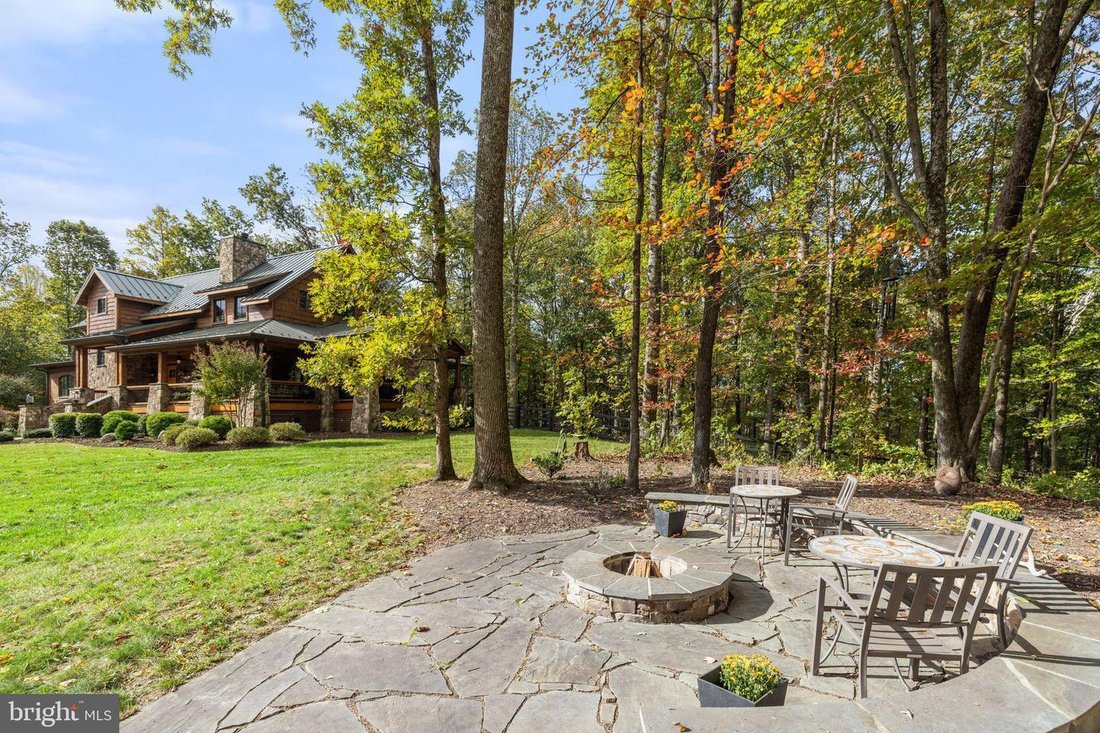
Tucked away on 33 private, wooded acres in the rolling hills of Virginia’s Piedmont, this custom-built 2018 home offers a secluded retreat in the heart of wine and horse country, just minutes from the Village of Orlean and an hour from Washington, D.C. The paved drive stretches through serene, wooded views, leading to a gated entrance that opens to this incredible property, where nature truly abounds. Designed in a craftsman log style, the home features durable concrete log siding and a metal roof for longevity. A grand stone staircase, accented with lanterns, welcomes you to the expansive wraparound porch with Trex-style decking, iron spindles, and mahogany handrails. The outdoor living space is designed for year-round enjoyment, featuring a wood-burning fireplace, cathedral ceiling with heaters, recessed lighting, and a ceiling fan, plus a back stone patio with retaining walls and a hot tub, and a side stone patio with a firepit. Step inside, where the attention to detail sets the tone for the home’s exceptional craftsmanship. The heated stone floors lead into the Great Room, featuring a soaring cathedral ceiling, wooden beams, a floor-to-ceiling gas fireplace, and arched Windsor windows that bathe the space in natural light. The spacious Dining Room, illuminated by an impressive chandelier, flows into the Gourmet Chef’s Kitchen, where top-tier KitchenAid appliances, a spacious curved island with barstool overhang, a CopperSmith hammered copper range hood, and custom soft-close cabinetry create a stunning focal point. Granite countertops extend seamlessly up the wall as a backsplash, and a copper farm sink offers serene views of the private backyard. The main hall leads to a Half Bath with stone floors, a designer vanity with a vessel sink, and a Laundry Room featuring a washer/dryer, built-in dog kennels, and a PlexiDor dog door. A barn door leads to a private wing featuring the Owner’s Suite, a spa-like Primary Bath, and a versatile room that can serve as a Study, Sitting Room, Nursery, or extra Bedroom. This additional space includes custom built-ins and a French door opening to the expansive backyard patio. The Owner’s Suite offers heated stone floors, Windsor windows, a walk-in closet with custom organization, and a luxurious bath with double quartz vanities, heated tile floors, a walk-in shower with a leathered quartz accent wall, a jetted tub, and a remote-controlled shade. A wooden staircase, showcasing custom built-ins and a window seat, leads to the Loft, overlooking the Great Room. Bedrooms 2 and 3 each include heated floors, large closets, and upgraded en-suite half baths, sharing a spa-inspired bath with a separate shower and freestanding tub. The Finished Lower Level features a walk-out stone staircase, a Rec Room with professionally stained heated concrete floors, custom built-ins, a projector/screen, and built-in speakers, and a Game Room. Additional lower-level spaces include an Exercise Room, a Den/4th Bedroom, a Full Bath, and ample storage. Notable features: whole-house generator, outdoor shower, water filtration system, heated floors throughout, Windsor windows and doors, alder wood interior doors, and Starlink internet. The oversized 3-car garage includes a finished interior, an unfinished upstairs storage area ready for future conversion, a water heater, washer/dryer hookups, and a sink. The property also includes two additional outbuildings. A truly one-of-a-kind home, offering a private wooded retreat with modern comforts and timeless craftsmanship.
-
Art der Immobilie
Haus
-
Baujahr
2018
-
Preis/Quadratfuß
$387
Funktionen
- Kamin
- Garage
- Begehbarer Kleiderschrank
- Whirlpool
- Spielzimmer
- Wohnraum im Freien
- Waschtrockner
- Privatsphäre
- Waschküche
Erkunden Sie die Gegend
6416 Weadon Ridge Lane, Marshall, VA 20115, Virginia, Vereinigte Staaten
Auf Google Maps anzeigen
Preis pro sqft
Niedrig
Hoch
Vor 6 Jahren beigetreten
Sie haben sich nach diesem Objekt erkundigt
Der Agent wird sich in Kürze mit Ihnen in Verbindung setzen
Gelistet von
1
Angebote
2021
Beigetreten
Besichtigung mit the agent buchen
Wählen Sie ein Datum und ob Sie eine virtuelle oder persönliche Besichtigung mit dem Makler wünschen.
Bevorzugtes Datum
Art der Tour

Coldwell Banker Realty - Fairfax
3975 Fair Ridge Dr, 22033, Fairfax, Virginia, United States
Agenturprofil anzeigen
Zuletzt aktualisiert
März 11, 2025
Erstmalig gelistet
Mar 3, 2025
Angebotsreferenz
8pchlg
Ähnliche Immobilien in der Nähe
Neue Angebote in Marshall




Entdecken Sie mehr Häuser zum Verkauf
Marshall, VA, Vereinigte Staaten Immobilienarten
Marshall, VA, Vereinigte Staaten beliebte Suchanfragen
Verwandte Leitfäden & Geschichten
Das Vertrauen der führenden Makler der Welt
Die Makler hinter den außergewöhnlichsten Immobilien der Welt inserieren bei JamesEdition.
- Angebote von Sotheby's, Christie's, BARNES und Engel & Völkers
- Jedes Angebot wird vor der Veröffentlichung geprüft
- Verbinden Sie sich direkt mit verifizierten Maklern
Indem Sie fortfahren, akzeptieren Sie unsere Nutzungsbedingungen und Datenschutzrichtlinie.
brokerages we
partnered with
partnered with