Die Beschreibung wird in der Originalsprache angezeigt.
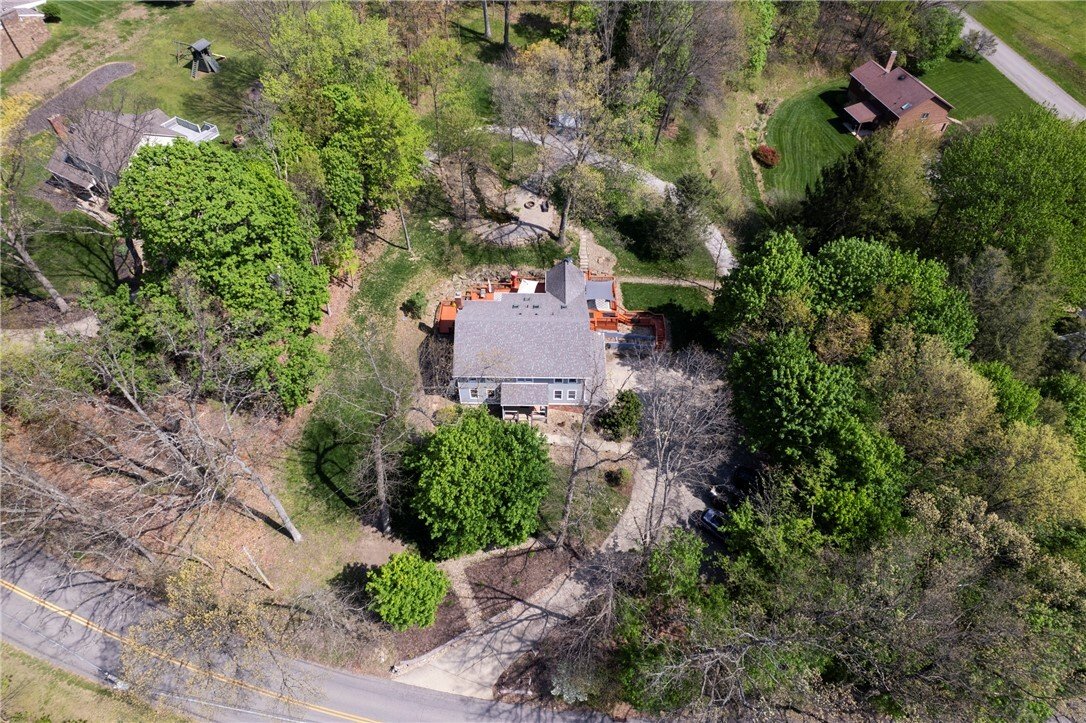
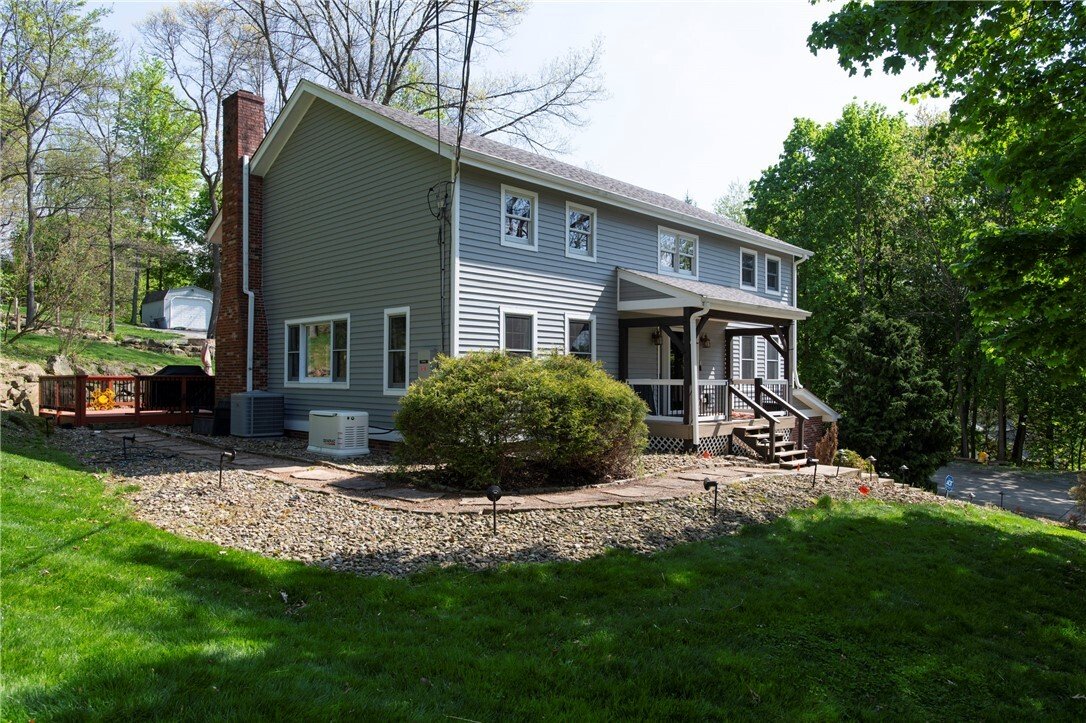
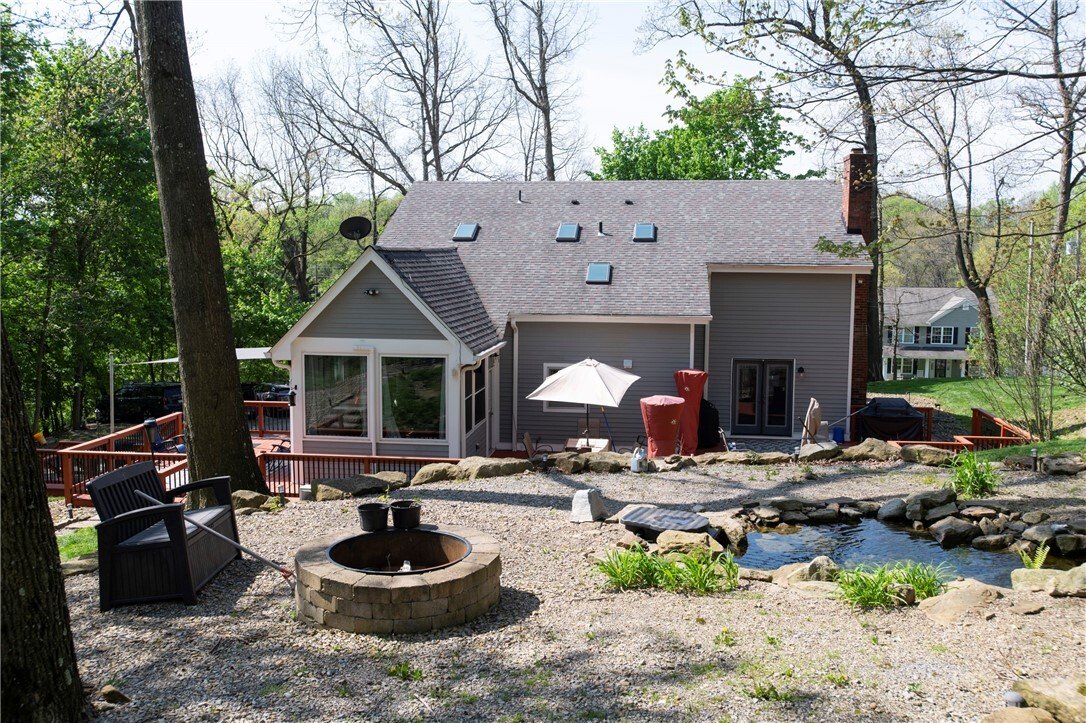
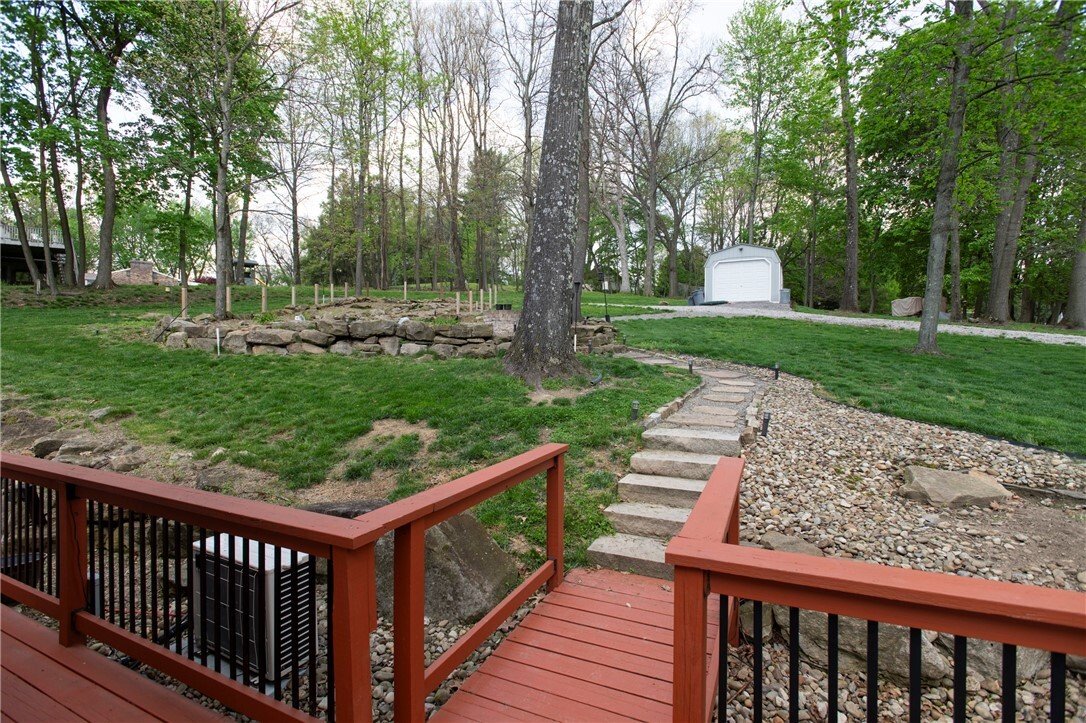
AWESOME HOME FOR SALE! Discover this One-of-a-Kind Custom Timber Frame Home – Where Rustic Elegance Meets Modern Luxury. Step into a truly exceptional residence nestled on a private 1.1-acre lot. This custom-built timber frame home showcases soaring, handcrafted wood beams that create an atmosphere of warmth, strength, and beauty. The backyard is a virtual oasis with a stunning waterfall that casc
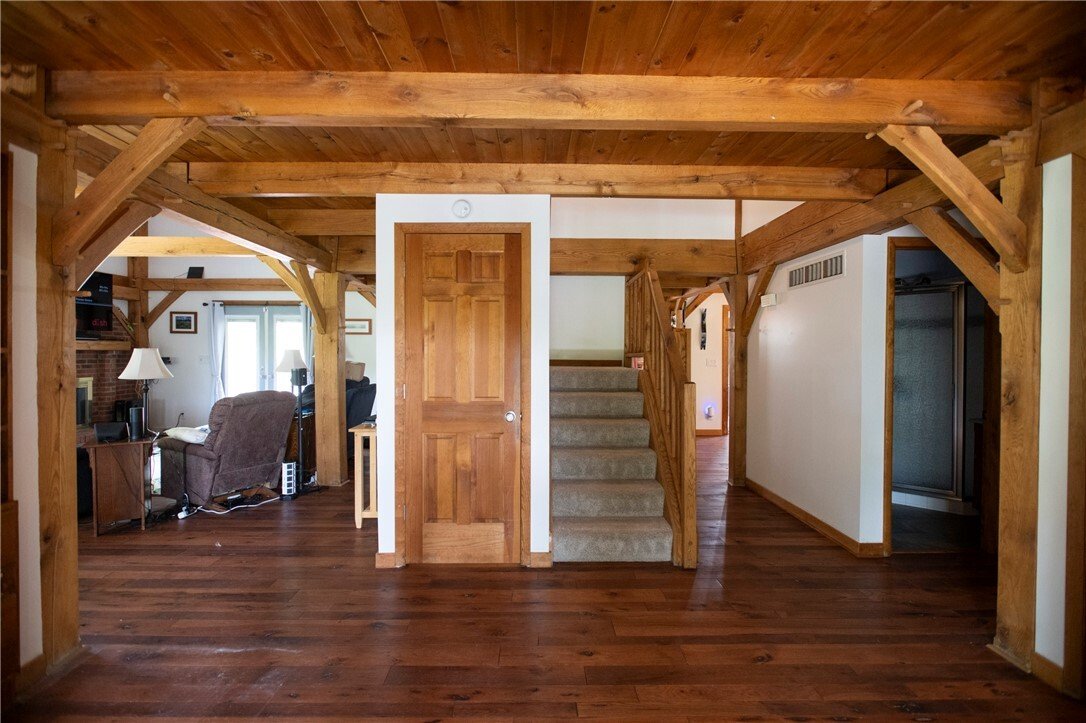
AWESOME HOME FOR SALE! Discover this One-of-a-Kind Custom Timber Frame Home – Where Rustic Elegance Meets Modern Luxury. Step into a truly exceptional residence nestled on a private 1.1-acre lot. This custom-built timber frame home showcases soaring, handcrafted wood beams that create an atmosphere of warmth, strength, and beauty. The backyard is a virtual oasis with a stunning waterfall that cascades into a serene pond, complemented by a cozy firepit that is perfect for evenings under the stars. Spacious decks transform outdoor time into a daily luxury: a massive 40’ x 18’ rear deck spans the entire back of the home, while a 20’ x 15’ side deck offers additional flexible space. A generous 21’ x 11’ sunroom floods with natural light, creating an ideal spot for morning coffee, reading, or year-round relaxation. An 18’ x 10’ shed provides ample storage for tools, toys, or outdoor gear. Inside, the home feels both grand and inviting with updated Hickory hardwood flooring that runs throughout, delivering durability and rich, natural beauty. The dramatic timber frame construction with its exposed beams creates soaring ceilings and an open, airy feel that showcases craftsmanship at every turn. The main floor offers easy one-level living with an open, beam-filled great room that flows into the kitchen and dining areas. A versatile first-floor bedroom is perfectly positioned to serve as a private office, guest room, or full in-law suite. It features direct access to the laundry room and a conveniently located full bathroom—making it ideal for multi-generational living, remote work, or visiting family. The upstairs bedrooms are generously sized, filled with natural light, and framed by the home’s signature timber beams. The standout is the luxurious master bedroom suite, which feels like a private retreat. The master bathroom is a spa-like sanctuary featuring high-end finishes, ample counter space, and a layout designed for both relaxation and functionality. These upper-level spaces are among the home’s most impressive highlights and must be experienced in person. The finished basement is a showstopper! You will enjoy movie nights in a dedicated theater room featuring a massive 100” screen and 4K projector. You will also love the mini bar—ideal for serving drinks while hosting friends and family. The space boasts vinyl waterproof flooring for easy maintenance, plush carpet in the theater area for comfort, and thoughtful design touches throughout. A separate mechanical room houses premium systems: a Carrier dual-stage furnace, humidifier, dehumidifier, and tankless water heater—ensuring year-round comfort and efficiency. For added intrigue and privacy, a 13’ x 9’ hidden room sits behind a Murphy door with keypad access. The bonus whole-house backup generator keeps everything running smoothly even during a power outage, and the entire basement is professionally spray-foamed for superior insulation and energy efficiency. A one-year Guard Home Warranty is included for added buyer confidence. Enjoy the peaceful, private acreage with resort-style outdoor living while being just minutes from I-79 which provides effortless commuting and access to shopping, dining, and amenities. This is more than a home—it’s a lifestyle. A unique timber frame masterpiece that seamlessly blends natural beauty, luxury entertainment spaces, and modern conveniences. Don’t miss your chance to make this home your own!