$1,766,076
Ferienwohnung In Marseille
- 1,357 Sqft
- Aktualisiert: September 19
Über die Immobilie
Beschreibung wurde automatisch übersetzt.
Die Beschreibung wird in der Originalsprache angezeigt.
Anzeigenreferenz: BNF-03Chez Le Beaurepere Agency, hervorragende Wohnung zum Verkauf für 4 Personen von 126 m², in einer hochklassigen Residenz im neuen Viertel des Quais d’Arenc mit außergewöhnlicher Aussicht. In der Nähe finden Sie très bonnes écoles tel que la cité Internationale scolaire de Marseille, Epitech usw. De nombreux restaurants, des établissements de santé tel que l’hôpital Européen,
Listing reference: BNF-03
At Le Beaurepere Agency, a superb 4-room apartment of 126m² is for sale in a high-end residence located in the new Arenc quays district, offering extraordinary views.
Nearby are excellent schools such as the International School of Marseille, Epitech, and more. There are many restaurants, healthcare facilities like the European Hospital, and numerous cul
At Le Beaurepere Agency, a superb 4-room apartment of 126m² is for sale in a high-end residence located in the new Arenc quays district, offering extraordinary views.
Nearby are excellent schools such as the International School of Marseille, Epitech, and more. There are many restaurants, healthcare facilities like the European Hospital, and numerous cul
Anzeigenreferenz: BNF-03Chez Le Beaurepere Agency, hervorragende Wohnung zum Verkauf für 4 Personen von 126 m², in einer hochklassigen Residenz im neuen Viertel des Quais d’Arenc mit außergewöhnlicher Aussicht. In der Nähe finden Sie très bonnes écoles tel que la cité Internationale scolaire de Marseille, Epitech usw. De nombreux restaurants, des établissements de santé tel que l’hôpital Européen, de nombreux espaces culturels avec le Silo, le cinéma La Joliette, Le Mucem... Verkehrsfrage: Die Straßenbahn T2/T3 und der TER-Bahnhof sind 2 m zu Fuß, die Métro Joliette 7 Minuten zu Fuß oder 3 Minuten in der StraßenbahnEntre ciel et mer, cette nouvelle ultra moderne est vitré à 50% pour profitier un maximum de la vue et de la lumière. Elle est composée d’un rooftop végétalisé accessible et de logements dans la partie la lute, but aussi d’un restaurante panoramique et de sa poustouflante terrace qui fera la jonction avec la partie basso, compoé d’un hotel, de logements, d’un café, et de comerces.→ Sublime T4 duplex apartment de 126m² mit außergewöhnlichem Blick auf die Stadt und das Meer, im 22. Stock gelegen. Auf der ersten Ebene, il est composé d’une entrée offrant déjà une incroyable avec un accessur la terrasse, un little space baanderie avec un separateur WC, but also d’un sejour/salle à manger avec ouverte cuinéde de 54m² et une salle d’eau (douche à l’italienne, seche serviette, meuble vasque). Le coin salon profite d’une hauteur sous plafond exceptionnel grâce au vide sur séjour. Die 52 m² große Terrasse erstreckt sich über das gesamte Stockwerk und bietet 7 Zugänge zum Außenbereich dank seiner zahlreichen Ouvertüren. L’appartement est baigné de lumière et vitré sur toute sa longueur. A l’étage, nous retrouvons la partie nuit avec 3 chambres dont une suite parentale de 16m² et son vaste dressing de 6.5 m² ainsi qu’une deuxième salle de bain (baignoire, seche serviette, double vasque et WC). Für Ihren Komfort: System de chauffage/rafraichissement en gainable raccordé au réseau de boucle d’eau Thassalia pour reduire de près de 70% l’émission de GES, domotique, parkett en chêne pointe de Hongrie, menuiserie en aluminium thermolaqué, ribordeaux motorisés... Cet appartement ne nécessite aucun travaux à prévoir. La résidence flambant neuve est une copropriété construite sous les normes BBC RT 2012 (avec isolation phonique et thermique selon dernière réglementation en vigueur). Le bien est sous garantie décennale et biennale pour les éléments d’équipement. Kontaktieren Sie uns für mehr Informationen. DPE 51 kWhep/m².an und 6 CO/m².an in Betrieb. Pas de procédure ni de litige en cours sur la copropriété. Annuelles curantes prévisionnelles: 3024€ PREIS — 1 600 000€ Honoraires à charge du vendeurPossibilité de parking en supémentBeneficier: financement usqu’à 40% sans intérêts sous conditionsfinancement forfaitaire à 1,5% d’intérêts sous conditionsdducción fiscale jusqu’à 1,5% de vos impôtsexonelles partielle de la taxe foncière pendant 2ansConcernant la livraison et remise des clés: nous contacterPour en savoir plus, Mr Beaurepère Geoffrey au O6 329O 5357 RECHTLICHE INFORMATIONEN: Le barème des honoraires agence, et les mentions légales complètes sont verfügbar auf unserer Website in der Rubrik /nos honoraires/. SAS Le Beaurepere Agency au capital de 1000€ située 65 CHE DE ST MENET AUX ACCATES 13011 Marseille • SIRET [versteckte Informationen] • TVA FR20983675968 • Carte pro CPI [versteckte Informationen] délivrée par Marseille-Provence Palais de la Bourse, 9 La Canebière 13001 Marseille • La société ne doit recevoir ni détenir d’autres fonds, effets ou valeurs que ceux representatifs de sa rémunération ou de sa commission • RCP RD01929278R auprès de AIG Europe SA 35 D Avenue J. F. Kennedy, L-1855, Luxembourg LUXEMBOURG • Annonce relative au mandat de vente N°13Honoraires à la charge du vendeur. Dans une copropriété de 56 lots. Aucune procédure n’est en cours. Classe énergie B, Classe climat B Montant moyen estimé des dépenses d’énergie pour un un use standard, établi à partir des prix de l’énergie de l’année 2024: entre 3024,00 et 3780,00€. Les informations sur les risques auxquels ce bien est exposé sont disponible sur le site Géorisques: [hidden information]. Votre conseiller Le Beaurepere Agency: Directeur d’agence - Geoffrey Beaurepere
Informationen zu den Risiken, denen diese Immobilie ausgesetzt ist, finden Sie auf der Website von Géorisques: https://www.georisques.gouv.fr/
Informationen zu den Risiken, denen diese Immobilie ausgesetzt ist, finden Sie auf der Website von Géorisques: https://www.georisques.gouv.fr/
Listing reference: BNF-03
At Le Beaurepere Agency, a superb 4-room apartment of 126m² is for sale in a high-end residence located in the new Arenc quays district, offering extraordinary views.
Nearby are excellent schools such as the International School of Marseille, Epitech, and more. There are many restaurants, healthcare facilities like the European Hospital, and numerous cultural venues including the Silo, La Joliette cinema, and the Mucem.
Transport options include Tram T2/T3 and the TER train station just 2 minutes on foot, Joliette Metro 7 minutes on foot or 3 minutes by tram.
Between sky and sea, this ultra-modern new tower is 50% glass to maximize views and natural light. It features an accessible green rooftop and residences on the upper floors, as well as a panoramic restaurant with a stunning terrace connecting to the lower part, which includes a hotel, student housing, a café, and shops.
→ Stunning 4-room duplex apartment of 126m² with exceptional city and sea views, located on the 22nd floor.
On the first level, it includes:
- An entrance with incredible views and access to the terrace
- A small laundry area with a separate toilet
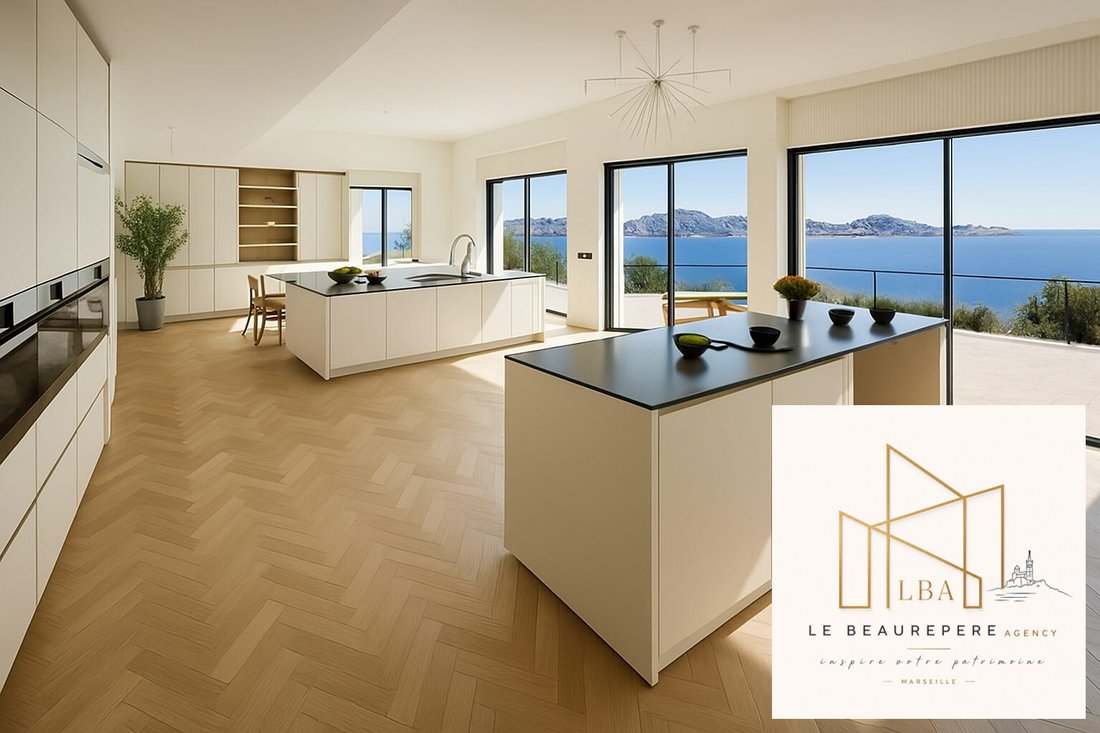
- A 54m² open-plan living/dining room with kitchen
- A bathroom with Italian shower, towel warmer, and vanity unit
The living area benefits from exceptional ceiling height thanks to the open space above. The 52m² terrace wraps around the entire level, offering 7 outdoor access points through numerous openings. The apartment is flooded with light and fully glazed along its length.
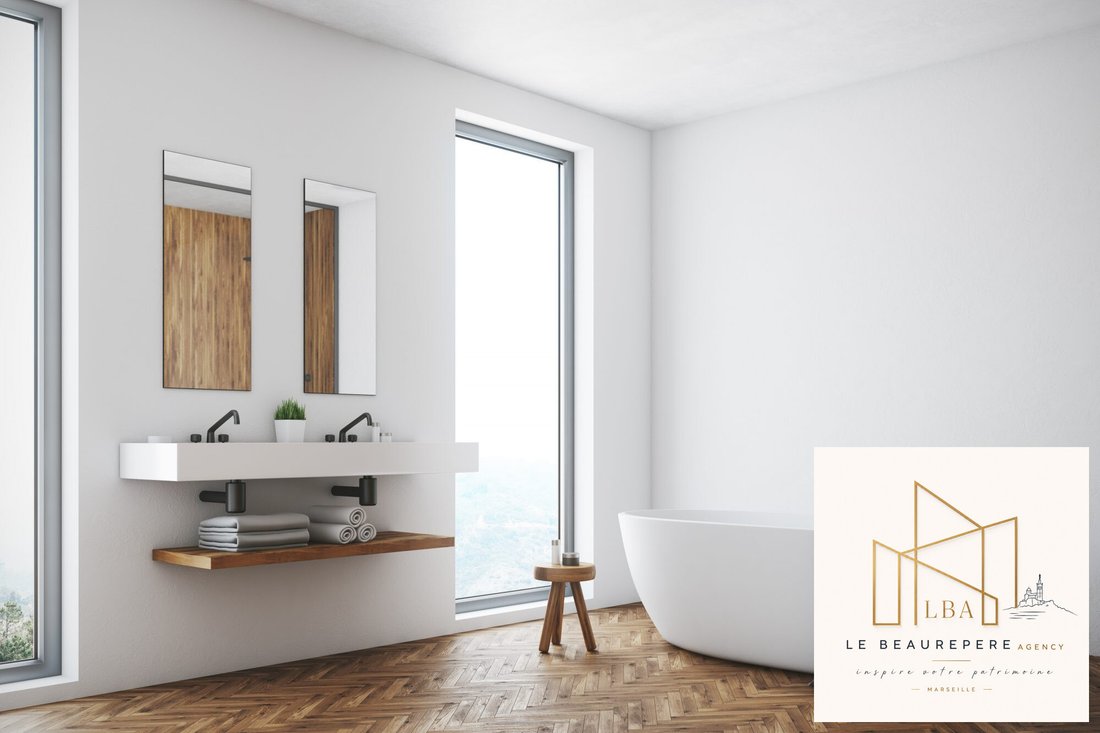
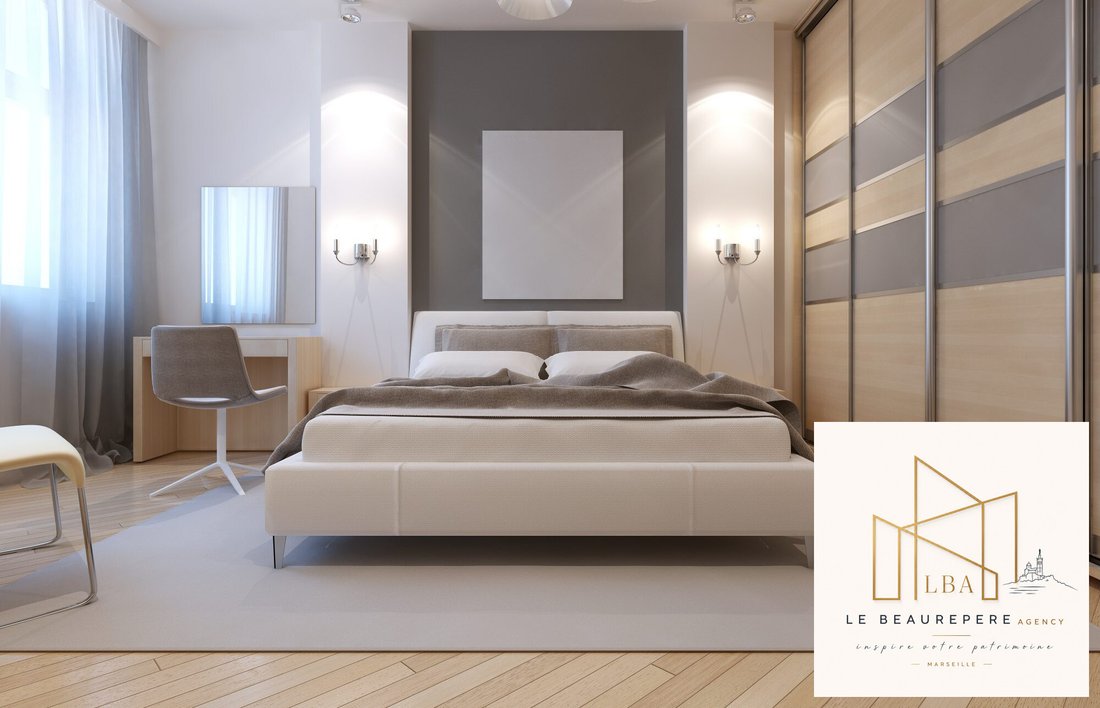
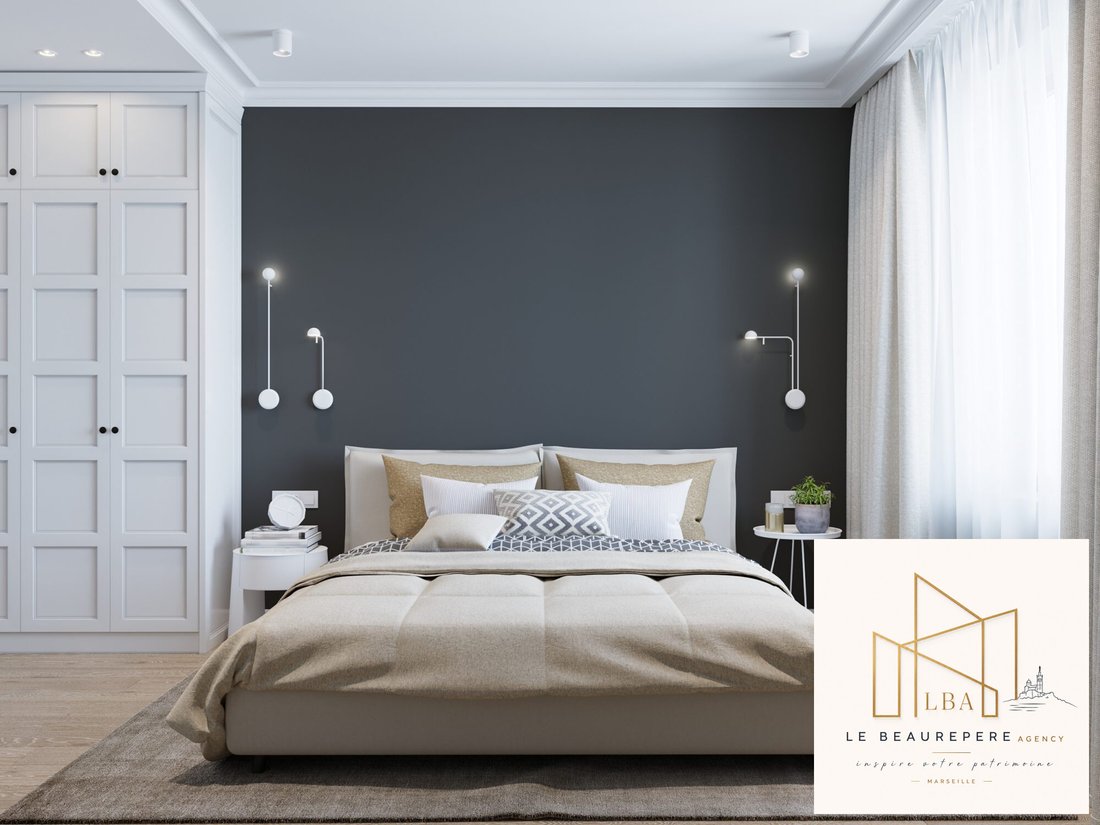
Upstairs is the sleeping area with 3 bedrooms, including a 16m² master suite with a large 6.5m² dressing room, plus a second bathroom with bathtub, towel warmer, double sink, and toilet.
For your comfort:
- Heating/cooling system connected to the Thassalia water loop network, reducing greenhouse gas emissions by nearly 70%
- Home automation
- Oak parquet flooring in herringbone pattern
- Thermolacquered aluminum joinery
- Motorized curtains
This apartment requires no renovation.
The brand-new residence is a co-ownership built to BBC RT 2012 standards (with sound and thermal insulation according to the latest regulations). The property is covered by a 10-year and 2-year warranty for equipment elements.
Contact us for more information.
Energy performance: 51 kWhEP/m²/year and 6 CO2/m²/year (in progress).
No ongoing legal proceedings or disputes in the co-ownership.
Estimated annual charges: €3,024
PRICE – €1,600,000
Fees payable by the seller
Parking available at extra cost
Benefits include:
- Financing up to 40% interest-free under conditions
- Fixed-rate financing at 1.5% interest under conditions
- Tax deduction up to 1.5% of your taxes
- Partial property tax exemption for 2 years
For delivery and key handover details, please contact us.
For more information, contact Mr. Geoffrey Beaurepere at .
LEGAL INFORMATION:
The agency fee schedule and full legal notices are available on our website under /our fees/.
SAS Le Beaurepere Agency, capital €1,000, located at 65 CHE DE ST MENET AUX ACCATES 13011 Marseille • SIRET [hidden] • VAT FR20983675968 • Professional card CPI [hidden] issued by Marseille-Provence Palais de la Bourse, 9 La Canebière 13001 Marseille • The company must not receive or hold any funds, securities, or valuables other than those representing its remuneration or commission • Professional liability insurance RD01929278R with AIG Europe SA, 35 D Avenue J. F. Kennedy, L-1855, Luxembourg, LUXEMBOURG • Listing related to sales mandate No. 13
Fees payable by the seller. In a co-ownership of 56 lots. No ongoing legal proceedings.
Energy class B, Climate class B
Estimated average annual energy costs for standard use, based on 2024 energy prices: between €3,024.00 and €3,780.00.
Information on risks related to this property is available on the Géorisques website: [hidden].
Your advisor at Le Beaurepere Agency: Agency Director - Geoffrey Beaurepere
Informationen zu den Risiken, denen diese Immobilie ausgesetzt ist, finden Sie auf der Website von Géorisques: https://www.georisques.gouv.fr/
At Le Beaurepere Agency, a superb 4-room apartment of 126m² is for sale in a high-end residence located in the new Arenc quays district, offering extraordinary views.
Nearby are excellent schools such as the International School of Marseille, Epitech, and more. There are many restaurants, healthcare facilities like the European Hospital, and numerous cultural venues including the Silo, La Joliette cinema, and the Mucem.
Transport options include Tram T2/T3 and the TER train station just 2 minutes on foot, Joliette Metro 7 minutes on foot or 3 minutes by tram.
Between sky and sea, this ultra-modern new tower is 50% glass to maximize views and natural light. It features an accessible green rooftop and residences on the upper floors, as well as a panoramic restaurant with a stunning terrace connecting to the lower part, which includes a hotel, student housing, a café, and shops.
→ Stunning 4-room duplex apartment of 126m² with exceptional city and sea views, located on the 22nd floor.
On the first level, it includes:
- An entrance with incredible views and access to the terrace
- A small laundry area with a separate toilet
- A 54m² open-plan living/dining room with kitchen
- A bathroom with Italian shower, towel warmer, and vanity unit
The living area benefits from exceptional ceiling height thanks to the open space above. The 52m² terrace wraps around the entire level, offering 7 outdoor access points through numerous openings. The apartment is flooded with light and fully glazed along its length.
Upstairs is the sleeping area with 3 bedrooms, including a 16m² master suite with a large 6.5m² dressing room, plus a second bathroom with bathtub, towel warmer, double sink, and toilet.
For your comfort:
- Heating/cooling system connected to the Thassalia water loop network, reducing greenhouse gas emissions by nearly 70%
- Home automation
- Oak parquet flooring in herringbone pattern
- Thermolacquered aluminum joinery
- Motorized curtains
This apartment requires no renovation.
The brand-new residence is a co-ownership built to BBC RT 2012 standards (with sound and thermal insulation according to the latest regulations). The property is covered by a 10-year and 2-year warranty for equipment elements.
Contact us for more information.
Energy performance: 51 kWhEP/m²/year and 6 CO2/m²/year (in progress).
No ongoing legal proceedings or disputes in the co-ownership.
Estimated annual charges: €3,024
PRICE – €1,600,000
Fees payable by the seller
Parking available at extra cost
Benefits include:
- Financing up to 40% interest-free under conditions
- Fixed-rate financing at 1.5% interest under conditions
- Tax deduction up to 1.5% of your taxes
- Partial property tax exemption for 2 years
For delivery and key handover details, please contact us.
For more information, contact Mr. Geoffrey Beaurepere at .
LEGAL INFORMATION:
The agency fee schedule and full legal notices are available on our website under /our fees/.
SAS Le Beaurepere Agency, capital €1,000, located at 65 CHE DE ST MENET AUX ACCATES 13011 Marseille • SIRET [hidden] • VAT FR20983675968 • Professional card CPI [hidden] issued by Marseille-Provence Palais de la Bourse, 9 La Canebière 13001 Marseille • The company must not receive or hold any funds, securities, or valuables other than those representing its remuneration or commission • Professional liability insurance RD01929278R with AIG Europe SA, 35 D Avenue J. F. Kennedy, L-1855, Luxembourg, LUXEMBOURG • Listing related to sales mandate No. 13
Fees payable by the seller. In a co-ownership of 56 lots. No ongoing legal proceedings.
Energy class B, Climate class B
Estimated average annual energy costs for standard use, based on 2024 energy prices: between €3,024.00 and €3,780.00.
Information on risks related to this property is available on the Géorisques website: [hidden].
Your advisor at Le Beaurepere Agency: Agency Director - Geoffrey Beaurepere
Informationen zu den Risiken, denen diese Immobilie ausgesetzt ist, finden Sie auf der Website von Géorisques: https://www.georisques.gouv.fr/
-
Art der Immobilie
Wohnung
-
Preis/Quadratfuß
$1,302
-
Verbrauch
B
Funktionen
Erkunden Sie die Gegend
Arenc, Marseille 2ème, Marseille
Auf Google Maps anzeigen
Preis pro sqft
Niedrig
Hoch
Located in Arenc, Marseille 2ème, this property offers excellent connectivity with Marseille Saint-Charles Train Station and the A7 highway nearby. Enjoy waterfront proximity with the Vieux-Port and various upscale dining options. The area balances urban convenience with cultural richness and easy access to natural sites like Calanques National Park, enhancing lifestyle choices for residents.
In der Nähe anzeigen
Sehenswürdigkeiten
Schulen
Marseille Provence Airport
Airport
25 Min.
Marseille Saint-Charles Train Station
Train Station
5 Min.
Marseille Old Port Marina
Port / Marina
7 Min.
Vieux-Port de Marseille
Outdoor & Nature
7 Min.
Calanques National Park
Outdoor & Nature
25 Min.
Alcyone Restaurant
Dining & Wine
10 Min.
Golf de Marseille la Salette
Golf & Country Clubs
20 Min.
Les Terrasses du Port
Shopping & Lifestyle
10 Min.
Lycée Victor Hugo Marseille
Public School
10 Min.
International School of Marseille
International School
15 Min.
Vor 2 Jahren beigetreten
Sie haben sich nach diesem Objekt erkundigt
Der Agent wird sich in Kürze mit Ihnen in Verbindung setzen
Gelistet von
48
Angebote
2025
Beigetreten
Besichtigung mit the agent buchen
Wählen Sie ein Datum und ob Sie eine virtuelle oder persönliche Besichtigung mit dem Makler wünschen.
Bevorzugtes Datum
Art der Tour
Zuletzt aktualisiert
September 19
Erstmalig gelistet
September 19
Angebotsreferenz
BNF-03-A-AIBG
Das Vertrauen der führenden Makler der Welt
Die Makler hinter den außergewöhnlichsten Immobilien der Welt inserieren bei JamesEdition.
- Angebote von Sotheby's, Christie's, BARNES und Engel & Völkers
- Jedes Angebot wird vor der Veröffentlichung geprüft
- Verbinden Sie sich direkt mit verifizierten Maklern
Indem Sie fortfahren, akzeptieren Sie unsere Nutzungsbedingungen und Datenschutzrichtlinie.