$1,338,618
Marseilles (13012)
- 4 Schlafz.
- 2,207 Sqft
- 5,382 Sqft lot
- Aktualisiert: Oktober 29
Über die Immobilie
Beschreibung wurde automatisch übersetzt.
Die Beschreibung wird in der Originalsprache angezeigt.
Architect-designed house conceived as a true living experience, this contemporary property maintains a constant dialogue between architecture and its environment.
Designed around glass, raw concrete, metal, and wood, it offers a refined interpretation of volumes where every detail responds to a precise intention. Light becomes a material in its own right, evolving throughout the hours and seas
Designed around glass, raw concrete, metal, and wood, it offers a refined interpretation of volumes where every detail responds to a precise intention. Light becomes a material in its own right, evolving throughout the hours and seas
Architect-designed house conceived as a true living experience, this contemporary property maintains a constant dialogue between architecture and its environment.
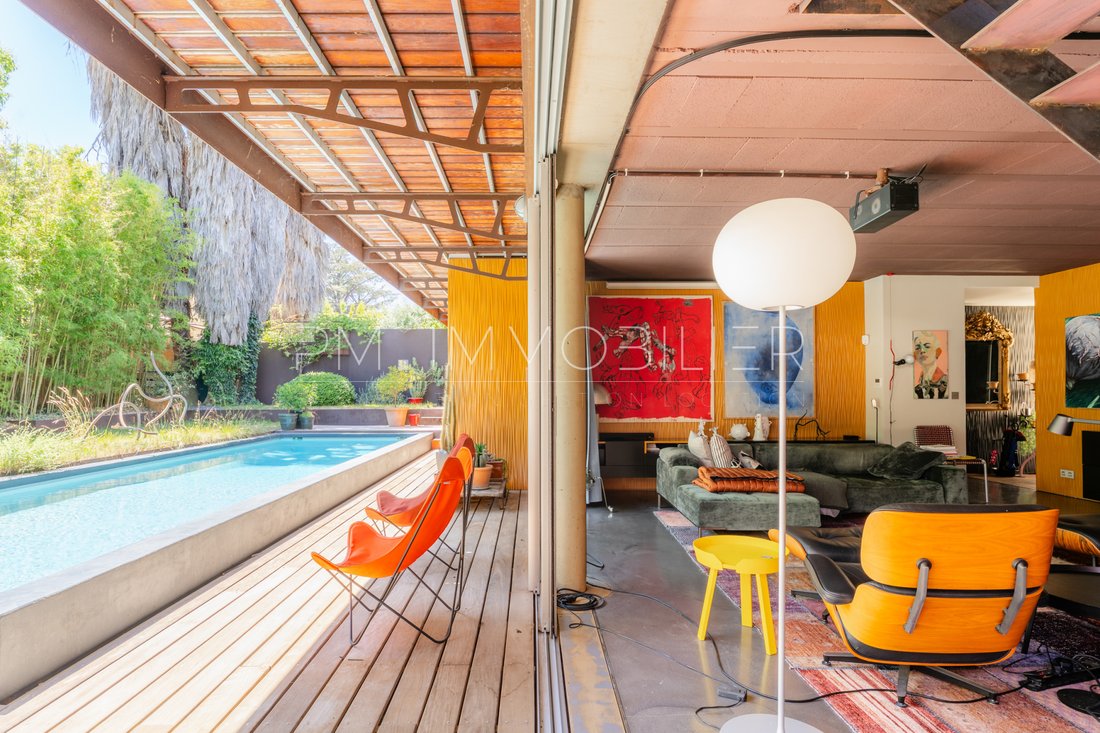
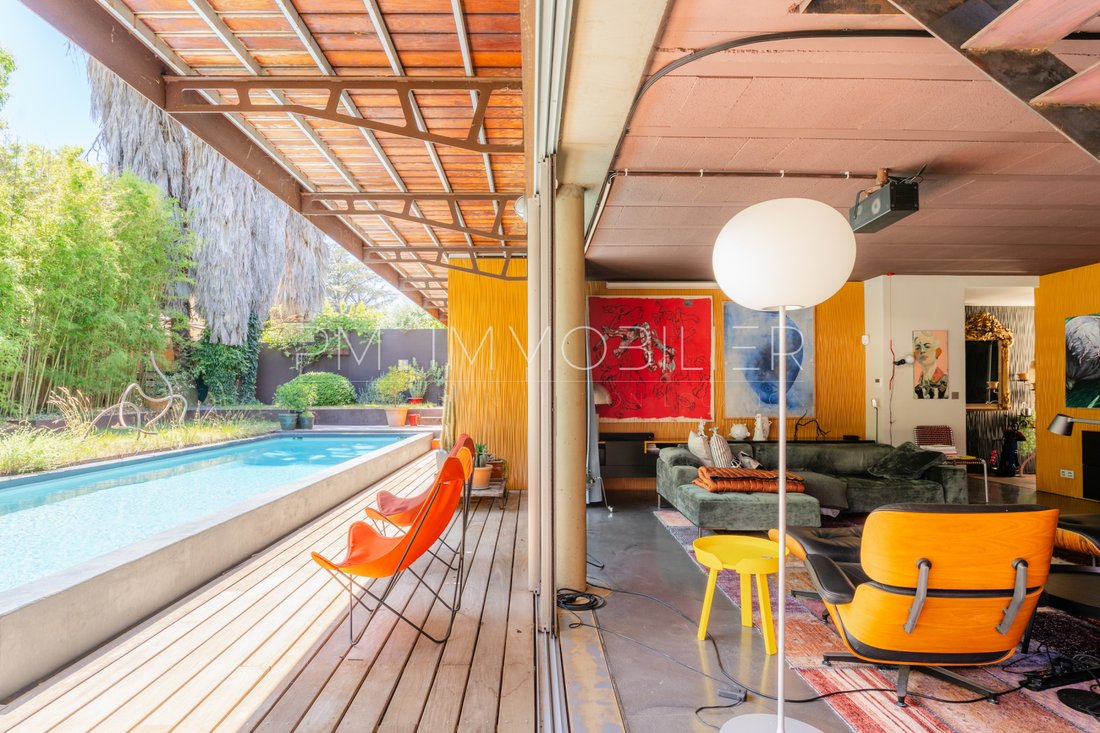
Designed around glass, raw concrete, metal, and wood, it offers a refined interpretation of volumes where every detail responds to a precise intention. Light becomes a material in its own right, evolving throughout the hours and seasons to reveal the spaces from always different angles.
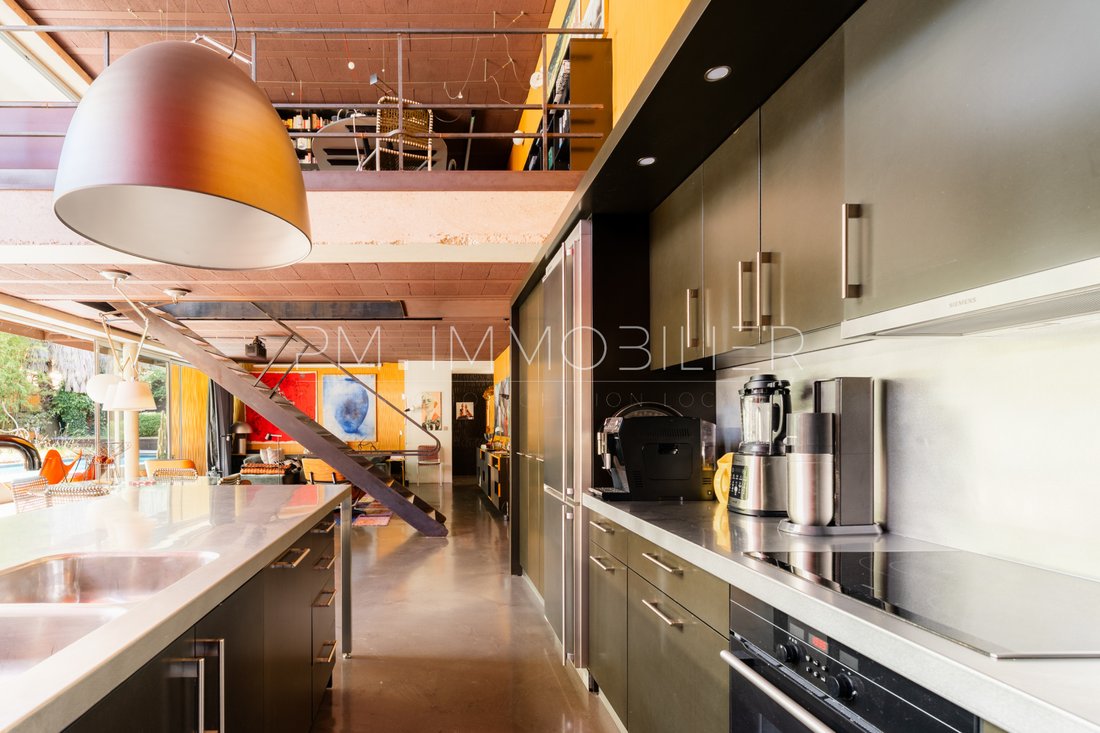
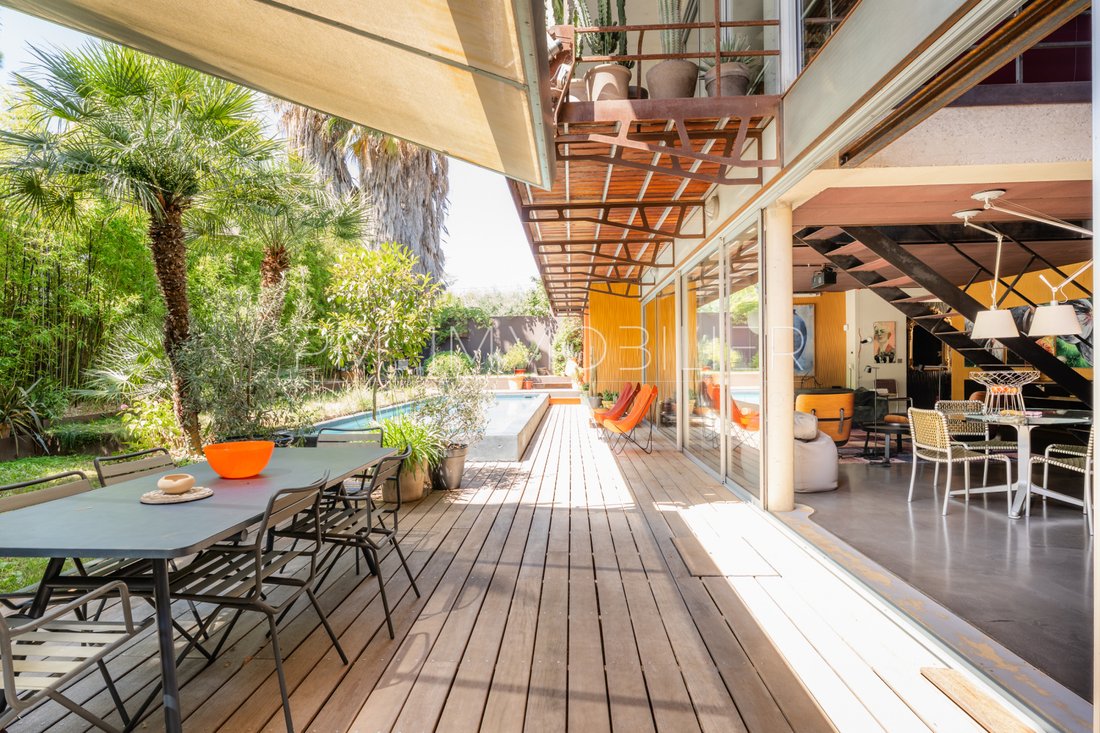
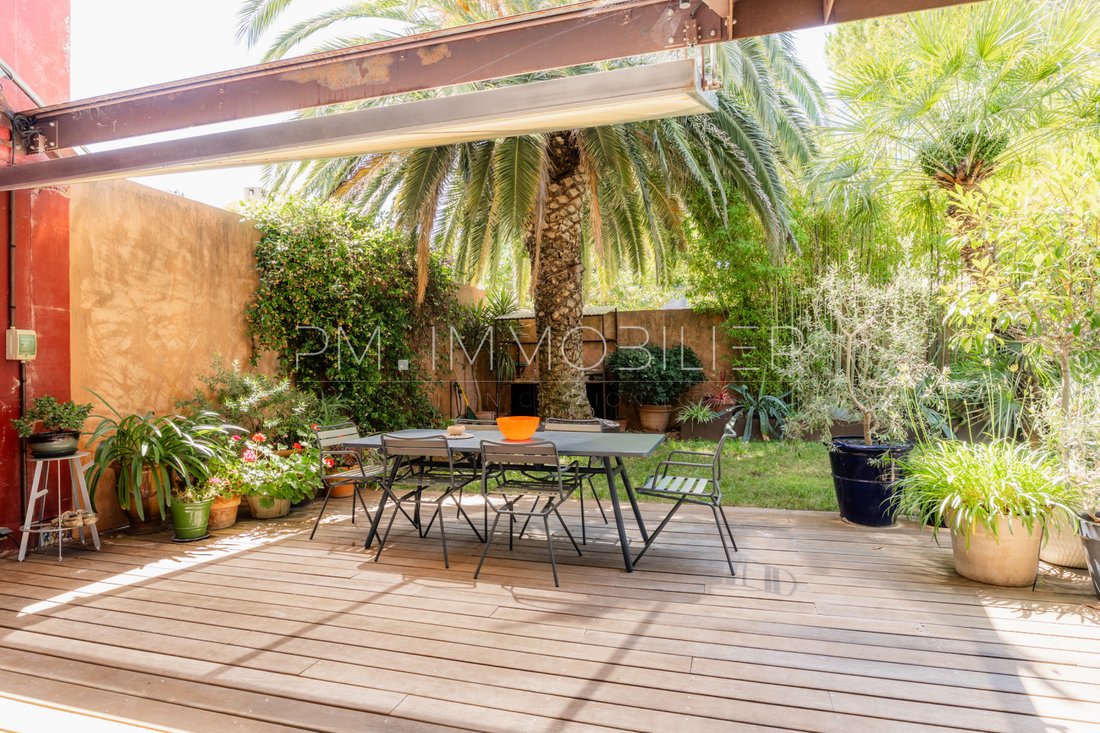
The heart of the house unfolds around a vast living area of approximately 70 m², where the kitchen benefits from a spectacular cathedral height, providing a remarkable sense of space and verticality. Completely open to the south thanks to large glass facades, the house erases the boundaries between indoors and outdoors. Once the openings are opened, the spaces naturally extend towards the wooden terrace, the landscaped garden of approximately 205 m², and its swimming pool.
Designed to offer fluid circulation, the house allows for great freedom of movement from one space to another. Each room maintains a privileged connection with the outside, reinforcing this constant feeling of openness to the garden. The lines are understated, the volumes generous, and the perspectives constantly highlighted by the transparency of the facades.
On the ground floor, a first bedroom with its shower room offers a comfortable and independent living space. Upstairs, the house accommodates two bedrooms, an office, a library, and a shower room. Both bedrooms benefit from their own private terrace, while the office also opens onto its own outdoor space. The facades are adorned with natural wooden shutters, which delicately filter the light, preserving privacy and fully contributing to the architectural identity of the house.
The staircase, remarkably slender with a structure of barely one centimeter thick, appears suspended in space, while the raw concrete, exposed metal elements, and carefully selected materials give the whole a timeless elegance.
Finally, the property includes an independent studio, equipped with its kitchen and shower room. Easily reconnectable to the main dwelling, it offers great flexibility of use, whether to accommodate family and friends, conduct a professional activity, or create a completely autonomous space.
Sheltered from view, with no overlooking neighbors, this house offers a particularly intimate living environment, where the outdoor spaces, landscaped garden, and swimming pool invite you to fully enjoy each season in a preserved setting.
A closed garage allows for parking one vehicle as well as two two-wheelers, while the private driveway, secured by a gate, offers an additional parking space.
The house also benefits from photovoltaic panels, allowing for a reduction of approximately 50% in its dependence on the electrical grid. In terms of comfort, an air/water heat pump ensures both heating and cooling, providing energy performance perfectly aligned with the contemporary design of the property.
A rare architectural achievement, where every design choice celebrates light, materials, and the ongoing relationship between the house and its environment. A unique property, designed for lovers of contemporary architecture in search of a living space that is as inspiring as it is functional.
Price: €1,190,000 HAI (fees payable by the seller)
Property tax: €3,726
DPE: 33 kWh ep/m².year Class A - GES: 1 kg CO₂/m².year Class A
Estimated energy expenses: between €690 and €990 TTC/year (reference 2021)
Contact: Dimitri ETENI – [hidden information] - [hidden information]
RCS Marseille n°839 000 718 – Listing reference available upon request.
Visits by appointment only.
Information on the risks to which this property is exposed is available at [hidden information]
Postal code
13012
Living area (m²)
205 m²
Land area
500 m²
Carrez law surface area (m²)
205 m²
Number of bedrooms
4
Number of rooms
6
Number of levels
1
Number of shower rooms
3
Kitchen
American
Type of kitchen
Equipped
Heating mode
Heat pump
Type of heating Underfloor
Heating format
Individual
Number of garages
1
Exposure
South
Year of construction
2006
Co-ownership
NO
Informationen zu den Risiken, denen diese Immobilie ausgesetzt ist, finden Sie auf der Website von Géorisques: https://www.georisques.gouv.fr/
Designed around glass, raw concrete, metal, and wood, it offers a refined interpretation of volumes where every detail responds to a precise intention. Light becomes a material in its own right, evolving throughout the hours and seasons to reveal the spaces from always different angles.
The heart of the house unfolds around a vast living area of approximately 70 m², where the kitchen benefits from a spectacular cathedral height, providing a remarkable sense of space and verticality. Completely open to the south thanks to large glass facades, the house erases the boundaries between indoors and outdoors. Once the openings are opened, the spaces naturally extend towards the wooden terrace, the landscaped garden of approximately 205 m², and its swimming pool.
Designed to offer fluid circulation, the house allows for great freedom of movement from one space to another. Each room maintains a privileged connection with the outside, reinforcing this constant feeling of openness to the garden. The lines are understated, the volumes generous, and the perspectives constantly highlighted by the transparency of the facades.
On the ground floor, a first bedroom with its shower room offers a comfortable and independent living space. Upstairs, the house accommodates two bedrooms, an office, a library, and a shower room. Both bedrooms benefit from their own private terrace, while the office also opens onto its own outdoor space. The facades are adorned with natural wooden shutters, which delicately filter the light, preserving privacy and fully contributing to the architectural identity of the house.
The staircase, remarkably slender with a structure of barely one centimeter thick, appears suspended in space, while the raw concrete, exposed metal elements, and carefully selected materials give the whole a timeless elegance.
Finally, the property includes an independent studio, equipped with its kitchen and shower room. Easily reconnectable to the main dwelling, it offers great flexibility of use, whether to accommodate family and friends, conduct a professional activity, or create a completely autonomous space.
Sheltered from view, with no overlooking neighbors, this house offers a particularly intimate living environment, where the outdoor spaces, landscaped garden, and swimming pool invite you to fully enjoy each season in a preserved setting.
A closed garage allows for parking one vehicle as well as two two-wheelers, while the private driveway, secured by a gate, offers an additional parking space.
The house also benefits from photovoltaic panels, allowing for a reduction of approximately 50% in its dependence on the electrical grid. In terms of comfort, an air/water heat pump ensures both heating and cooling, providing energy performance perfectly aligned with the contemporary design of the property.
A rare architectural achievement, where every design choice celebrates light, materials, and the ongoing relationship between the house and its environment. A unique property, designed for lovers of contemporary architecture in search of a living space that is as inspiring as it is functional.
Price: €1,190,000 HAI (fees payable by the seller)
Property tax: €3,726
DPE: 33 kWh ep/m².year Class A - GES: 1 kg CO₂/m².year Class A
Estimated energy expenses: between €690 and €990 TTC/year (reference 2021)
Contact: Dimitri ETENI – [hidden information] - [hidden information]
RCS Marseille n°839 000 718 – Listing reference available upon request.
Visits by appointment only.
Information on the risks to which this property is exposed is available at [hidden information]
Postal code
13012
Living area (m²)
205 m²
Land area
500 m²
Carrez law surface area (m²)
205 m²
Number of bedrooms
4
Number of rooms
6
Number of levels
1
Number of shower rooms
3
Kitchen
American
Type of kitchen
Equipped
Heating mode
Heat pump
Type of heating Underfloor
Heating format
Individual
Number of garages
1
Exposure
South
Year of construction
2006
Co-ownership
NO
Informationen zu den Risiken, denen diese Immobilie ausgesetzt ist, finden Sie auf der Website von Géorisques: https://www.georisques.gouv.fr/
-
Art der Immobilie
Haus
-
Preis/Quadratfuß
$606
Funktionen
- Garten
- Pool
- Terrasse
- Garage
- Bibliothek
- Offene Küche
- Modern
- Keller
- Tor
Funktionen
Lot
Innenbereich
- Hohe Decke
- Office
- Klimaanlage
- Kücheninsel
- Gasherd
- Bar
- Offene Küche
- Bibliothek
- Keller
Outdoor
Erkunden Sie die Gegend
La Fourragère, Marseille, Provence-Alpes-Côte d'Azur
Auf Google Maps anzeigen
Preis pro sqft
Niedrig
Hoch
Situated in La Fourragère, Marseille, this property offers convenient access to essential transport hubs including Marseille Provence Airport (30 min) and Saint-Charles Train Station (20 min). The location benefits from proximity to Mediterranean coastal attractions, a range of dining options, upscale shopping, and outdoor activities within the Provence-Alpes-Côte d’Azur region, ideal for a balanced lifestyle blending urban and natural amenities.
In der Nähe anzeigen
Sehenswürdigkeiten
Schulen
Marseille Provence Airport
Airport
30 Min.
Marseille Saint-Charles Train Station
Train Station
20 Min.
Vieux-Port Marina
Port / Marina
25 Min.
Golf de Marseille la Salette
Golf & Country Clubs
18 Min.
Les Terrasses du Port
Shopping & Lifestyle
22 Min.
MuCEM - Museum of European and Mediterranean Civilisations
Culture & Heritage
23 Min.
Plage des Catalans
Outdoor & Nature
28 Min.
Les Bains de Jemmapes Spa
Luxury Wellness & Spas
22 Min.
International School Marseille
International School
20 Min.
Lycée Marcel Pagnol
Public School
17 Min.
Vor 1 Jahr beigetreten
Sie haben sich nach diesem Objekt erkundigt
Der Agent wird sich in Kürze mit Ihnen in Verbindung setzen
Gelistet von
27
Angebote
2025
Beigetreten
Besichtigung mit the agent buchen
Wählen Sie ein Datum und ob Sie eine virtuelle oder persönliche Besichtigung mit dem Makler wünschen.
Bevorzugtes Datum
Art der Tour
Zuletzt aktualisiert
Oktober 29
Erstmalig gelistet
Oktober 28
Angebotsreferenz
D304
Alle Immobilieninformationen basieren auf den genauesten Daten, die uns zum Zeitpunkt der Veröffentlichung vorliegen. Einzelheiten darüber, wie wir diese Daten sammeln und überprüfen, finden Sie in Abschnitt 5 unserer Allgemeinen Geschäftsbedingungen.
Das Vertrauen der führenden Makler der Welt
Die Makler hinter den außergewöhnlichsten Immobilien der Welt inserieren bei JamesEdition.
- Angebote von Sotheby's, Christie's, BARNES und Engel & Völkers
- Jedes Angebot wird vor der Veröffentlichung geprüft
- Verbinden Sie sich direkt mit verifizierten Maklern
Indem Sie fortfahren, akzeptieren Sie unsere Nutzungsbedingungen und Datenschutzrichtlinie.